425 Rosebush Road
Just listed! New listings in Quinte West often receive offers within the first week.
About this home
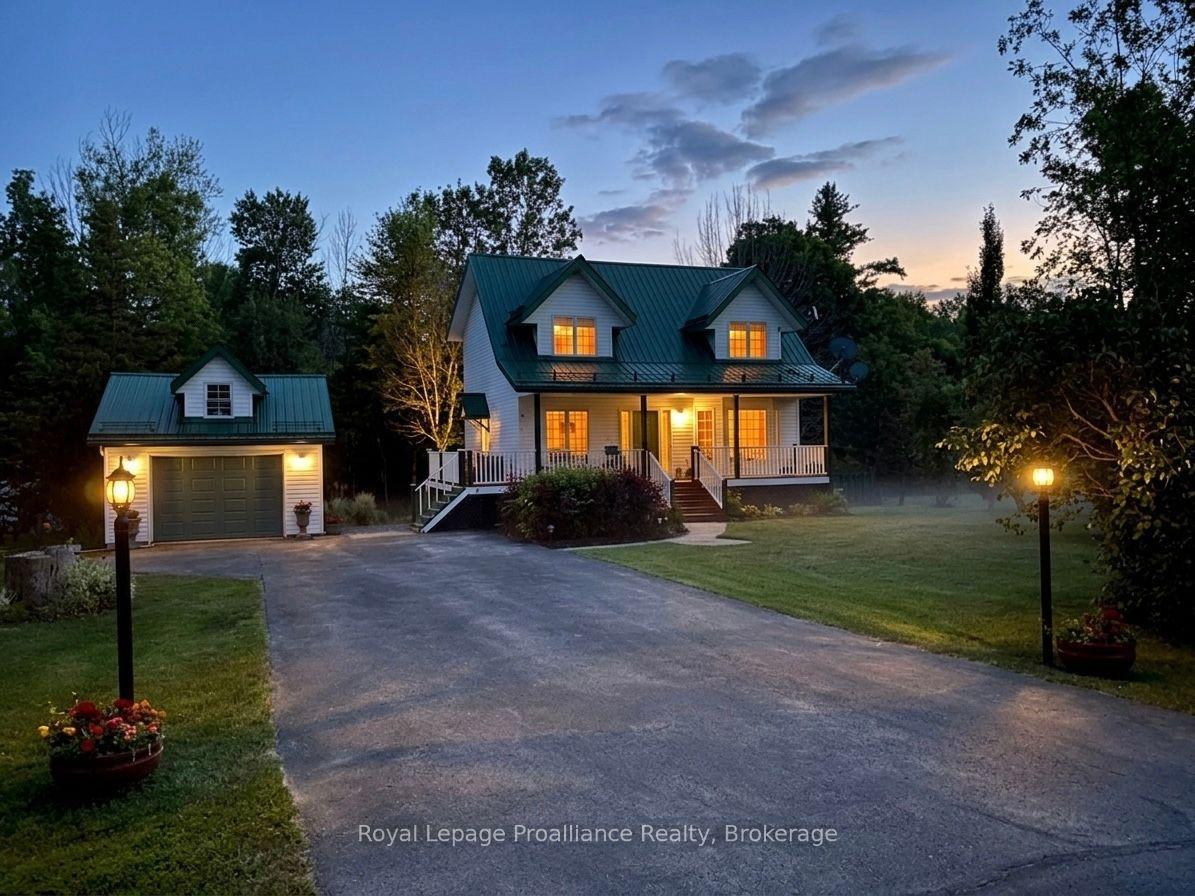
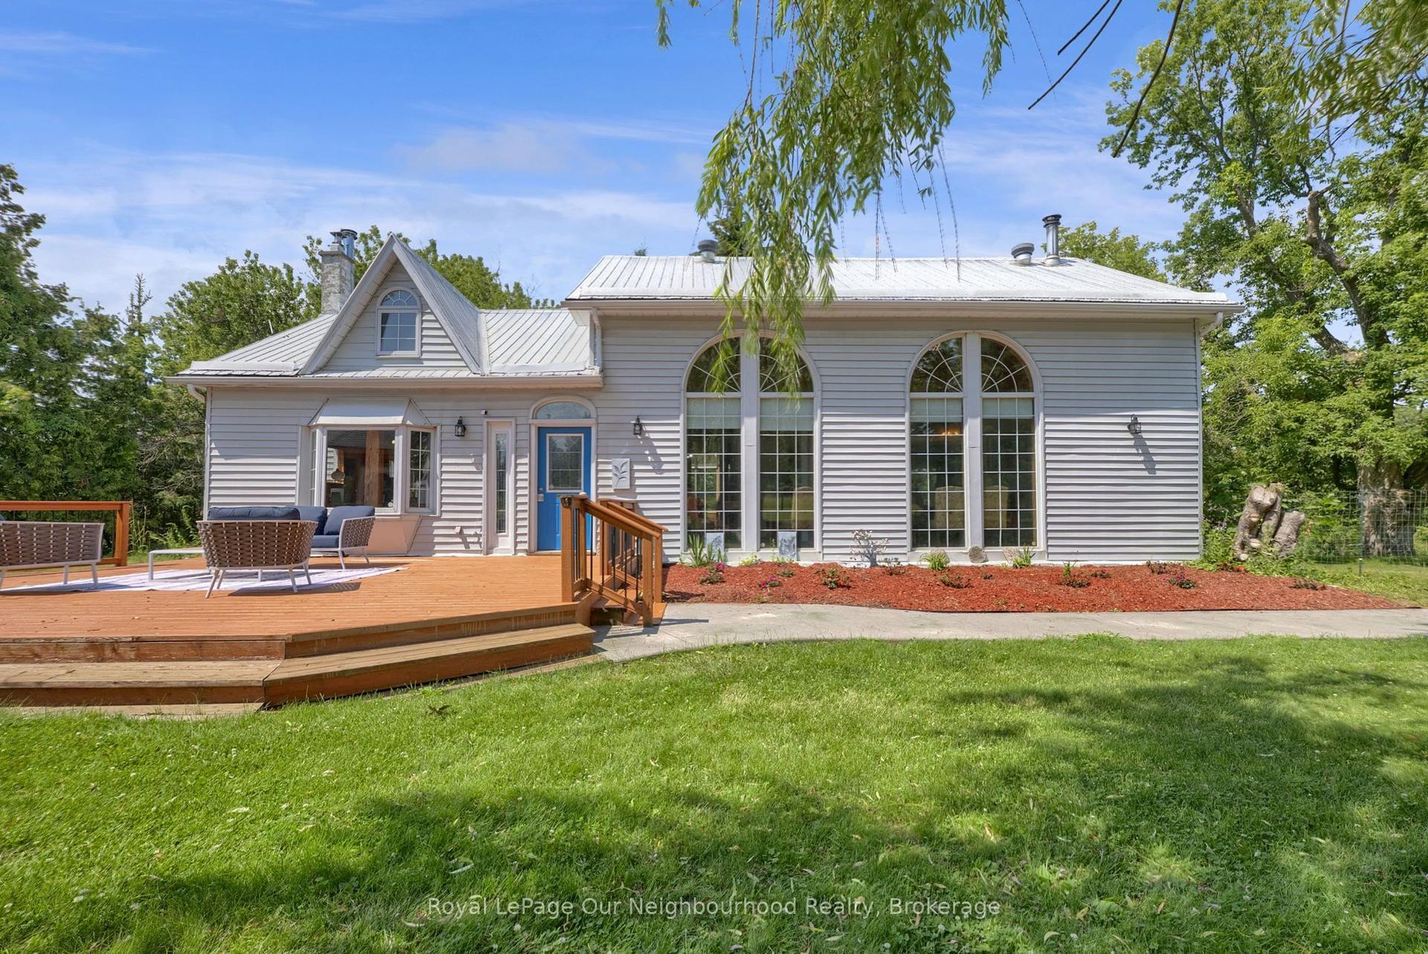
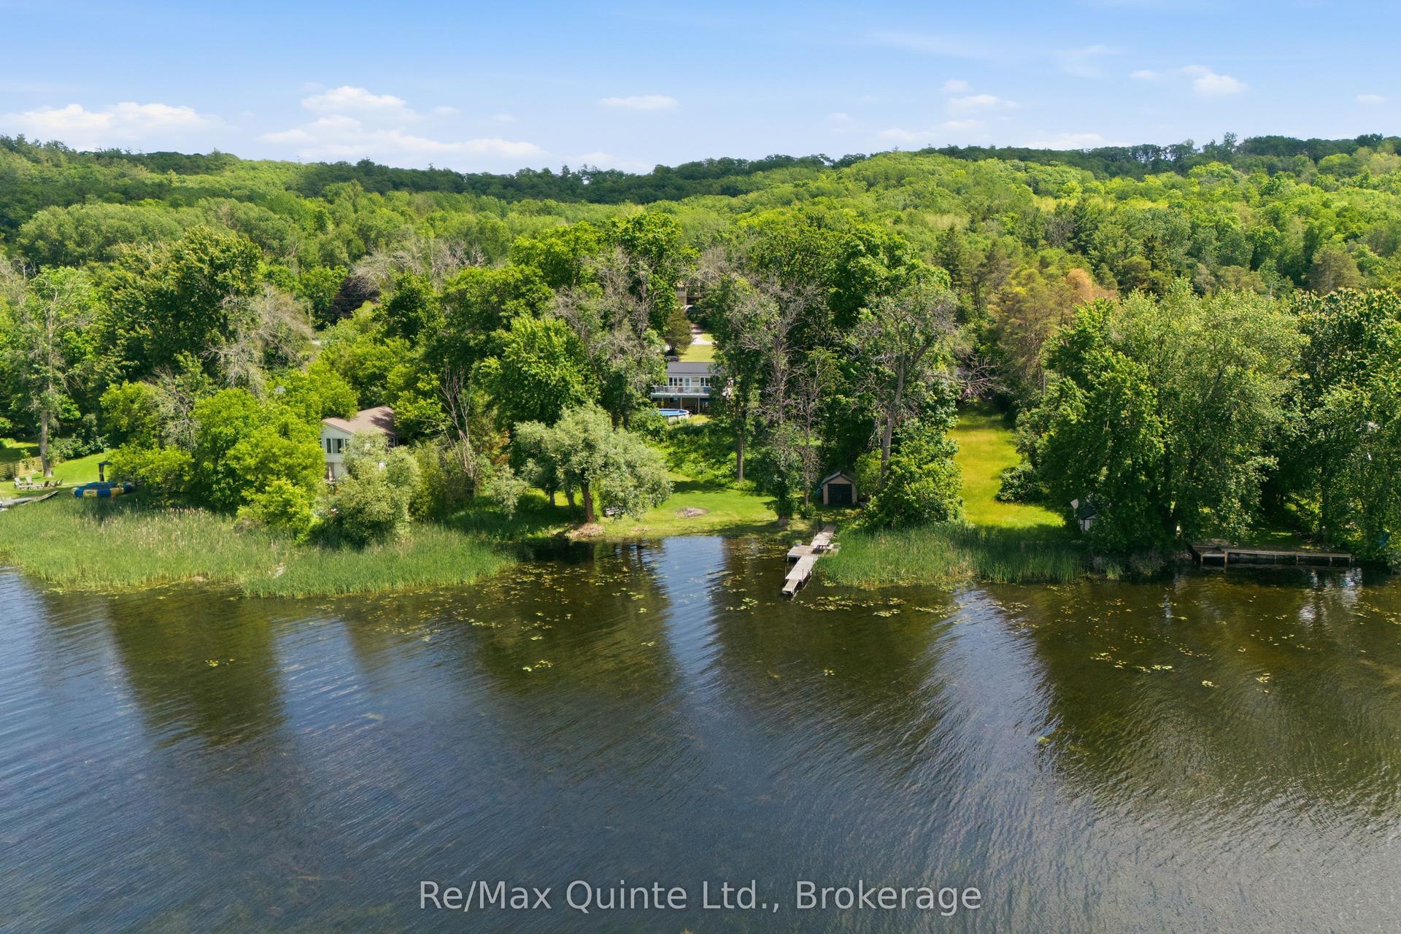
Welcome to 425 Rosebush Road, an exceptional luxury waterfront retreat nestled along the breathtaking Trent River between Locks 6 and 7 on the iconic Trent-Severn Waterway. Offering an extraordinary lifestyle both on and off the water, this beautifully renovated three-bedroom, three-bathroom two-storey home provides direct access to one of Canada's most celebrated boating systems, where you can cruise uninterrupted waterways toward the Bay of Quinte, the Kawarthas, and Peterborough right from your own backyard. Designed to embrace waterfront living at its finest, the property showcases stunning river views, an expansive composite deck, composite dock with shoreline power, and a beautiful sandy beach perfect for campfires, summer evenings, and unforgettable entertaining. Spend your days boating, fishing from the dock, kayaking, or relaxing in the luxurious private swim spa complete with a sit-up bar, creating the ultimate resort-style experience at home. Inside, the home offers warmth and sophistication with a stunning designer kitchen featuring granite countertops, custom cabinetry, and premium appliances flowing seamlessly into bright, inviting living spaces. The main level features a spacious living room, cozy family room, main floor laundry, and stylish two-piece bath, while upstairs offers three generous bedrooms and two additional bathrooms. The impressive primary suite includes a spacious sitting area ideal for a home office or private retreat, along with a spa-inspired ensuite featuring a custom glass shower. The detached 25' x 39' four-car Quonset garage/workshop with a 12' x 12' overhead door provides exceptional space for vehicles, boats, and recreational equipment. Additional highlights include a Kangaroo roof, new siding, newer propane furnace with heat pump, central air, Bell internet with Shaw TV, and a 30-amp generator hookup complete with generator for added peace of mind.
Rooms
| Kitchen | 6.68 × 3.62 m | |
| Living Room | 6.67 × 4.26 m | |
| Family Room | 5.69 × 4.06 m | |
| Bathroom | 1.12 × 2.32 m | 2 Pc Bath |
| Primary Bedroom | 5.10 × 4.53 m | |
| Bedroom 2 | 2.96 × 3.74 m | |
| Bedroom 3 | 3.58 × 3.77 m | |
| Bathroom | 3.72 × 1.31 m | 3 Pc Ensuite |
| Bathroom | 2.55 × 3.00 m | 4 Pc Bath |
| Sitting | 4.04 × 3.54 m |
| Other | 6.38 × 8.73 m | Unfinished |
Features
- Propane Tank
- Sump Pump
- Deck
- Fishing
- Landscaped
- Unfinished
- Central Air
- 2-Storey
Financials
Estimated Rental Income
*Estimates based on comparable rentals in the area. Actual income may vary.
Market Data — Quinte West
Based on active listings in Quinte West. Data updates daily.
Our estimate for this home
Estimated range is generated automatically from active comparables and is for informational purposes only. Not an appraisal — contact Aman for a full comparative market analysis that factors in condition, renovations, and positioning.
Getting around
How walkable, bikeable, and transit-friendly this neighbourhood is.
Scores are estimates based on neighbourhood data and are for informational purposes only.
MLS® data courtesy of the Toronto Regional Real Estate Board (TRREB).
The information provided herein must only be used by consumers that have a bona fide interest in the purchase, sale, or lease of real estate and may not be used for any commercial purpose or any other purpose. Listing information is deemed reliable but is not guaranteed accurate by the Toronto Regional Real Estate Board, the listing brokerage, or this website. The trademarks REALTOR®, REALTORS® and the REALTOR® logo are controlled by The Canadian Real Estate Association (CREA) and identify real estate professionals who are members of CREA. MLS®, Multiple Listing Service®, and the associated logos are owned by CREA. Not intended to solicit properties currently listed for sale or buyers under contract.
More homes in Quinte West
Hand-picked listings with a similar price range and style.