For Sale
Just Listed
1109 Glen Ross Road
Sidney Ward, Quinte West, ON
$767,900
2Bd
2Ba
2,250+sqft
20Parking
182.74 ft frontagelot
$341/sqft
DetachedMLS# X13560166Listed 2026-07-140 DOM
Heating
Water Heater Owned
Cooling
Central Air
Basement
Unfinished
Just listed! New listings in Quinte West often receive offers within the first week.
About this home
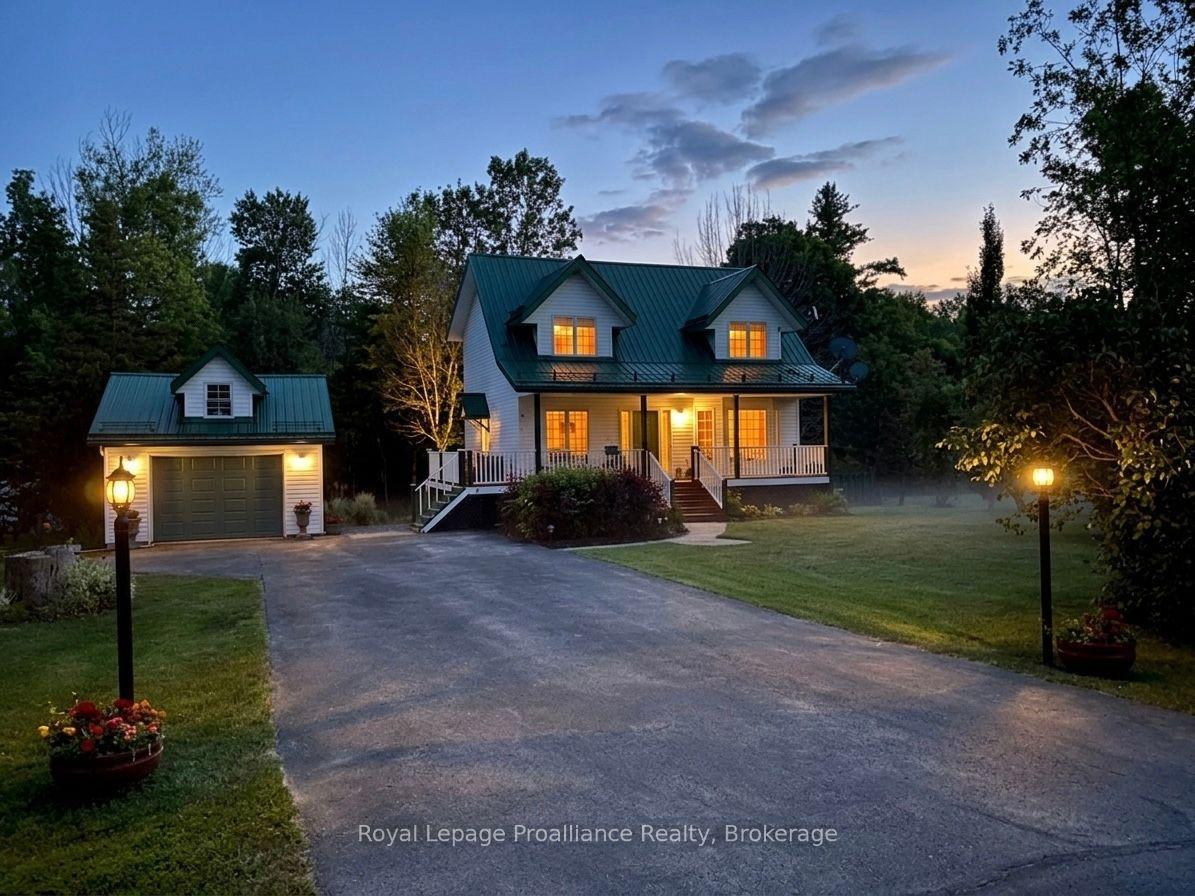
This unique approximately 6-acre property surrounded by wooded hills has something for everybody and everything for somebody - you could be that somebody! While the residence has been upgraded over the many years since its construction in approximately 1850 (MPAC), it retains its original authenticity as reflected in the hewn beams throughout the house. One significant upgrade is the 4 side-by-side 20 feet high/3 feet wide windows which allow you to immerse yourself in the mature trees and lawns and the wildlife while enjoying your morning coffee. Listen to the chorus of birdsong while dining alfresco in the elegant gazebo (gazebo dining table and six chairs included). While away the lazy days of summer by the swimming pool. In the evenings gather around the fire pit under the stars and listen to the wildlife in the surrounding wooded hills.You will be steps from the 17 km South Trent Trail. The trail offers non-motorized activities like hiking, cycling, jogging, snow shoeing and cross-country skiing.If you are a golfer, a short 10-minute drive to Oak Hills Golf Course offers two long 18-hole courses and a driving range.For boaters, a short 20-minute drive will take you to the world class 375 slip Trent Port Marina located on the Bay of Quinte at the mouth of the Trent Severn Waterway giving you access to Lake Ontario and the St. Lawrence Thousand Islands and to Georgian Bay via the 386 km Trent Severn Waterway. There's a quiet magic to this property - deer wander the tree line at dusk, owls call after dark, and every season paints the hills differently. Whether you're seeking a full-time home or a peaceful retreat from city life, this is a place that simply feels enchanted.
Pool
Rooms
Main Floor
| Living Room | 4.82 × 5.92 m | Tile Floor Wood Stove |
| Laundry | 3.49 × 1.56 m | Tile Floor |
| Dining Room | 5.93 × 2.37 m | Window Floor to Ceiling Hardwood Floor |
| Family Room | 5.93 × 4.61 m | Fireplace Hardwood Floor |
| Kitchen | 4.66 × 3.55 m | Tile Floor B/I Oven Pantry |
| Breakfast | 2.01 × 2.03 m | Greenhouse Window |
Second Floor
| Primary Bedroom | 5.72 × 5.38 m | 5 Pc Ensuite Skylight |
| Bedroom 2 | 4.82 × 5.79 m | Skylight |
Other
| Room | — |
Features
- Water Heater Owned
- Carpet Free
- Built-In Oven
- Countertop Range
- Deck
- Landscaped
- Year Round Living
- Unfinished
- Walk-Up
- Central Air
- Other
- 2-Storey
Financials
Annual Taxes
$4,125.89
Estimated Rental Income
Entire property$2,600 – $3,800/mo
Rental yield4.1% – 5.9%
*Estimates based on comparable rentals in the area. Actual income may vary.
Market Data — Quinte West
Days on market0 days
Buyer's MarketSeller's Market
Based on active listings in Quinte West. Data updates daily.
Our estimate for this home
Estimated range
$1.29M – $1.50M
Mid-point $1.39M · ~$620/sqft
How this listing compares
$1.29MList · $768K$1.50M
High confidence·Based on 12795 gta-wide comparables
Estimated range is generated automatically from active comparables and is for informational purposes only. Not an appraisal — contact Aman for a full comparative market analysis that factors in condition, renovations, and positioning.
Getting around
How walkable, bikeable, and transit-friendly this neighbourhood is.
63
/ 100
Walk Score
Somewhat Walkable
46
/ 100
Transit Score
Some Transit
53
/ 100
Bike Score
Bikeable
Scores are estimates based on neighbourhood data and are for informational purposes only.
MLS® data courtesy of the Toronto Regional Real Estate Board (TRREB).
The information provided herein must only be used by consumers that have a bona fide interest in the purchase, sale, or lease of real estate and may not be used for any commercial purpose or any other purpose. Listing information is deemed reliable but is not guaranteed accurate by the Toronto Regional Real Estate Board, the listing brokerage, or this website. The trademarks REALTOR®, REALTORS® and the REALTOR® logo are controlled by The Canadian Real Estate Association (CREA) and identify real estate professionals who are members of CREA. MLS®, Multiple Listing Service®, and the associated logos are owned by CREA. Not intended to solicit properties currently listed for sale or buyers under contract.
You may also like
More homes in Quinte West
Hand-picked listings with a similar price range and style.
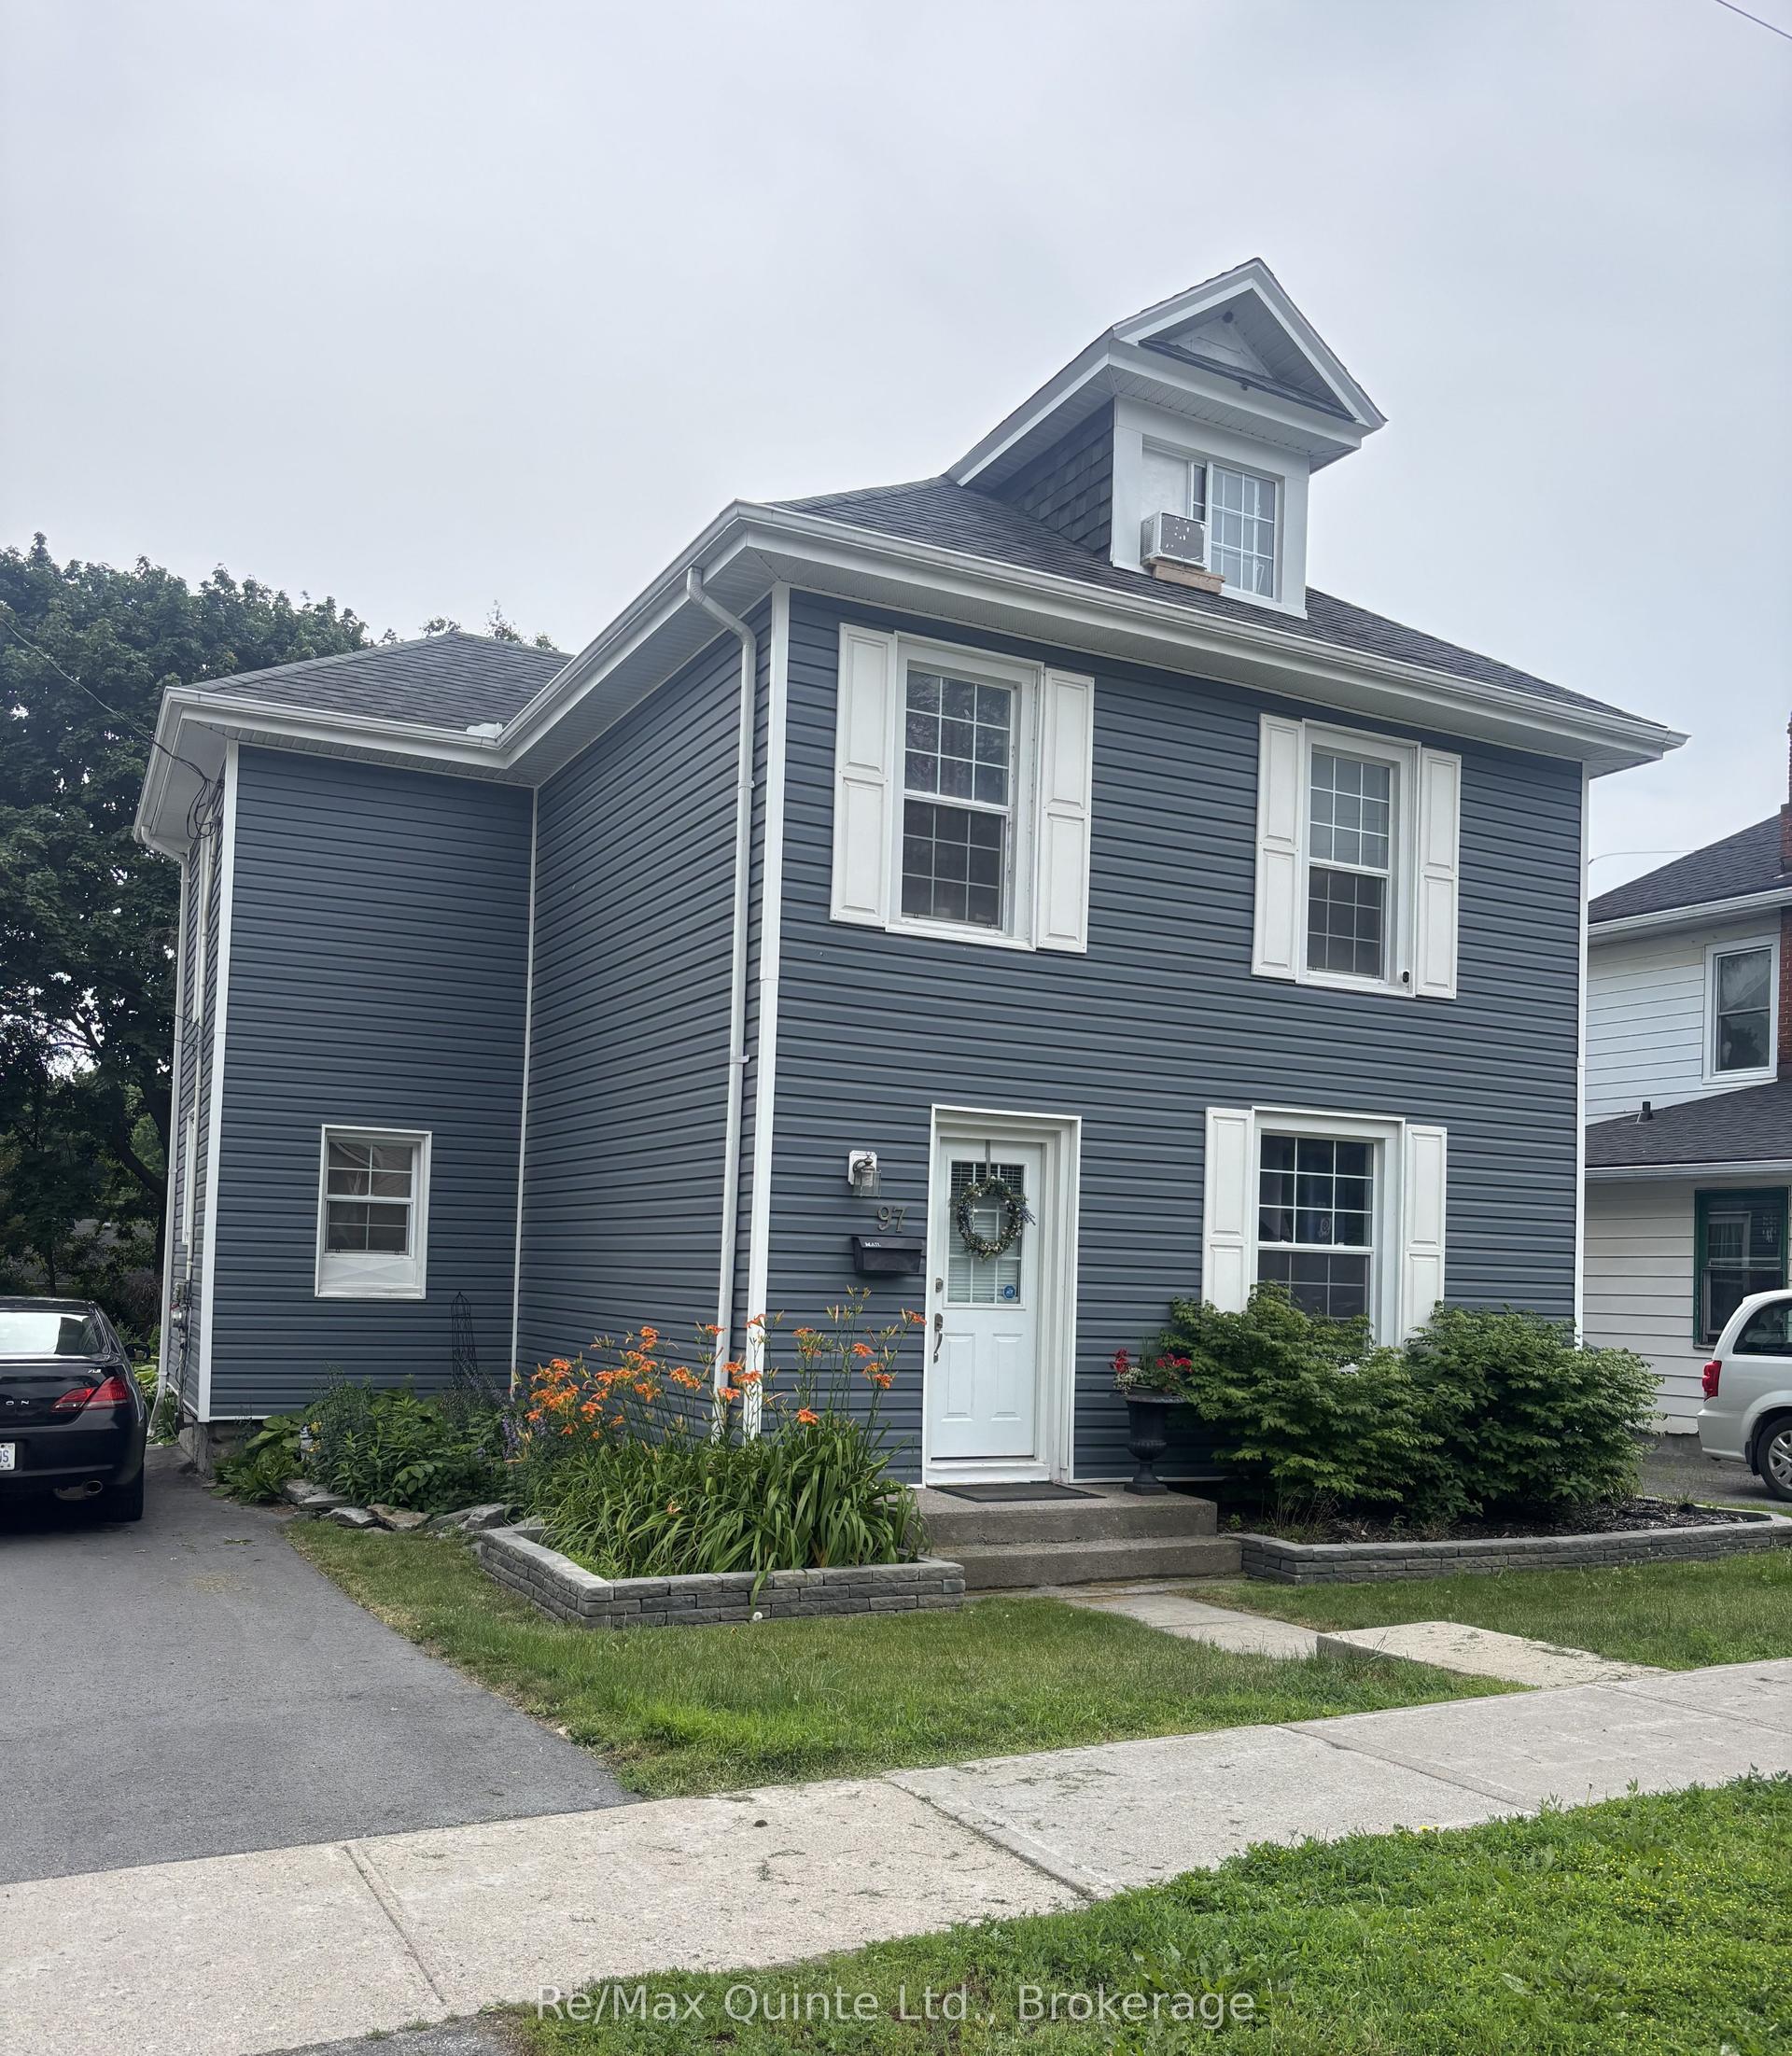
For Sale11 days ago
$621,900
Detached
est. $2,726/mo
97 Spring Street, Trenton Ward
Quinte West, ON
4+1 bd
3 ba
1,750
7
MLS# X13519984Re/Max Quinte Ltd.
WhatsApp Aman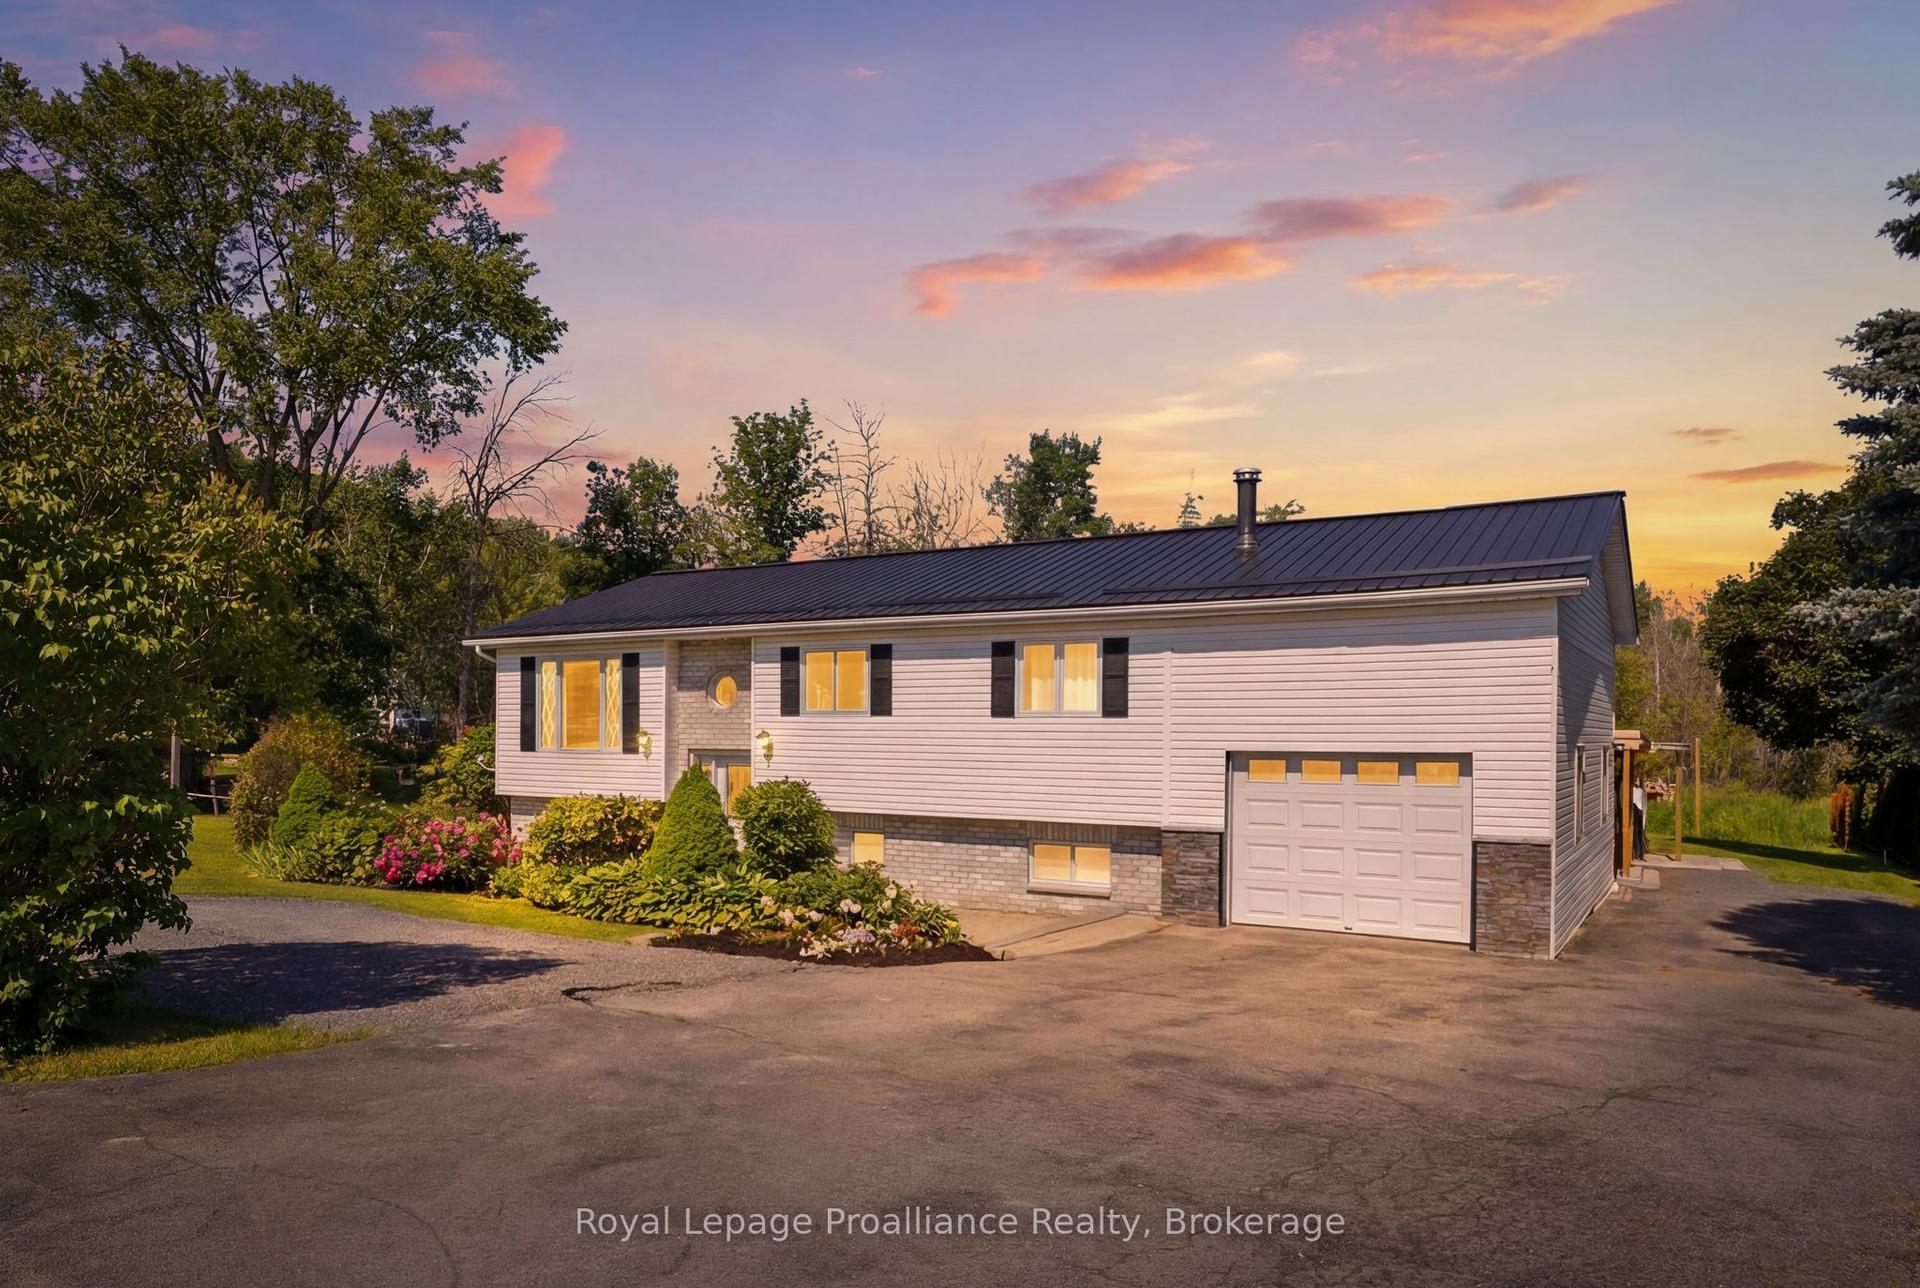
For Sale26 days ago
$579,900
Detached
est. $2,542/mo
13 Forester Drive, Sidney Ward
Quinte West, ON
3+2 bd
3 ba
900
5
MLS# X13461874Royal Lepage Proalliance Realty
WhatsApp Aman