For Sale
Just Listed
188 Niska Road
Kortright Hills, Guelph, ON
$2,198,000
4Bd
6Ba
4,250+sqft
4Parking
34.84 x 199 ftlot
$517/sqft
DetachedMLS# X13562718Listed 2026-07-140 DOM
Heating
Water Heater Owned
Cooling
Air Exchanger
Just listed! New listings in Guelph often receive offers within the first week.
About this home
Nestled within the highly desirable Kortright Hills neighbourhood, this custom-built residence offers almost 6000 sq. ft. of finished living space with 4+1 bedrooms and 5.5 bathrooms. Completed in 2022, the home blends striking contemporary architecture with exceptional craftsmanship and thoughtfully integrated technology. Soaring 10 and 11-foot ceilings, oversized 8-foot doors, wide-plank engineered white oak flooring, and expansive windows create an impressive sense of scale throughout the principal living spaces. The chef-inspired kitchen features Vicostone countertops and backsplash, integrated JennAir appliances, double wall ovens, a 48-inch built-in refrigerator and freezer, 36-inch gas cooktop, wine refrigeration, walk-in pantry, premium Brizo fixtures, and a large entertaining island. The open-concept living and dining areas are anchored by a dramatic double-sided gas fireplace, while a private office, custom mudroom, and designer powder room complete the main level. Upstairs, four spacious bedroom suites each offer walk-in closets and direct bathroom access. The luxurious primary retreat features a custom dressing room, spa-inspired ensuite, electric fireplace and private balcony with breathtaking parkland views. A large glass-railed terrace is shared between two of the bedrooms. The fully finished lower level includes a guest suite, full bathroom, recreation area, fitness studio, theatre space, and ample storage. Outside, a 16' x 30' covered outdoor living area features a propane fireplace, dual gas hookups, professional landscaping, and Armour Stone retaining walls. Additional highlights include an oversized 16-foot-high lift-ready garage with epoxy flooring and custom cabinetry, integrated Sonos audio, and premium finishes throughout. A rare offering in one of Guelph's most sought-after neighbourhoods.
GarageFireplace
Rooms
Main Floor
| Bathroom | 1.92 × 2.14 m | 2 Pc Bath |
| Dining Room | 7.07 × 3.15 m | |
| Family Room | 7.11 × 5.56 m | |
| Foyer | 4.69 × 2.09 m | |
| Kitchen | 6.83 × 3.50 m | |
| Living Room | 6.79 × 5.43 m | |
| Office | 5.24 × 4.11 m |
Second Floor
| Bathroom | 3.46 × 1.94 m | 4 Pc Ensuite |
| Bathroom | 3.46 × 1.89 m | 4 Pc Ensuite |
| Bathroom | 4.16 × 2.17 m | 4 Pc Ensuite |
| Bathroom | 5.21 × 3.12 m | 5 Pc Ensuite |
| Primary Bedroom | 6.30 × 5.63 m | Balcony 5 Pc Ensuite Walk-In Closet(s) |
| Bedroom | 8.70 × 3.27 m | 4 Pc Ensuite Walk-In Closet(s) |
| Bedroom 2 | 5.08 × 4.26 m | 4 Pc Ensuite Walk-In Closet(s) |
| Bedroom 3 | 7.09 × 3.25 m | 4 Pc Ensuite Walk-In Closet(s) |
| Laundry | 3.28 × 2.07 m |
Basement
| Bedroom | 4.99 × 4.32 m | Above Grade Window |
| Bathroom | 3.34 × 2.45 m | 4 Pc Ensuite |
| Exercise Room | 3.20 × 9.35 m | |
| Game Room | 6.33 × 3.20 m | |
| Recreation | 8.74 × 6.50 m | |
| Utility Room | 6.43 × 2.72 m | |
| Other | 1.40 × 2.73 m |
Features
- Auto Garage Door Remote
- Air Exchanger
- Carpet Free
- Built-In Oven
- Countertop Range
- ERV/HRV
- Floor Drain
- Water Heater Owned
- Water Softener
- Workbench
- Deck
- Landscaped
- Lawn Sprinkler System
- Patio
- Full
- Central Air
- 2-Storey
Financials
Annual Taxes
$16,827
Estimated Rental Income
Entire property$4,000 – $6,500/mo
Basement apartment$1,800 – $2,500/mo
Rental yield2.2% – 3.5%
*Estimates based on comparable rentals in the area. Actual income may vary.
Market Data — Guelph
Days on market0 days
Buyer's MarketSeller's Market
Based on active listings in Guelph. Data updates daily.
Getting around
How walkable, bikeable, and transit-friendly this neighbourhood is.
52
/ 100
Walk Score
Somewhat Walkable
43
/ 100
Transit Score
Some Transit
54
/ 100
Bike Score
Bikeable
Scores are estimates based on neighbourhood data and are for informational purposes only.
MLS® data courtesy of the Toronto Regional Real Estate Board (TRREB).
The information provided herein must only be used by consumers that have a bona fide interest in the purchase, sale, or lease of real estate and may not be used for any commercial purpose or any other purpose. Listing information is deemed reliable but is not guaranteed accurate by the Toronto Regional Real Estate Board, the listing brokerage, or this website. The trademarks REALTOR®, REALTORS® and the REALTOR® logo are controlled by The Canadian Real Estate Association (CREA) and identify real estate professionals who are members of CREA. MLS®, Multiple Listing Service®, and the associated logos are owned by CREA. Not intended to solicit properties currently listed for sale or buyers under contract.
You may also like
More homes in Guelph
Hand-picked listings with a similar price range and style.
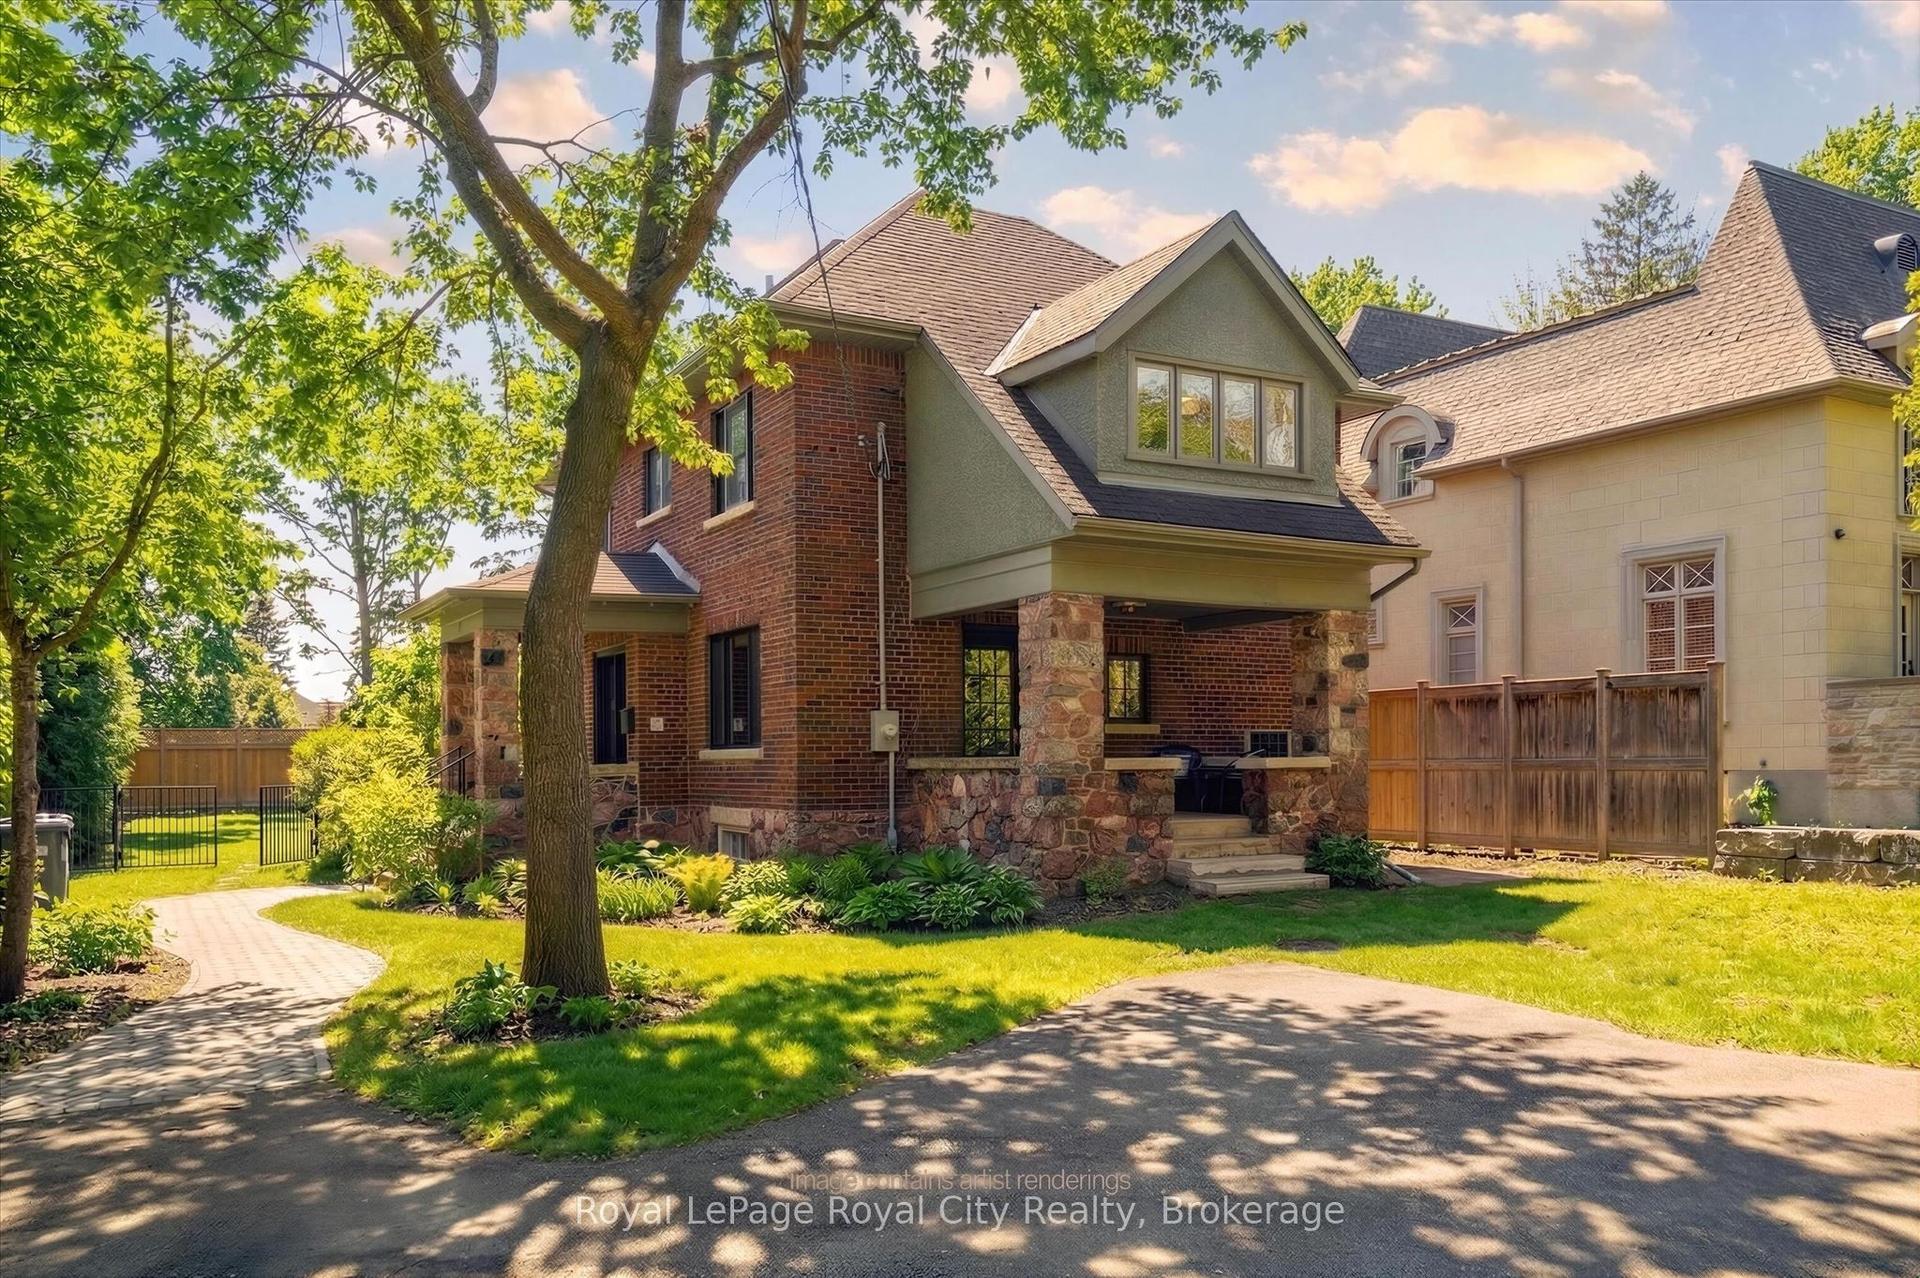
For Sale5 days ago
$1,899,900
Detached
est. $8,329/mo
87 University Avenue W, Dovercliffe Park/Old University
Guelph, ON
3 bd
4 ba
2,250
3
MLS# X13548654Royal LePage Royal City Realty
WhatsApp Aman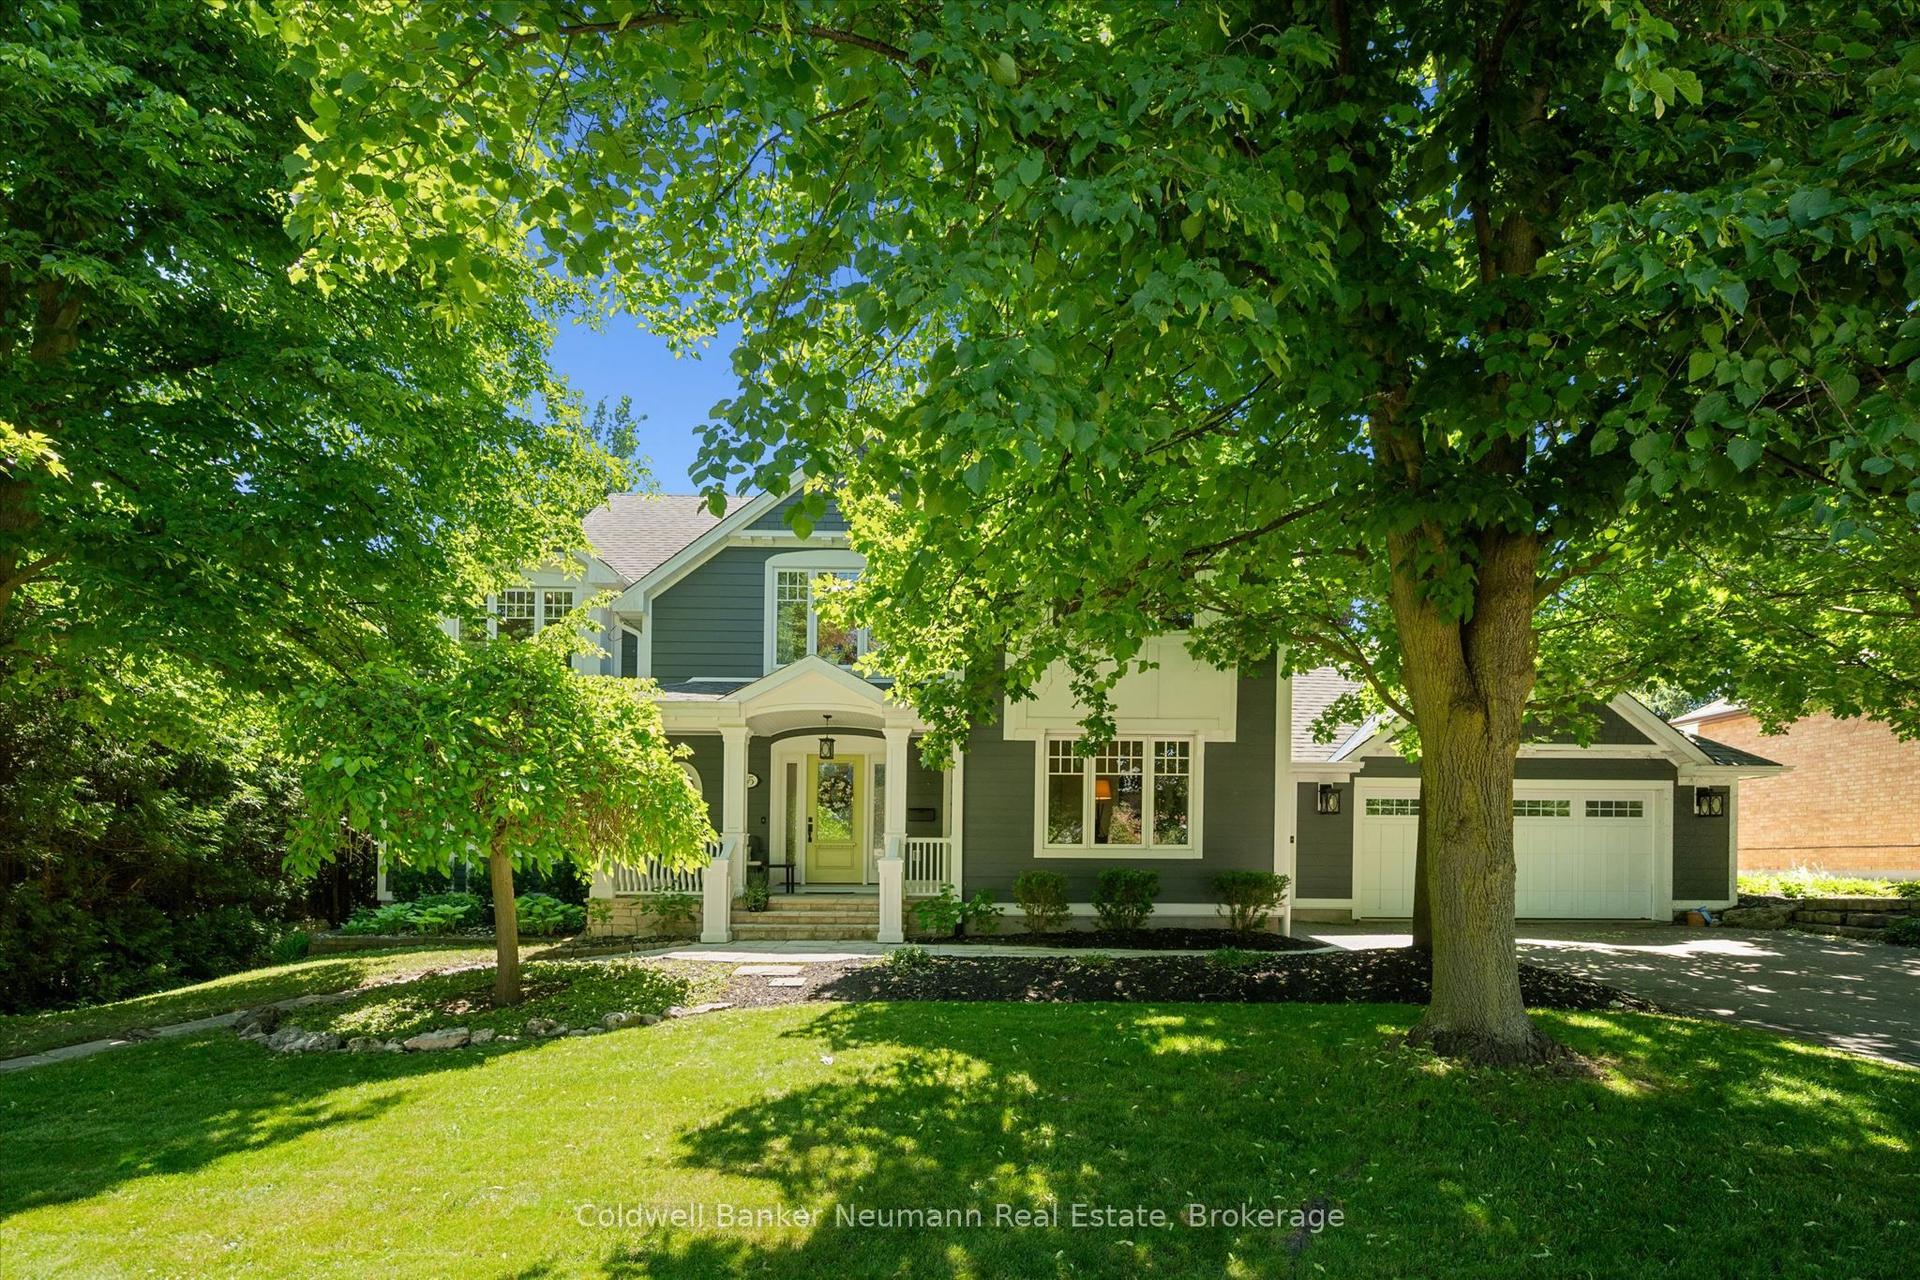
For Sale16 h ago
$1,899,900
Detached
est. $8,329/mo
35 Monticello Crescent, Kortright East
Guelph, ON
5 bd
4 ba
2,750
8
MLS# X13561602Coldwell Banker Neumann Real Esta…
WhatsApp Aman
