For Sale
7 Halls Drive
Elora/Salem, Centre Wellington, ON
$899,900
3Bd
3Ba
1,300+sqft
3Parking
33 x 114 ftlot
$692/sqft
Semi-DetachedMLS# X13562766Listed 2026-07-1441 DOM
Heating
On Demand Water Heater
Cooling
Air Exchanger
Basement
Unfinished
On the market for 41 days — longer than average. The seller may be open to negotiation.
About this home
Welcome to this beautifully crafted freehold bungaloft semi by WrightHaven Homes, where exceptional craftsmanship, modern design, and energy efficient construction come together to create the perfect place to call home. Backing onto peaceful greenspace and a scenic walking trail with no rear neighbours, this thoughtfully designed residence offers the ideal balance of privacy and nature. Inside, you'll find 9 foot ceilings on the main floor and basement, 8 foot ceilings in the loft, engineered hardwood flooring throughout the great room and second floor, a cozy gas fireplace, and an abundance of natural light. The stunning kitchen is finished with solid surface countertops, extra-high upper cabinets with crown moulding and risers to the ceiling, a backsplash, integrated valance lighting, upgraded storage solutions, and a convenient garbage pull out drawer. The spacious primary ensuite features a beautifully tiled shower. CAT 6 wiring, central vacuum and security rough-ins, and motion sensor lighting provide modern convenience and future ready functionality. Outside, enjoy an interlocking stone walkway leading from the front porch to the asphalt driveway, a fully sodded lot, and the rare opportunity to back directly onto protected greenspace and walking trails. Loaded with premium finishes and countless upgrades throughout, this beautiful home offers an exceptional blend of luxury, comfort, and everyday practicality. Also just a short walk to the charming shops, cafes, restaurants, and amenities of downtown Elora.
HardwoodFireplace
Rooms
Main Floor
| Living Room | 4.29 × 4.57 m | |
| Primary Bedroom | 3.71 × 3.81 m | |
| Dining Room | 3.05 × 2.74 m | |
| Bedroom | 2.97 × 3.66 m | |
| Kitchen | 2.97 × 3.38 m |
Second Floor
| Bedroom | 3.02 × 3.71 m |
Features
- Air Exchanger
- Water Softener
- On Demand Water Heater
- Primary Bedroom - Main Floor
- Sump Pump
- Year Round Living
- Porch
- Full
- Unfinished
- Central Air
- Bungaloft
Financials
Annual Taxes
$0
Estimated Rental Income
Entire property$3,200 – $4,800/mo
Rental yield4.3% – 6.4%
*Estimates based on comparable rentals in the area. Actual income may vary.
Market Data — Centre Wellington
Days on market41 days
Buyer's MarketSeller's Market
Based on active listings in Centre Wellington. Data updates daily.
Getting around
How walkable, bikeable, and transit-friendly this neighbourhood is.
53
/ 100
Walk Score
Somewhat Walkable
36
/ 100
Transit Score
Some Transit
39
/ 100
Bike Score
Somewhat Bikeable
Scores are estimates based on neighbourhood data and are for informational purposes only.
MLS® data courtesy of the Toronto Regional Real Estate Board (TRREB).
The information provided herein must only be used by consumers that have a bona fide interest in the purchase, sale, or lease of real estate and may not be used for any commercial purpose or any other purpose. Listing information is deemed reliable but is not guaranteed accurate by the Toronto Regional Real Estate Board, the listing brokerage, or this website. The trademarks REALTOR®, REALTORS® and the REALTOR® logo are controlled by The Canadian Real Estate Association (CREA) and identify real estate professionals who are members of CREA. MLS®, Multiple Listing Service®, and the associated logos are owned by CREA. Not intended to solicit properties currently listed for sale or buyers under contract.
You may also like
More homes in Centre Wellington
Hand-picked listings with a similar price range and style.
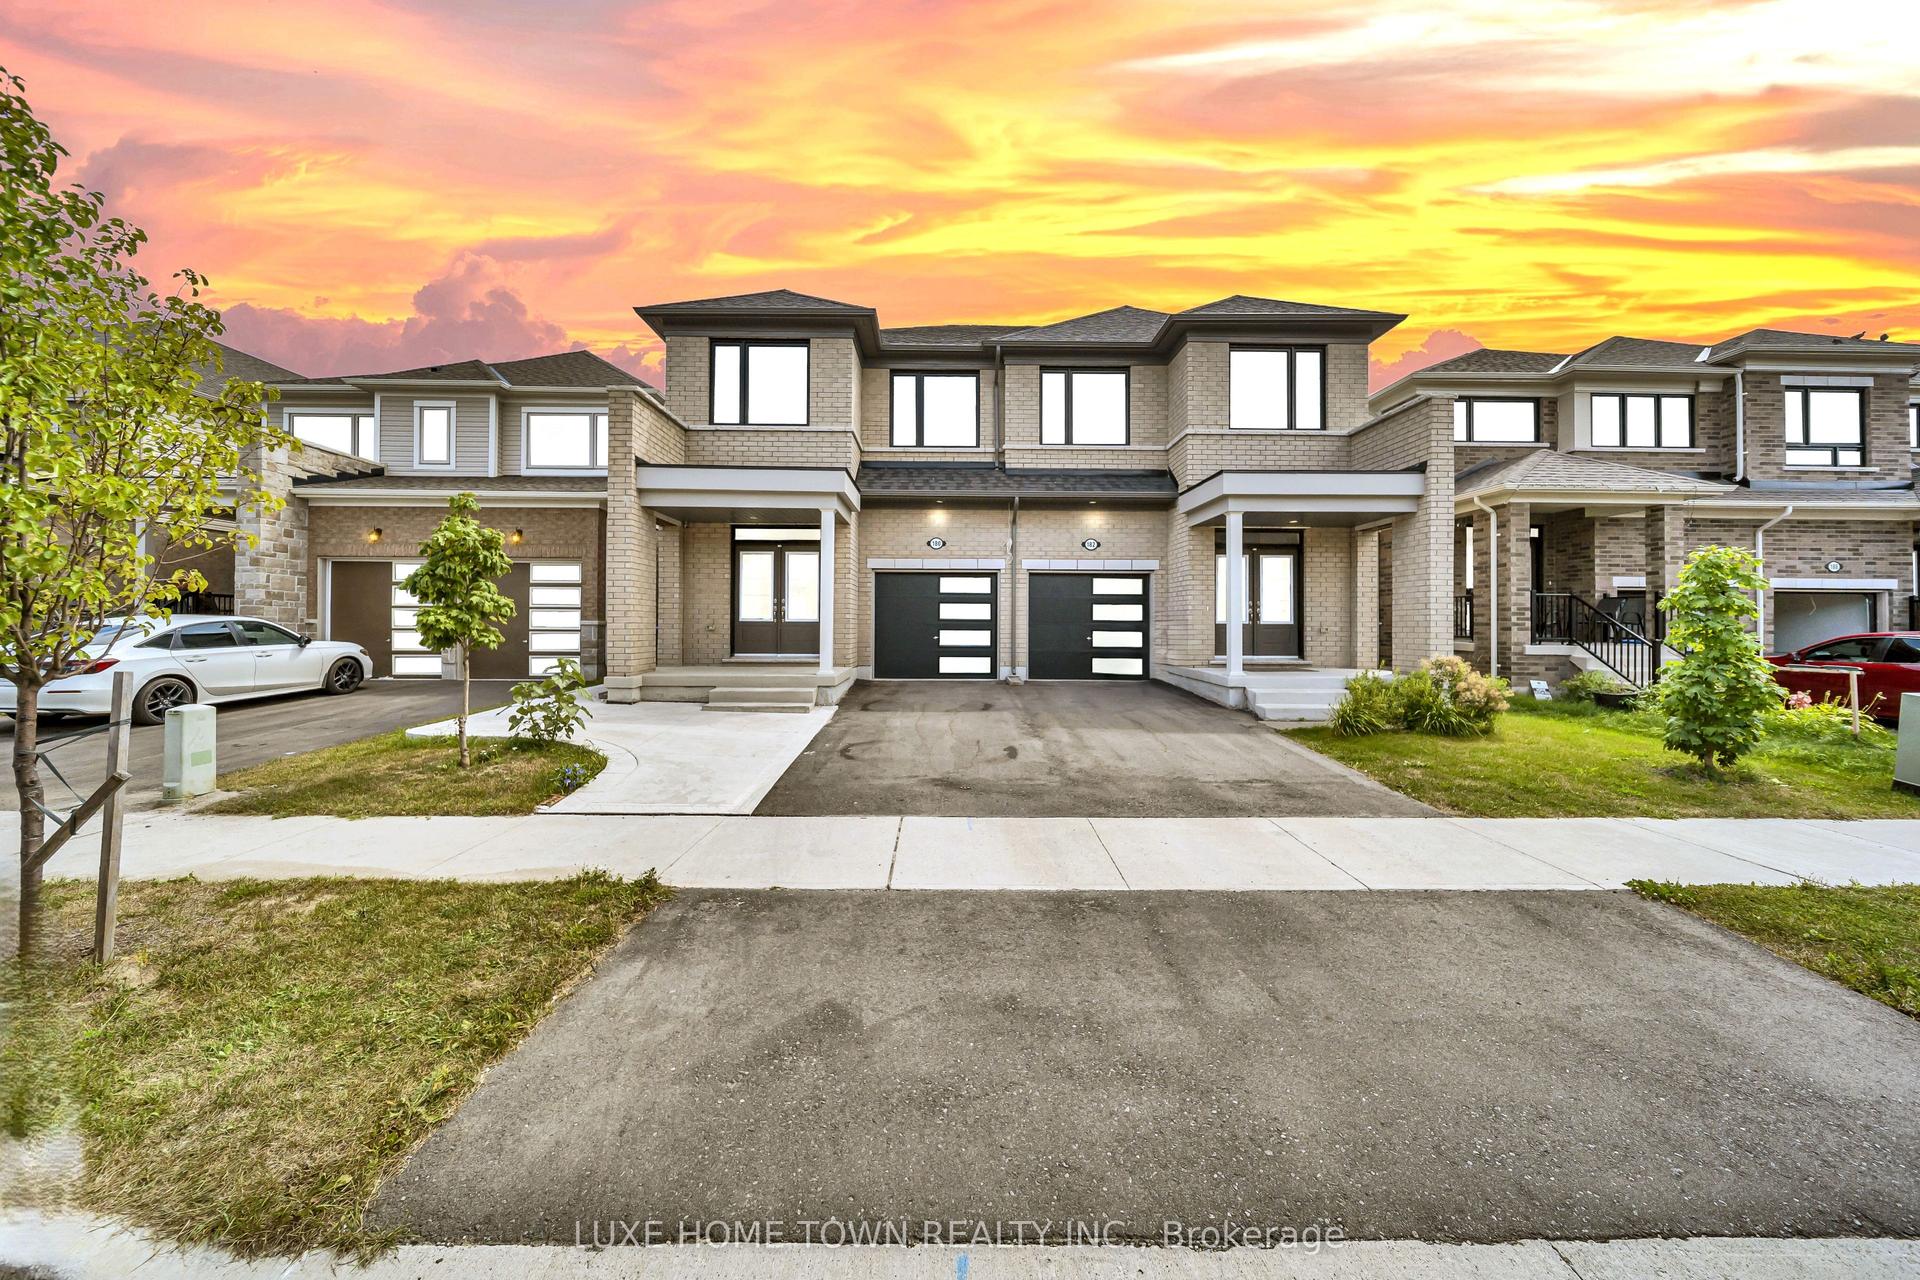
For Sale3 h ago
$760,000
Semi-Detached
est. $3,332/mo
180 Povey Road, Fergus
Centre Wellington, ON
4+1 bd
4 ba
1,750
2
MLS# X13705576Luxe Home Town Realty Inc.
WhatsApp Aman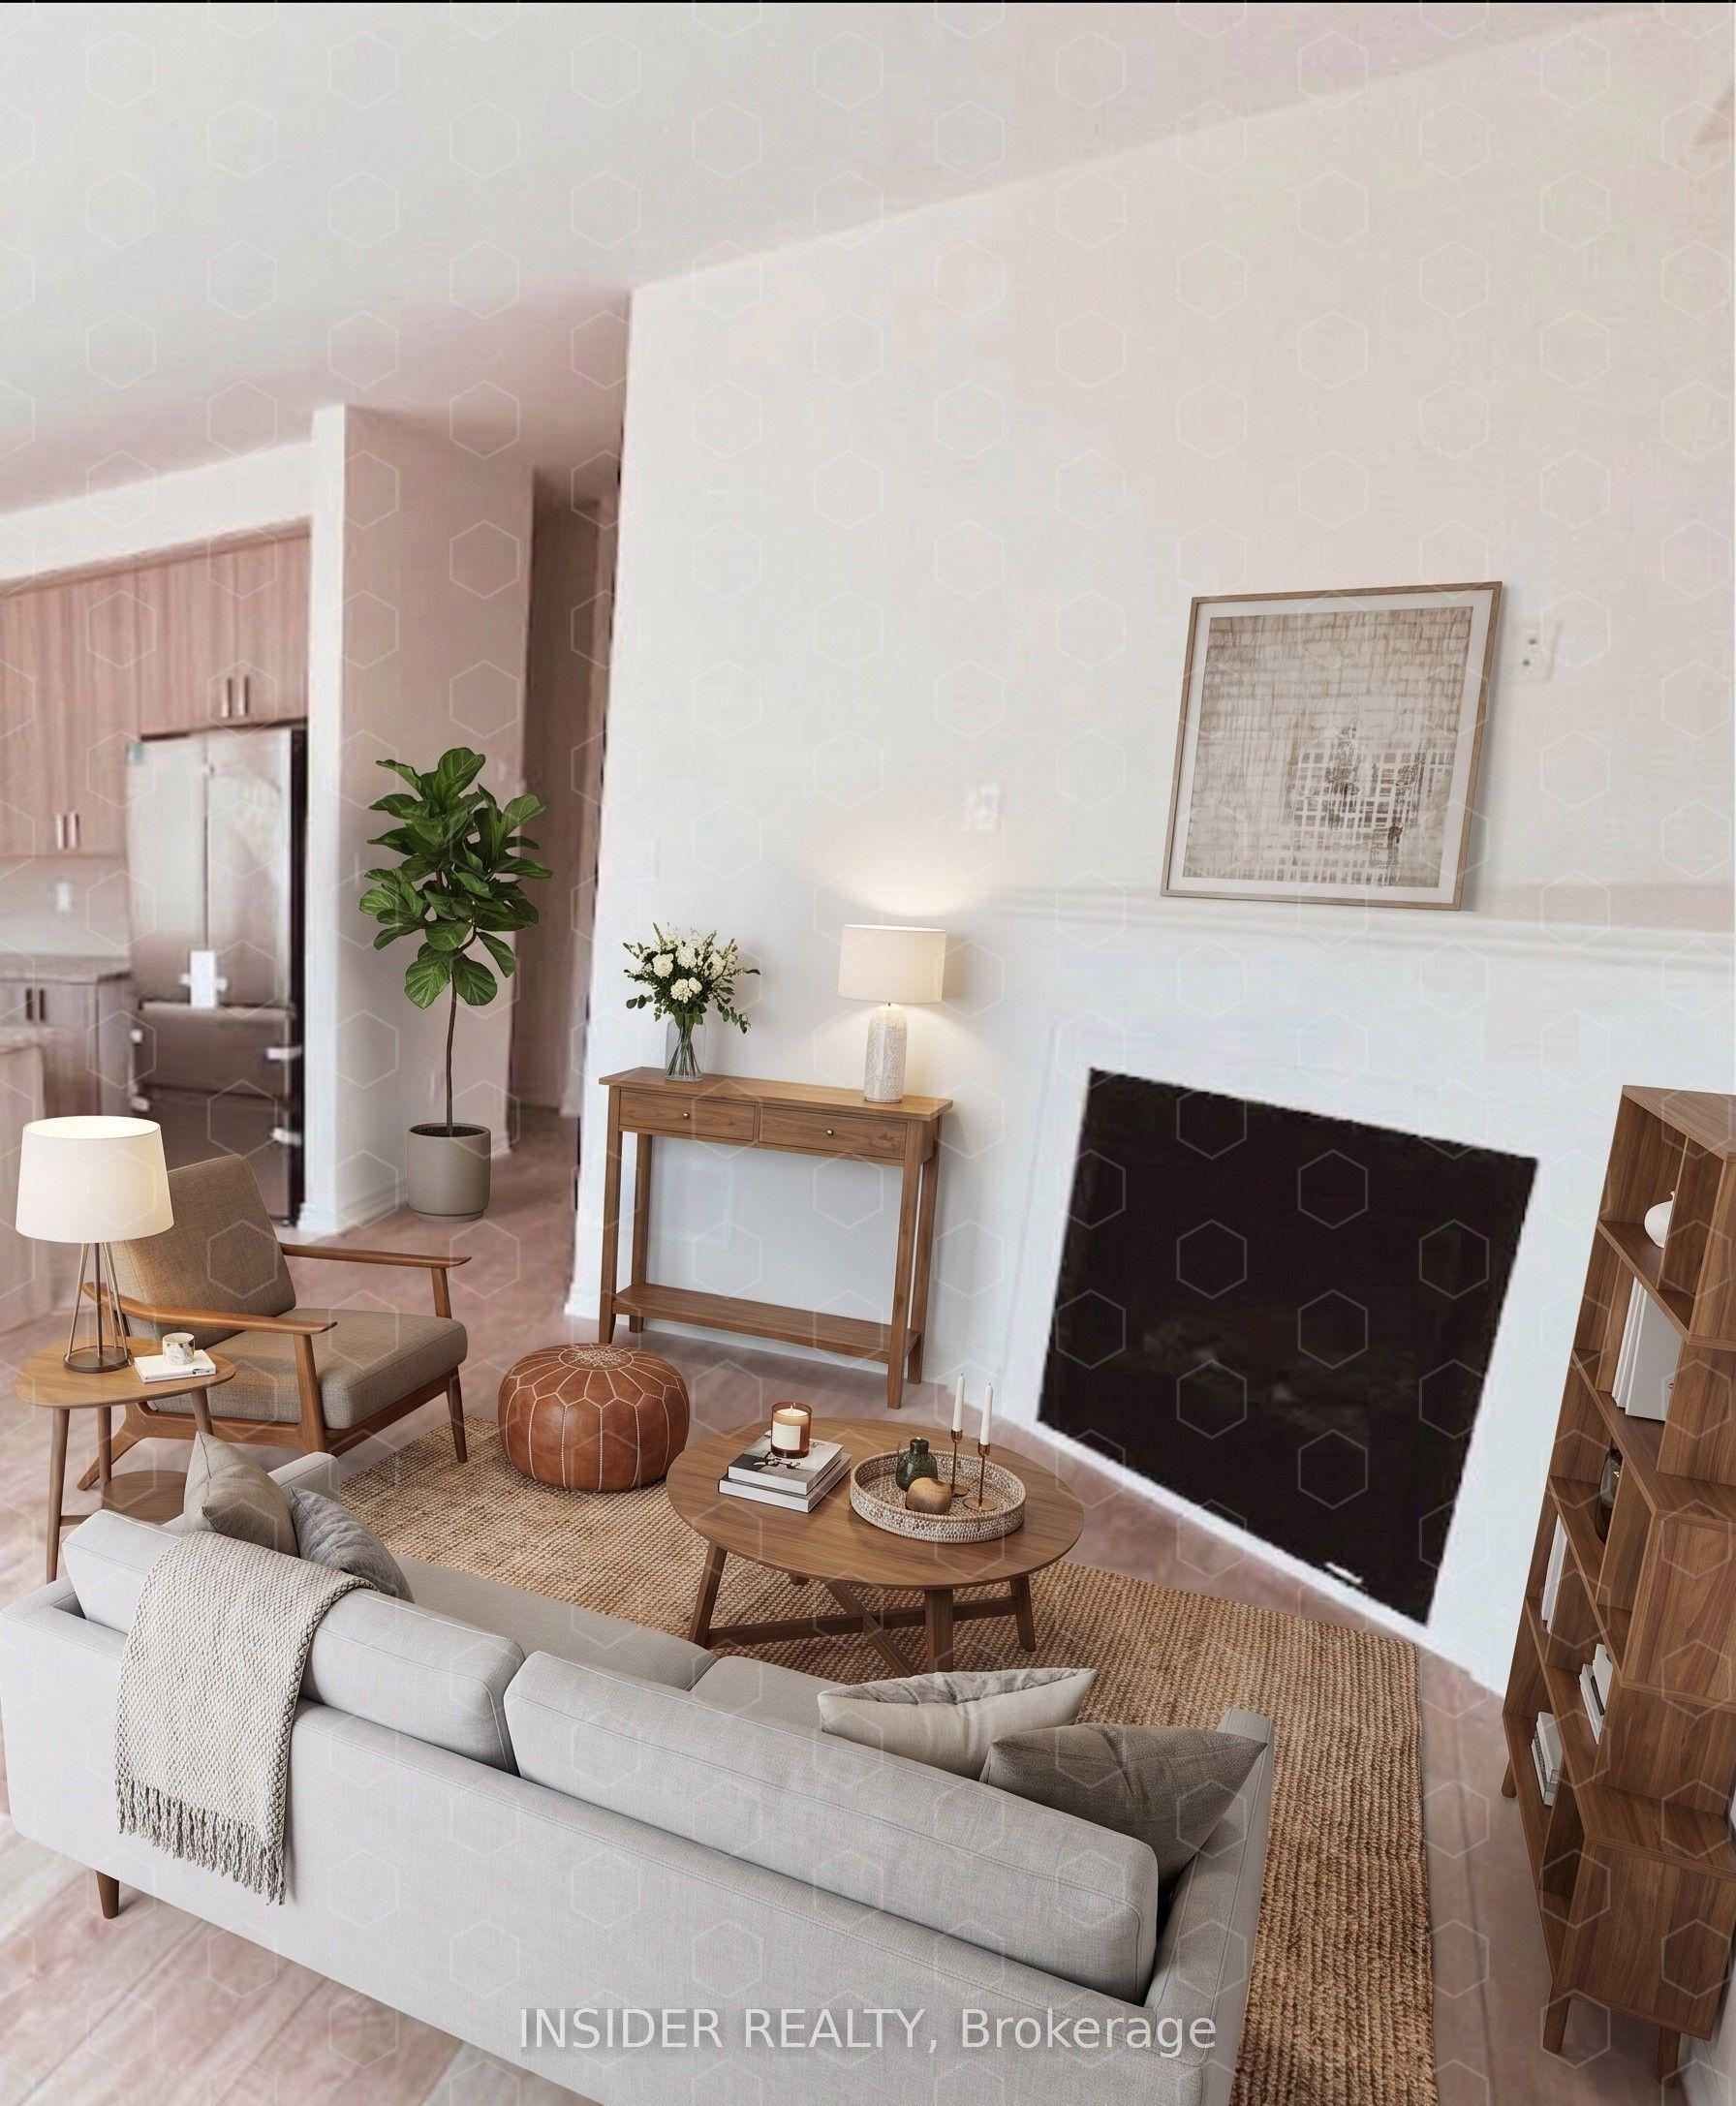
For Sale1 day ago
$685,000
Semi-Detached
est. $3,003/mo
192 Povey Road, Fergus
Centre Wellington, ON
4 bd
3 ba
1,750
2
MLS# X13704718Insider Realty
WhatsApp Aman