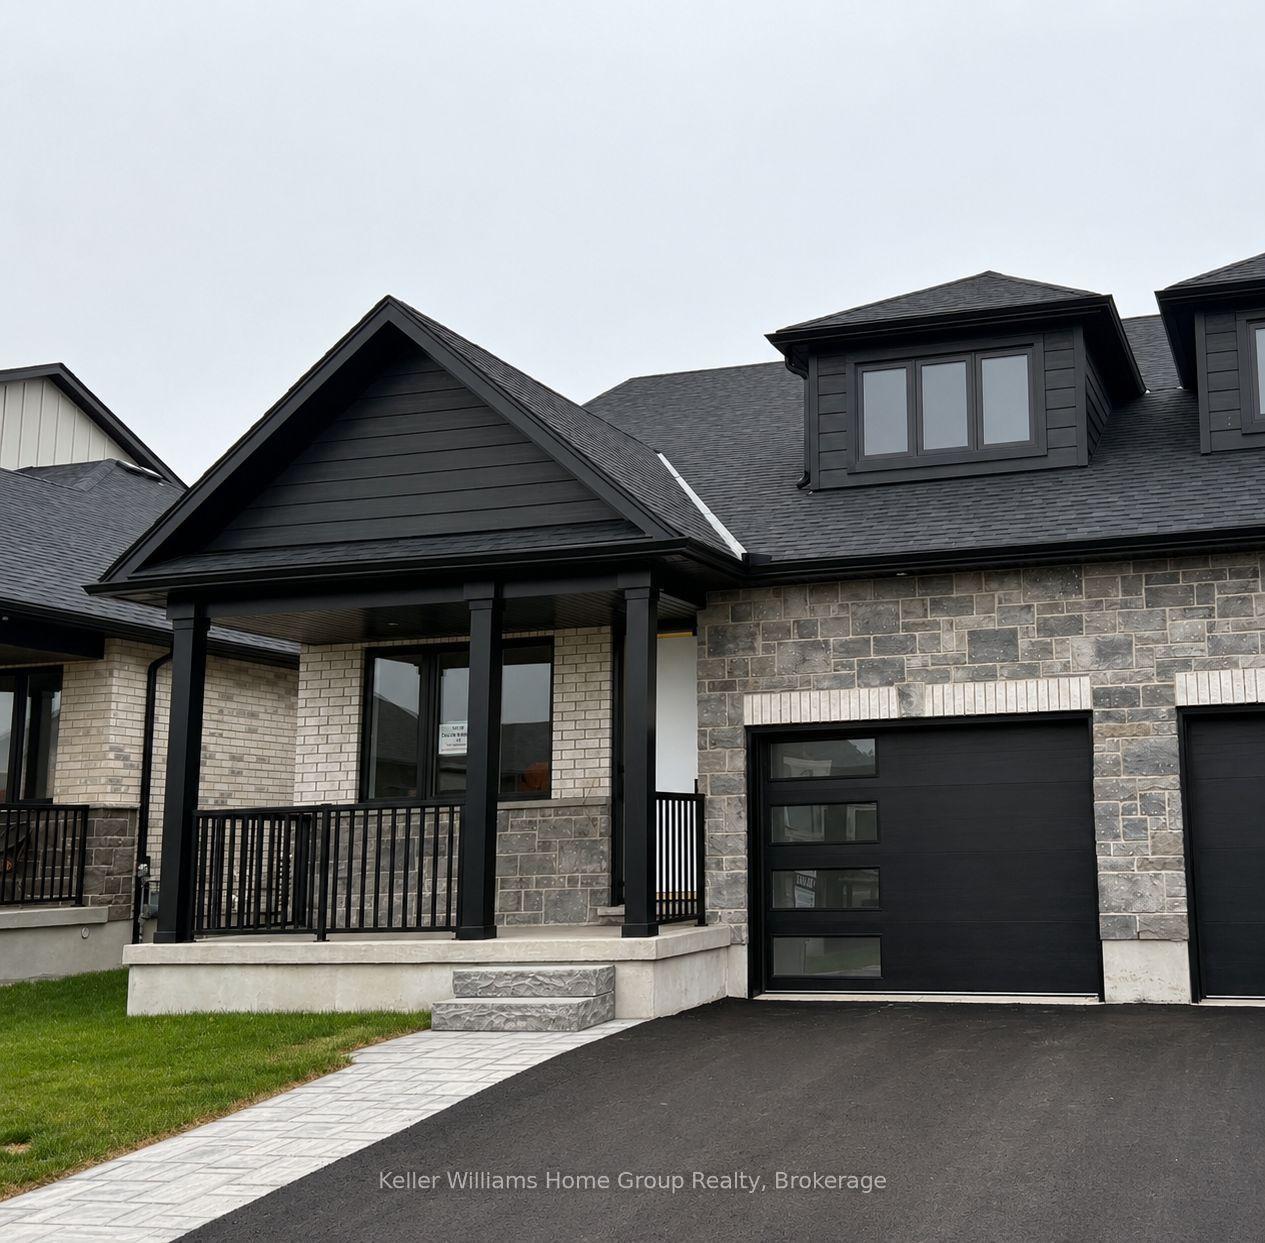
For Sale
Just Listed
180 Povey Road
Fergus, Centre Wellington, ON
$760,000
4+1Bd
4Ba
1,750+sqft
2Parking
25.1 x 110.05 ftlot
$434/sqft
Semi-DetachedMLS# X13705576Listed 2026-08-240 DOM
Cooling
Central Air
Basement
Finished with Walk-Out
Just listed! New listings in Centre Wellington often receive offers within the first week.
About this home
1 bed 1 bath legal basement apartment ,Only 2 Years Old | Modern Semi-Detached | | Fergus .Welcome to this stunning 2-year-old Duncan Model semi-detached home, beautifully designed with a modern elevation and located in one of Fergus's highly sought-after newer communities. Offering approximately 4 bedrooms + 1-bedroom legal basement apartment and 3+1 bathrooms, this exceptional property is ideal for families, investors, or buyers seeking additional rental income.The main level features a bright and spacious open-concept layout with a welcoming foyer, 2-piece powder room, closet, and convenient garage access. The impressive Great Room seamlessly connects to the dining/breakfast area and a beautifully upgraded kitchen featuring extended cabinetry, a large centre island, and ample counter space, with direct access to the backyard.Upstairs, the spacious primary bedroom offers a luxurious 4-piece ensuite and walk-in closet. Three additional generously sized bedrooms, an upgraded full bathroom, and convenient upper-level laundry complete the second floor.The property also features a separate 1-bedroom legal basement apartment, providing an excellent opportunity for rental income, multi-generational living, or additional private accommodation.Enjoy a brick-front exterior, large windows, abundant natural sunlight, modern finishes, and thoughtful upgrades throughout. New grass and driveway are part of the builder's plan and will be completed by the builder.A fantastic opportunity to own a modern, income-generating property in beautiful Fergus. Don't miss this one!
GarageBasement Apt
Rooms
Main Floor
| Living Room | 3.04 × 3.35 m | Broadloom |
| Great Room | 3.23 × 4.45 m | Broadloom Window |
| Kitchen | 2.80 × 3.74 m | Ceramic Floor Centre Island |
| Breakfast | 2.80 × 3.35 m | Ceramic Floor W/O To Patio |
Second Floor
| Primary Bedroom | 3.35 × 4.29 m | Broadloom Walk-In Closet(s) 4 Pc Ensuite |
| Bedroom 2 | 3.10 × 3.04 m | Broadloom Closet |
| Bedroom 3 | 2.80 × 2.56 m | Broadloom Closet |
| Bedroom 4 | 3.13 × 2.74 m | Broadloom Closet |
| Laundry | 2.80 × 3.30 m |
Basement
| Bathroom | — | 3 Pc Bath |
| Bedroom | 3.10 × 3.00 m | |
| Kitchen | 2.00 × 3.00 m |
Features
- Water Meter
- Finished with Walk-Out
- Central Air
- 2-Storey
Financials
Annual Taxes
$4,345
Estimated Rental Income
Entire property$4,000 – $6,500/mo
Basement apartment$1,800 – $2,500/mo
Rental yield6.3% – 10.3%
*Estimates based on comparable rentals in the area. Actual income may vary.
Market Data — Centre Wellington
Days on market0 days
Buyer's MarketSeller's Market
Based on active listings in Centre Wellington. Data updates daily.
Getting around
How walkable, bikeable, and transit-friendly this neighbourhood is.
57
/ 100
Walk Score
Somewhat Walkable
40
/ 100
Transit Score
Some Transit
45
/ 100
Bike Score
Somewhat Bikeable
Scores are estimates based on neighbourhood data and are for informational purposes only.
MLS® data courtesy of the Toronto Regional Real Estate Board (TRREB).
The information provided herein must only be used by consumers that have a bona fide interest in the purchase, sale, or lease of real estate and may not be used for any commercial purpose or any other purpose. Listing information is deemed reliable but is not guaranteed accurate by the Toronto Regional Real Estate Board, the listing brokerage, or this website. The trademarks REALTOR®, REALTORS® and the REALTOR® logo are controlled by The Canadian Real Estate Association (CREA) and identify real estate professionals who are members of CREA. MLS®, Multiple Listing Service®, and the associated logos are owned by CREA. Not intended to solicit properties currently listed for sale or buyers under contract.
You may also like
More homes in Centre Wellington
Hand-picked listings with a similar price range and style.
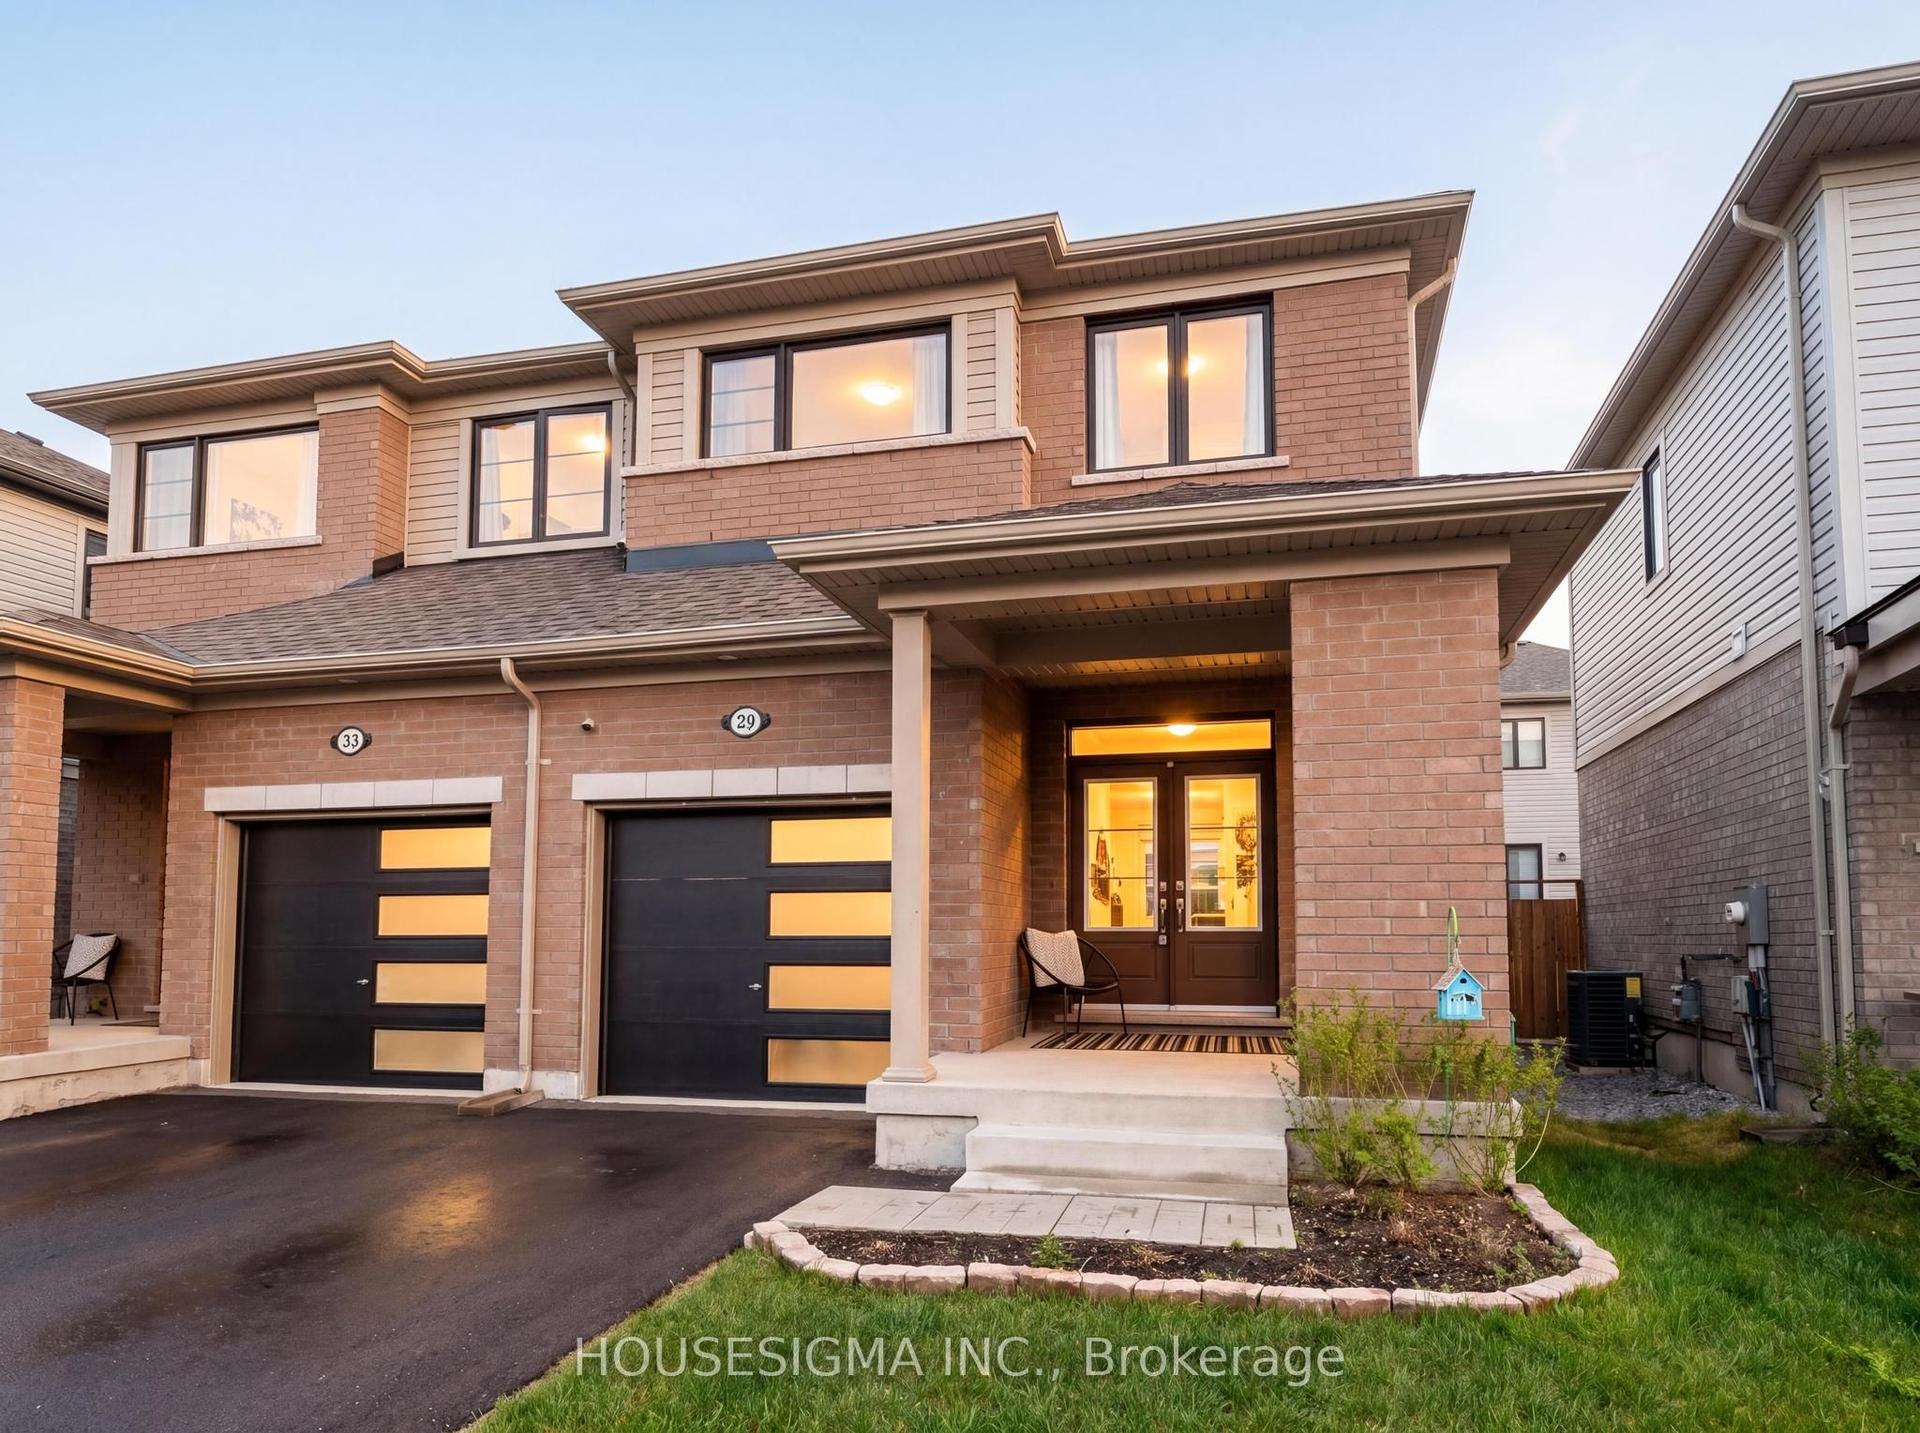
For Sale23 days ago
$670,000
Semi-Detached
est. $2,937/mo
29 Povey Road, Fergus
Centre Wellington, ON
3 bd
3 ba
1,300
2
MLS# X13629114Housesigma Inc.
WhatsApp Aman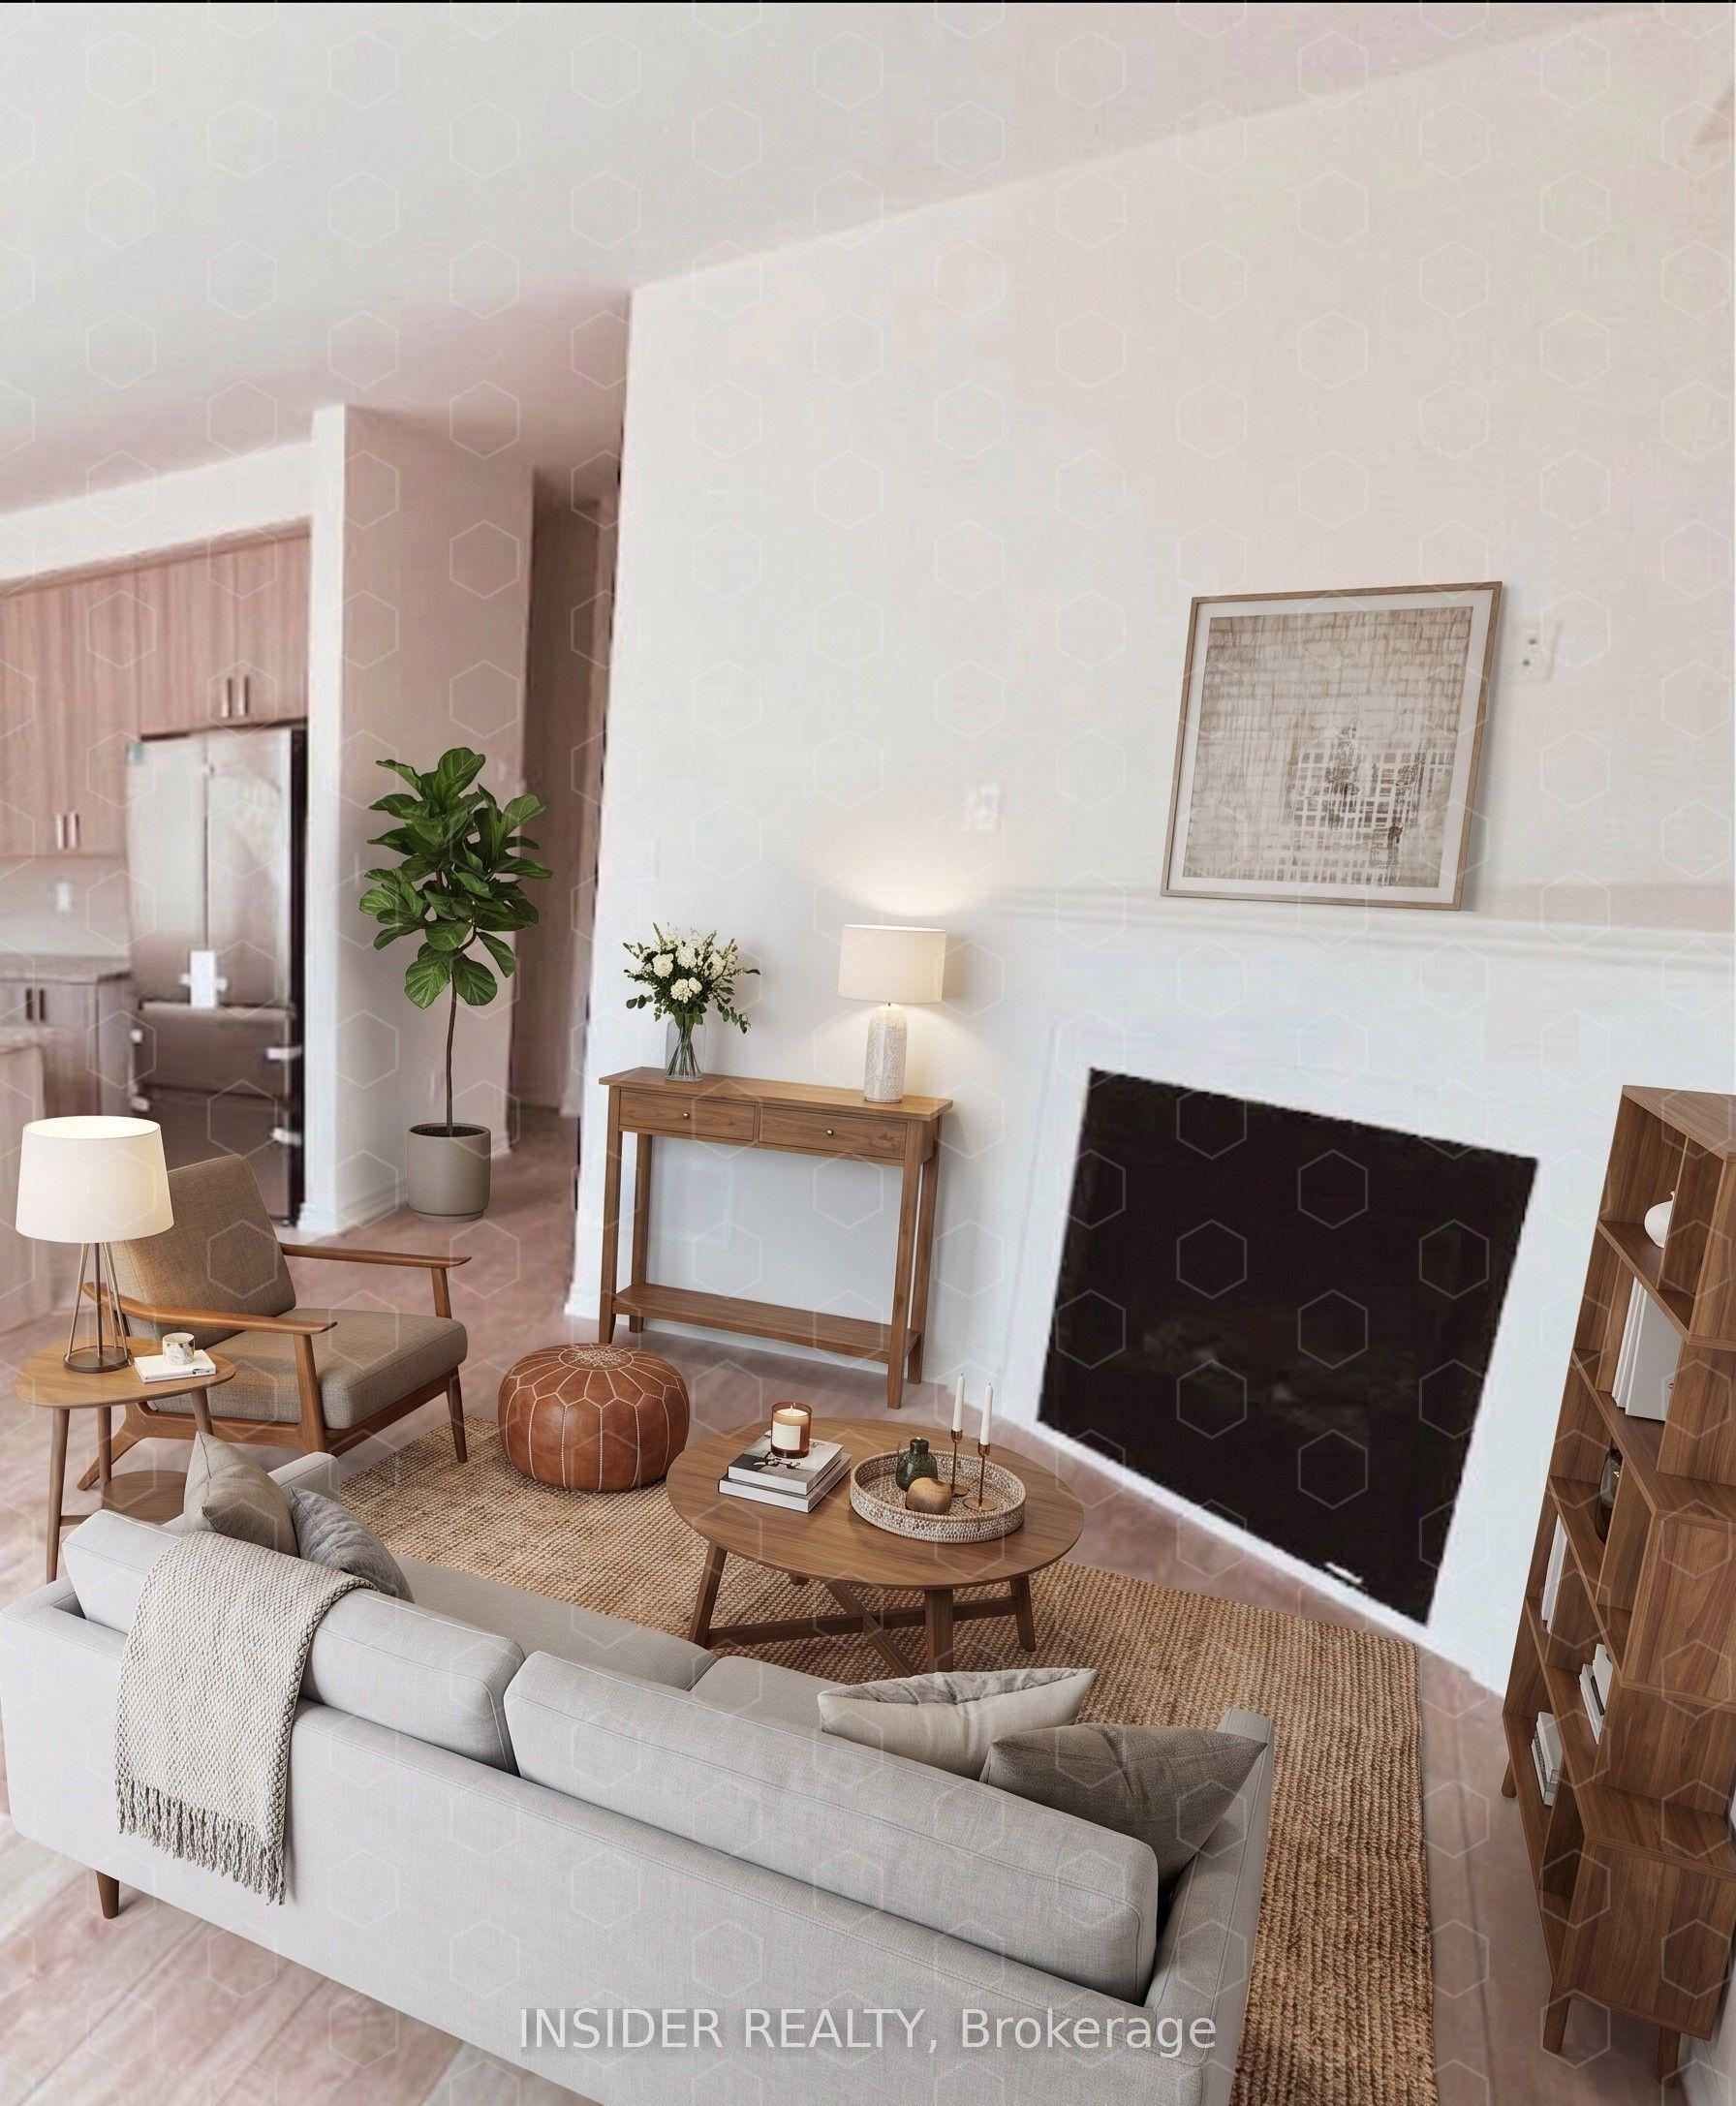
For Sale1 day ago
$685,000
Semi-Detached
est. $3,003/mo
192 Povey Road, Fergus
Centre Wellington, ON
4 bd
3 ba
1,750
2
MLS# X13704718Insider Realty
WhatsApp Aman