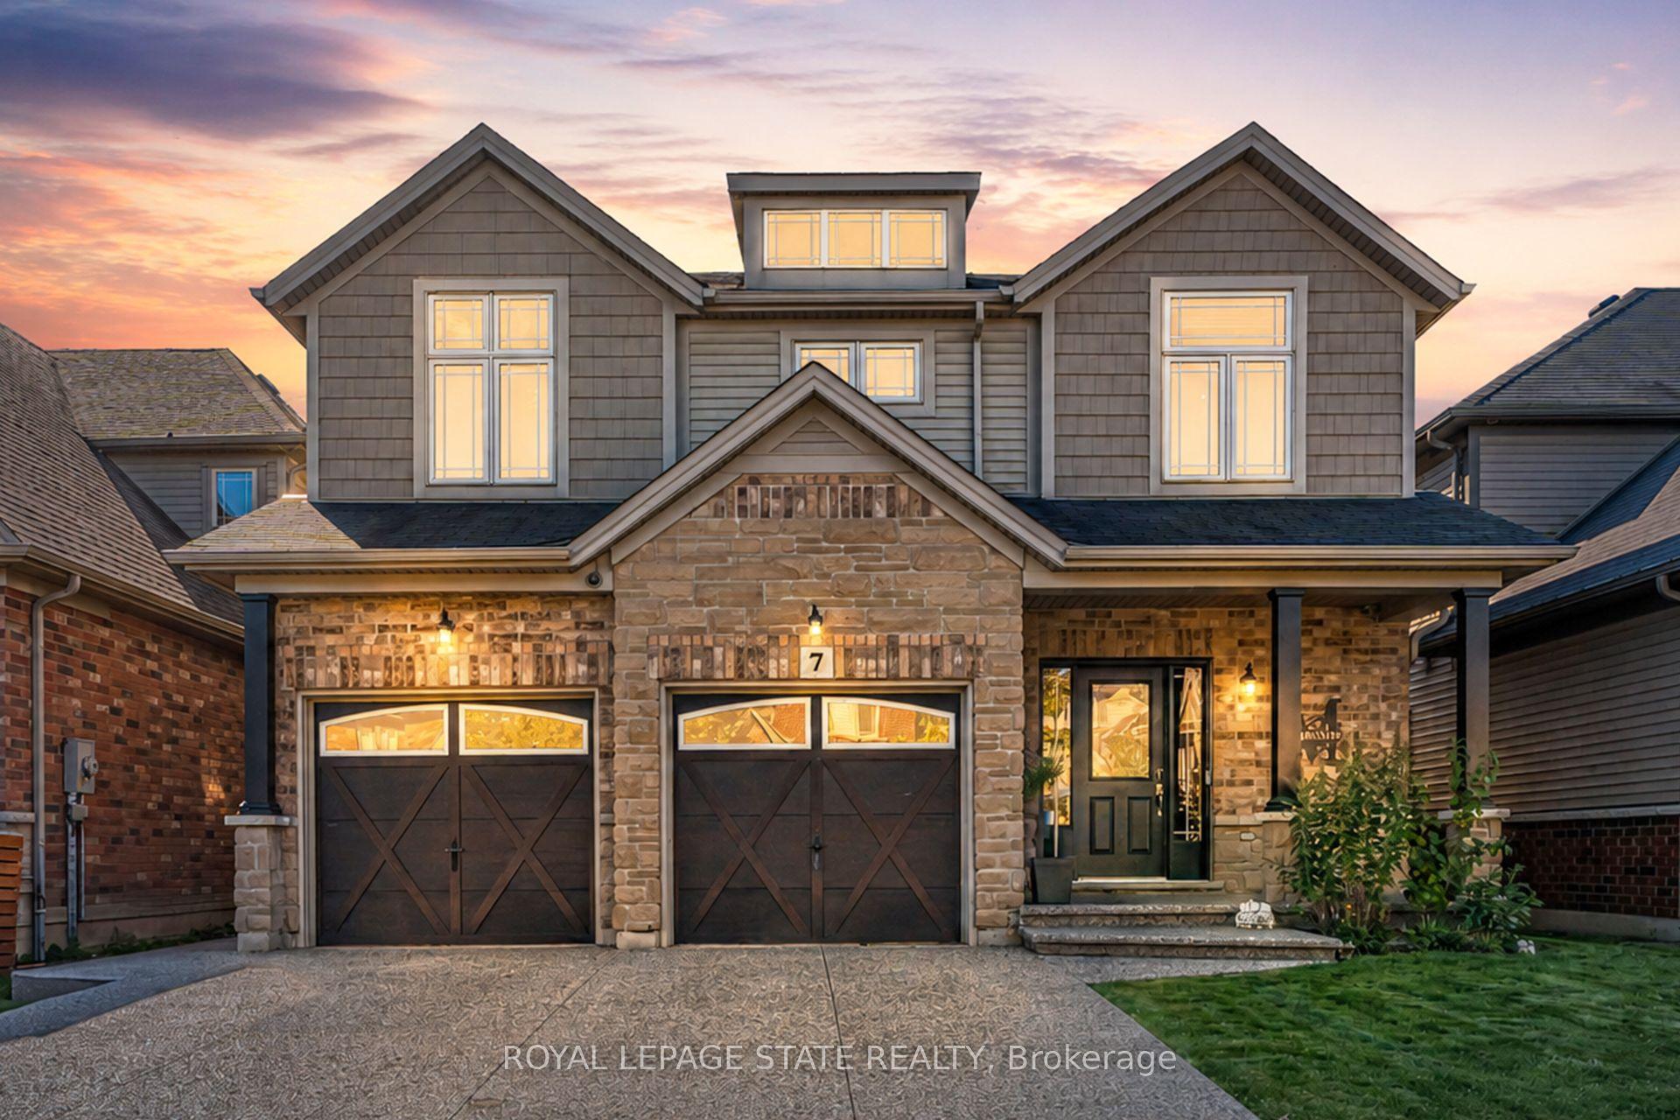
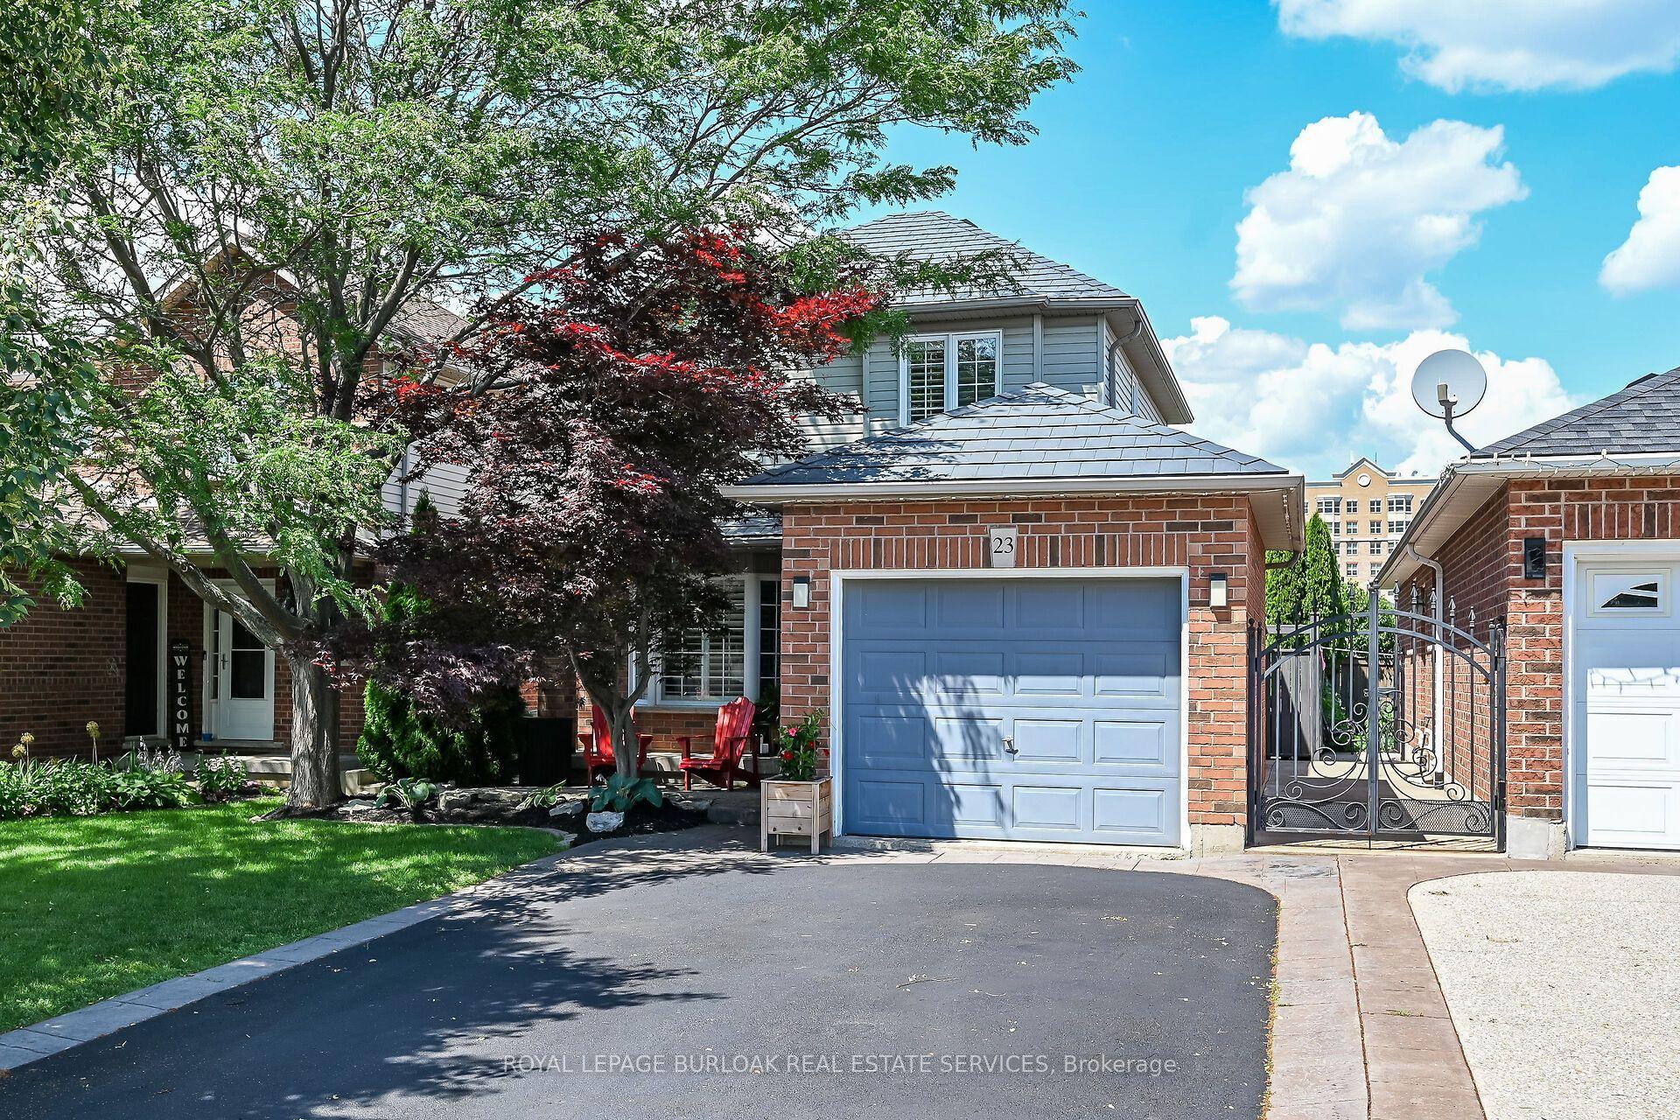
For Sale
Just Listed
Open House Sun 18–20
34 Amblecote Place
Randall, Hamilton, ON
$949,900
3Bd
3Ba
1,750+sqft
6Parking
25.32 x 107.04 ftlot
$543/sqft
DetachedMLS# X13563402Listed 2026-07-140 DOM
Heating
Water Heater Owned
Cooling
Central Air
Basement
Finished
Just listed! New listings in Hamilton often receive offers within the first week.
About this home
Get ready to fall in love! Tucked away on a quiet court in Hamilton's premier East Mountain, this fully renovated 3-bed, 2.5-bath detached home is a showstopper packed with style and quality. Featuring a double garage and pristine curb appeal, this turn-key property is a rare find. Step inside to gorgeous hardwood floors, new light fixtures, and California shutters. The main level offers a large, light-filled living room that flows into a separate dining area. The stunning, renovated eat-in kitchen boasts elegant stone countertops, new appliances, and views of your backyard retreat. Relax by the cozy wood-burning fireplace in the adjacent family room, or enjoy the convenience of main-floor laundry. Upstairs, the oversized primary suite serves as a private sanctuary with a walk-in closet and a spa-like ensuite featuring a soaker tub and glass shower. The fully finished basement maximizes living space, smartly divided into a family entertainment zone, kids play area, and home gym, and has a roughed-in bath and storage. Your private summer oasis awaits out back! Beat the heat in the sparkling in-ground pool or host on the patio. Complete with all-new windows 2020, and roof 2018. There is nothing left to do but move in. The location is unbeatable...walk to local schools and shopping, with effortless access to highways and transit. This is an exceptional opportunity to own a premium family home on a coveted court lot! See attached full list of updates.
PoolGarageRenovatedHardwoodFireplace
Rooms
Main Floor
| Foyer | 2.13 × 2.32 m | |
| Living Room | 4.51 × 3.41 m | |
| Dining Room | 3.41 × 3.06 m | |
| Kitchen | 2.94 × 2.50 m | Eat-in Kitchen |
| Breakfast | 3.70 × 2.88 m | Eat-in Kitchen |
| Family Room | 4.95 × 3.34 m | Fireplace |
| Laundry | 2.65 × 1.82 m | |
| Bathroom | 2.07 × 0.83 m | 2 Pc Bath |
Second Floor
| Primary Bedroom | 5.80 × 3.40 m | Walk-In Closet(s) Ensuite Bath |
| Bathroom | 4.09 × 2.95 m | Ensuite Bath 4 Pc Bath |
| Bedroom 2 | 3.49 × 3.33 m | |
| Bedroom 3 | 3.35 × 3.33 m | |
| Bathroom | 3.13 × 2.03 m | 5 Pc Bath |
Basement
| Family Room | 7.66 × 5.84 m | |
| Recreation | 5.80 × 5.47 m | |
| Exercise Room | 3.39 × 3.05 m | |
| Other | 2.00 × 1.16 m |
Features
- Storage
- Water Heater Owned
- Patio
- Full
- Finished
- Central Air
- 2-Storey
Financials
Annual Taxes
$6,820.69
Estimated Rental Income
Entire property$3,200 – $4,800/mo
Basement apartment$1,800 – $2,500/mo
Rental yield4.0% – 6.1%
*Estimates based on comparable rentals in the area. Actual income may vary.
Market Data — Hamilton
Days on market0 days
Buyer's MarketSeller's Market
Based on active listings in Hamilton. Data updates daily.
Demographics — Hamilton
Population
569,353
Avg Household Income
$90,000
Age Distribution
0-19
20%
20-34
21%
35-49
19%
50-64
20%
65+
20%
Ownership65% own · 35% rent
EnglishFrenchArabicItalianTagalog
Our estimate for this home
Estimated range
$915K – $1.06M
Mid-point $989K · ~$565/sqft
How this listing compares
$915KList · $950K$1.06M
High confidence·Based on 1032 hamilton comparables
Estimated range is generated automatically from active comparables and is for informational purposes only. Not an appraisal — contact Aman for a full comparative market analysis that factors in condition, renovations, and positioning.
Getting around
How walkable, bikeable, and transit-friendly this neighbourhood is.
69
/ 100
Walk Score
Somewhat Walkable
69
/ 100
Transit Score
Good Transit
73
/ 100
Bike Score
Very Bikeable
Scores are estimates based on neighbourhood data and are for informational purposes only.
MLS® data courtesy of the Toronto Regional Real Estate Board (TRREB).
The information provided herein must only be used by consumers that have a bona fide interest in the purchase, sale, or lease of real estate and may not be used for any commercial purpose or any other purpose. Listing information is deemed reliable but is not guaranteed accurate by the Toronto Regional Real Estate Board, the listing brokerage, or this website. The trademarks REALTOR®, REALTORS® and the REALTOR® logo are controlled by The Canadian Real Estate Association (CREA) and identify real estate professionals who are members of CREA. MLS®, Multiple Listing Service®, and the associated logos are owned by CREA. Not intended to solicit properties currently listed for sale or buyers under contract.
You may also like
More homes in Hamilton
Hand-picked listings with a similar price range and style.
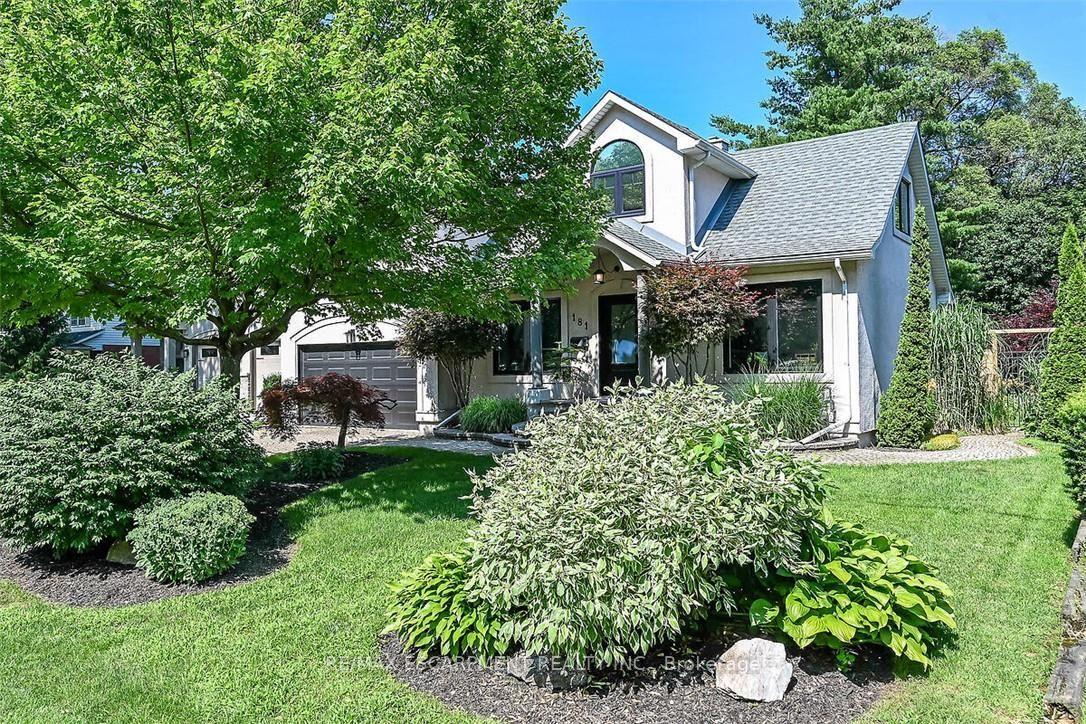
For SaleJust listed
$999,000
Detached
est. $4,380/mo
181 Central Drive, Ancaster
Hamilton, ON
3+1 bd
4 ba
1,750
6
MLS# X13564290Re/Max Escarpment Realty Inc.
WhatsApp Aman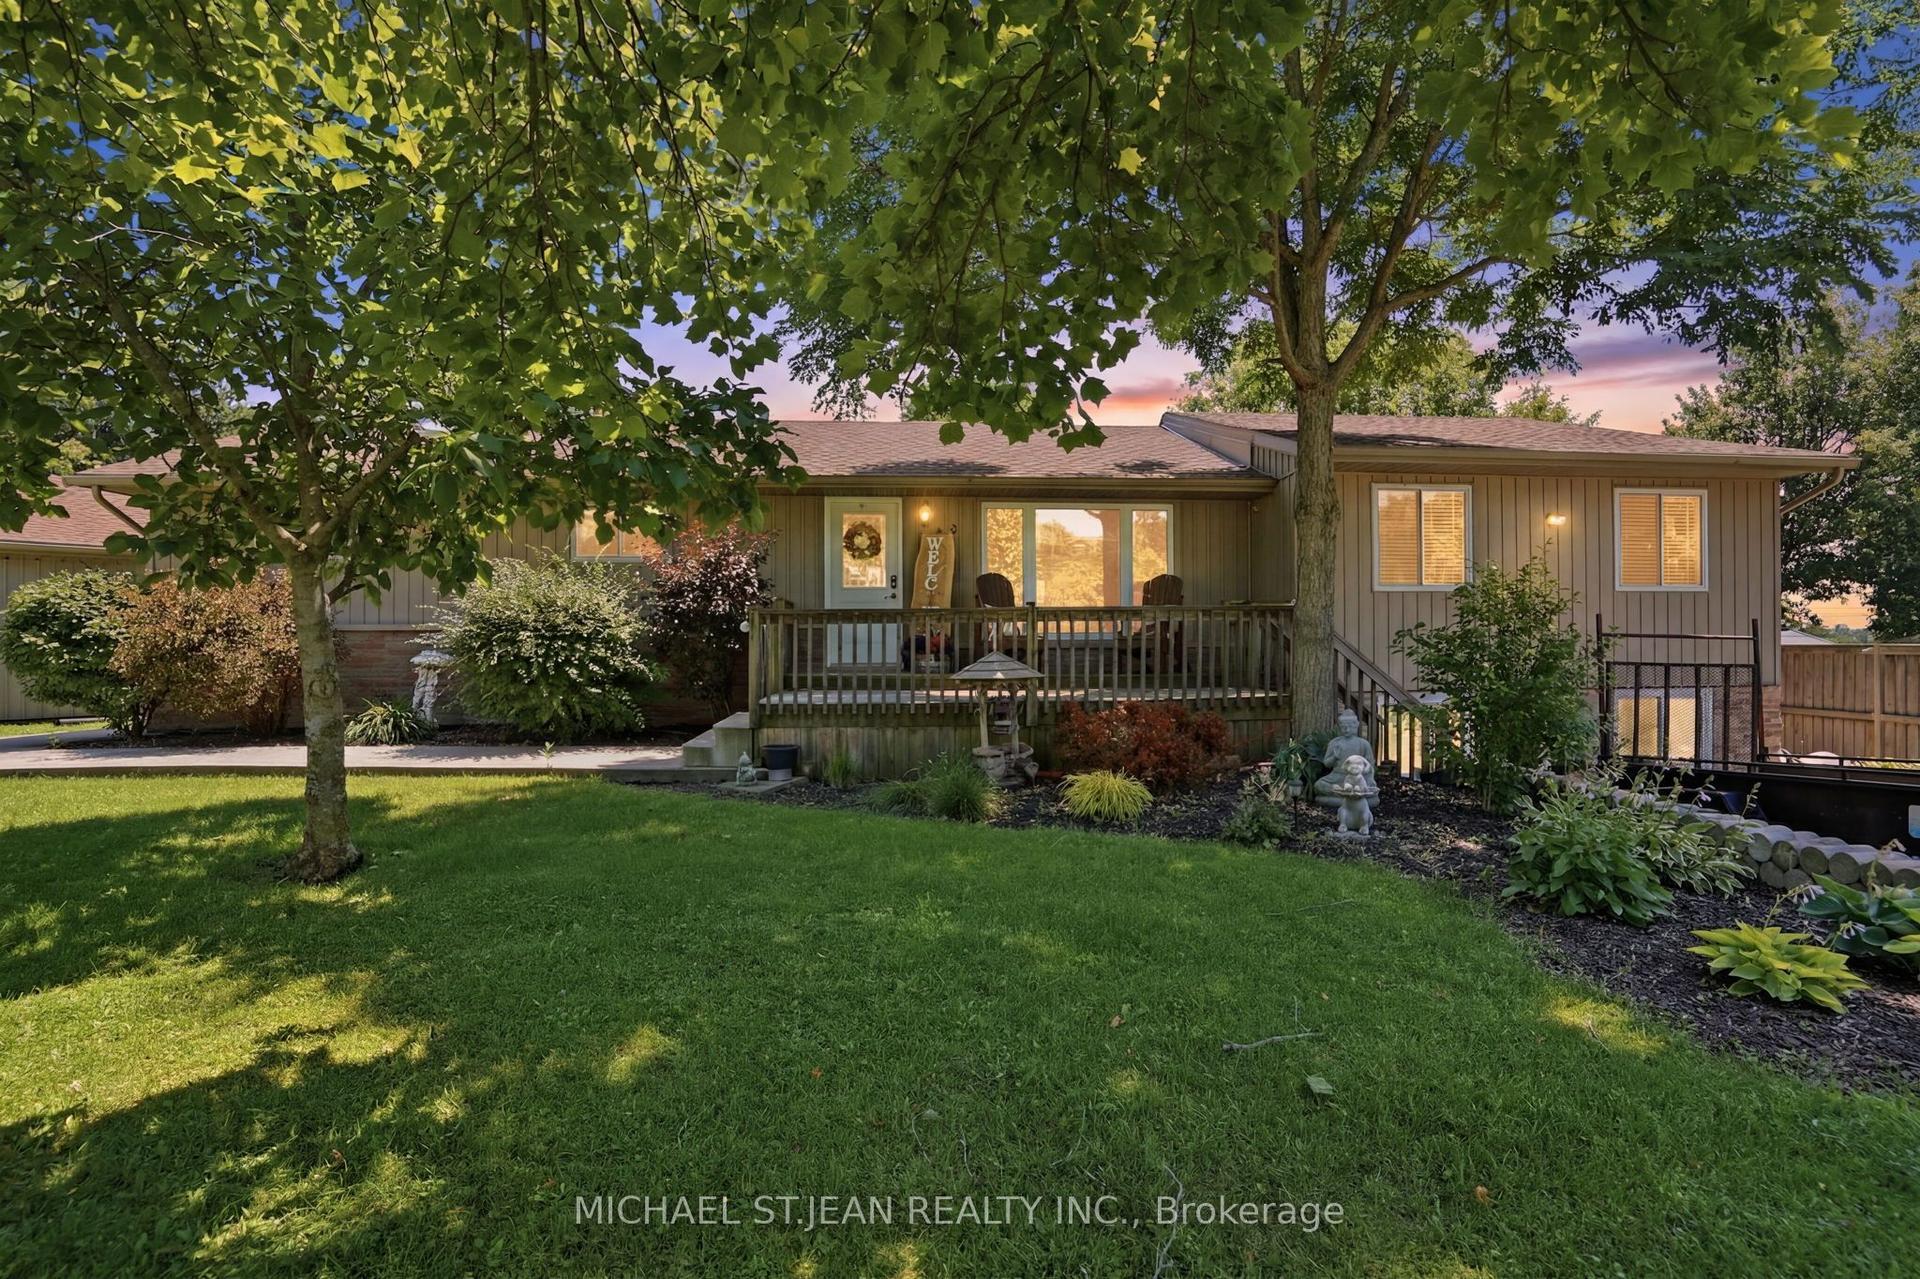
For Sale13 h ago
$1,029,000
Detached
est. $4,511/mo
25 Saveryn Road, Rural Glanbrook
Hamilton, ON
2+3 bd
4 ba
1,750
10
MLS# X13564232Michael St.Jean Realty Inc.
WhatsApp Aman