For Sale
Just Listed
7 Kinsman Drive
Binbrook, Hamilton, ON
$999,900
4Bd
4Ba
2,750+sqft
6Parking
39.37 x 91.86 ftlot
$364/sqft
DetachedMLS# X13564020Listed 2026-07-140 DOM
Heating
Water Heater
Cooling
Central Air
Basement
Finished
Just listed! New listings in Hamilton often receive offers within the first week.
About this home
Boasting over 3,200 square feet of finished living space, this stunning two-storey home is located in the sought-after community of Binbrook and offers the perfect blend of style, comfort, and functionality. Step inside to an impressive main level designed with entertaining in mind. Soaring ceilings and hardwood flooring create an airy, elegant atmosphere, while the striking fireplace feature wall anchors the living space with warmth and character. A dedicated dining room provides the perfect setting for hosting formal dinners or gathering with family for special occasions. The gourmet kitchen is sure to impress, showcasing quartz countertops, stainless steel appliances, and a large centre island, offering ample prep space, seating, and storage for both entertaining and everyday living. Completing the main level is a versatile office or playroom, providing the flexibility to work from home or create a dedicated space for children and hobbies.Upstairs, you'll find four generously sized bedrooms, a stylish 4-piece bathroom, and the convenience of upper-level laundry. The luxurious primary suite offers a true retreat, complete with a spa-inspired ensuite and a spacious walk-in closet.The fully finished basement expands your living space with an open-concept layout, durable vinyl flooring, and a sleek 3-piece bathroom, perfect for a recreation room, home gym, or guest accommodations.Outside, the home continues to impress with a double car garage and an exposed aggregate concrete driveway, providing ample parking and excellent curb appeal. Step into the backyard featuring a spacious patio, pergola, and hot tub-an ideal setting for relaxing evenings, family time, or entertaining friends all year round.Additional updates include an updated air conditioning system, providing added comfort and peace of mind. This exceptional home combines thoughtful design, upscale finishes, recent updates, and a prime location-an opportunity not to be missed.
GarageHardwoodFireplace
Rooms
Main Floor
| Foyer | 2.29 × 3.91 m | |
| Dining Room | 5.18 × 3.94 m | |
| Kitchen | 5.38 × 5.16 m | |
| Bathroom | 0.00 × 0.00 m | 2 Pc Bath |
| Family Room | 3.81 × 4.55 m | |
| Den | 3.89 × 3.51 m |
Second Floor
| Bedroom | 2.92 × 3.68 m | |
| Bathroom | 0.00 × 0.00 m | 4 Pc Ensuite |
| Laundry | 2.92 × 1.75 m | |
| Bedroom | 2.92 × 3.86 m | |
| Bathroom | 0.00 × 0.00 m | 4 Pc Bath |
| Bedroom | 2.69 × 3.81 m | |
| Primary Bedroom | 4.04 × 4.44 m |
Basement
| Bathroom | 0.00 × 0.00 m | 3 Pc Bath |
| Other | 3.40 × 4.88 m | |
| Recreation | 5.13 × 4.37 m | |
| Sitting | 4.06 × 6.65 m |
Features
- Storage
- Water Heater
- Hot Tub
- Patio
- Full
- Finished
- Central Air
- 2-Storey
Financials
Annual Taxes
$5,839.51
Estimated Rental Income
Entire property$4,000 – $6,500/mo
Basement apartment$1,800 – $2,500/mo
Rental yield4.8% – 7.8%
*Estimates based on comparable rentals in the area. Actual income may vary.
Market Data — Hamilton
Days on market0 days
Buyer's MarketSeller's Market
Based on active listings in Hamilton. Data updates daily.
Demographics — Hamilton
Population
569,353
Avg Household Income
$90,000
Age Distribution
0-19
20%
20-34
21%
35-49
19%
50-64
20%
65+
20%
Ownership65% own · 35% rent
EnglishFrenchArabicItalianTagalog
Our estimate for this home
Estimated range
$1.11M – $1.29M
Mid-point $1.20M · ~$438/sqft
How this listing compares
$1.11MList · $1000K$1.29M
High confidence·Based on 33 binbrook comparables
Estimated range is generated automatically from active comparables and is for informational purposes only. Not an appraisal — contact Aman for a full comparative market analysis that factors in condition, renovations, and positioning.
Getting around
How walkable, bikeable, and transit-friendly this neighbourhood is.
66
/ 100
Walk Score
Somewhat Walkable
66
/ 100
Transit Score
Good Transit
76
/ 100
Bike Score
Very Bikeable
Scores are estimates based on neighbourhood data and are for informational purposes only.
MLS® data courtesy of the Toronto Regional Real Estate Board (TRREB).
The information provided herein must only be used by consumers that have a bona fide interest in the purchase, sale, or lease of real estate and may not be used for any commercial purpose or any other purpose. Listing information is deemed reliable but is not guaranteed accurate by the Toronto Regional Real Estate Board, the listing brokerage, or this website. The trademarks REALTOR®, REALTORS® and the REALTOR® logo are controlled by The Canadian Real Estate Association (CREA) and identify real estate professionals who are members of CREA. MLS®, Multiple Listing Service®, and the associated logos are owned by CREA. Not intended to solicit properties currently listed for sale or buyers under contract.
You may also like
More homes in Hamilton
Hand-picked listings with a similar price range and style.
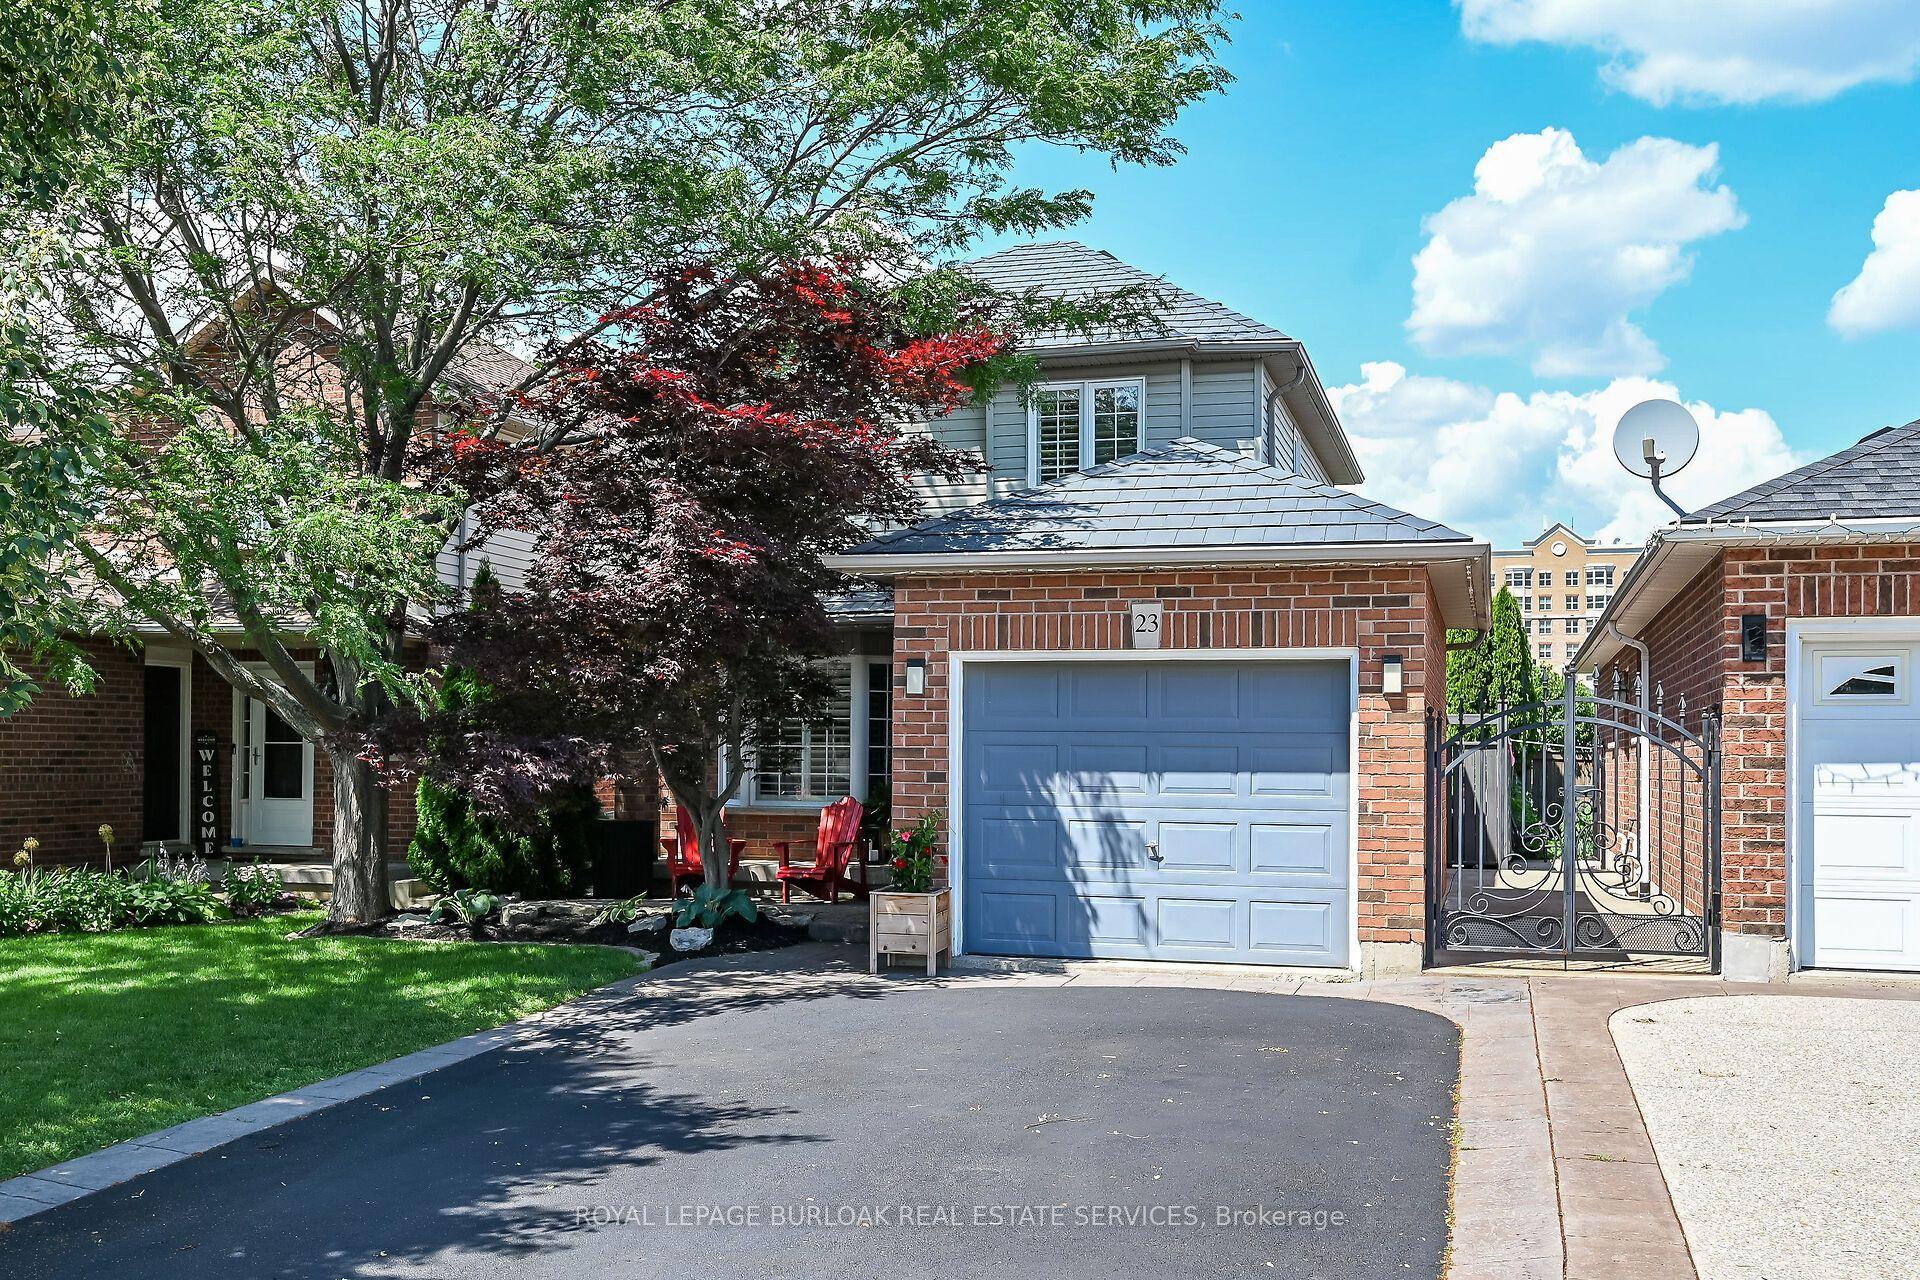
For Sale5 days ago
$799,900
Detached
est. $3,507/mo
23 Morgante Court, Chappel
Hamilton, ON
3 bd
3 ba
1,300
3
MLS# X13545768Royal Lepage Burloak Real Estate…
WhatsApp Aman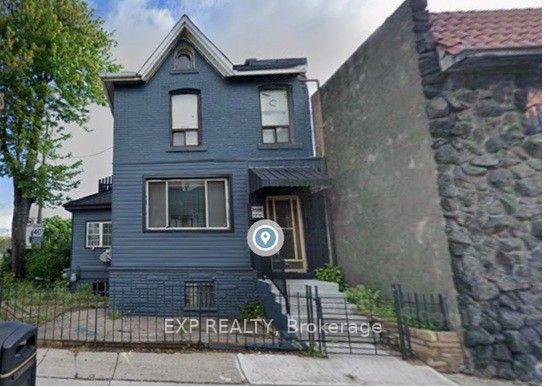
For Sale10 days ago
$805,000
Detached
est. $3,529/mo
521 Barton Street E, Gibson
Hamilton, ON
6 bd
2 ba
1,750
0
MLS# X13522496Exp Realty
WhatsApp Aman