For Sale
Just Listed
225 Billrian Crescent
8211 - Stittsville (North), Stittsville - Munster - Richmond, ON
$599,000
3Bd
4Ba
1,300+sqft
3Parking
21.33 x 83.66 ftlot
$461/sqft
TownhouseMLS# X13563744Listed 2026-07-140 DOM
Cooling
Central Air
Just listed! New listings in Stittsville - Munster - Richmond often receive offers within the first week.
About this home
Discover this beautifully designed 2023 Mattamy Fir Model townhome, featuring 3 bedrooms, 4 bathrooms, and a finished lower level in the vibrant Kanata Connections community. Modern, bright, and exceptionally well-maintained, this home still benefits from Tarion Warranty coverage. Its prime location places you moments from Stittsville Main Street, Highway 417, the Canadian Tire Centre, Tanger Outlets, and a wide selection of everyday amenities.Step into a welcoming foyer that opens into a spacious, sun-filled main floor. The open-concept layout creates a seamless flow between the living and dining areas, making the space ideal for both relaxing and hosting. A convenient 2-piece powder room completes this level.The second floor offers a comfortable and private layout. The primary bedroom serves as a peaceful retreat with a walk-in closet and a stylish 3-piece ensuite featuring a sleek glass shower. Two additional bedrooms provide flexibility for family, guests, or a dedicated workspace.The finished basement adds valuable living space, offering a versatile recreation room suited for a media room, or play area. A full 3-piece bathroom enhances functionality and convenience.This townhome blends contemporary finishes, thoughtful design, and an unbeatable location - a fantastic opportunity for anyone seeking modern living in Stittsville. Some photos have been digitally adjusted.
Rooms
Second Floor
| Primary Bedroom | 3.49 × 4.21 m | |
| Bedroom | 2.70 × 4.66 m | |
| Bedroom | 3.33 × 2.94 m |
Basement
| Room | 4.28 × 6.29 m |
Other
| Living Room | 3.47 × 4.21 m | |
| Dining Room | 3.78 × 3.16 m | |
| Kitchen | 2.54 × 4.21 m |
Features
- Other
- Full
- Central Air
- 2-Storey
Financials
Annual Taxes
$4,047
Estimated Rental Income
Entire property$3,200 – $4,800/mo
Basement apartment$1,800 – $2,500/mo
Rental yield6.4% – 9.6%
*Estimates based on comparable rentals in the area. Actual income may vary.
Market Data — Stittsville - Munster - Richmond
Days on market0 days
Buyer's MarketSeller's Market
Based on active listings in Stittsville - Munster - Richmond. Data updates daily.
Our estimate for this home
Estimated range
$619K – $720K
Mid-point $669K · ~$515/sqft
How this listing compares
$619KList · $599K$720K
High confidence·Based on 2410 gta-wide comparables
Estimated range is generated automatically from active comparables and is for informational purposes only. Not an appraisal — contact Aman for a full comparative market analysis that factors in condition, renovations, and positioning.
Getting around
How walkable, bikeable, and transit-friendly this neighbourhood is.
68
/ 100
Walk Score
Somewhat Walkable
41
/ 100
Transit Score
Some Transit
54
/ 100
Bike Score
Bikeable
Scores are estimates based on neighbourhood data and are for informational purposes only.
MLS® data courtesy of the Toronto Regional Real Estate Board (TRREB).
The information provided herein must only be used by consumers that have a bona fide interest in the purchase, sale, or lease of real estate and may not be used for any commercial purpose or any other purpose. Listing information is deemed reliable but is not guaranteed accurate by the Toronto Regional Real Estate Board, the listing brokerage, or this website. The trademarks REALTOR®, REALTORS® and the REALTOR® logo are controlled by The Canadian Real Estate Association (CREA) and identify real estate professionals who are members of CREA. MLS®, Multiple Listing Service®, and the associated logos are owned by CREA. Not intended to solicit properties currently listed for sale or buyers under contract.
You may also like
More homes in Stittsville - Munster - Richmond
Hand-picked listings with a similar price range and style.
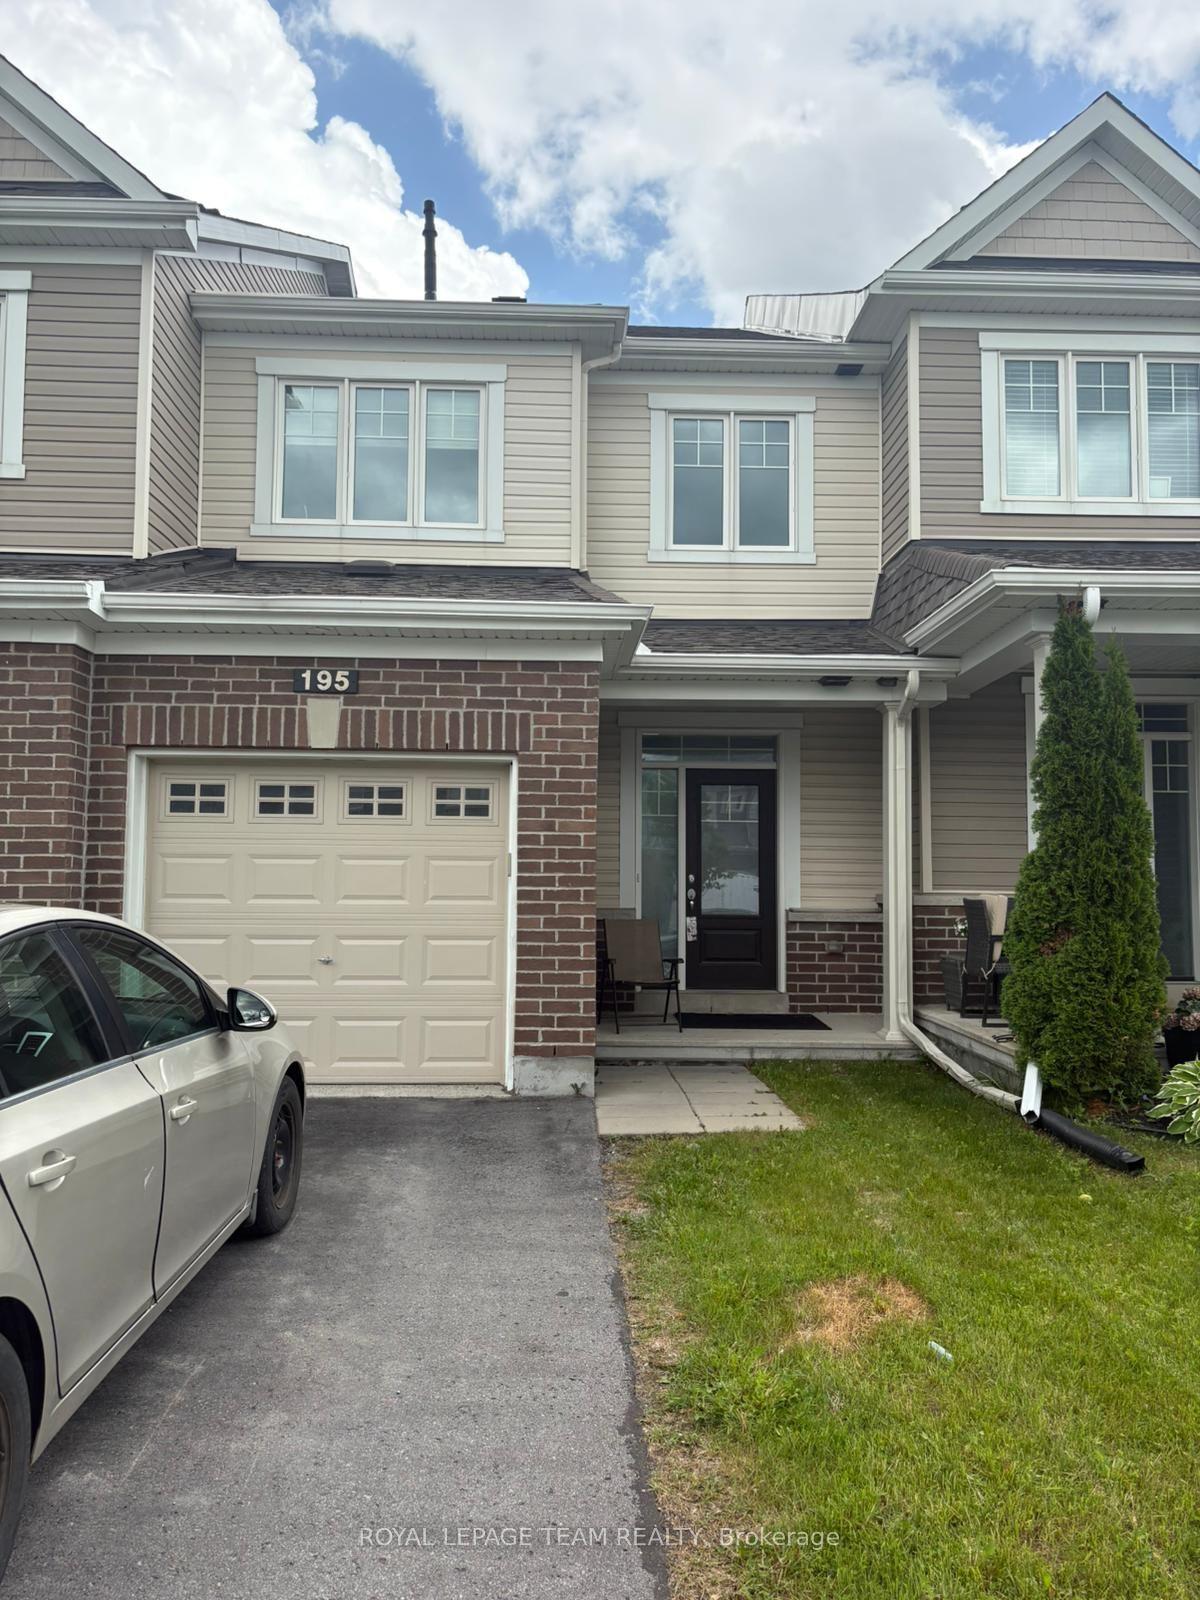
For Sale11 h ago
$549,900
Townhouse
est. $2,411/mo
195 Kimpton Drive, 8211 - Stittsville (North)
Stittsville - Munster - Richmond, ON
3 bd
3 ba
1,300
3
MLS# X13563152Royal Lepage Team Realty
WhatsApp Aman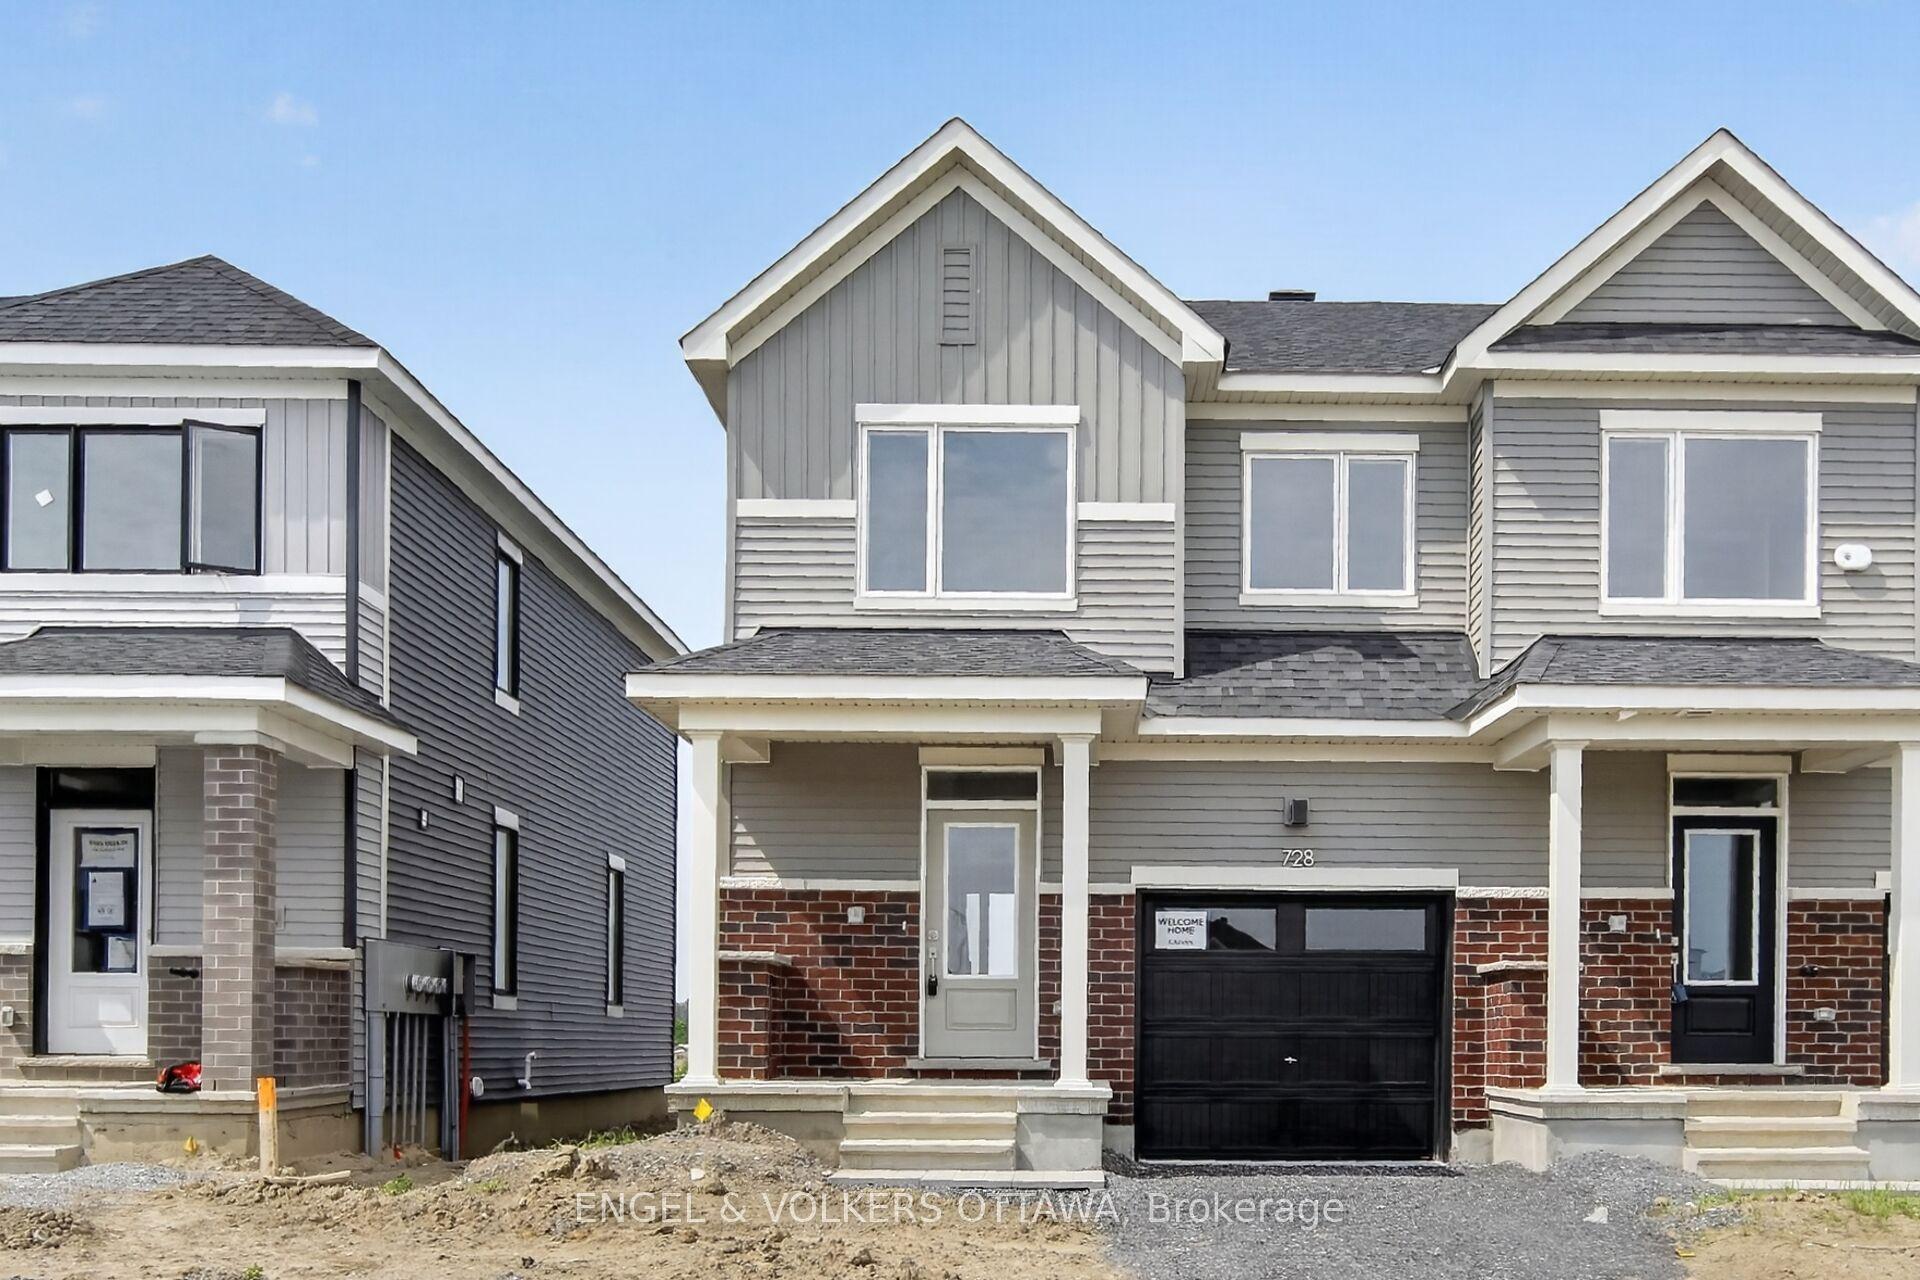
For Sale11 h ago
$609,988
Townhouse
est. $2,674/mo
728 Haflinger Row, 8208 - Btwn Franktown Rd. & Fallowfield Rd.
Stittsville - Munster - Richmond, ON
3 bd
3 ba
1,300
2
MLS# X13562944Engel & Volkers Ottawa
WhatsApp Aman