For Sale
Just Listed
2661 Concession 2 Street
610 - Alfred and Plantagenet Twp, Alfred and Plantagenet, ON
$949,900
3+2Bd
2Ba
1,750+sqft
20Parking
461.64 x 630.42 ftlot
$543/sqft
DetachedMLS# X13564016Listed 2026-07-140 DOM
Cooling
Central Air
Basement
Finished
Just listed! New listings in Alfred and Plantagenet often receive offers within the first week.
About this home
Discover a truly unique equestrian hobby farm set on over 5 private acres in the peaceful community of Wendover. This exceptional property combines a 3+2 bedroom log home with outstanding horse facilities, offering endless possibilities for equestrian enthusiasts, hobby farmers, multigenerational living, or those seeking a tranquil country lifestyle. The bright, open-concept main level features hardwood floors throughout, a spacious living dining area ideal for entertaining & an updated kitchen (2023) complete with large centre island, backsplash & abundant cabinetry. Numerous windows & patio doors flood the home with natural light while providing seamless access to the rear deck. The spacious primary bedroom offers a walk-in closet & private deck access, while two additional generously sized bedrooms, seating area & bathroom complete the main level. The fully finished lower level offers excellent flexibility & features a spacious family room, two additional bedrooms, 3-piece bathroom, laundry room, storage area with workshop & direct access to the heated attached garage. Extensive updates in recent years include two new furnaces, two central A/C units (2025), updated kitchen and bathrooms (2023), new flooring (2023), roof (2023), water treatment system (2023), windows (2022) & CanExel siding on the east and west elevations. Designed with the horse enthusiast in mind, the impressive equestrian facilities include a six-stall barn with water service and heated tack room, hay storage, a bright Coverall indoor riding arena, multiple paddocks & an exceptional setup ready for horses or a variety of agricultural & recreational uses. This rare turnkey property offers the perfect blend of modern updates, rustic charm, and outstanding equestrian amenities in a picturesque rural setting. Not to be missed!
GarageHardwood
Rooms
Main Floor
| Living Room | 7.32 × 5.24 m | |
| Kitchen | 3.04 × 5.29 m | |
| Dining Room | 4.26 × 5.19 m | |
| Sitting | 4.51 × 4.80 m |
Lower
| Recreation | 4.11 × 5.97 m | |
| Bedroom | 3.11 × 3.43 m | |
| Bedroom 2 | 3.51 × 2.73 m | |
| Utility Room | 4.82 × 4.29 m |
Other
| Primary Bedroom | 5.20 × 4.29 m | |
| Bedroom 2 | 3.27 × 3.21 m | |
| Bedroom 3 | 3.95 × 3.21 m |
Features
- Carpet Free
- Primary Bedroom - Main Floor
- Storage
- Auto Garage Door Remote
- Deck
- Privacy
- Recreational Area
- Full
- Finished
- Central Air
- Bungalow
Financials
Annual Taxes
$6,000
Estimated Rental Income
Entire property$3,200 – $4,800/mo
Rental yield4.0% – 6.1%
*Estimates based on comparable rentals in the area. Actual income may vary.
Market Data — Alfred and Plantagenet
Days on market0 days
Buyer's MarketSeller's Market
Based on active listings in Alfred and Plantagenet. Data updates daily.
Our estimate for this home
Estimated range
$1.00M – $1.16M
Mid-point $1.08M · ~$618/sqft
How this listing compares
$1.00MList · $950K$1.16M
High confidence·Based on 13128 gta-wide comparables
Estimated range is generated automatically from active comparables and is for informational purposes only. Not an appraisal — contact Aman for a full comparative market analysis that factors in condition, renovations, and positioning.
Getting around
How walkable, bikeable, and transit-friendly this neighbourhood is.
53
/ 100
Walk Score
Somewhat Walkable
46
/ 100
Transit Score
Some Transit
53
/ 100
Bike Score
Bikeable
Scores are estimates based on neighbourhood data and are for informational purposes only.
MLS® data courtesy of the Toronto Regional Real Estate Board (TRREB).
The information provided herein must only be used by consumers that have a bona fide interest in the purchase, sale, or lease of real estate and may not be used for any commercial purpose or any other purpose. Listing information is deemed reliable but is not guaranteed accurate by the Toronto Regional Real Estate Board, the listing brokerage, or this website. The trademarks REALTOR®, REALTORS® and the REALTOR® logo are controlled by The Canadian Real Estate Association (CREA) and identify real estate professionals who are members of CREA. MLS®, Multiple Listing Service®, and the associated logos are owned by CREA. Not intended to solicit properties currently listed for sale or buyers under contract.
You may also like
More homes in Alfred and Plantagenet
Hand-picked listings with a similar price range and style.
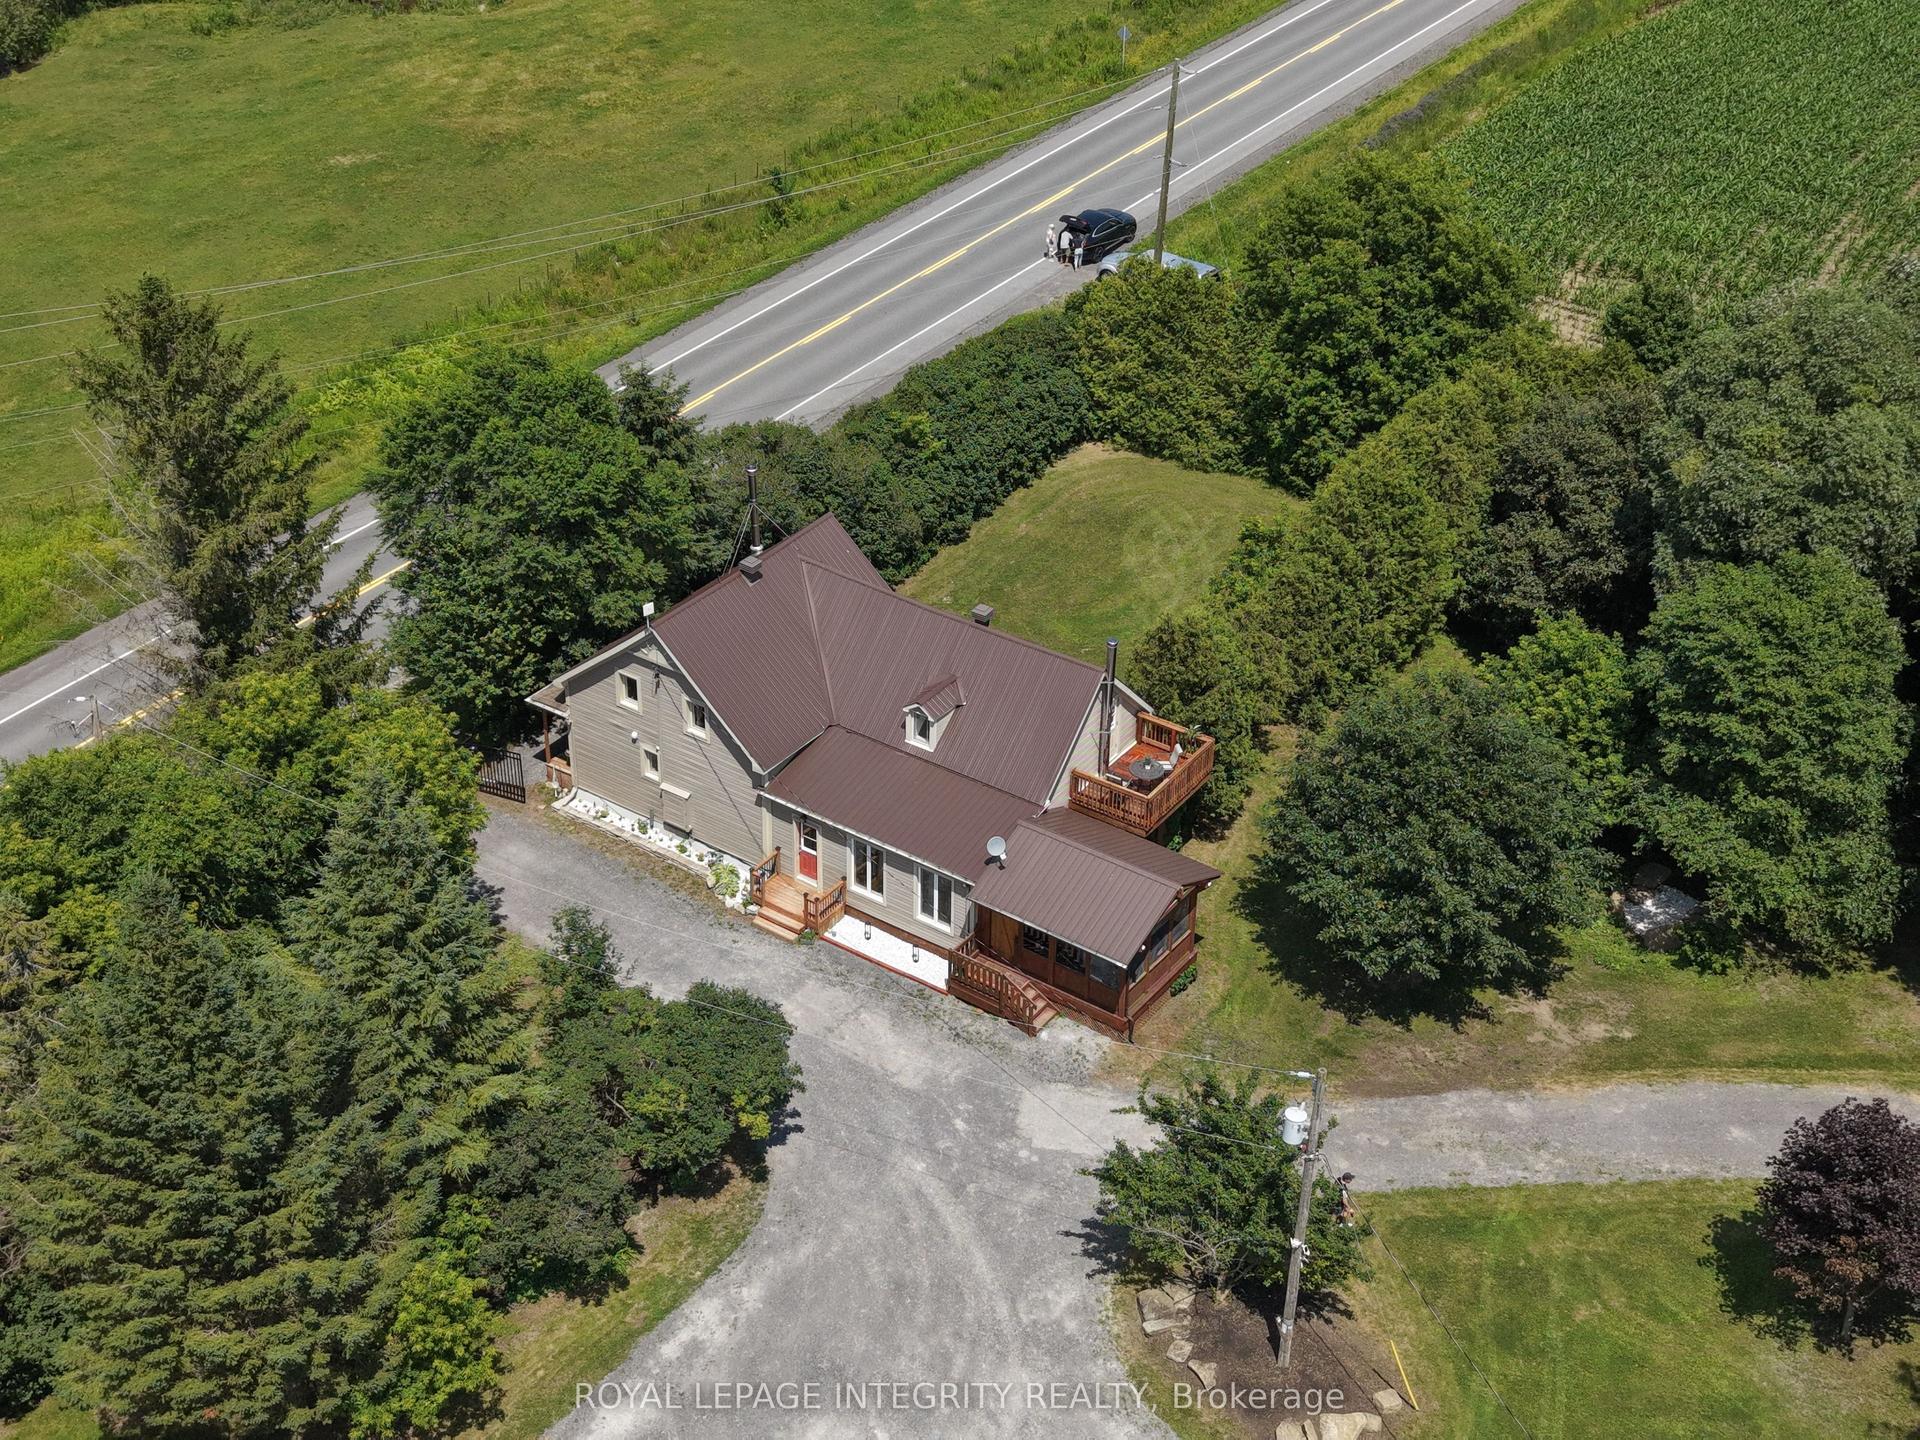
For Sale4 days ago
$849,900
Detached
est. $3,726/mo
1550 County Rd 2 Road, 610 - Alfred and Plantagenet Twp
Alfred and Plantagenet, ON
5 bd
3 ba
2,250
80
MLS# X13549910Royal Lepage Integrity Realty
WhatsApp Aman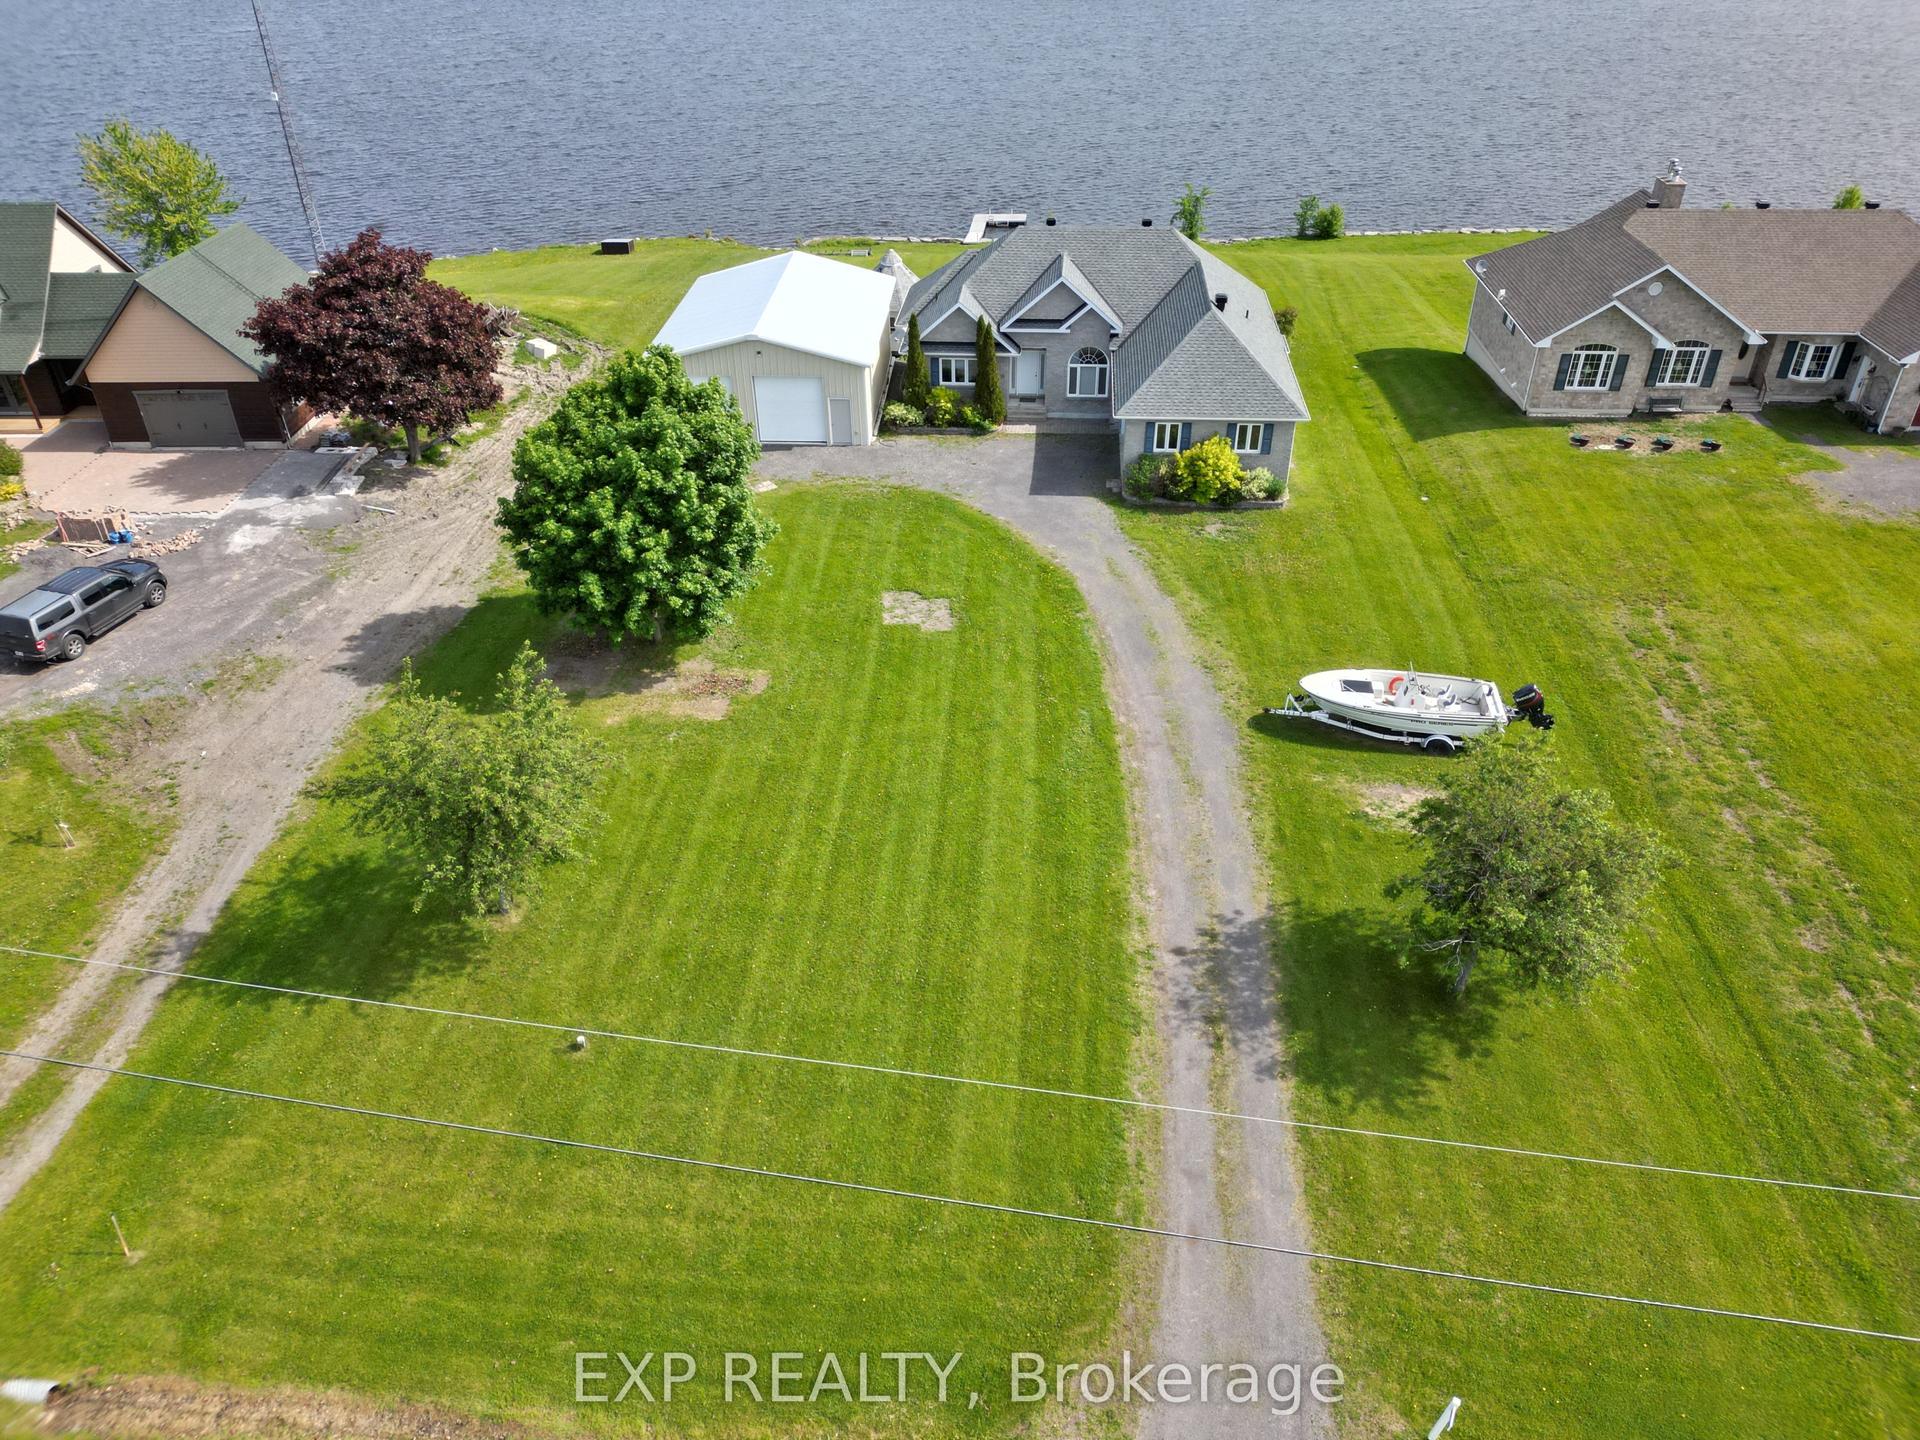
For Sale1 month ago
$799,900
Detached
est. $3,507/mo
15 Rue Haute Rive Street, 610 - Alfred and Plantagenet Twp
Alfred and Plantagenet, ON
3 bd
4 ba
1,750
10
MLS# X13420394Exp Realty
WhatsApp Aman