For Sale
Just Listed
Open House Sun 18–20
1550 County Rd 2 Road
610 - Alfred and Plantagenet Twp, Alfred and Plantagenet, ON
$849,900
5Bd
3Ba
2,250+sqft
80Parking
488.49 x 516.64 ftlot
$378/sqft
DetachedMLS# X13549910Listed 2026-07-104 DOM
About this home
Discover a rare opportunity to own an exceptional Country Estate on 5.72 picturesque acres of mature pastures, open fields & landscaped grounds. A new electronic black privacy entrance gate & camera system provides security, privacy & an impressive welcome.Perfect for hobby farmers, equestrian enthusiasts, market gardeners or those seeking a more self-sufficient lifestyle, this remarkable property features mature fruit trees, raised organic garden beds, a 50-foot greenhouse & a dedicated hydroponic growing room above the impressive 150'x40' outbuilding, offering incredible flexibility for agricultural, hobby or personal pursuits.The beautifully renovated Century home blends historic charm with modern comfort, offering hardwood floors, a spacious country kitchen with large island, 2 wood stoves, generous principal rooms, a screened-in sunroom & a spa-inspired main bath with freestanding tub & glass shower. The second floor features 4 spacious bedrooms, including a private primary retreat with its own staircase, balcony & oversized walk-in closet, plus a second full bath.A detached guest accommodation with full kitchen & 3-piece bath provides flexible space for extended family, guests, home office or studio (buyers to verify intended use).The property's infrastructure is equally impressive, featuring a 150'x40' outbuilding with its own dedicated 200-amp electrical panel plus a fully wired metal dome with separate pony panel, ideal for workshops, equipment, storage or future projects. Surrounded by mature trees providing natural shade, the property sits across from approximately 70km of horse & snowmobile trails. Extensive outbuildings & infrastructure create exciting possibilities for agricultural, storage, home-based business & other permitted uses (buyers to verify zoning & intended use). A truly one-of-a-kind property offering lifestyle, flexibility, privacy & opportunity.See attached feature sheet for additional details.24hrs notice required.
RenovatedHardwood
Rooms
Main Floor
| Bathroom | 274.00 × 4.26 m | 4 Pc Bath |
| Living Room | 7.01 × 4.26 m | |
| Laundry | 3.04 × 2.13 m | |
| Dining Room | 4.57 × 3.04 m | |
| Other | 6.09 × 4.26 m |
Second Floor
| Primary Bedroom | 5.18 × 3.96 m | Walk-In Closet(s) |
| Bedroom 2 | 3.65 × 2.74 m | |
| Bedroom 3 | 3.65 × 2.74 m | |
| Bedroom 4 | 5.18 × 3.04 m | |
| Bathroom | 2.13 × 1.82 m | 3 Pc Bath |
| Other | 1.82 × 1.82 m |
Features
- In-Law Capability
- Crawl Space
- None
- 2-Storey
Financials
Annual Taxes
$3,346
Estimated Rental Income
Entire property$4,500 – $7,000/mo
Rental yield6.4% – 9.9%
*Estimates based on comparable rentals in the area. Actual income may vary.
Market Data — Alfred and Plantagenet
Days on market4 days
Buyer's MarketSeller's Market
Based on active listings in Alfred and Plantagenet. Data updates daily.
Our estimate for this home
Estimated range
$1.25M – $1.45M
Mid-point $1.35M · ~$600/sqft
How this listing compares
$1.25MList · $850K$1.45M
High confidence·Based on 14858 gta-wide comparables
Estimated range is generated automatically from active comparables and is for informational purposes only. Not an appraisal — contact Aman for a full comparative market analysis that factors in condition, renovations, and positioning.
Getting around
How walkable, bikeable, and transit-friendly this neighbourhood is.
63
/ 100
Walk Score
Somewhat Walkable
40
/ 100
Transit Score
Some Transit
41
/ 100
Bike Score
Somewhat Bikeable
Scores are estimates based on neighbourhood data and are for informational purposes only.
MLS® data courtesy of the Toronto Regional Real Estate Board (TRREB).
The information provided herein must only be used by consumers that have a bona fide interest in the purchase, sale, or lease of real estate and may not be used for any commercial purpose or any other purpose. Listing information is deemed reliable but is not guaranteed accurate by the Toronto Regional Real Estate Board, the listing brokerage, or this website. The trademarks REALTOR®, REALTORS® and the REALTOR® logo are controlled by The Canadian Real Estate Association (CREA) and identify real estate professionals who are members of CREA. MLS®, Multiple Listing Service®, and the associated logos are owned by CREA. Not intended to solicit properties currently listed for sale or buyers under contract.
You may also like
More homes in Alfred and Plantagenet
Hand-picked listings with a similar price range and style.
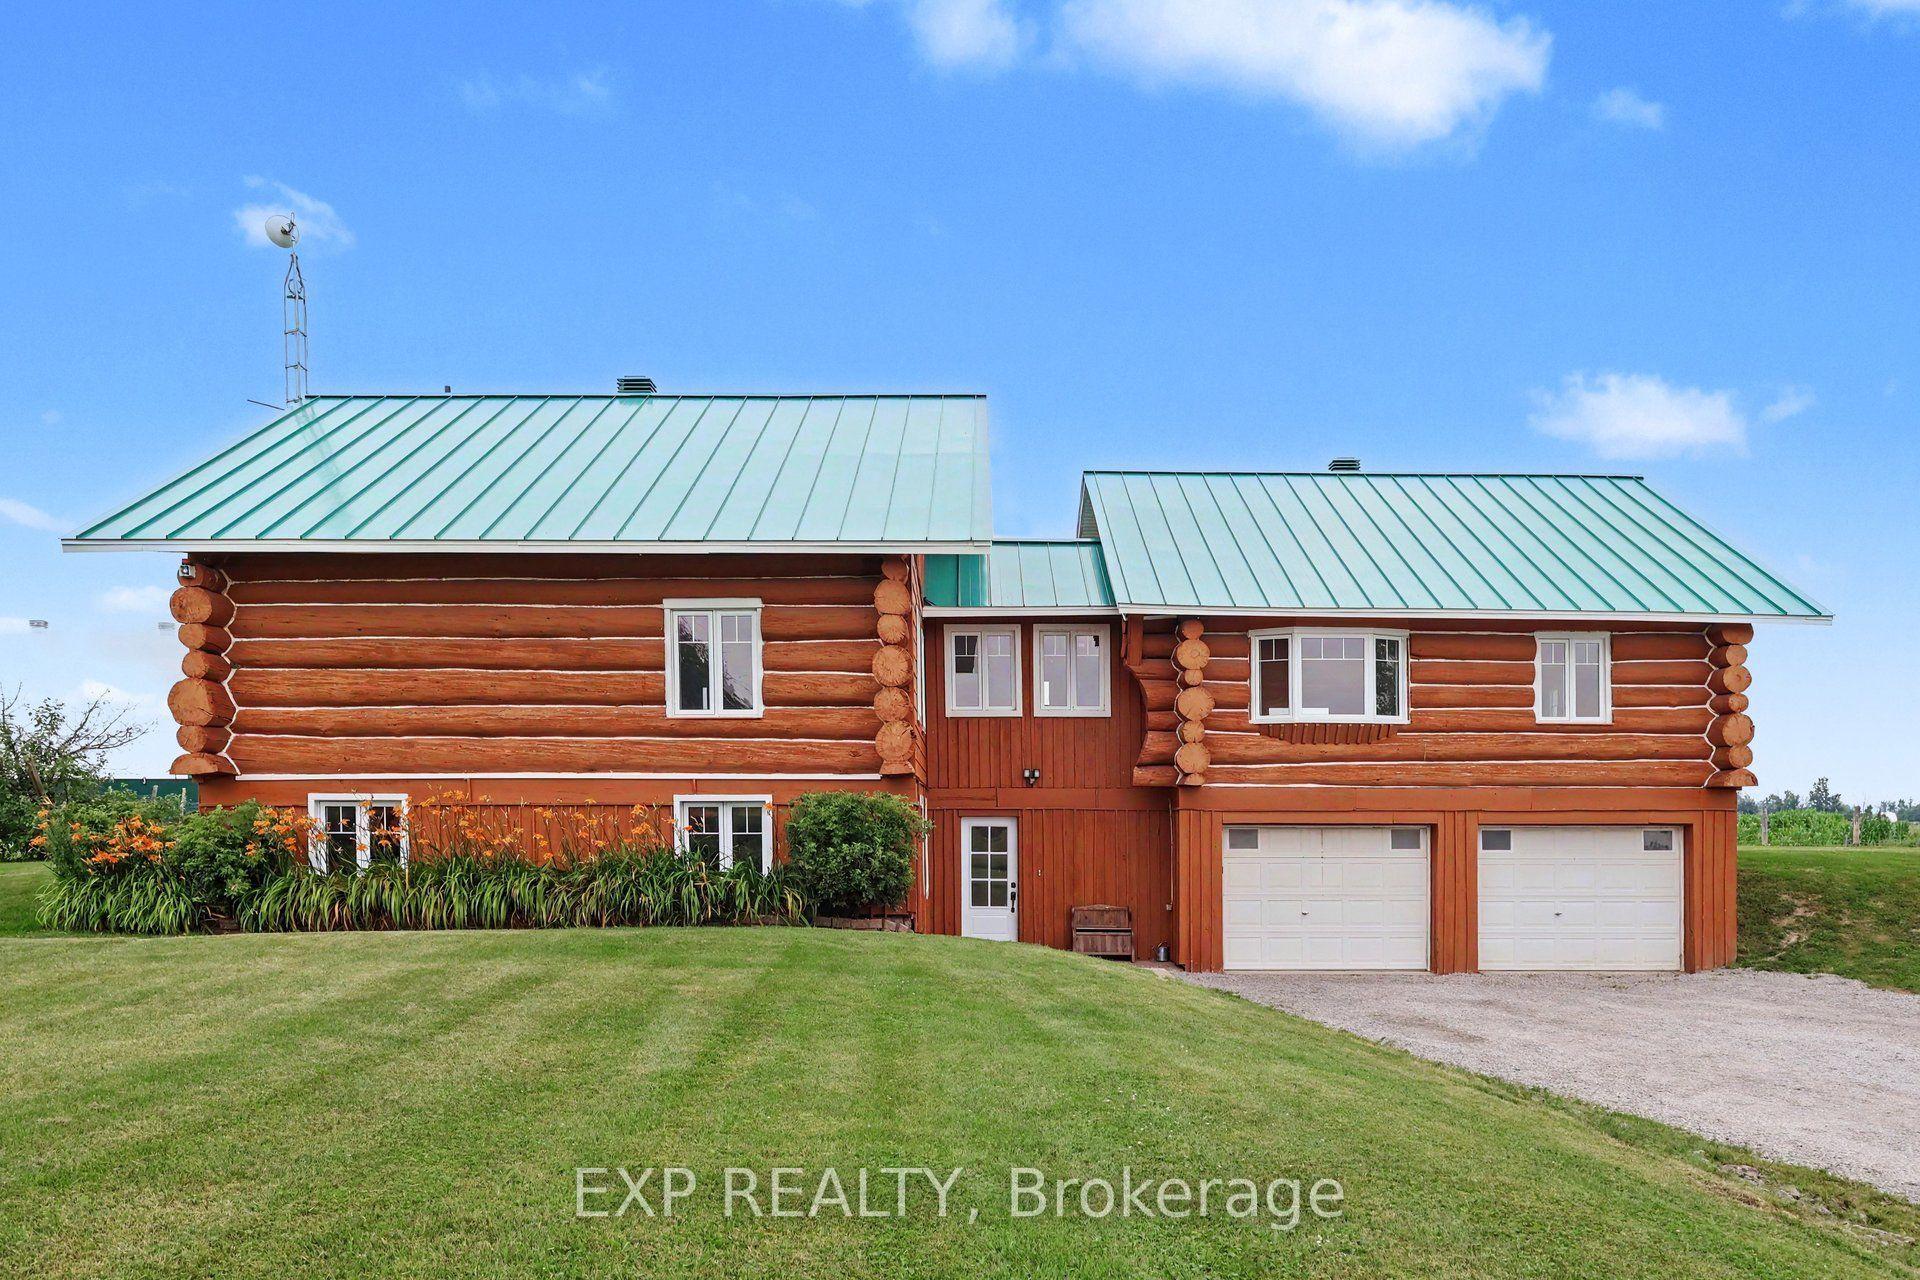
For Sale13 h ago
$949,900
Detached
est. $4,164/mo
2661 Concession 2 Street, 610 - Alfred and Plantagenet Twp
Alfred and Plantagenet, ON
3+2 bd
2 ba
1,750
20
MLS# X13564016Exp Realty
WhatsApp Aman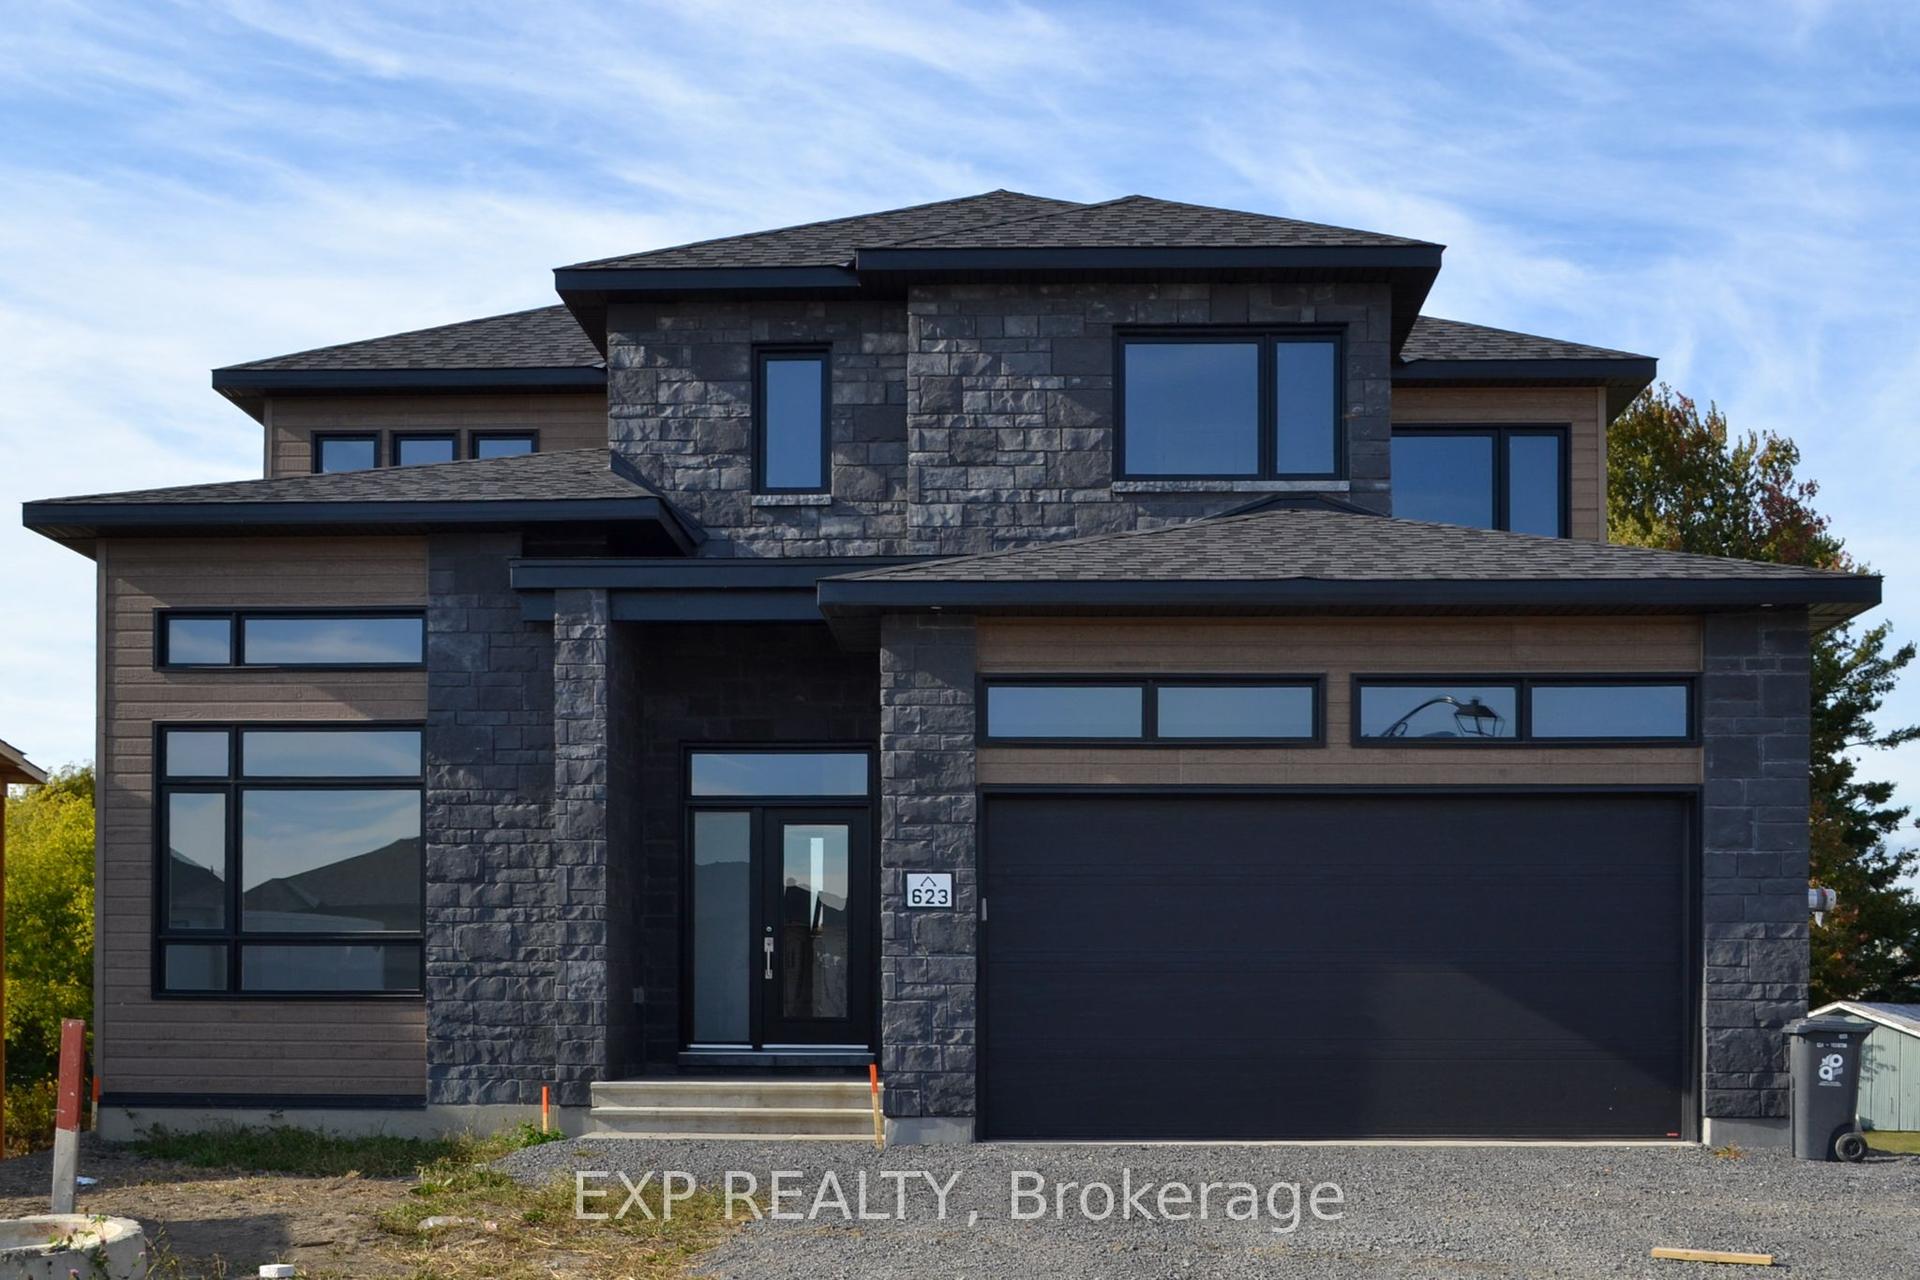
For Sale23 days ago
$949,900
Detached
est. $4,164/mo
623 Montessor Crescent, 610 - Alfred and Plantagenet Twp
Alfred and Plantagenet, ON
4 bd
5 ba
2,750
2
MLS# X13475742Exp Realty
WhatsApp Aman
