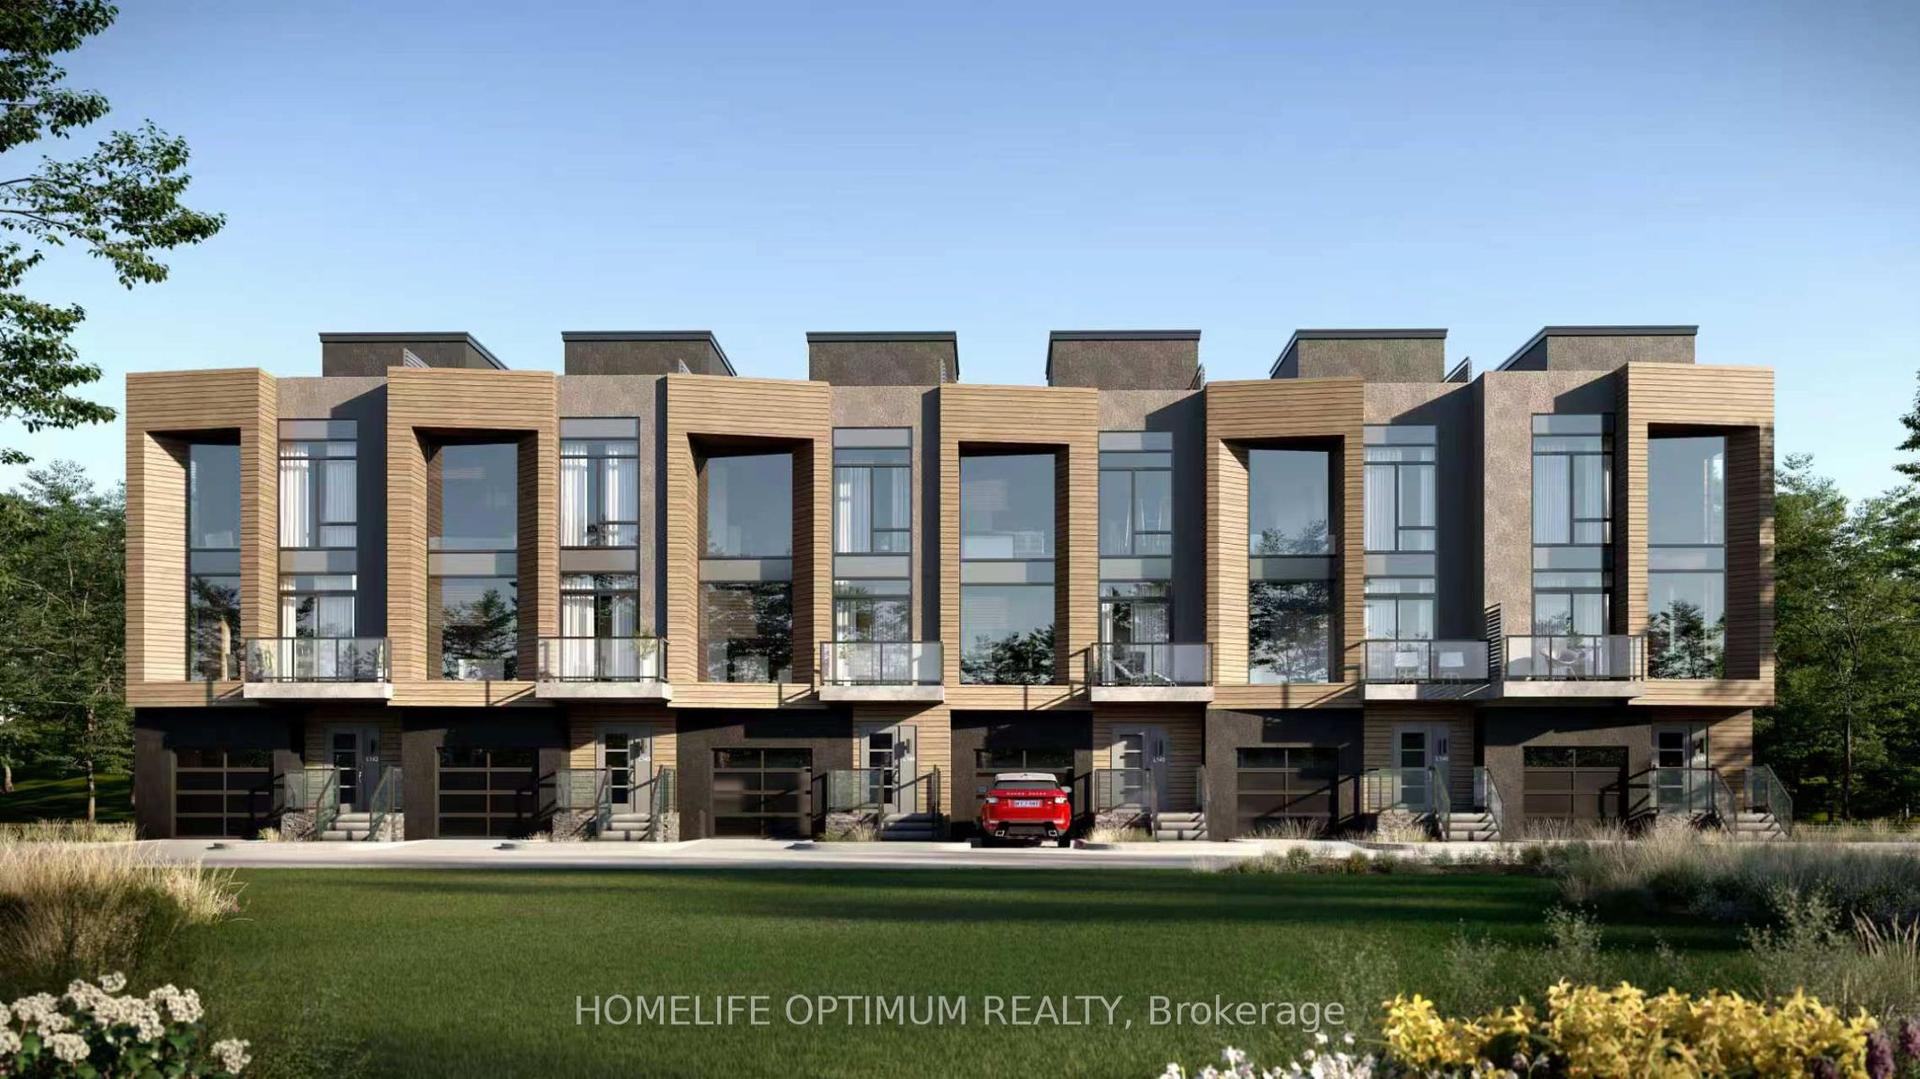
For Sale
Just Listed
21 Horizon Lane 2 #2
Huntsville, Huntsville, ON
$689,000
2Bd
3Ba
1,300+sqft
1Parking
$530/sqft
Condo TownMLS# X13564132Listed 2026-07-140 DOM
Cooling
Central Air
Just listed! New listings in Huntsville often receive offers within the first week.
About this home
Welcome to #2 - 21 Horizon Ln! Nestled within an exclusive gated community, this spacious residence offers approximately 1,291 sq. ft. of thoughtfully designed living space, featuring two generous bedrooms, an open-concept layout, premium finishes throughout, and picturesque views overlooking the tranquil waters of Hunters Bay. The beautifully appointed kitchen is complete with custom cabinetry, quartz countertops, stainless steel appliances, luxury vinyl flooring, and custom millwork that elevates every space. The bright, open living and dining areas create the perfect setting for entertaining or simply relaxing after a day of exploring Muskoka. The spacious primary bedroom features a walk-in closet, while the versatile second bedroom offers the flexibility to accommodate guests, a home office, or additional family living. A full bathroom, dedicated laundry room, and generous storage complete this exceptionally functional floor plan. Beyond your front door, enjoy a lifestyle designed around the outdoors. This meticulously maintained community features scenic walking trails, an outdoor fitness gym, beautifully landscaped common areas, a recreation and BBQ area, a mini golf putting green, and breathtaking views of Hunters Bay and the surrounding ravine. Common area landscaping and snow removal are included, allowing you to enjoy a truly low-maintenance lifestyle in every season. Just minutes from downtown Huntsville, Arrowhead Provincial Park, golf courses, shopping, dining, and Highway 11, you'll have year-round recreation and everyday conveniences within easy reach. Whether you're searching for a year-round home, a weekend Muskoka retreat, or a low-maintenance investment, this exceptional property delivers modern luxury, natural beauty, and an unbeatable lifestyle.
Ravine
Rooms
Main Floor
| Kitchen | 3.18 × 5.25 m | Stainless Steel Appl Quartz Counter Breakfast Bar |
| Dining Room | 3.18 × 2.53 m | Combined w/Living Open Concept Vinyl Floor |
| Living Room | 3.18 × 5.66 m | Combined w/Dining W/O To Yard Vinyl Floor |
| Primary Bedroom | 3.32 × 4.64 m | Walk-In Closet(s) W/O To Yard Vinyl Floor |
| Bedroom 2 | 3.32 × 4.27 m | B/I Shelves Double Doors Vinyl Floor |
Features
- Auto Garage Door Remote
- Carpet Free
- None
- Central Air
- 2-Storey
Financials
Annual Taxes
$0
Estimated Rental Income
Entire property$2,600 – $3,500/mo
Rental yield4.5% – 6.1%
*Estimates based on comparable rentals in the area. Actual income may vary.
Market Data — Huntsville
Days on market0 days
Buyer's MarketSeller's Market
Based on active listings in Huntsville. Data updates daily.
Our estimate for this home
Estimated range
$601K – $699K
Mid-point $650K · ~$500/sqft
How this listing compares
$601KList · $689K$699K
High confidence·Based on 3024 gta-wide comparables
Estimated range is generated automatically from active comparables and is for informational purposes only. Not an appraisal — contact Aman for a full comparative market analysis that factors in condition, renovations, and positioning.
Getting around
How walkable, bikeable, and transit-friendly this neighbourhood is.
69
/ 100
Walk Score
Somewhat Walkable
60
/ 100
Transit Score
Good Transit
40
/ 100
Bike Score
Somewhat Bikeable
Scores are estimates based on neighbourhood data and are for informational purposes only.
MLS® data courtesy of the Toronto Regional Real Estate Board (TRREB).
The information provided herein must only be used by consumers that have a bona fide interest in the purchase, sale, or lease of real estate and may not be used for any commercial purpose or any other purpose. Listing information is deemed reliable but is not guaranteed accurate by the Toronto Regional Real Estate Board, the listing brokerage, or this website. The trademarks REALTOR®, REALTORS® and the REALTOR® logo are controlled by The Canadian Real Estate Association (CREA) and identify real estate professionals who are members of CREA. MLS®, Multiple Listing Service®, and the associated logos are owned by CREA. Not intended to solicit properties currently listed for sale or buyers under contract.
You may also like
More homes in Huntsville
Hand-picked listings with a similar price range and style.
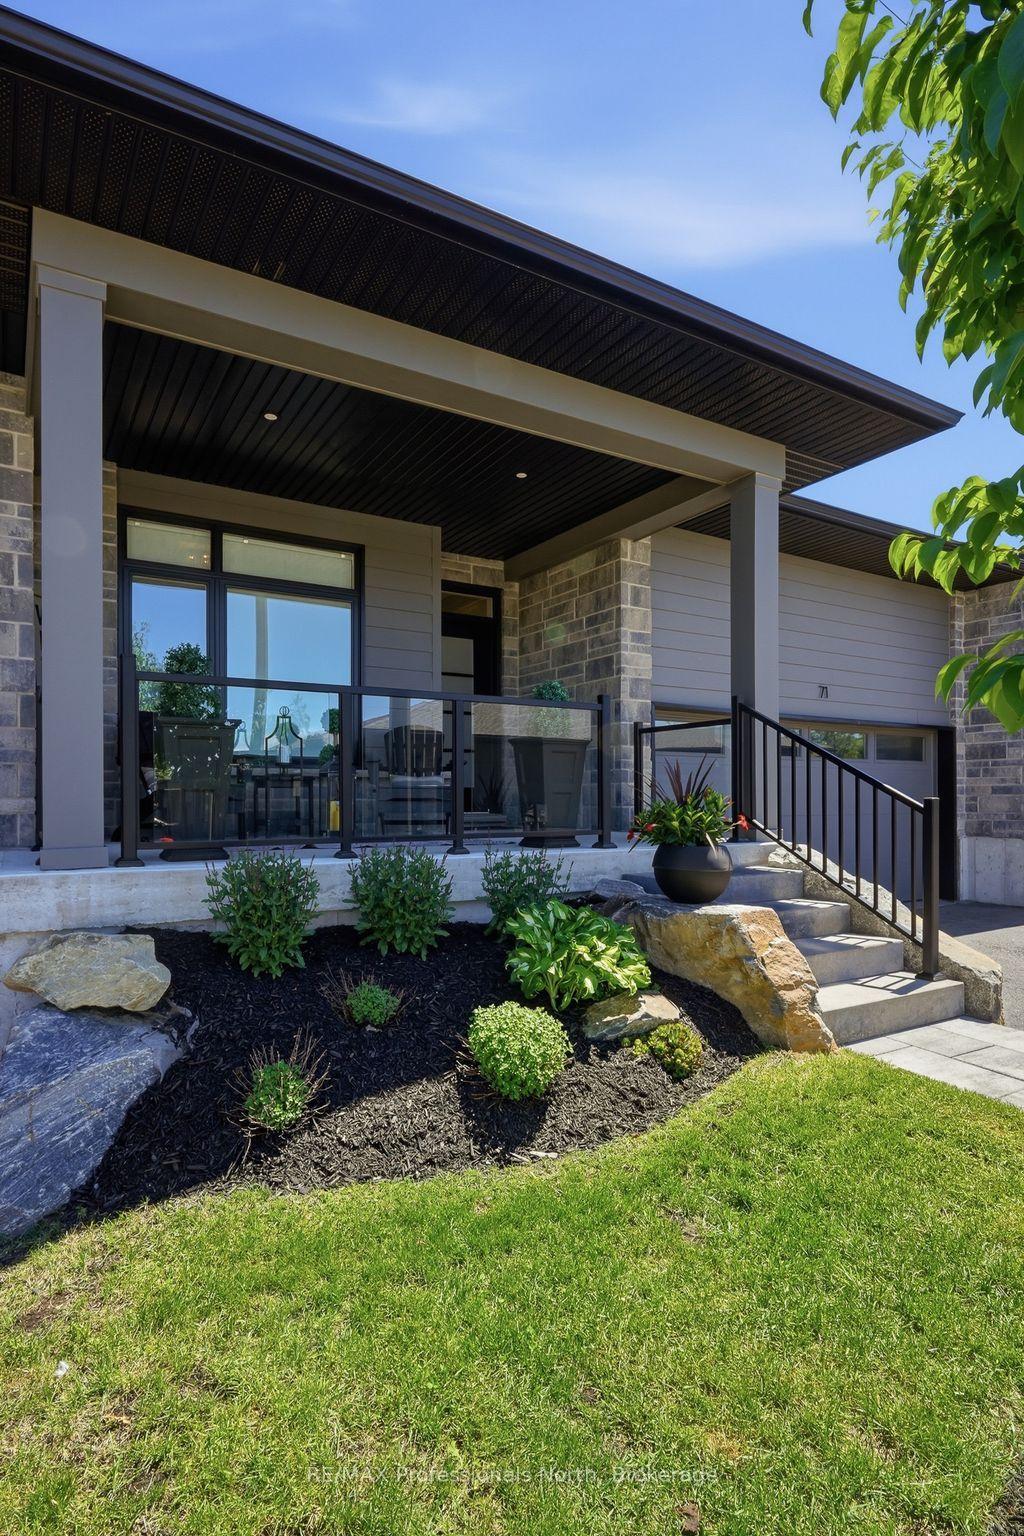
For Sale1 month ago
$799,900
Condo Town
est. $3,507/mo
71 Jack Street, Chaffey
Huntsville, ON
2+1 bd
3 ba
1,500
4
MLS# X13427126RE/MAX Professionals North
WhatsApp Aman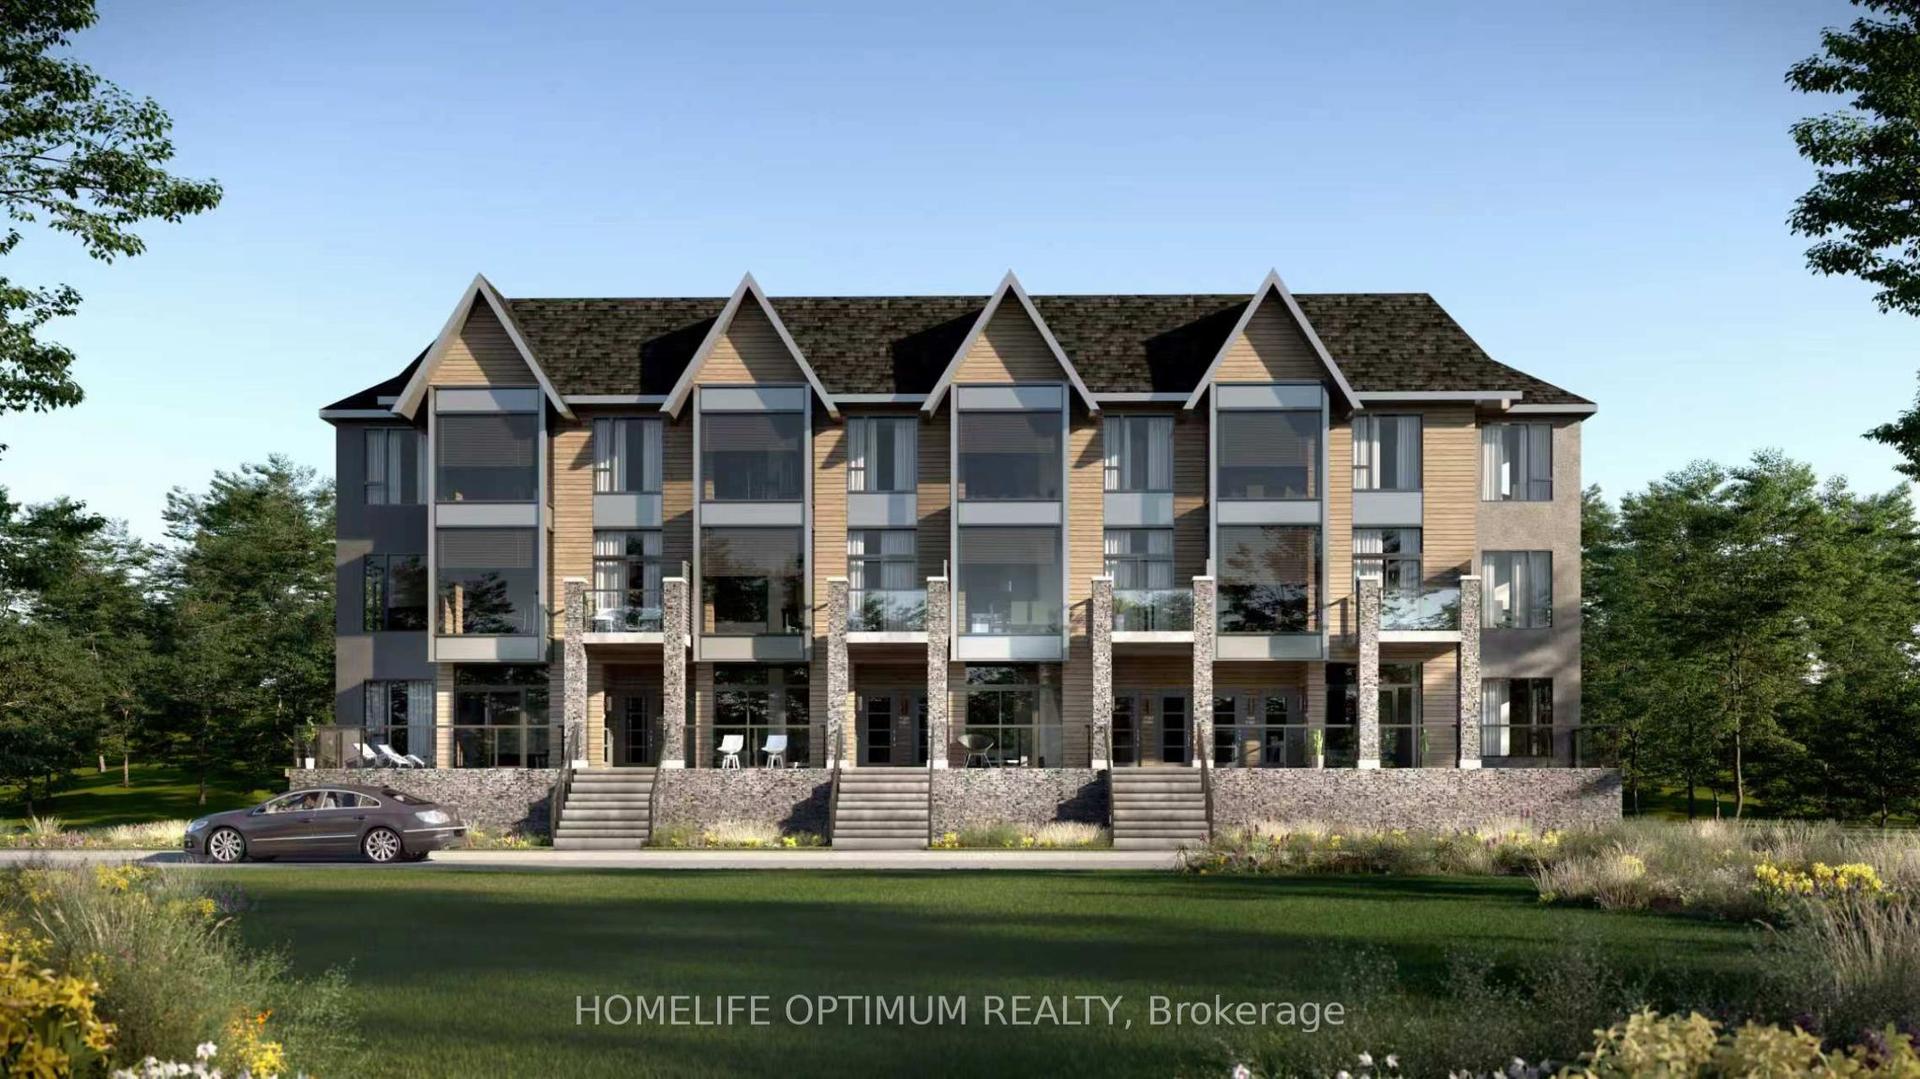
For Sale2 months ago
$799,900
Condo Town
est. $3,507/mo
6 Suncrest Lane 101 #101, Chaffey
Huntsville, ON
3+1 bd
2 ba
1,500
2
MLS# X13114738Homelife Optimum Realty
WhatsApp Aman