For Sale
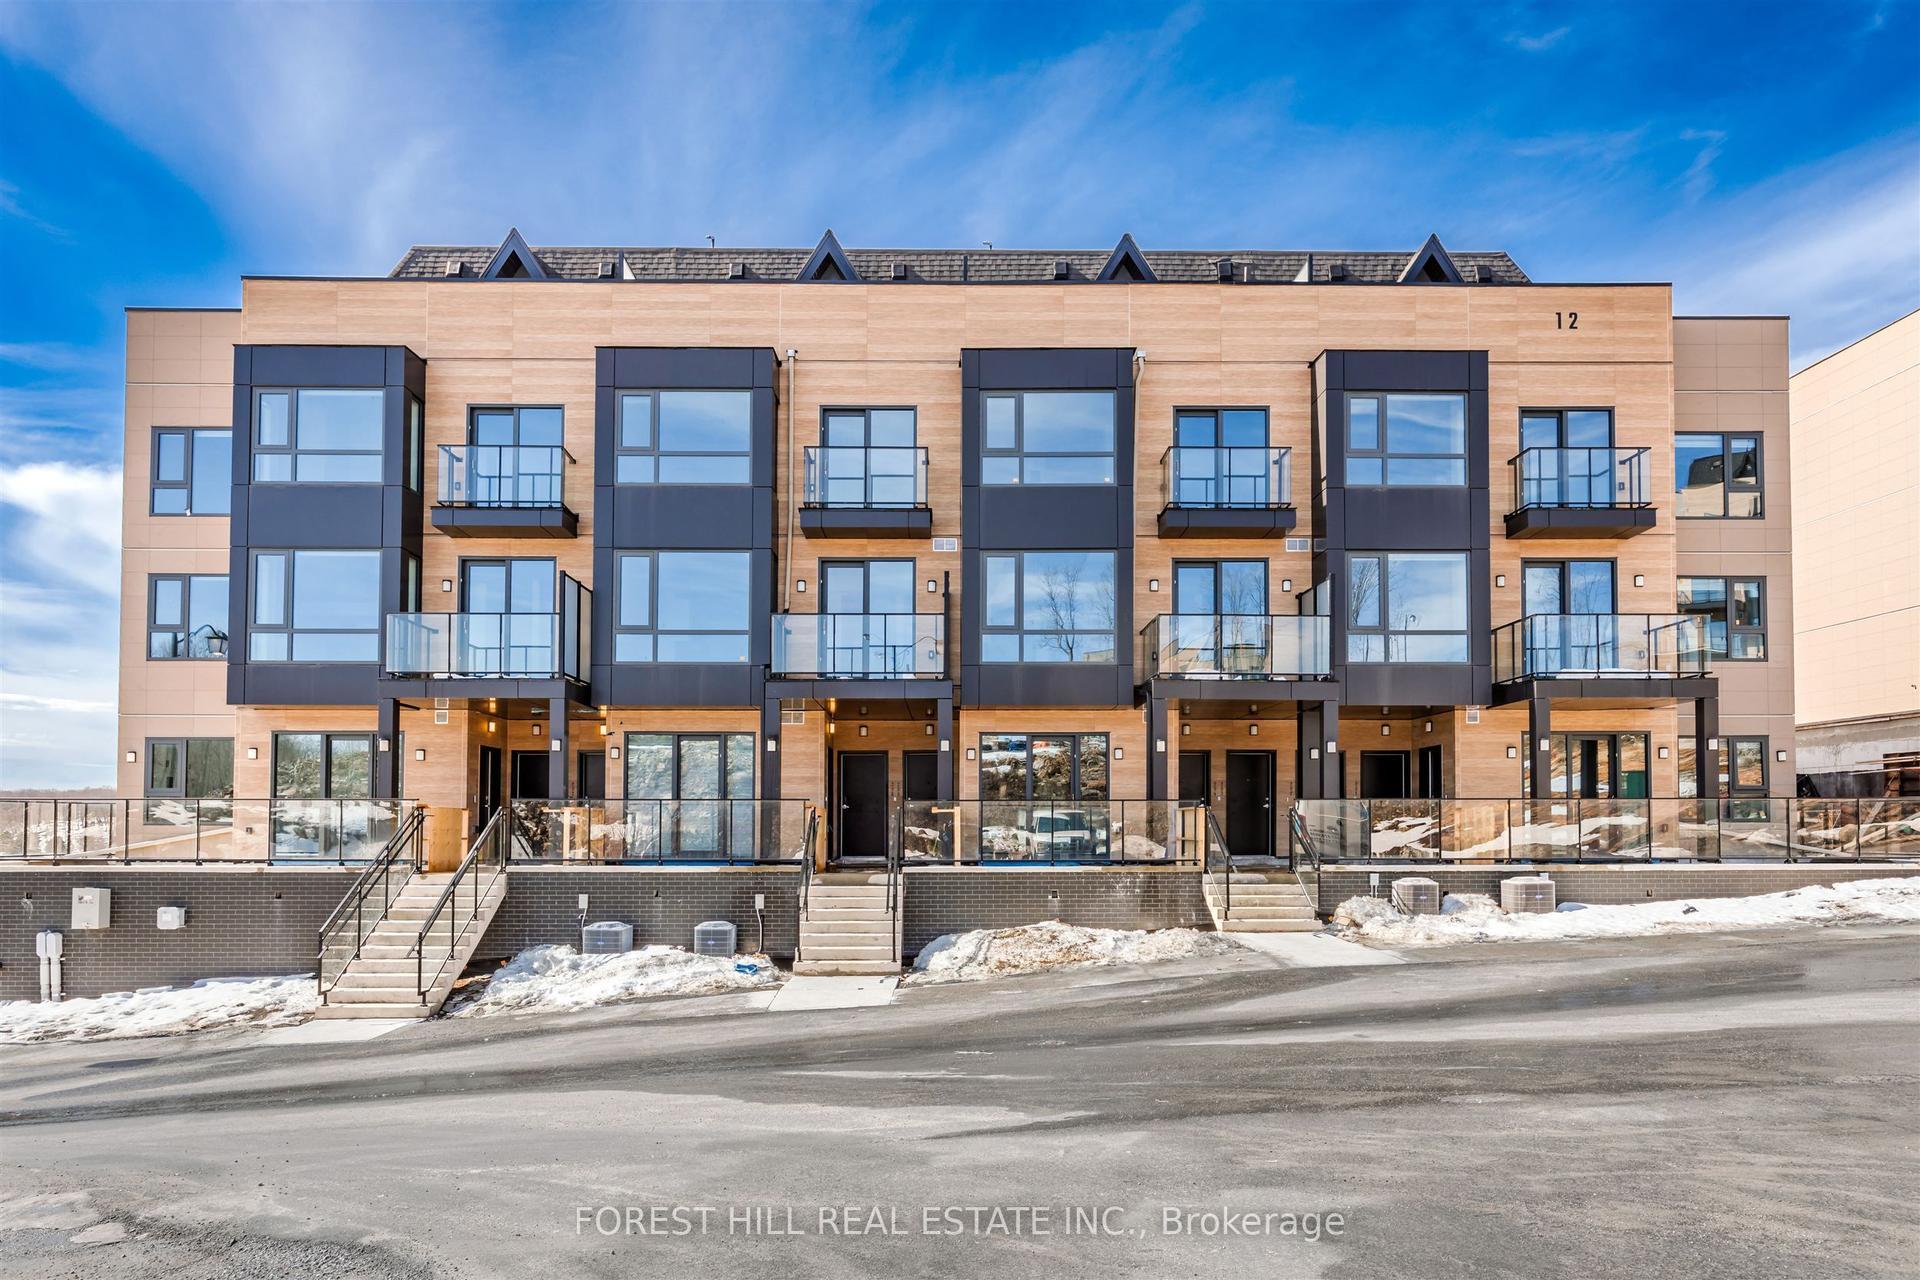
12 Suncrest Lane 204 #204
Chaffey, Huntsville, ON
$849,900
2Bd
3Ba
1,500+sqft
2Parking
$567/sqft
Condo TownMLS# X13114734Listed 2026-05-1263 DOM
Heating
On Demand Water Heater
Cooling
Central Air
On the market for 63 days — longer than average. The seller may be open to negotiation.
About this home
Are you looking for cottage country lakeside living without the added work of maintaining a freehold home? Welcome to The Summit Condos Waterfront Community. Experience elevated living in this brand-new 2-bedroom, 3-bathroom luxury stacked townhouse, nestled near the iconic Lions Lookout. Designed for modern comfort, the bright, open-concept interior features high ceilings, premium finishes, and large windows flooding the space with natural light. The sleek kitchen comes equipped with stainless steel appliances and high end countertops but the true showstopper is the expansive, magnificent rooftop terrace-your own private oasis offering breathtaking Muskoka views and, ideal for serene morning coffees and memorable evening gatherings. Equipped with an efficient forced-air natural gas heating system and central air conditioning, this home effortlessly pairs luxury with everyday convenience. It offers the ultimate low maintenance lifestyle. When you leave, all you have to do is set the thermostat on your phone, lock the door, and go.You are located just minutes from the local hospital and essential shopping, with seamless proximity to all amenities. Best of all, you are moments away from discovering what makes downtown Huntsville so incredibly special-from its charming boutique shops and artisan markets to its fantastic array of restaurants and cafes. Please Note: Access to the gym facility, Fairy Lake (part of Huntsville's spectacular 4-lakechain), and the private beach and docks will be provided in a future building phase. Please note that some photos in the listing have been virtually staged or are architectural renderings and not actual photos.
Waterfront
Rooms
Second Floor
| Kitchen | 2.68 × 2.30 m | Stainless Steel Appl |
| Living Room | 6.24 × 4.31 m | W/O To Balcony |
| Bathroom | 2.20 × 1.36 m | 2 Pc Bath |
Third Floor
| Primary Bedroom | 5.22 × 3.04 m | 3 Pc Ensuite Window Closet |
| Bedroom 2 | 3.14 × 3.07 m | W/O To Balcony Window Closet |
| Bathroom | 2.73 × 1.52 m | 3 Pc Ensuite |
| Bathroom | 2.75 × 1.53 m | 3 Pc Bath |
Features
- ERV/HRV
- On Demand Water Heater
- None
- Central Air
- Stacked Townhouse
Financials
Annual Taxes
$0
Estimated Rental Income
Entire property$2,600 – $3,500/mo
Rental yield3.7% – 4.9%
*Estimates based on comparable rentals in the area. Actual income may vary.
Market Data — Huntsville
Days on market63 days
Buyer's MarketSeller's Market
Based on active listings in Huntsville. Data updates daily.
Our estimate for this home
Estimated range
$704K – $818K
Mid-point $761K · ~$507/sqft
How this listing compares
$704KList · $850K$818K
High confidence·Based on 3024 gta-wide comparables
Estimated range is generated automatically from active comparables and is for informational purposes only. Not an appraisal — contact Aman for a full comparative market analysis that factors in condition, renovations, and positioning.
Getting around
How walkable, bikeable, and transit-friendly this neighbourhood is.
78
/ 100
Walk Score
Very Walkable
61
/ 100
Transit Score
Good Transit
55
/ 100
Bike Score
Bikeable
Scores are estimates based on neighbourhood data and are for informational purposes only.
MLS® data courtesy of the Toronto Regional Real Estate Board (TRREB).
The information provided herein must only be used by consumers that have a bona fide interest in the purchase, sale, or lease of real estate and may not be used for any commercial purpose or any other purpose. Listing information is deemed reliable but is not guaranteed accurate by the Toronto Regional Real Estate Board, the listing brokerage, or this website. The trademarks REALTOR®, REALTORS® and the REALTOR® logo are controlled by The Canadian Real Estate Association (CREA) and identify real estate professionals who are members of CREA. MLS®, Multiple Listing Service®, and the associated logos are owned by CREA. Not intended to solicit properties currently listed for sale or buyers under contract.
You may also like
More homes in Huntsville
Hand-picked listings with a similar price range and style.
For Sale13 h ago
$989,000
Condo Town
est. $4,336/mo
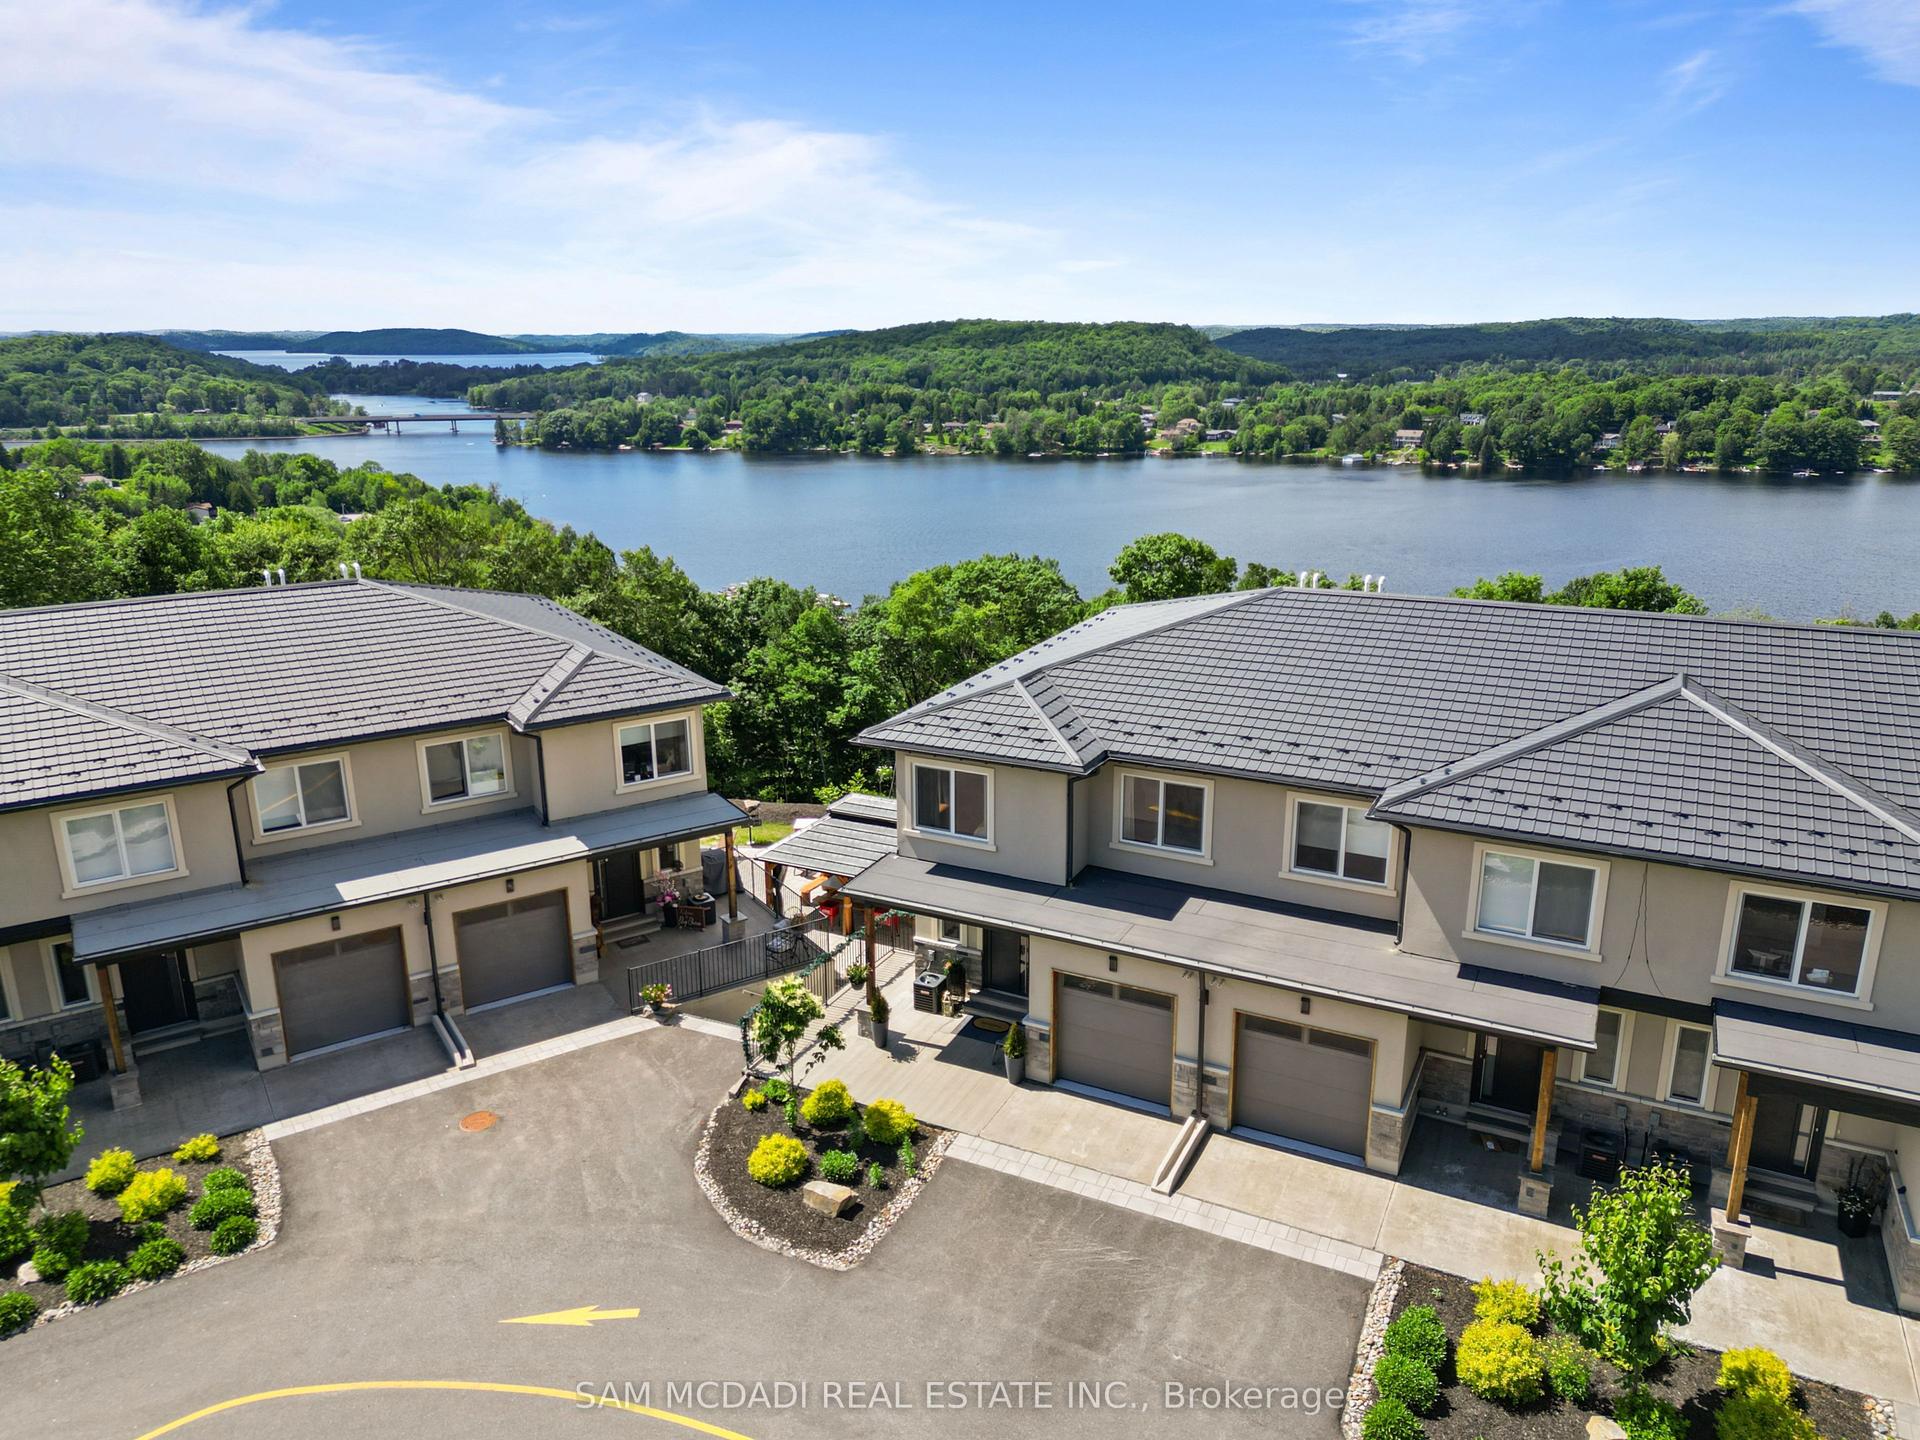
21 Horizon Lane, Huntsville
Huntsville, ON
3 bd
3 ba
2,125
2
MLS# X13564152Sam Mcdadi Real Estate Inc.
WhatsApp Aman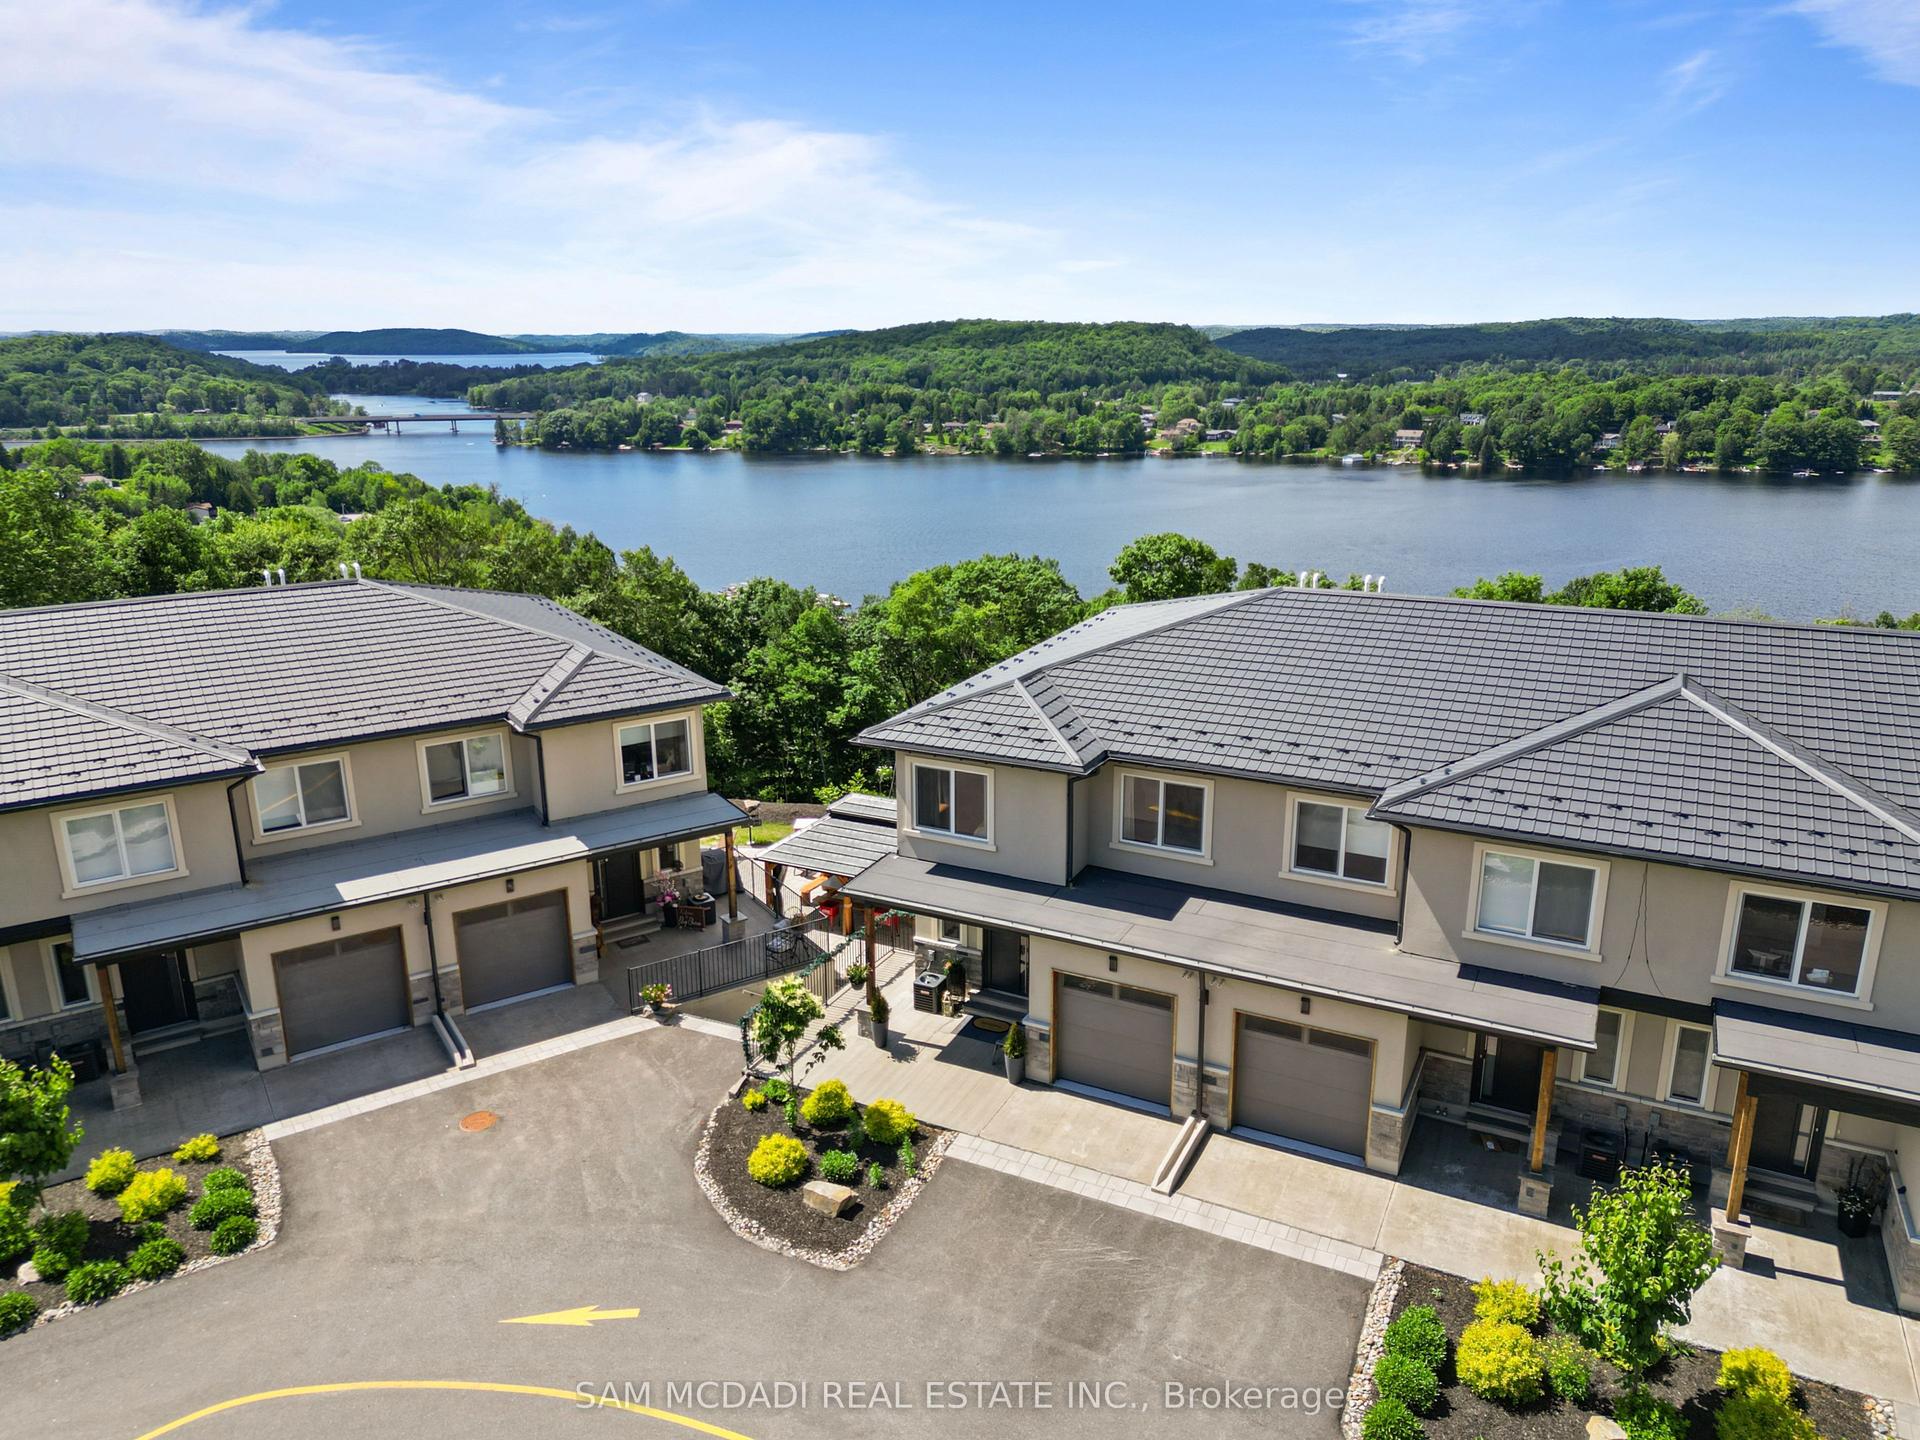
For Sale13 h ago
$689,000
Condo Town
est. $3,021/mo
21 Horizon Lane 2 #2, Huntsville
Huntsville, ON
2 bd
3 ba
1,300
1
MLS# X13564132Sam Mcdadi Real Estate Inc.
WhatsApp Aman