For Sale
Just Listed
21 Horizon Lane
Huntsville, Huntsville, ON
$989,000
3Bd
3Ba
2,125+sqft
2Parking
$465/sqft
Condo TownMLS# X13564152Listed 2026-07-140 DOM
Cooling
Central Air
Just listed! New listings in Huntsville often receive offers within the first week.
About this home
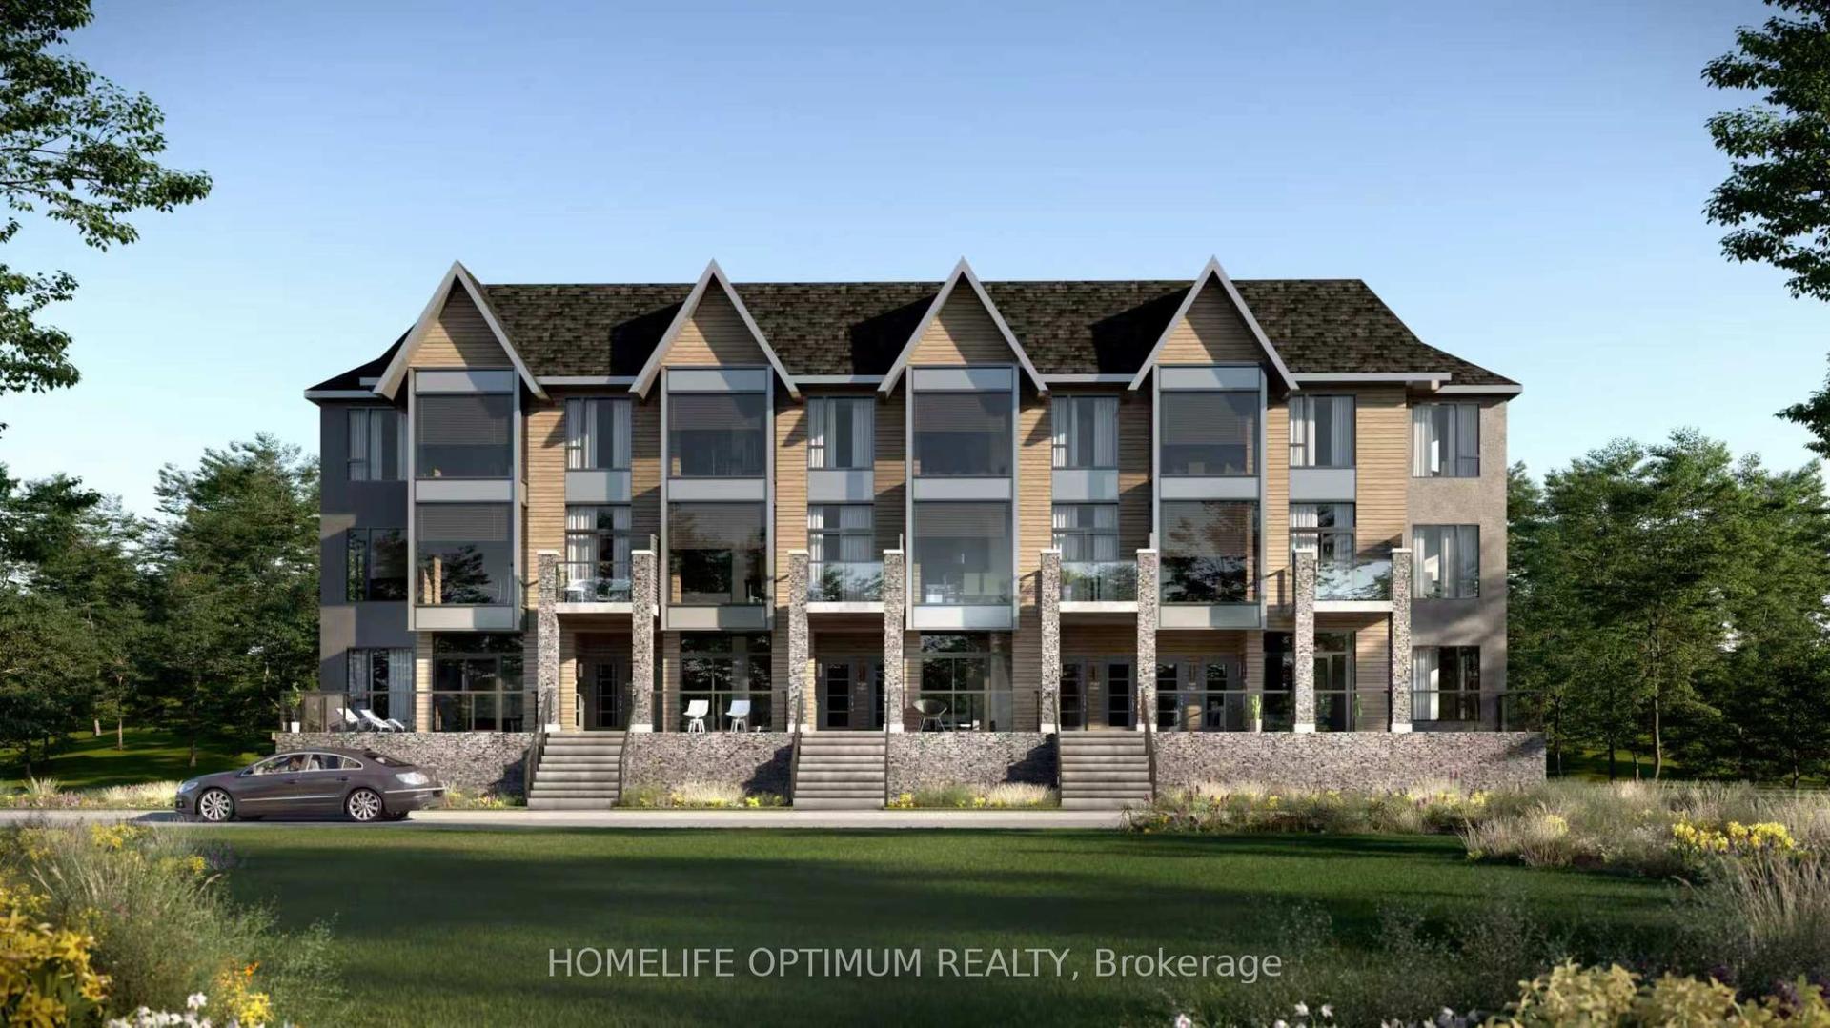
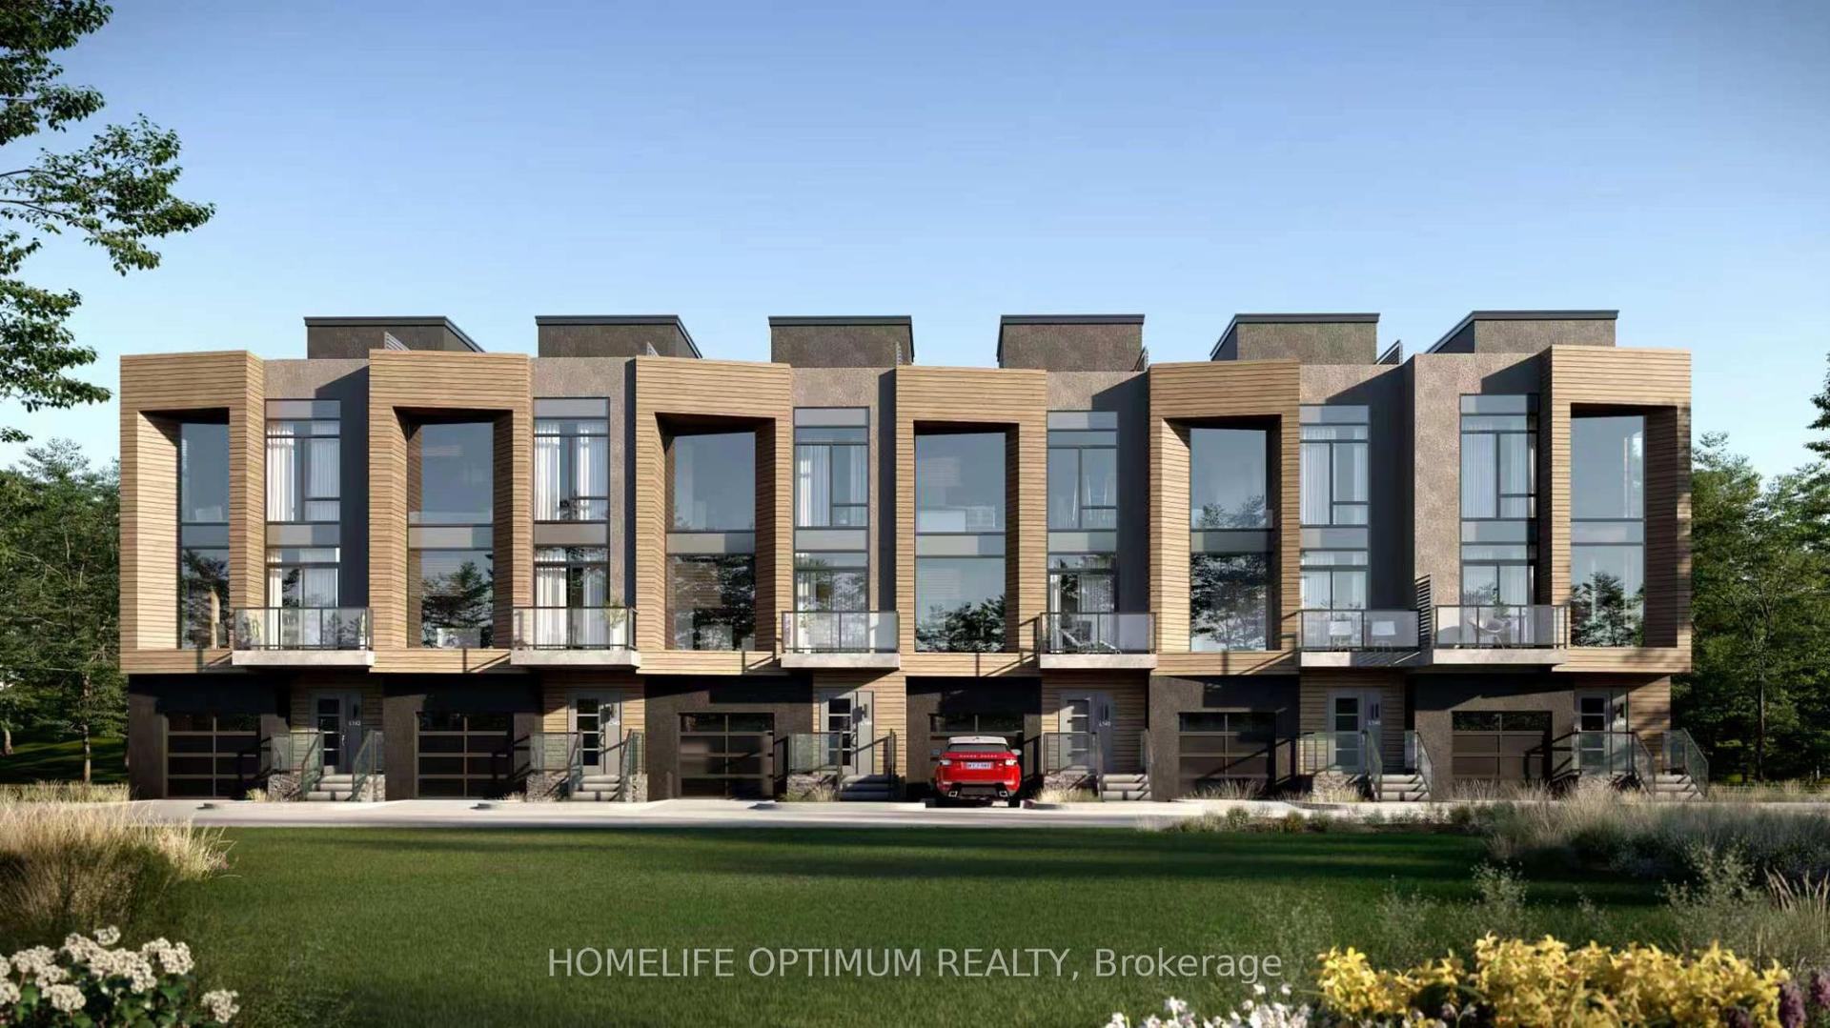
Welcome to 21 Horizon Ln! This exceptional townhome is perched above the sparkling waters of Hunters Bay, offering breathtaking views of Muskoka's natural beauty. Located within an exclusive gated community, this beautifully upgraded residence features thoughtfully designed living space with spectacular waterfront vistas. The sun-filled open-concept main floor was designed for both everyday living and effortless entertaining. Floor-to-ceiling windows frame the surrounding landscape, while the expansive living and dining areas flow seamlessly onto a private balcony overlooking the bay. The charming kitchen showcases custom cabinetry, quartz countertops, a statement waterfall island with seating, stainless steel appliances, luxury vinyl flooring, and custom millwork throughout. Upstairs, the spacious primary retreat offers its own private balcony, a walk-in closet, and a spa-inspired 5-piece ensuite. Two additional bedrooms, a full bathroom, and convenient second-floor laundry provide exceptional flexibility for families and guests. Every inch of the home reflects pride of ownership and meticulous attention to detail. Outside your door, enjoy a lifestyle few communities can offer. Wander scenic walking trails, stay active at the outdoor fitness gym, gather with friends at the recreation and BBQ area, practice your short game on the mini golf putting green, or simply relax while taking in the incredible waterfront surroundings. Beautifully maintained common areas, along with common area landscaping and snow removal, ensure a carefree, low-maintenance lifestyle year-round. You're also just minutes from downtown Huntsville, Arrowhead Provincial Park, golf courses, shopping, dining, boating, and year-round recreation. Whether you're searching for a year-round residence or the perfect Muskoka getaway, this remarkable home delivers the space, finishes, and views that make every day feel like a vacation.
Waterfront
Rooms
Main Floor
| Kitchen | 3.19 × 4.06 m | B/I Appliances Centre Island Quartz Counter |
| Dining Room | 3.19 × 3.18 m | Open Concept W/O To Balcony Vinyl Floor |
| Living Room | 3.45 × 7.24 m | Open Concept Combined w/Dining Vinyl Floor |
Second Floor
| Primary Bedroom | 6.95 × 4.99 m | Walk-In Closet(s) 5 Pc Ensuite W/O To Balcony |
| Bedroom 2 | 3.45 × 3.44 m | Walk-In Closet(s) Window Vinyl Floor |
| Bedroom 3 | 3.37 × 3.94 m | Closet Window Vinyl Floor |
Features
- Other
- None
- Central Air
- 2-Storey
Financials
Annual Taxes
$0
Estimated Rental Income
Entire property$3,200 – $4,200/mo
Rental yield3.9% – 5.1%
*Estimates based on comparable rentals in the area. Actual income may vary.
Market Data — Huntsville
Days on market0 days
Buyer's MarketSeller's Market
Based on active listings in Huntsville. Data updates daily.
Our estimate for this home
Estimated range
$997K – $1.16M
Mid-point $1.08M · ~$507/sqft
How this listing compares
$997KList · $989K$1.16M
High confidence·Based on 3032 gta-wide comparables
Estimated range is generated automatically from active comparables and is for informational purposes only. Not an appraisal — contact Aman for a full comparative market analysis that factors in condition, renovations, and positioning.
Getting around
How walkable, bikeable, and transit-friendly this neighbourhood is.
77
/ 100
Walk Score
Very Walkable
62
/ 100
Transit Score
Good Transit
54
/ 100
Bike Score
Bikeable
Scores are estimates based on neighbourhood data and are for informational purposes only.
MLS® data courtesy of the Toronto Regional Real Estate Board (TRREB).
The information provided herein must only be used by consumers that have a bona fide interest in the purchase, sale, or lease of real estate and may not be used for any commercial purpose or any other purpose. Listing information is deemed reliable but is not guaranteed accurate by the Toronto Regional Real Estate Board, the listing brokerage, or this website. The trademarks REALTOR®, REALTORS® and the REALTOR® logo are controlled by The Canadian Real Estate Association (CREA) and identify real estate professionals who are members of CREA. MLS®, Multiple Listing Service®, and the associated logos are owned by CREA. Not intended to solicit properties currently listed for sale or buyers under contract.
You may also like
More homes in Huntsville
Hand-picked listings with a similar price range and style.
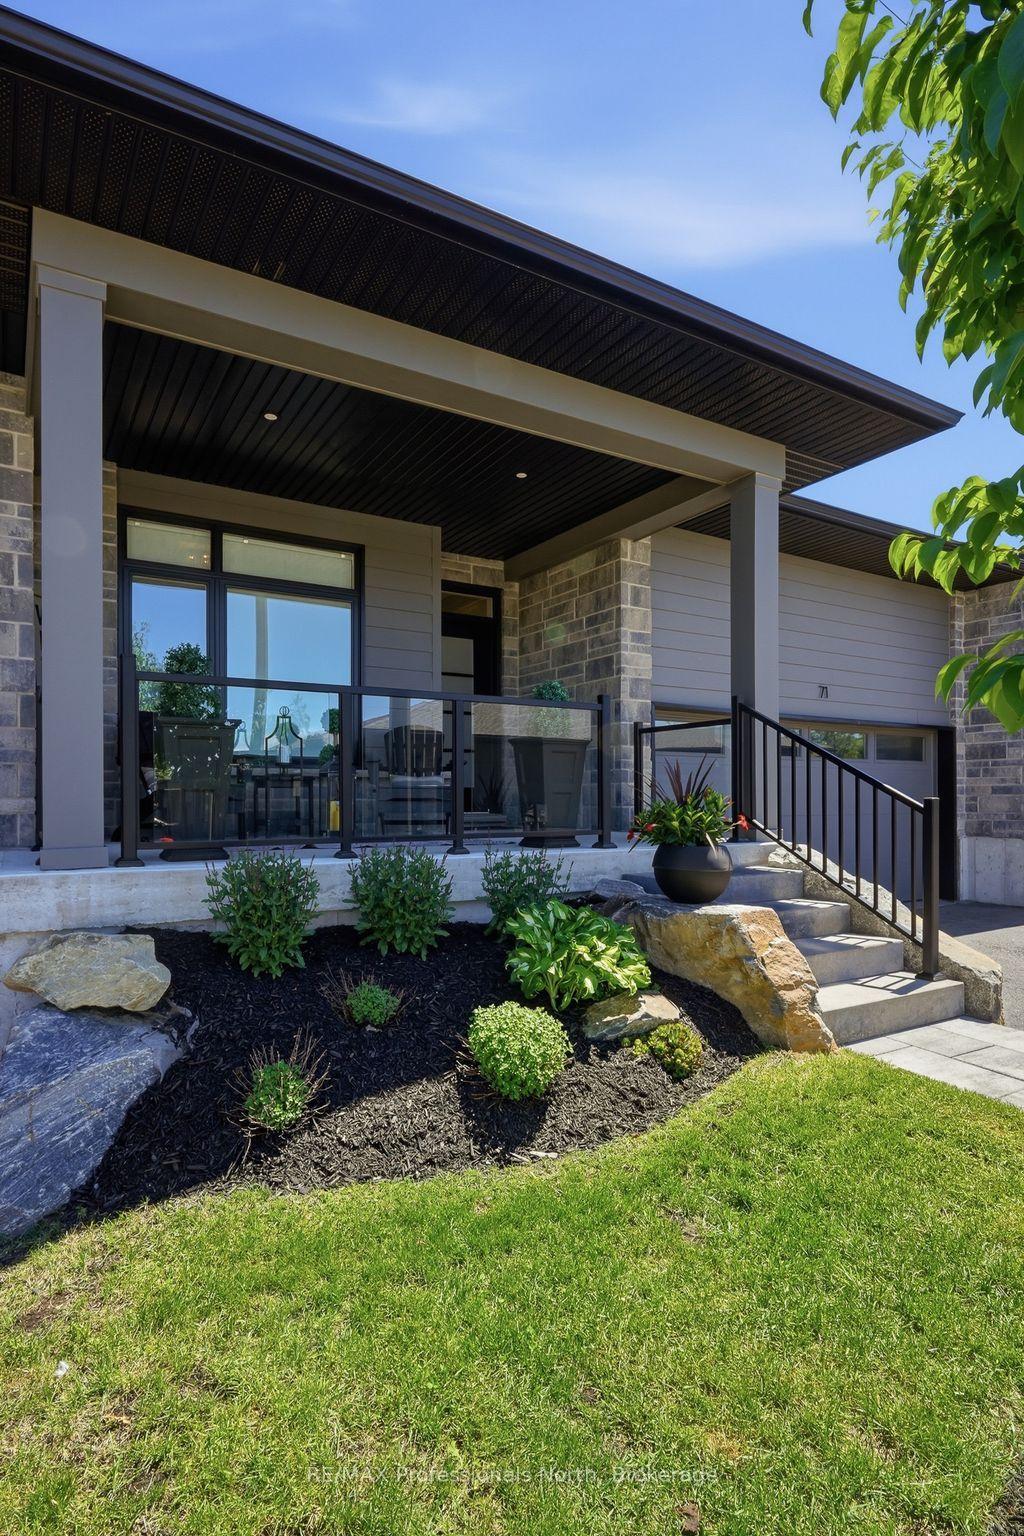
For Sale1 month ago
$799,900
Condo Town
est. $3,507/mo
71 Jack Street, Chaffey
Huntsville, ON
2+1 bd
3 ba
1,500
4
MLS# X13427126RE/MAX Professionals North
WhatsApp Aman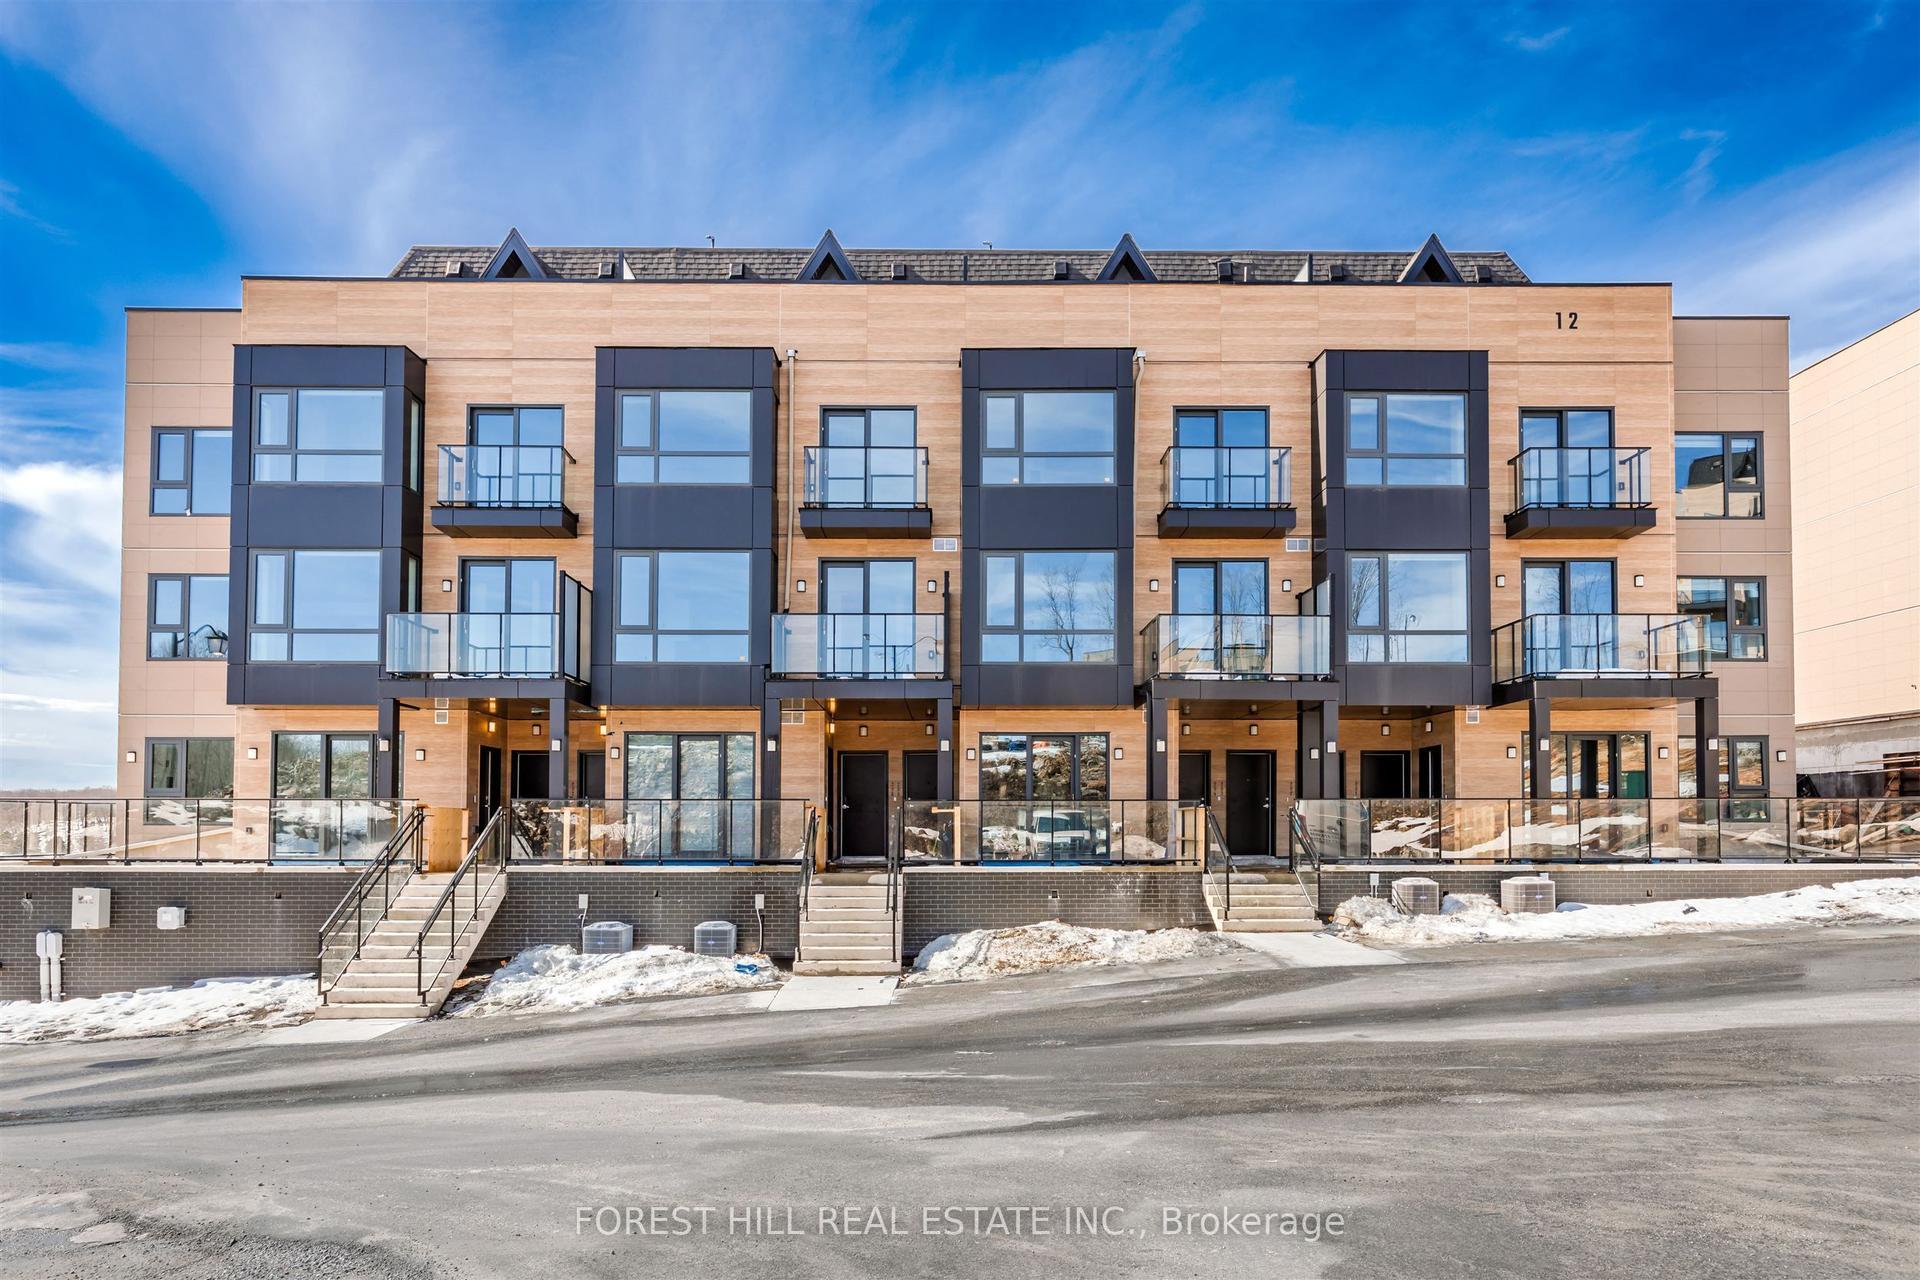
For Sale22 days ago
$929,000
Condo Town
est. $4,073/mo
119 Town Line Road E H111 #H111, Brunel
Huntsville, ON
2 bd
2 ba
1,500
1
MLS# X13478330Forest Hill Real Estate Inc.
WhatsApp Aman