For Sale
1030 Coronation Drive 307 #307
North I, London North, ON
$349,900
1Bd
1Ba
850+sqft
1Parking
$412/sqft
CondoMLS# X13564274Listed 2026-07-1510 DOM
Heating
Separate Heating Controls
Cooling
Central Air
About this home
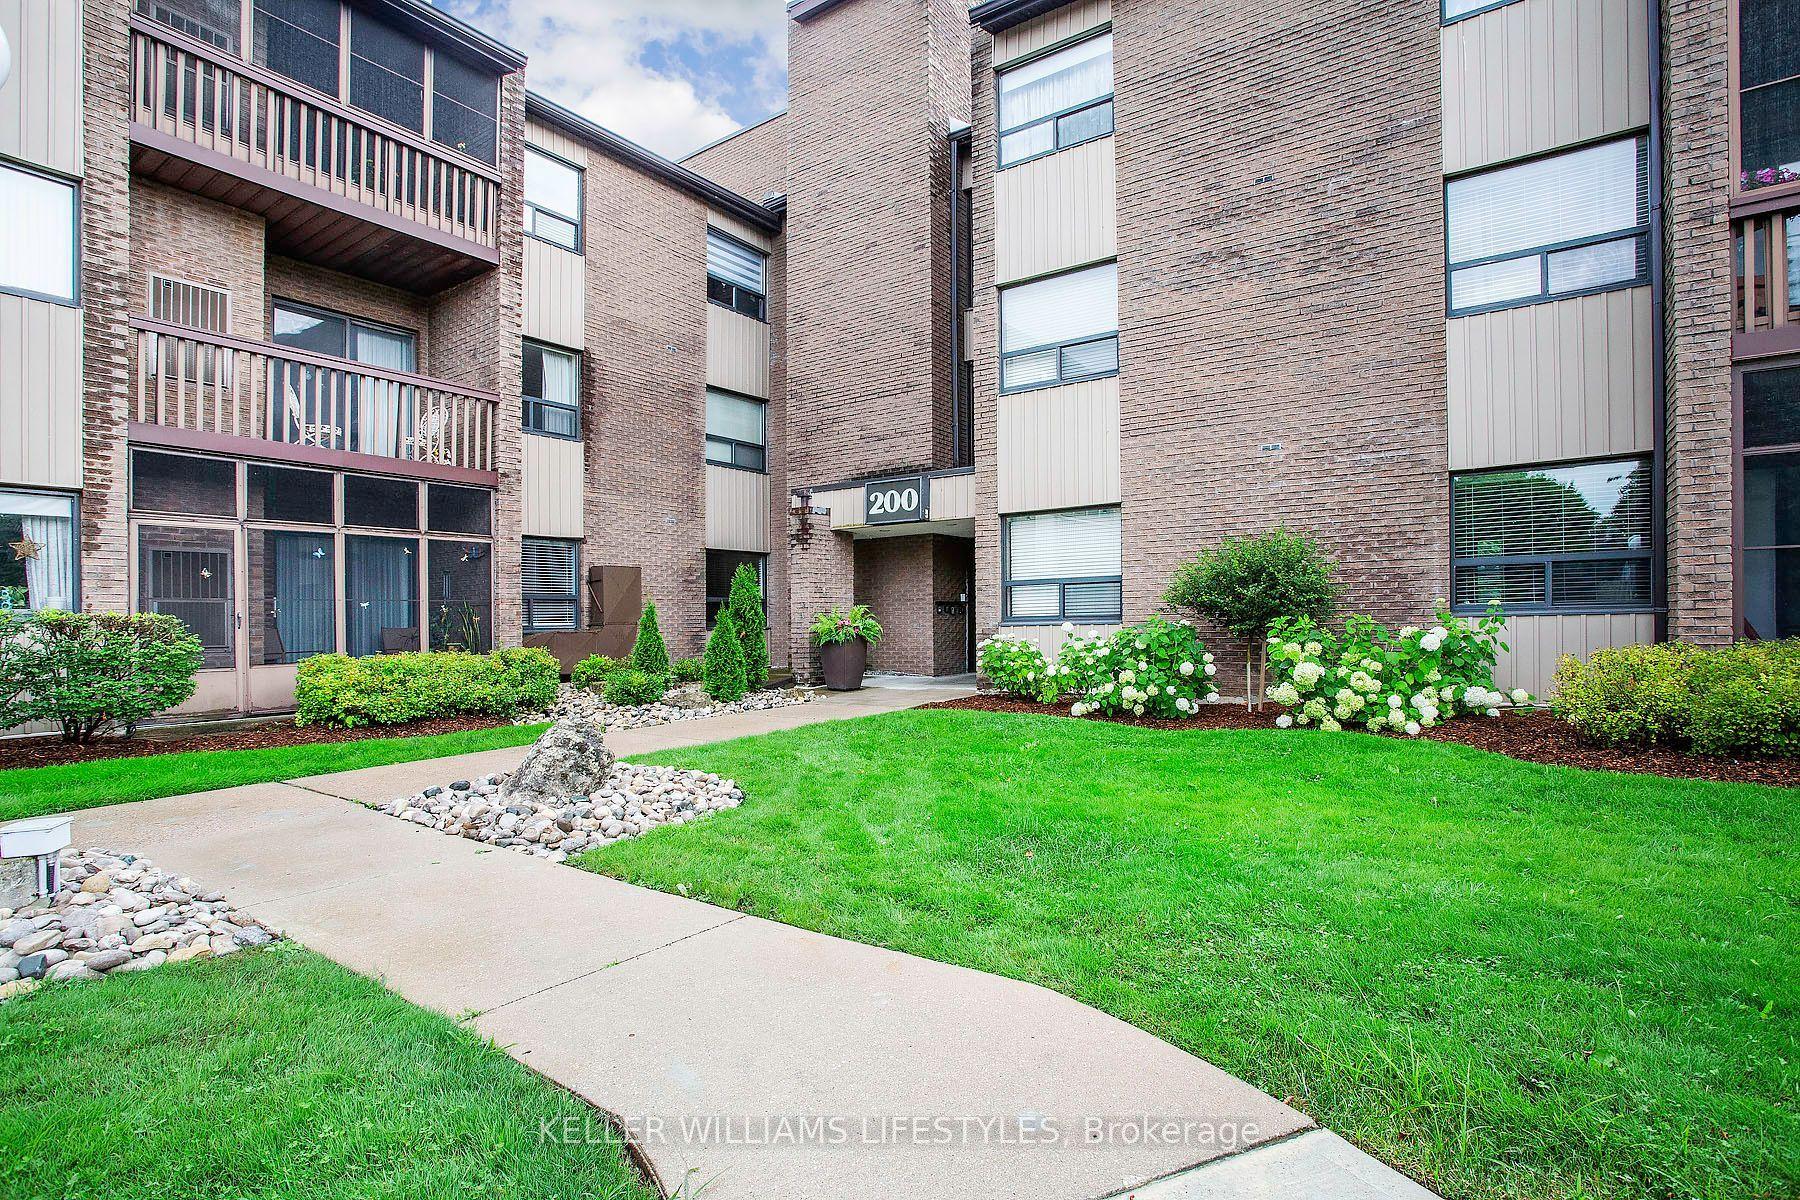
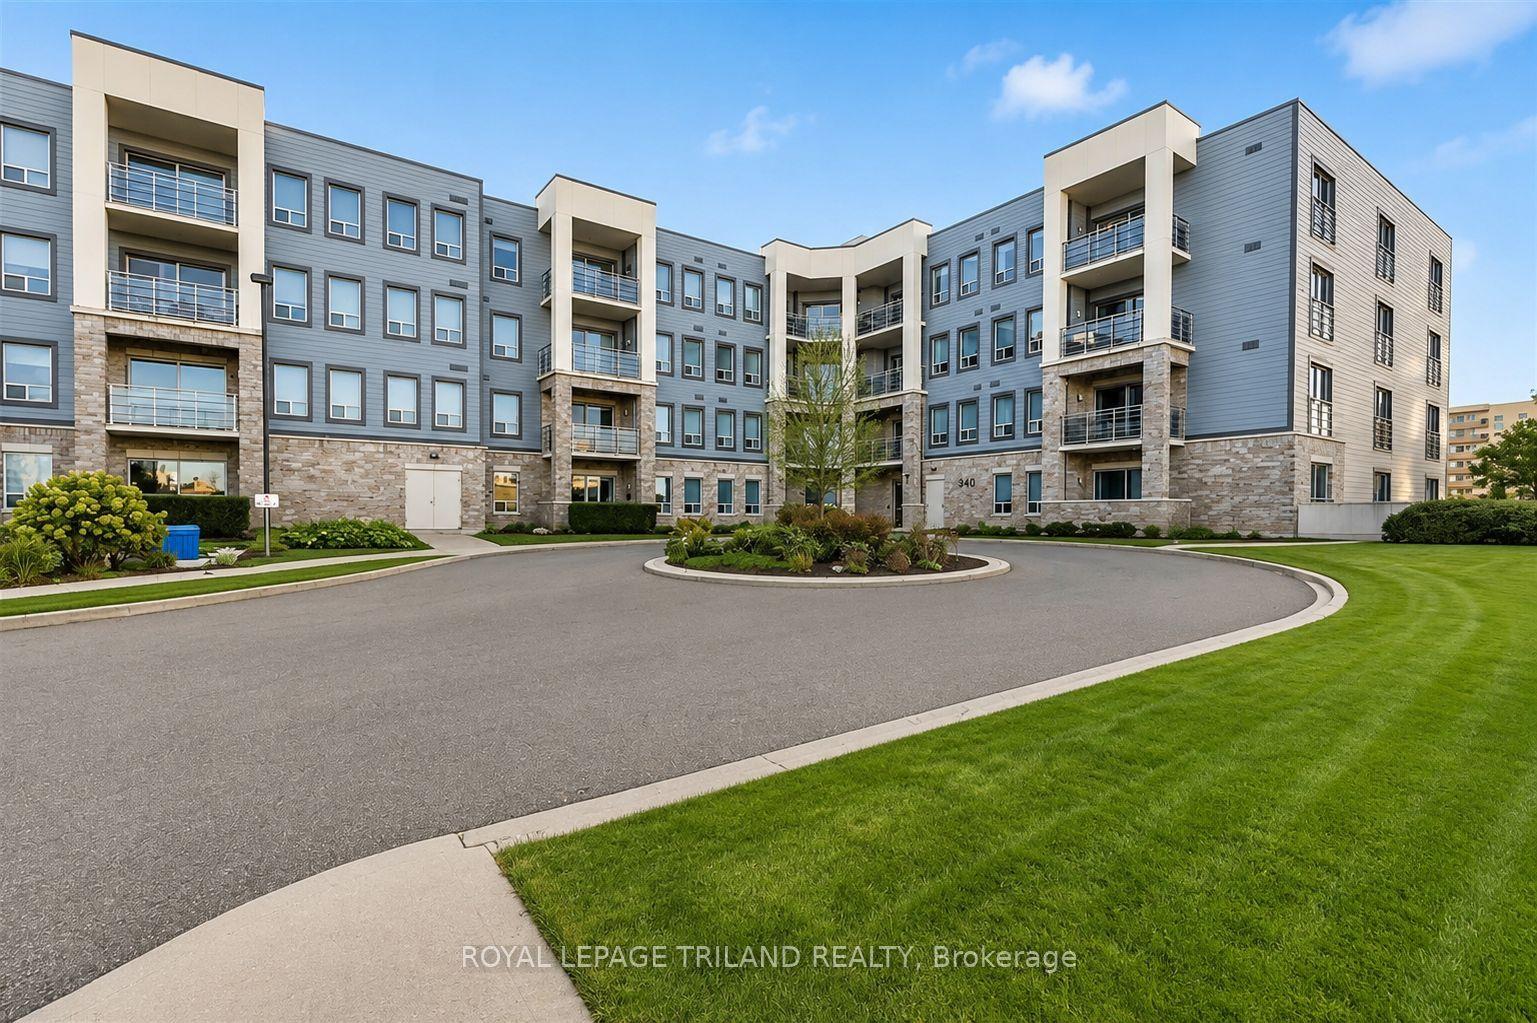
Beautifully maintained 1+1 bedroom, 1 bathroom condo offering bright, open-concept living in a desirable building close to parks, trails, and amenities. The kitchen offers granite countertops, stainless steel appliances, a tiled glass backsplash, and a breakfast bar open to the spacious living and dining area, anchored by a gas fireplace. Your oversized and private balcony is the perfect spot for morning coffee or evening unwinding. Generously sized primary bedroom and the versatile den make an ideal gym, home office, or guest space. The updated 4-piece bathroom features granite counters to match the kitchen. Underground parking included. Low taxes ($3,437) and condo fees including heating and water offer a fantastic, affordable opportunity for first-time buyers and down-sizers. Act fast!
Fireplace
Rooms
Main Floor
| Foyer | 1.66 × 2.12 m | |
| Pantry | 2.38 × 1.31 m | |
| Living Room | 3.82 × 4.28 m | Fireplace |
| Den | 2.84 × 2.86 m | |
| Kitchen | 4.04 × 3.15 m | |
| Dining Room | 5.00 × 2.12 m | |
| Laundry | 1.47 × 1.50 m | |
| Bedroom | 3.15 × 5.30 m | Walk-In Closet(s) |
| Pantry | 2.38 × 1.31 m | |
| Foyer | 1.66 × 2.12 m |
Other
| Room | — | 4 Pc Bath |
Features
- Carpet Free
- Intercom
- Separate Heating Controls
- Storage
- None
- Central Air
- 1 Storey/Apt
Financials
Annual Taxes
$3,437
Estimated Rental Income
Entire property$2,100 – $2,800/mo
Rental yield7.2% – 9.6%
*Estimates based on comparable rentals in the area. Actual income may vary.
Market Data — London North
Days on market10 days
Buyer's MarketSeller's Market
Based on active listings in London North. Data updates daily.
Our estimate for this home
Estimated range
$571K – $664K
Mid-point $617K · ~$726/sqft
How this listing compares
$571KList · $350K$664K
High confidence·Based on 9899 gta-wide comparables
Estimated range is generated automatically from active comparables and is for informational purposes only. Not an appraisal — contact Aman for a full comparative market analysis that factors in condition, renovations, and positioning.
Getting around
How walkable, bikeable, and transit-friendly this neighbourhood is.
68
/ 100
Walk Score
Somewhat Walkable
59
/ 100
Transit Score
Good Transit
43
/ 100
Bike Score
Somewhat Bikeable
Scores are estimates based on neighbourhood data and are for informational purposes only.
MLS® data courtesy of the Toronto Regional Real Estate Board (TRREB).
The information provided herein must only be used by consumers that have a bona fide interest in the purchase, sale, or lease of real estate and may not be used for any commercial purpose or any other purpose. Listing information is deemed reliable but is not guaranteed accurate by the Toronto Regional Real Estate Board, the listing brokerage, or this website. The trademarks REALTOR®, REALTORS® and the REALTOR® logo are controlled by The Canadian Real Estate Association (CREA) and identify real estate professionals who are members of CREA. MLS®, Multiple Listing Service®, and the associated logos are owned by CREA. Not intended to solicit properties currently listed for sale or buyers under contract.
You may also like
More homes in London North
Hand-picked listings with a similar price range and style.
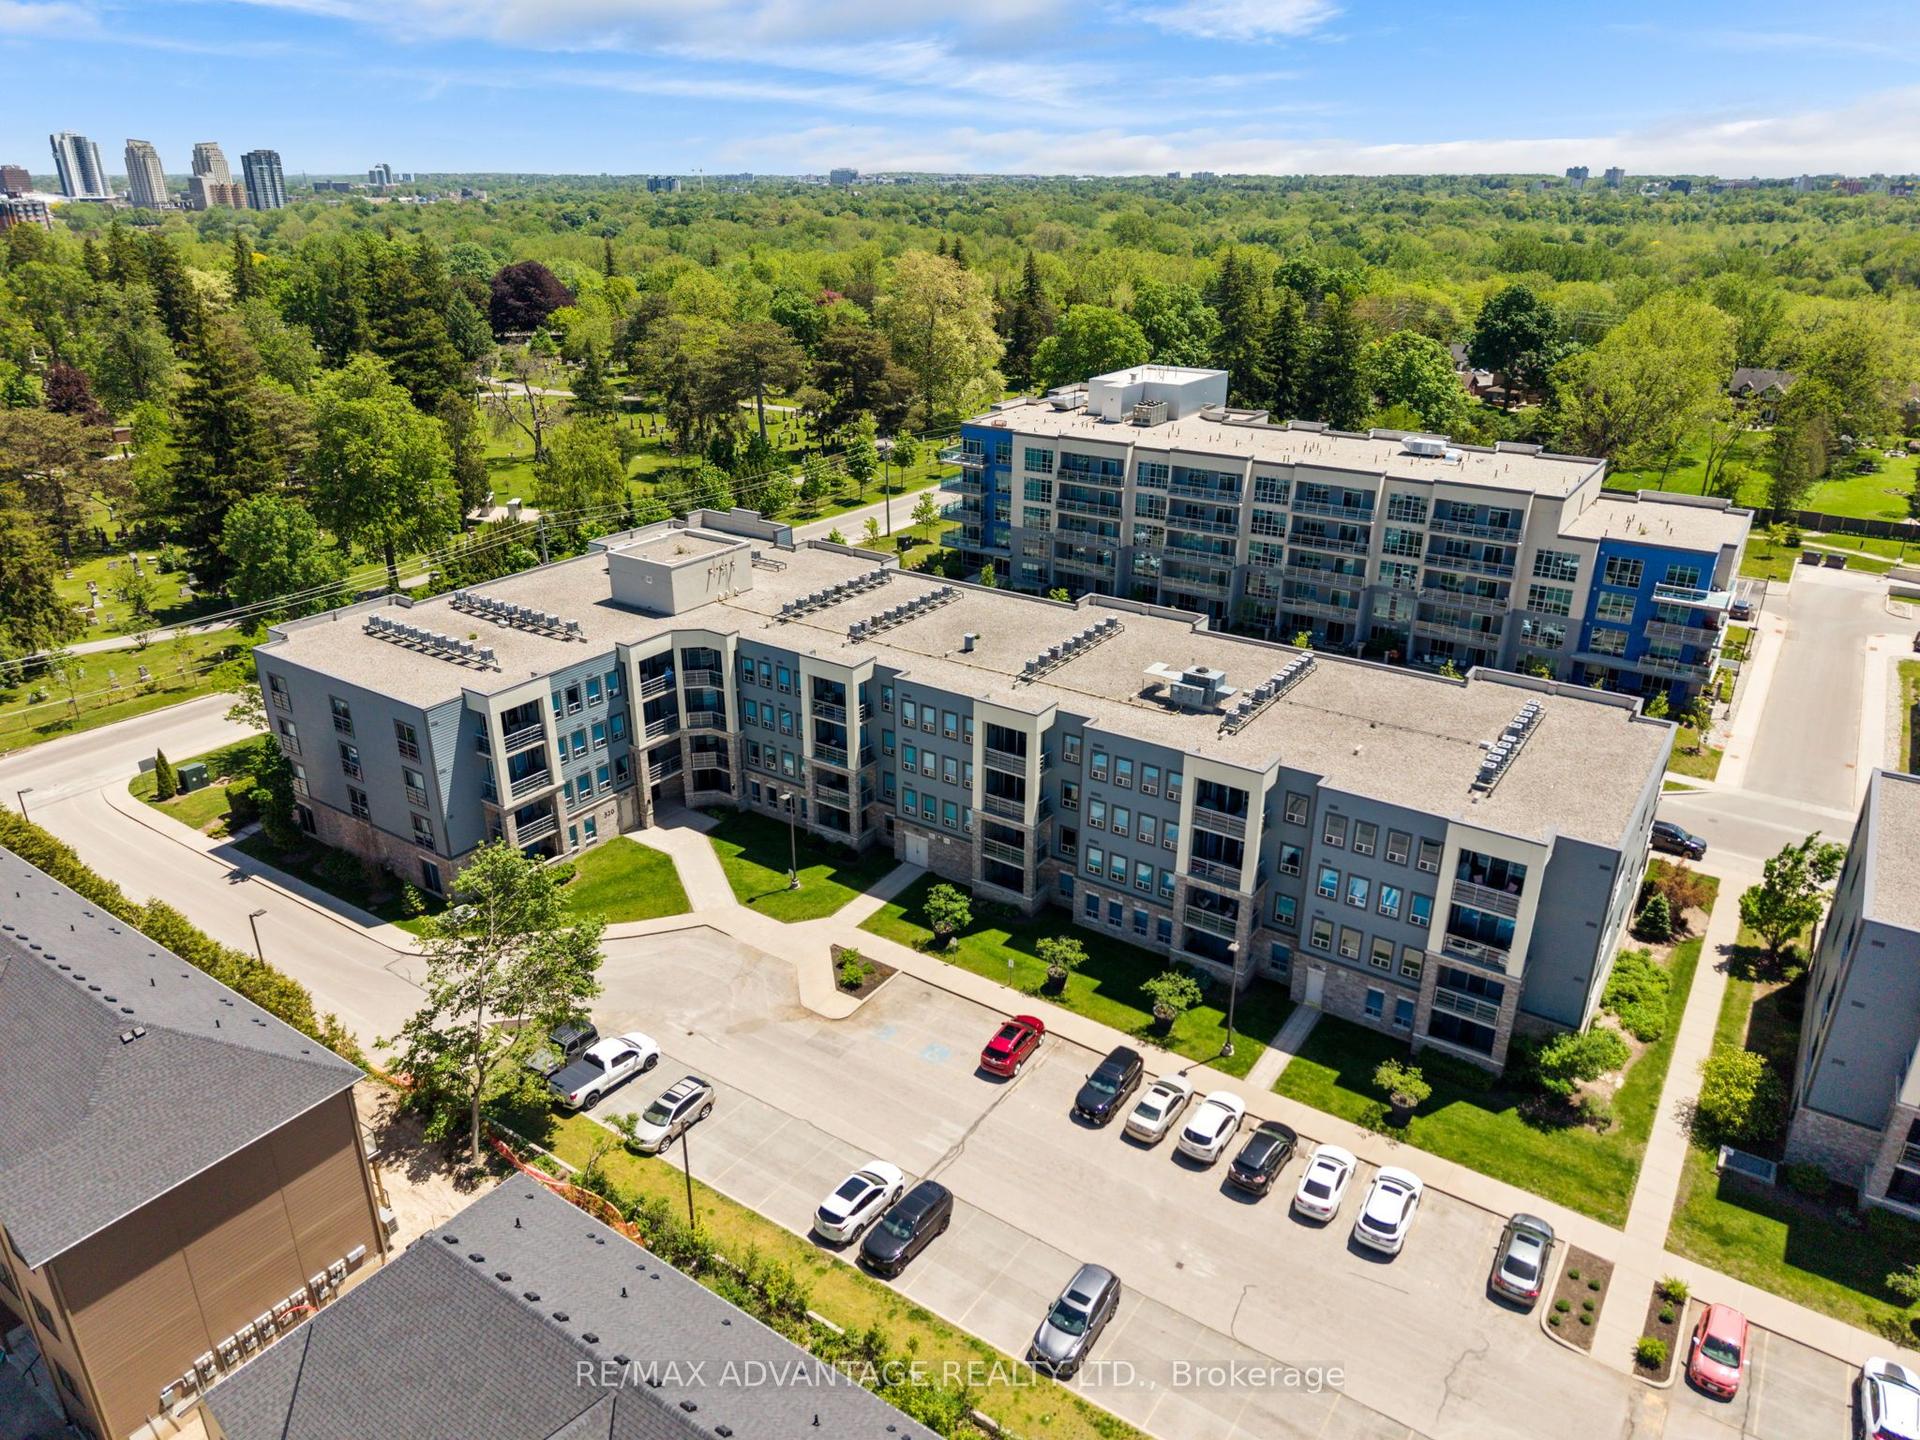
For Sale2 months ago
$374,900
Condo
est. $1,644/mo
320 Sugarcreek Trail 109 #109, North N
London North, ON
2 bd
1 ba
1,100
2
MLS# X13232202Re/Max Advantage Realty Ltd.
WhatsApp Aman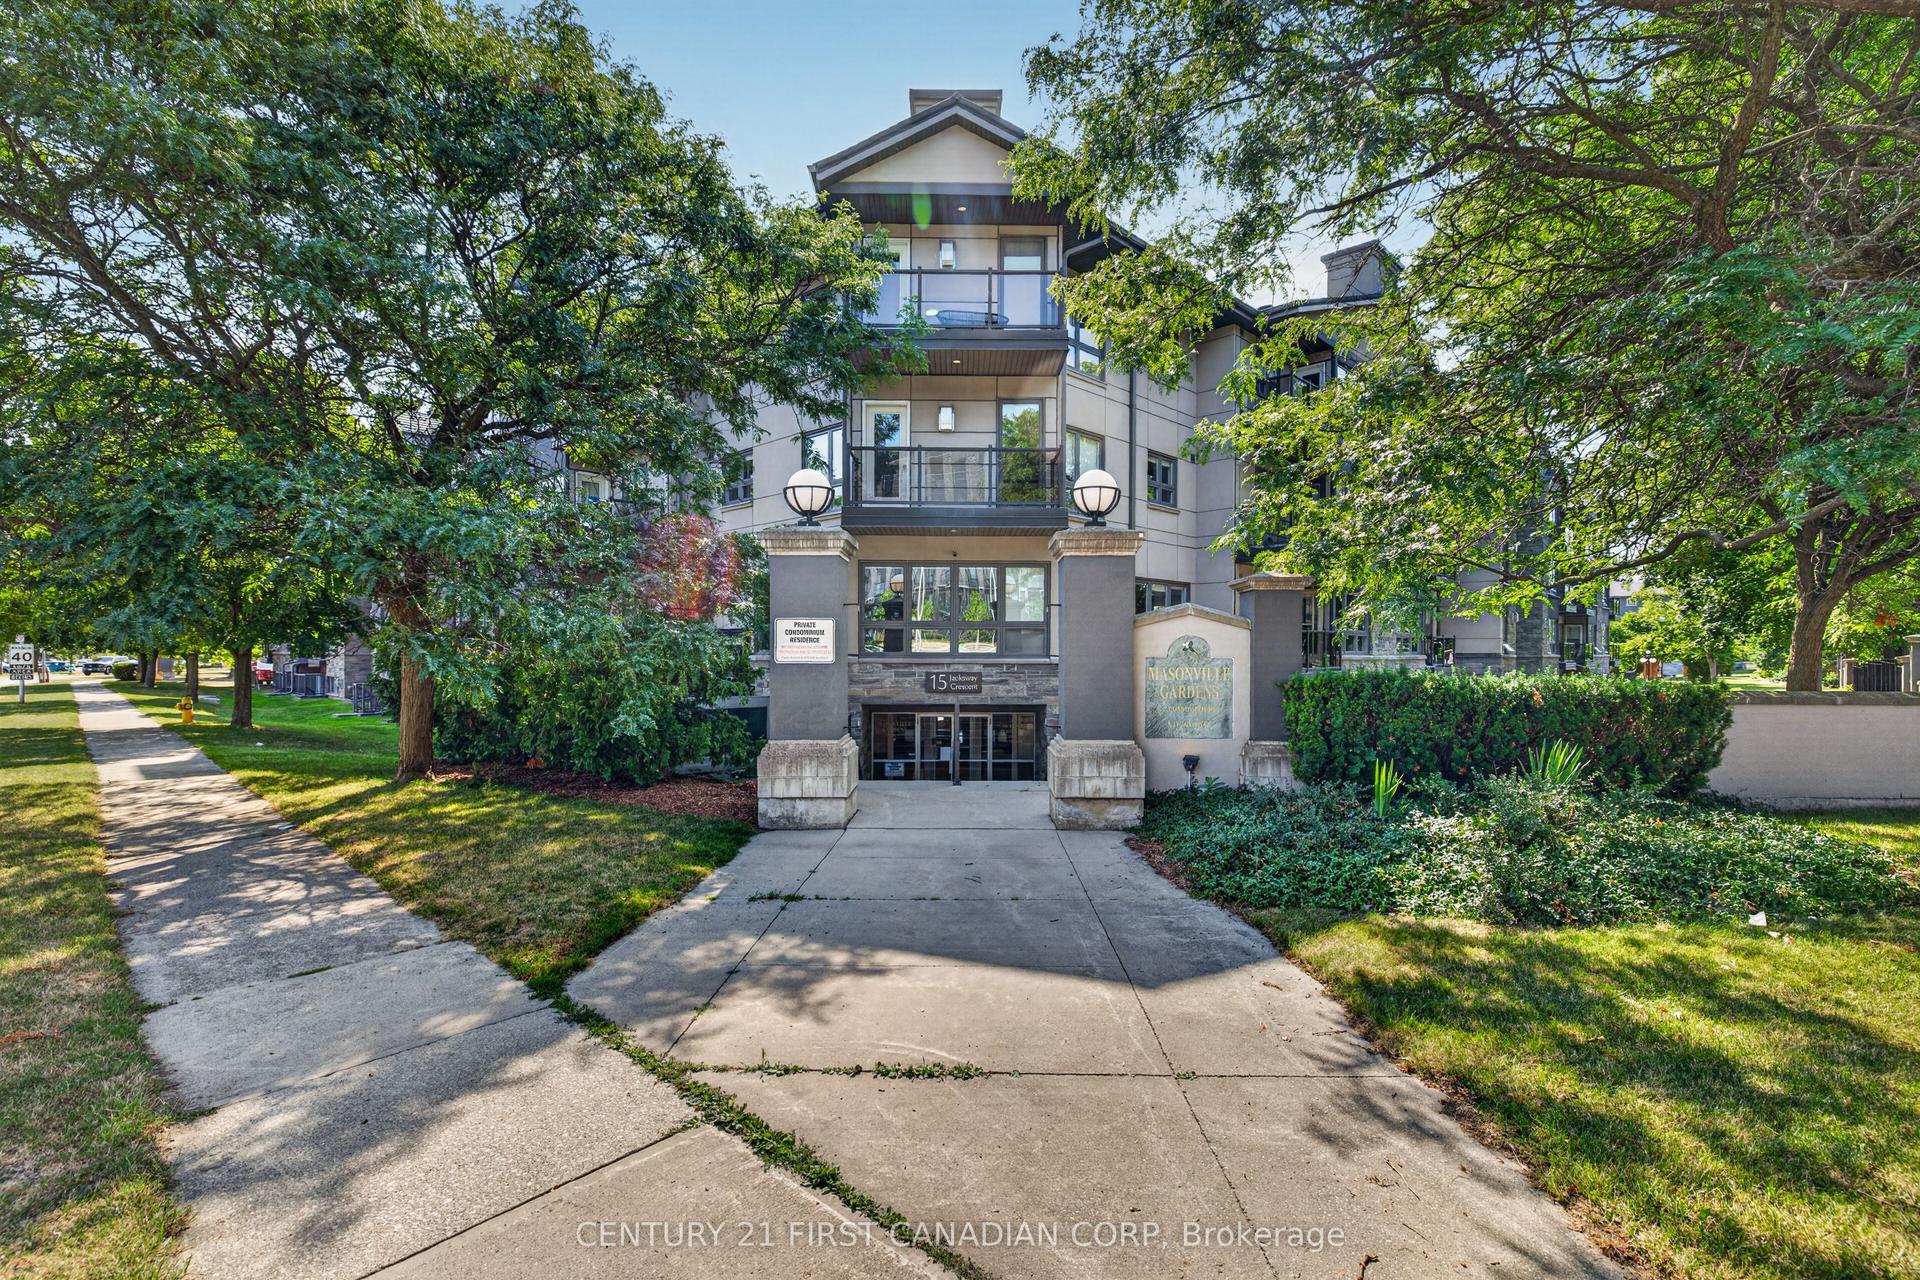
For Sale1 day ago
$279,900
Condo
est. $1,232/mo
15 Jacksway Crescent 222 #222, North G
London North, ON
1 bd
1 ba
650
1
MLS# X13603518Century 21 First Canadian Corp
WhatsApp Aman