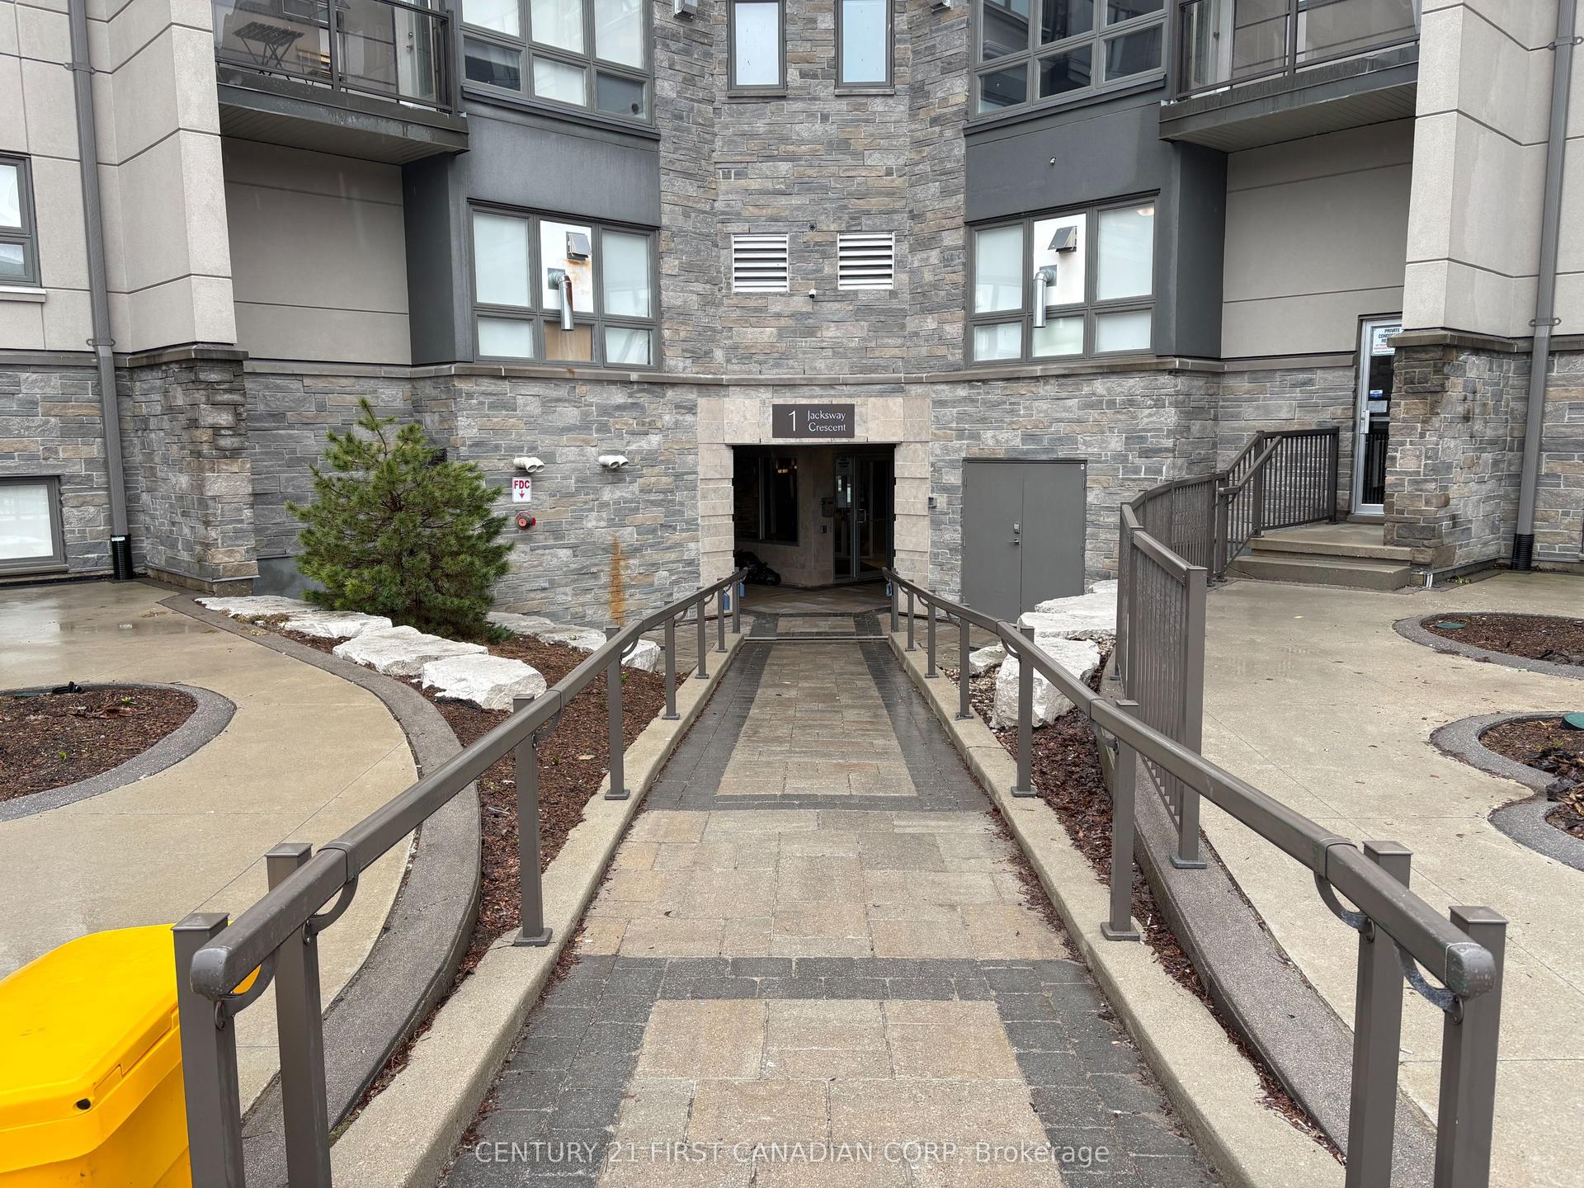
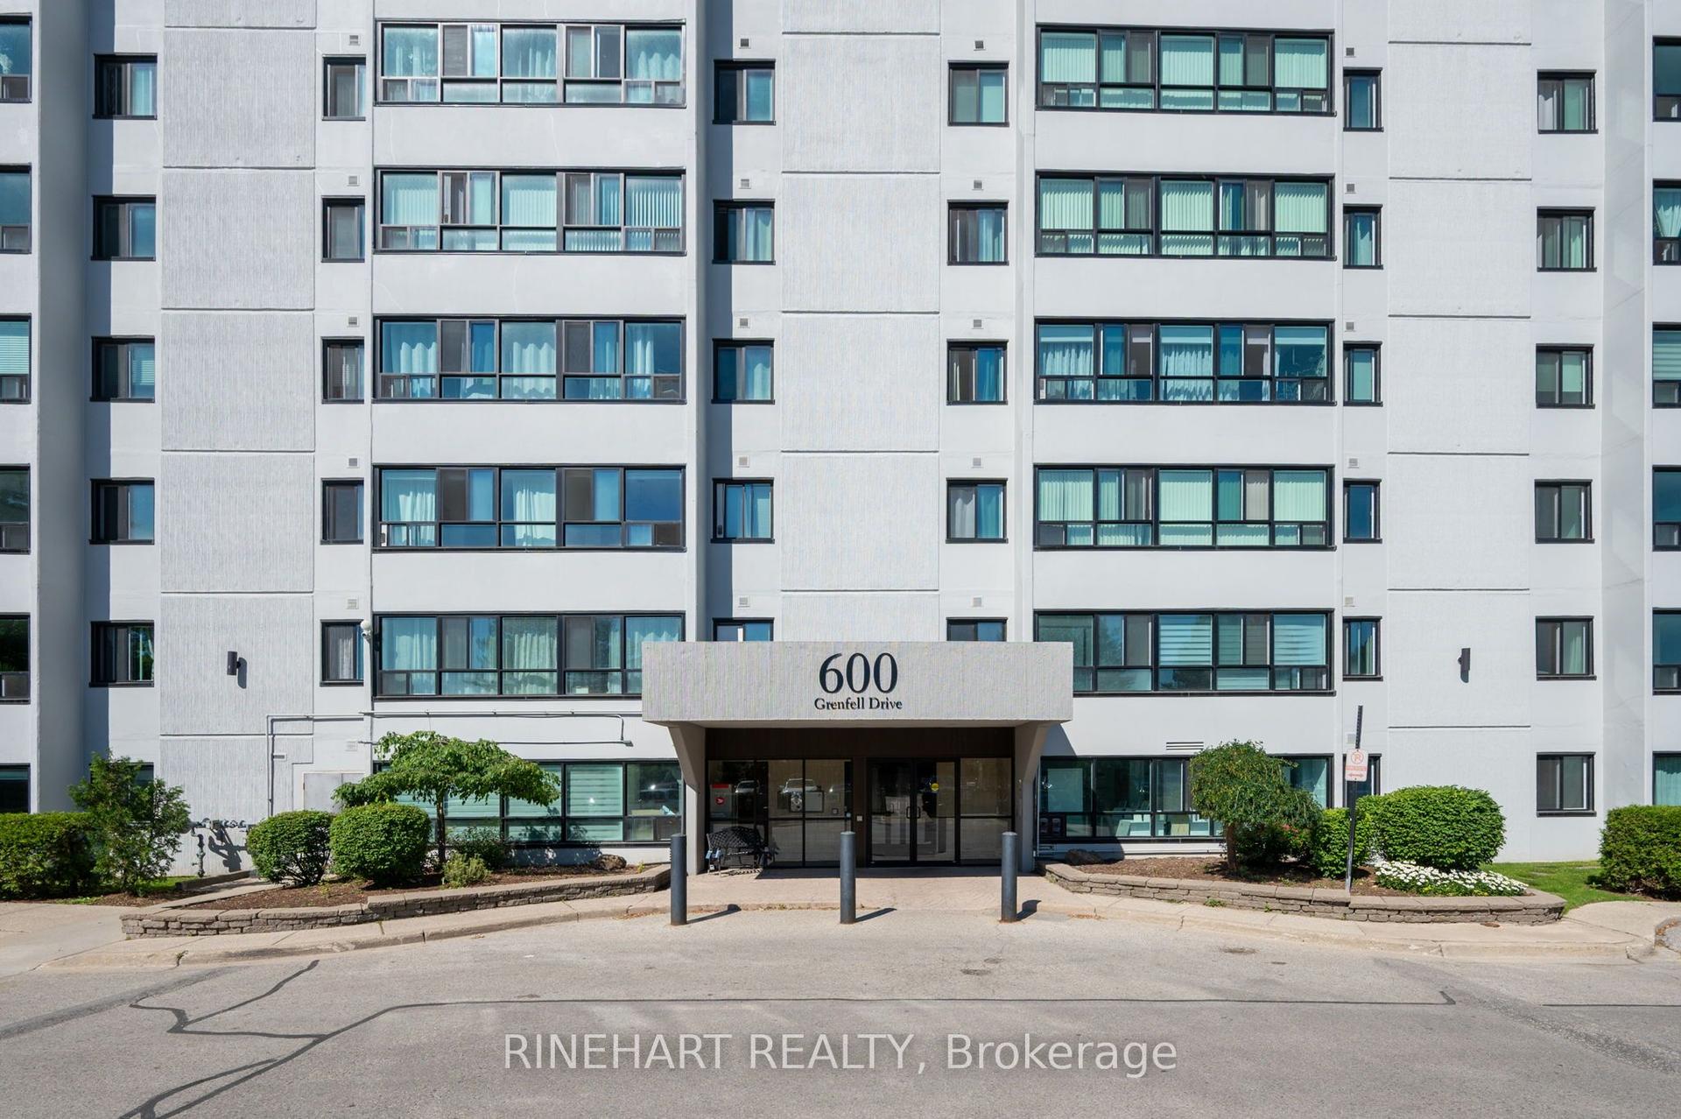
For Sale
Just Listed
200 Everglade Crescent 104 #104
North P, London North, ON
$299,555
2Bd
2Ba
1,300+sqft
1Parking
$230/sqft
CondoMLS# X13598784Listed 2026-07-232 DOM
Cooling
Central Air
Just listed! New listings in London North often receive offers within the first week.
About this home
Main level 2-bedroom, 2-bathroom condo offering 1232 sq ft of easy, single-level living in one of West London's desirable communities. Step inside to a welcoming foyer with a closet and durable laminate flooring that flows throughout the main living space. The open-concept living and dining area with a cozy gas fireplace and a wet bar with quartz counters is perfect for entertaining. Sliding doors lead to your own screened-in balcony. The primary bedroom features a 4-piece ensuite and large closet. The second bedroom is generously sized and works equally well as a guest room, home office, or den. A second 3-piece bathroom, in-suite laundry, and storage closet round out the layout. The kitchen offers abundant storage and a double sink. All appliances are included. This unit includes an exclusive underground parking space and an exclusive storage locker. Set in a quiet, park-like setting and close proximity to Springbank Park, Thames River trails, and Thames Valley Golf Course, with easy access to shopping and transit. Condo fees INCLUDE heat, hydro and water. Low-maintenance, move-in ready, and priced to sell at $299,555. Take one look and start packing!
Fireplace
Rooms
Main Floor
| Foyer | 3.18 × 2.47 m | Closet |
| Living Room | 4.22 × 4.98 m | Fireplace |
| Dining Room | 2.45 × 4.28 m | |
| Kitchen | 2.66 × 4.76 m | Combined w/Laundry |
| Primary Bedroom | 3.70 × 6.31 m | |
| Bathroom | 2.63 × 2.98 m | 4 Pc Ensuite |
| Bedroom | 3.21 × 5.07 m | |
| Bathroom | 1.95 × 2.13 m | 3 Pc Bath |
Features
- Other
- None
- Central Air
- 1 Storey/Apt
Financials
Annual Taxes
$2,649
Estimated Rental Income
Entire property$2,600 – $3,500/mo
Rental yield10.4% – 14.0%
*Estimates based on comparable rentals in the area. Actual income may vary.
Market Data — London North
Days on market2 days
Buyer's MarketSeller's Market
Based on active listings in London North. Data updates daily.
Our estimate for this home
Estimated range
$876K – $1.02M
Mid-point $947K · ~$728/sqft
How this listing compares
$876KList · $300K$1.02M
High confidence·Based on 10376 gta-wide comparables
Estimated range is generated automatically from active comparables and is for informational purposes only. Not an appraisal — contact Aman for a full comparative market analysis that factors in condition, renovations, and positioning.
Getting around
How walkable, bikeable, and transit-friendly this neighbourhood is.
79
/ 100
Walk Score
Very Walkable
50
/ 100
Transit Score
Good Transit
48
/ 100
Bike Score
Somewhat Bikeable
Scores are estimates based on neighbourhood data and are for informational purposes only.
MLS® data courtesy of the Toronto Regional Real Estate Board (TRREB).
The information provided herein must only be used by consumers that have a bona fide interest in the purchase, sale, or lease of real estate and may not be used for any commercial purpose or any other purpose. Listing information is deemed reliable but is not guaranteed accurate by the Toronto Regional Real Estate Board, the listing brokerage, or this website. The trademarks REALTOR®, REALTORS® and the REALTOR® logo are controlled by The Canadian Real Estate Association (CREA) and identify real estate professionals who are members of CREA. MLS®, Multiple Listing Service®, and the associated logos are owned by CREA. Not intended to solicit properties currently listed for sale or buyers under contract.
You may also like
More homes in London North
Hand-picked listings with a similar price range and style.
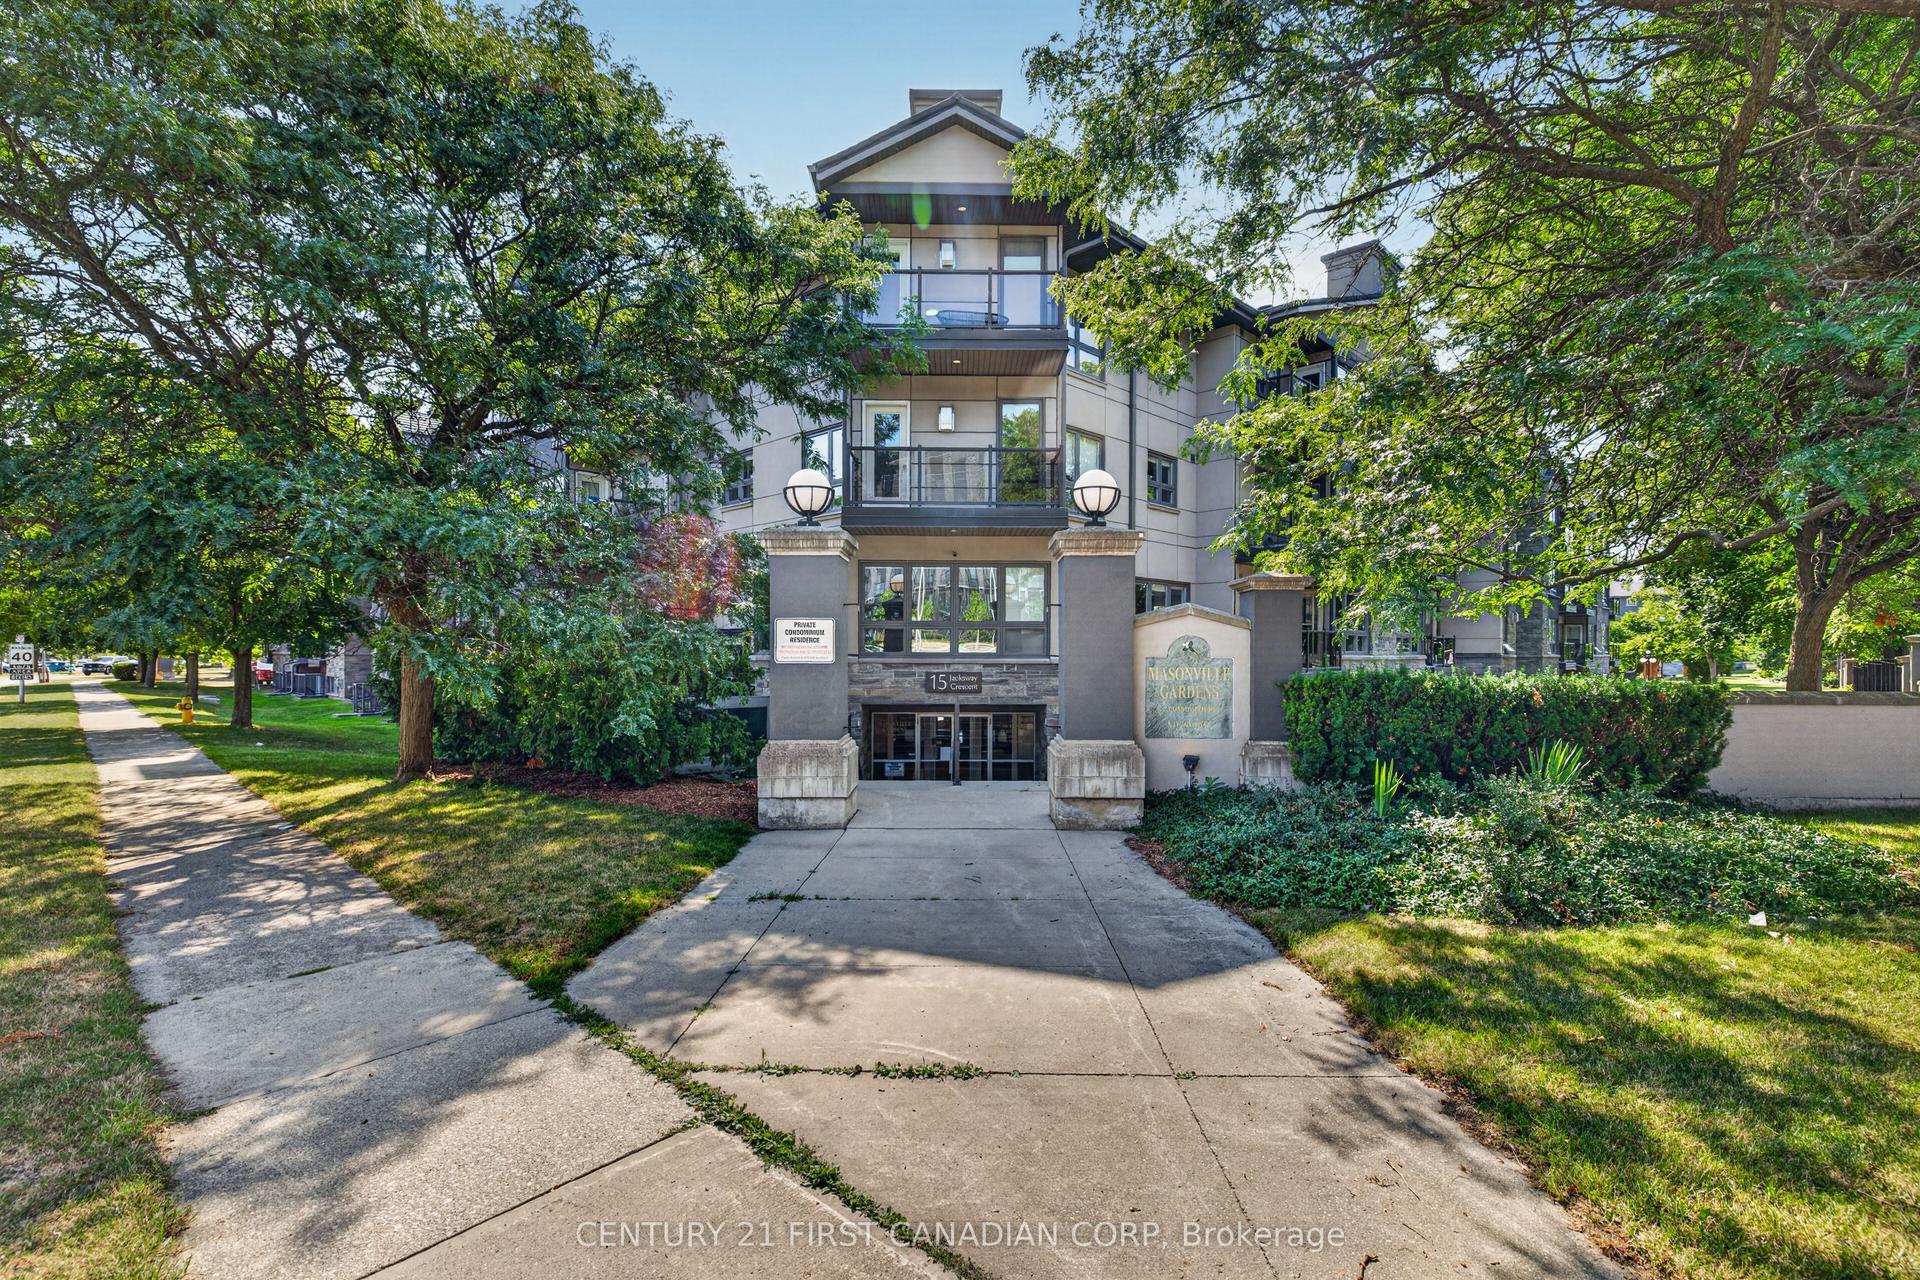
For Sale1 day ago
$279,900
Condo
est. $1,232/mo
15 Jacksway Crescent 222 #222, North G
London North, ON
1 bd
1 ba
650
1
MLS# X13603518Century 21 First Canadian Corp
WhatsApp Aman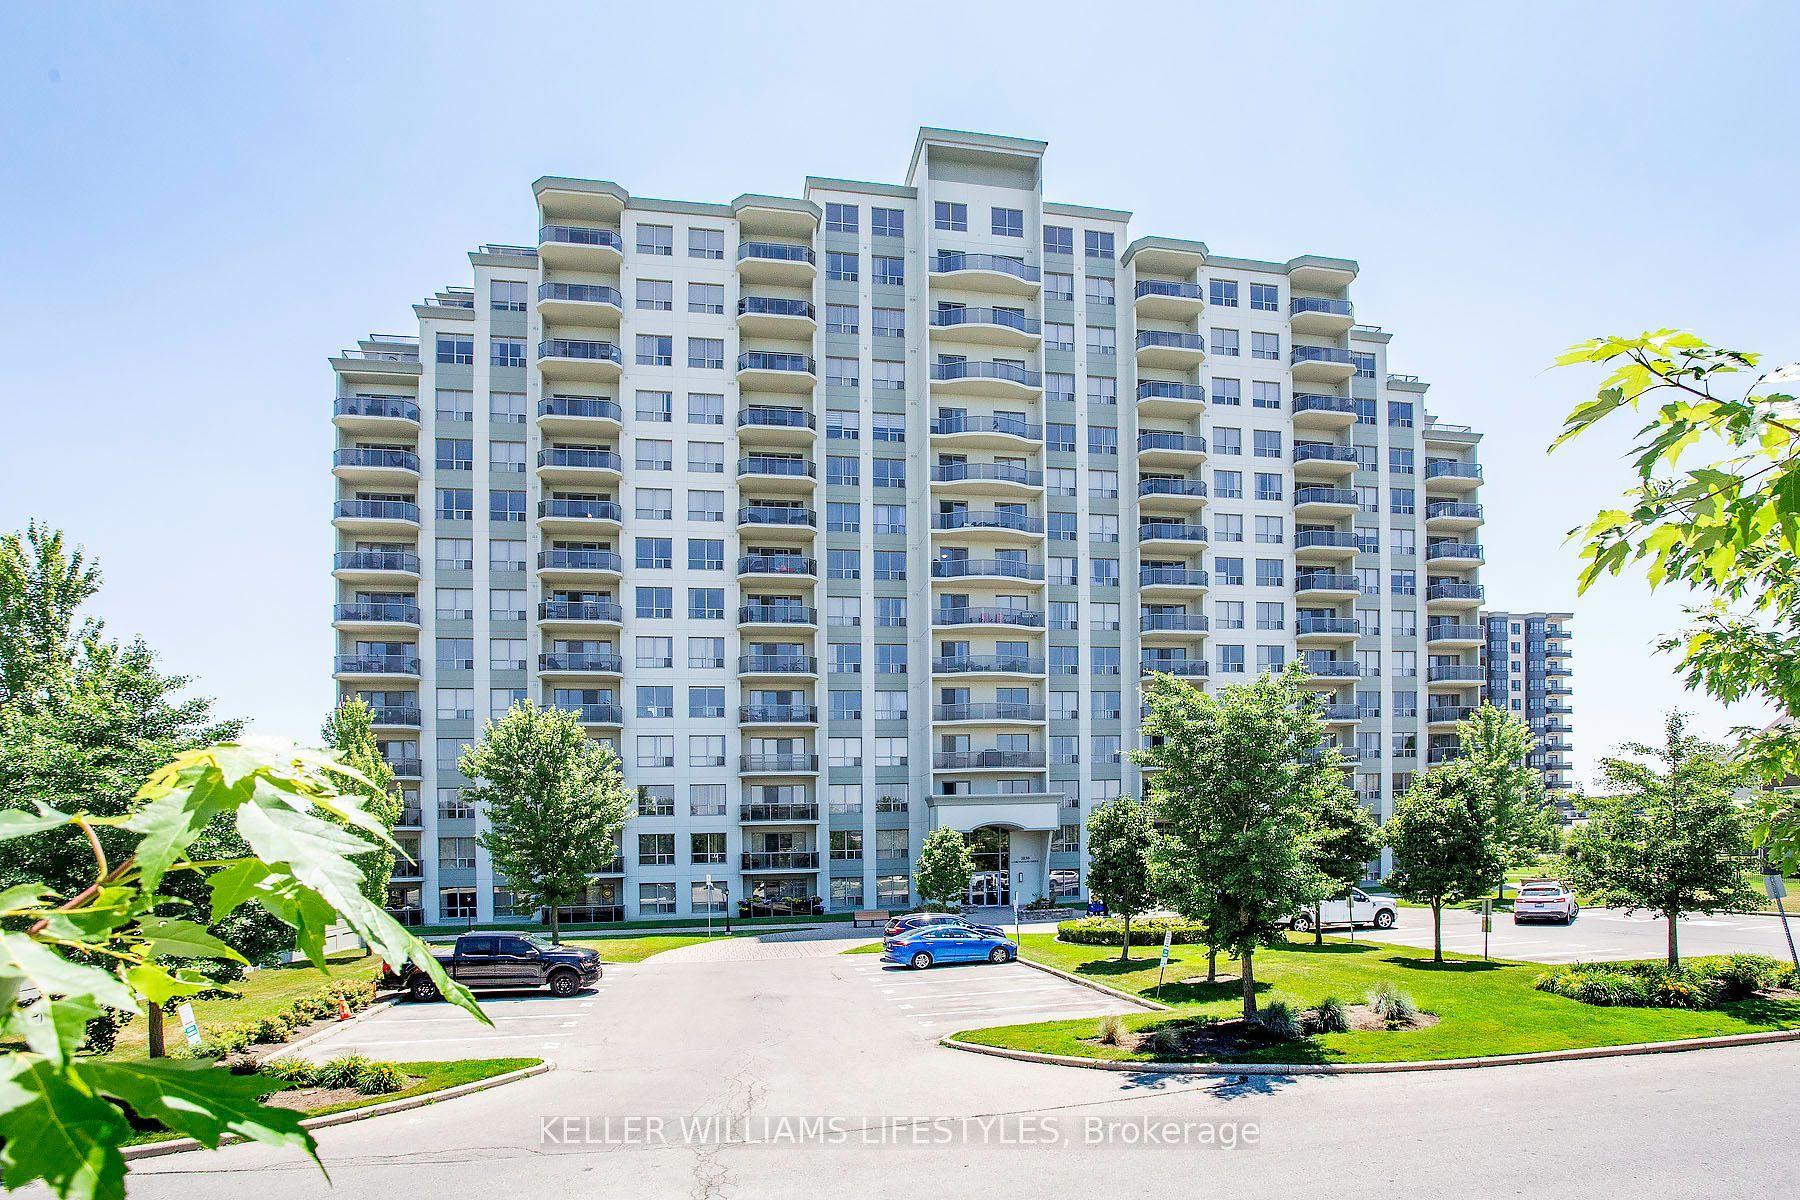
For Sale10 days ago
$349,900
Condo
est. $1,534/mo
1030 Coronation Drive 307 #307, North I
London North, ON
1 bd
1 ba
850
1
MLS# X13564274Keller Williams Lifestyles
WhatsApp Aman