For Lease
Just Listed
409 Montfort Street 4 #4
3105 - Cardinal Glen, Manor Park - Cardinal Glen and Area, ON
$2,395
2+1Bd
2Ba
1,100+sqft
1Parking
$2/sqft
Condo TownMLS# X13564508Listed 2026-07-150 DOM
Cooling
Central Air
Basement
Finished
Just listed! New listings in Manor Park - Cardinal Glen and Area often receive offers within the first week.
About this home
Welcome to Unit 4 at 409 Montfort Street, a beautifully updated condo townhome offering the perfect balance of peaceful surroundings and exceptional convenience. Ideally located just minutes from downtown Ottawa, major transit, shopping, parks, scenic walking and cycling paths, and excellent schools, this home is perfectly suited for comfortable everyday living. The bright and functional main level features a spacious living room, formal dining area, and a fully renovated kitchen complete with granite countertops, stainless steel appliances, and stylish two-tone white and grey cabinetry. Upstairs, you'll find two generously-sized bedrooms, including a spacious primary retreat with a walk-in closet and private balcony. A beautifully renovated 3-piece bathroom with a modern vanity and soaker tub completes the upper level. The finished lower level offers a versatile third bedroom, a convenient partial bathroom, laundry area, and ample storage space. One surfaced parking space (#42) is included. Tenant pays hydro, gas, and the hot water tank rental fee ($25.88/month), while water is included. Available September 1st!
Renovated
Rooms
Main Floor
| Foyer | 2.08 × 1.21 m | |
| Living Room | 4.21 × 4.11 m | |
| Dining Room | 2.59 × 2.46 m | |
| Kitchen | 2.38 × 2.23 m |
Second Floor
| Primary Bedroom | 4.97 × 3.22 m | |
| Other | 1.62 × 1.47 m | |
| Bedroom | 3.30 × 2.69 m | |
| Bathroom | 2.36 × 1.49 m |
Basement
| Bathroom | 1.52 × 1.21 m | |
| Bedroom | 3.40 × 3.30 m | |
| Laundry | 3.17 × 2.43 m | |
| Den | 3.04 × 1.82 m |
Features
- None
- Full
- Finished
- Central Air
- 2-Storey
Financials
Estimated Rental Income
Entire property$2,600 – $3,500/mo
Rental yield1302.7% – 1753.7%
*Estimates based on comparable rentals in the area. Actual income may vary.
Market Data — Manor Park - Cardinal Glen and Area
Days on market0 days
Buyer's MarketSeller's Market
Based on active listings in Manor Park - Cardinal Glen and Area. Data updates daily.
Other rentals like this
Similar rentals in Manor Park - Cardinal Glen and Area
Same property type, similar price, similar size — currently for rent.
For Lease17 h ago
$2,425
Condo Town
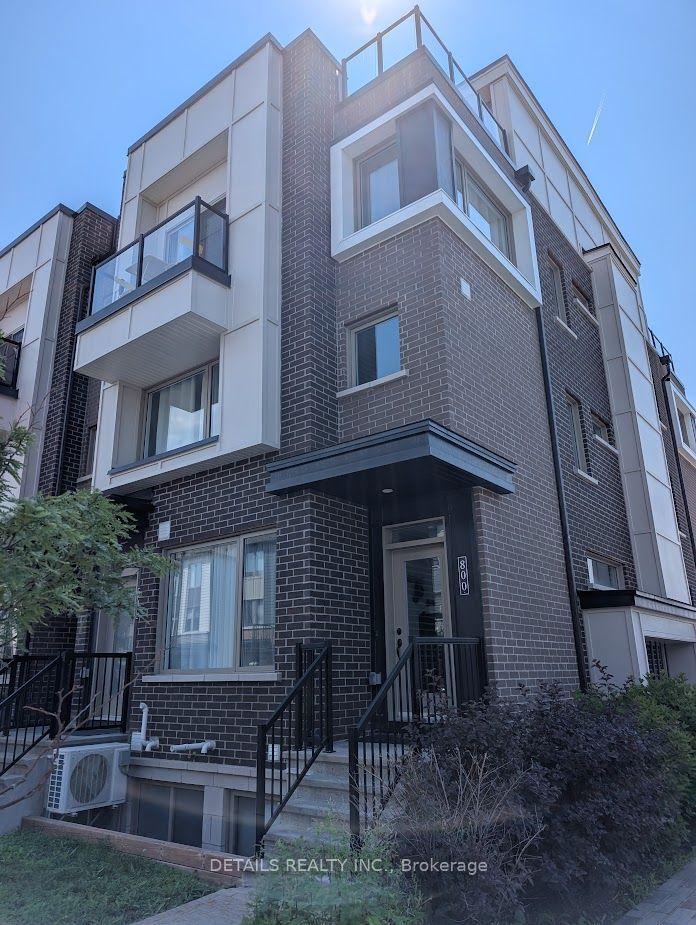
800 Kiniw Private, 3104 - CFB Rockcliffe and Area
Manor Park - Cardinal Glen and Area, ON
2 bd
2 ba
1,300
1
MLS# X13563782Details Realty Inc.
WhatsApp Aman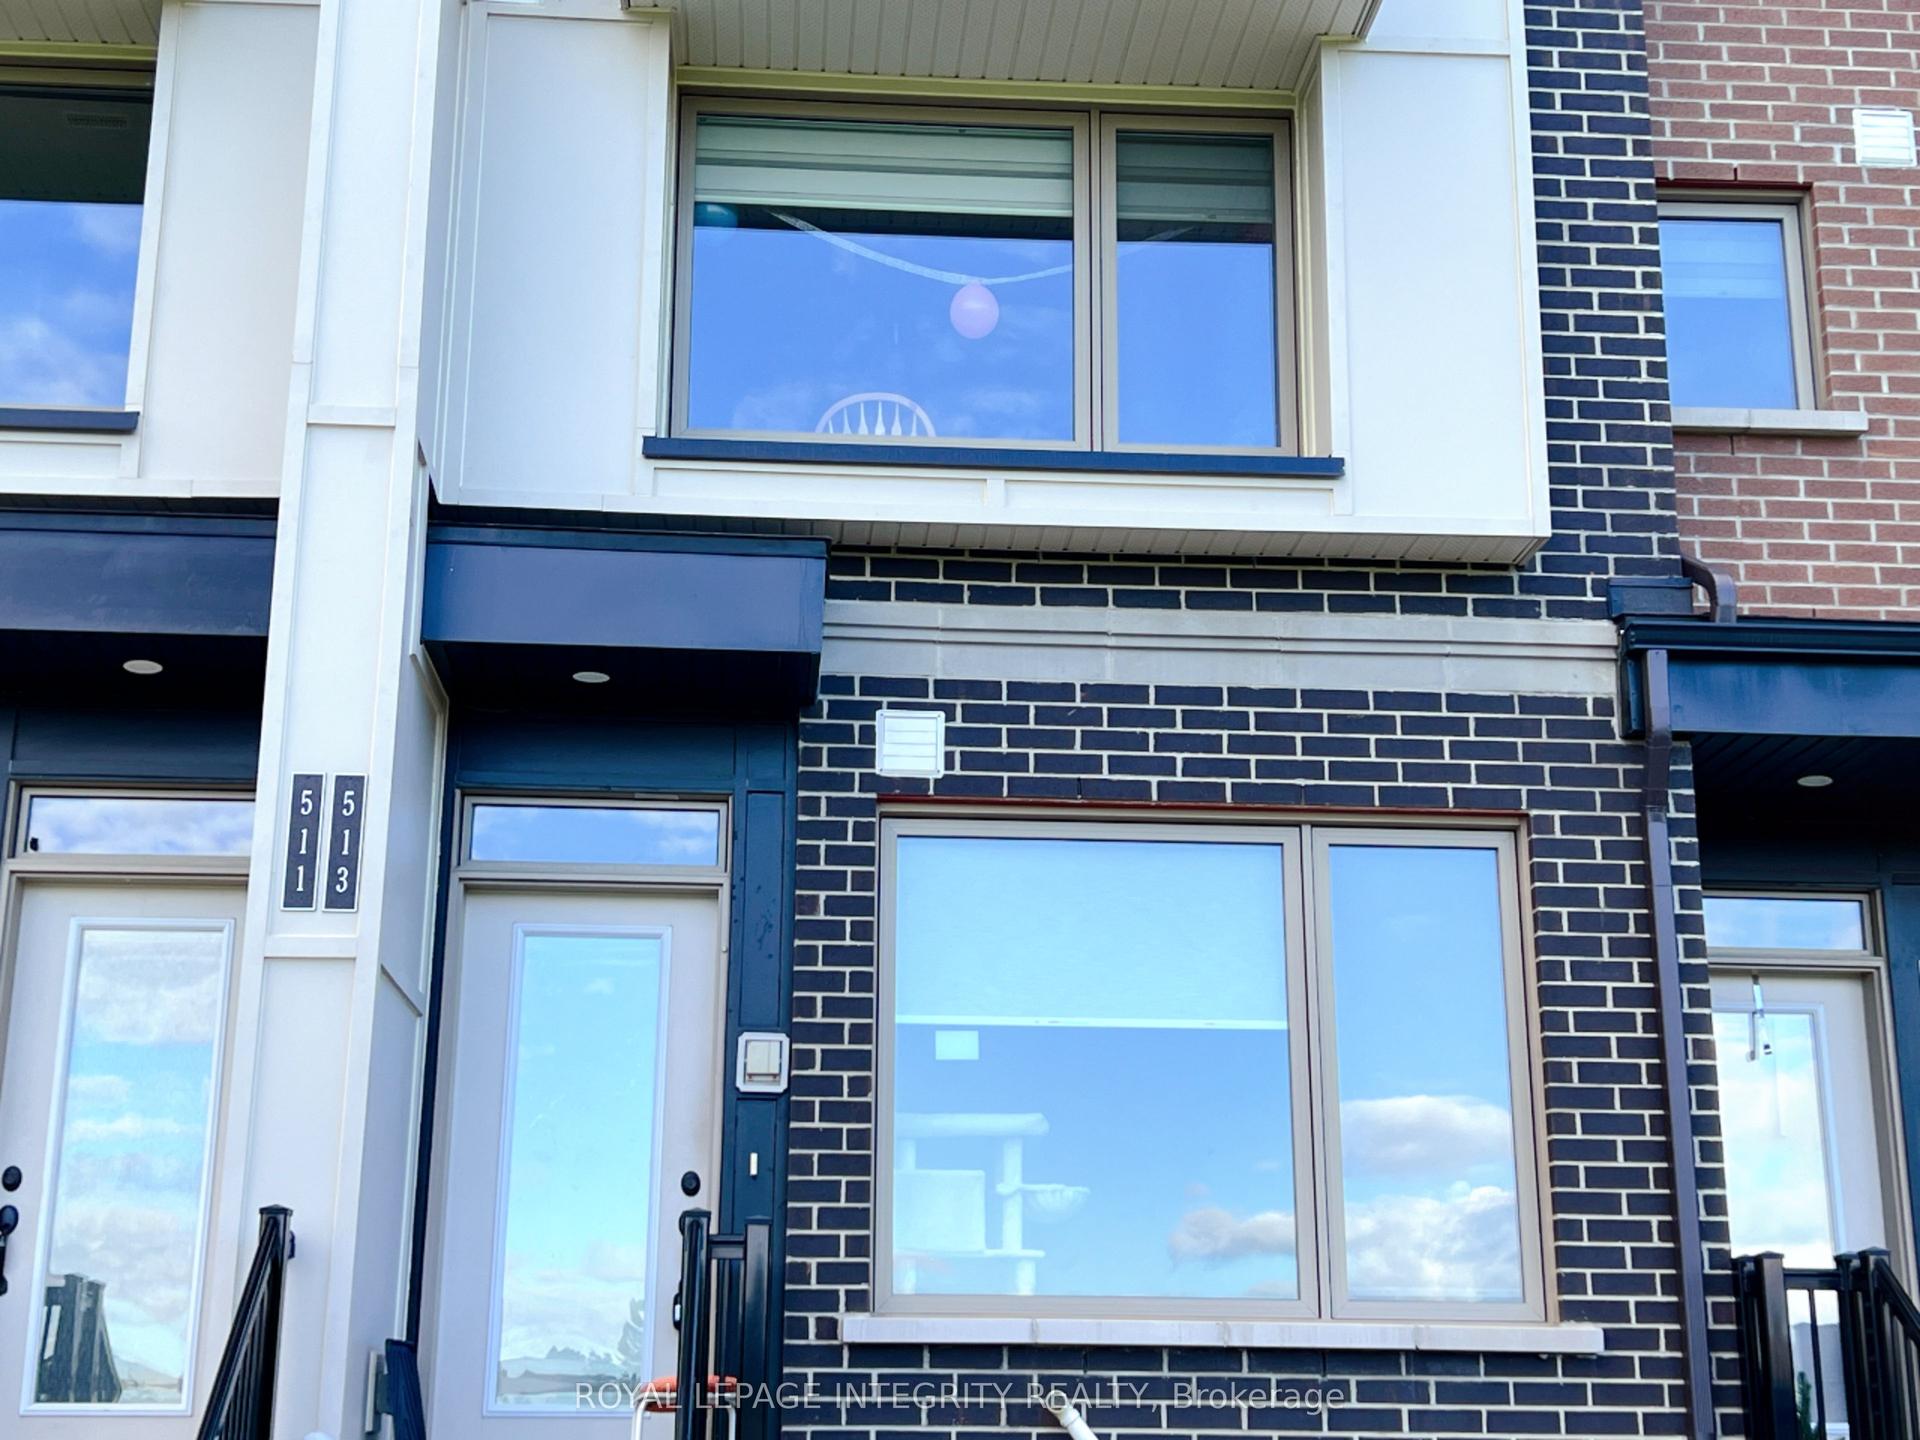
For Lease1 month ago
$2,125
Condo Town
513 Ozawa Private, 3104 - CFB Rockcliffe and Area
Manor Park - Cardinal Glen and Area, ON
2 bd
1 ba
950
1
MLS# X13418122Royal Lepage Integrity Realty
WhatsApp Aman

Getting around
How walkable, bikeable, and transit-friendly this neighbourhood is.
68
/ 100
Walk Score
Somewhat Walkable
61
/ 100
Transit Score
Good Transit
49
/ 100
Bike Score
Somewhat Bikeable
Scores are estimates based on neighbourhood data and are for informational purposes only.
MLS® data courtesy of the Toronto Regional Real Estate Board (TRREB).
The information provided herein must only be used by consumers that have a bona fide interest in the purchase, sale, or lease of real estate and may not be used for any commercial purpose or any other purpose. Listing information is deemed reliable but is not guaranteed accurate by the Toronto Regional Real Estate Board, the listing brokerage, or this website. The trademarks REALTOR®, REALTORS® and the REALTOR® logo are controlled by The Canadian Real Estate Association (CREA) and identify real estate professionals who are members of CREA. MLS®, Multiple Listing Service®, and the associated logos are owned by CREA. Not intended to solicit properties currently listed for sale or buyers under contract.