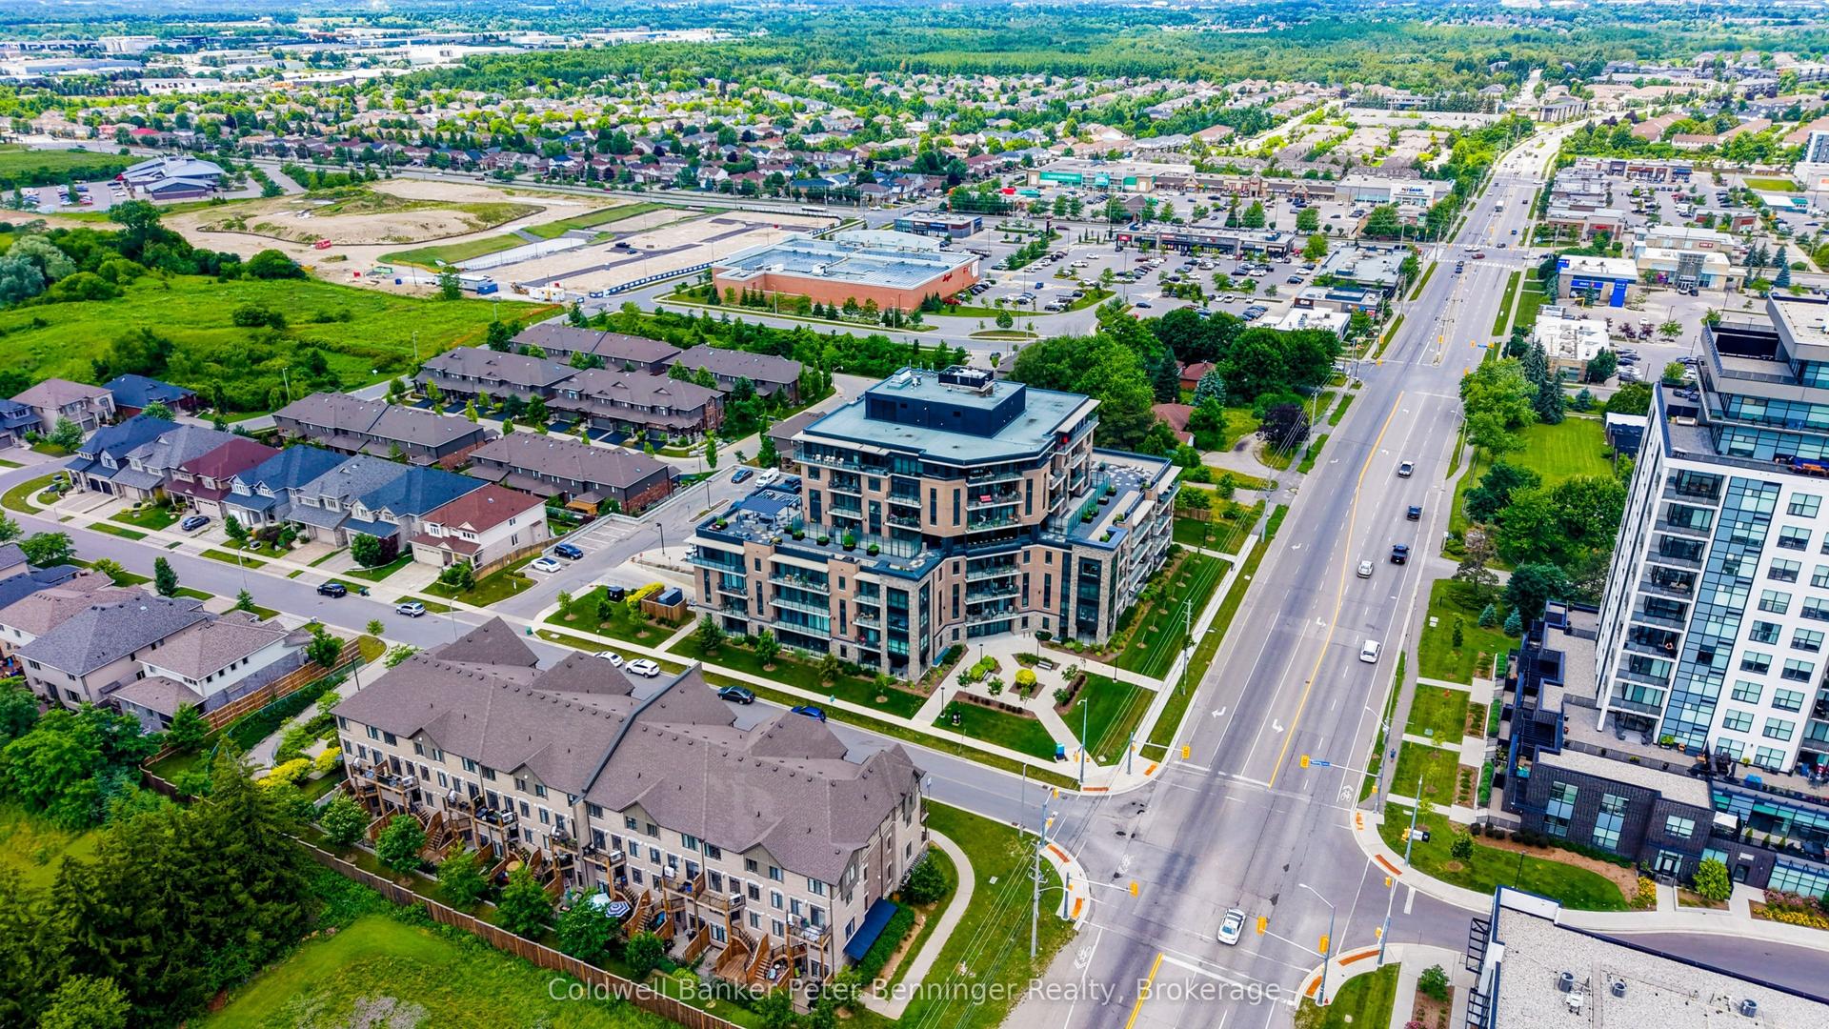
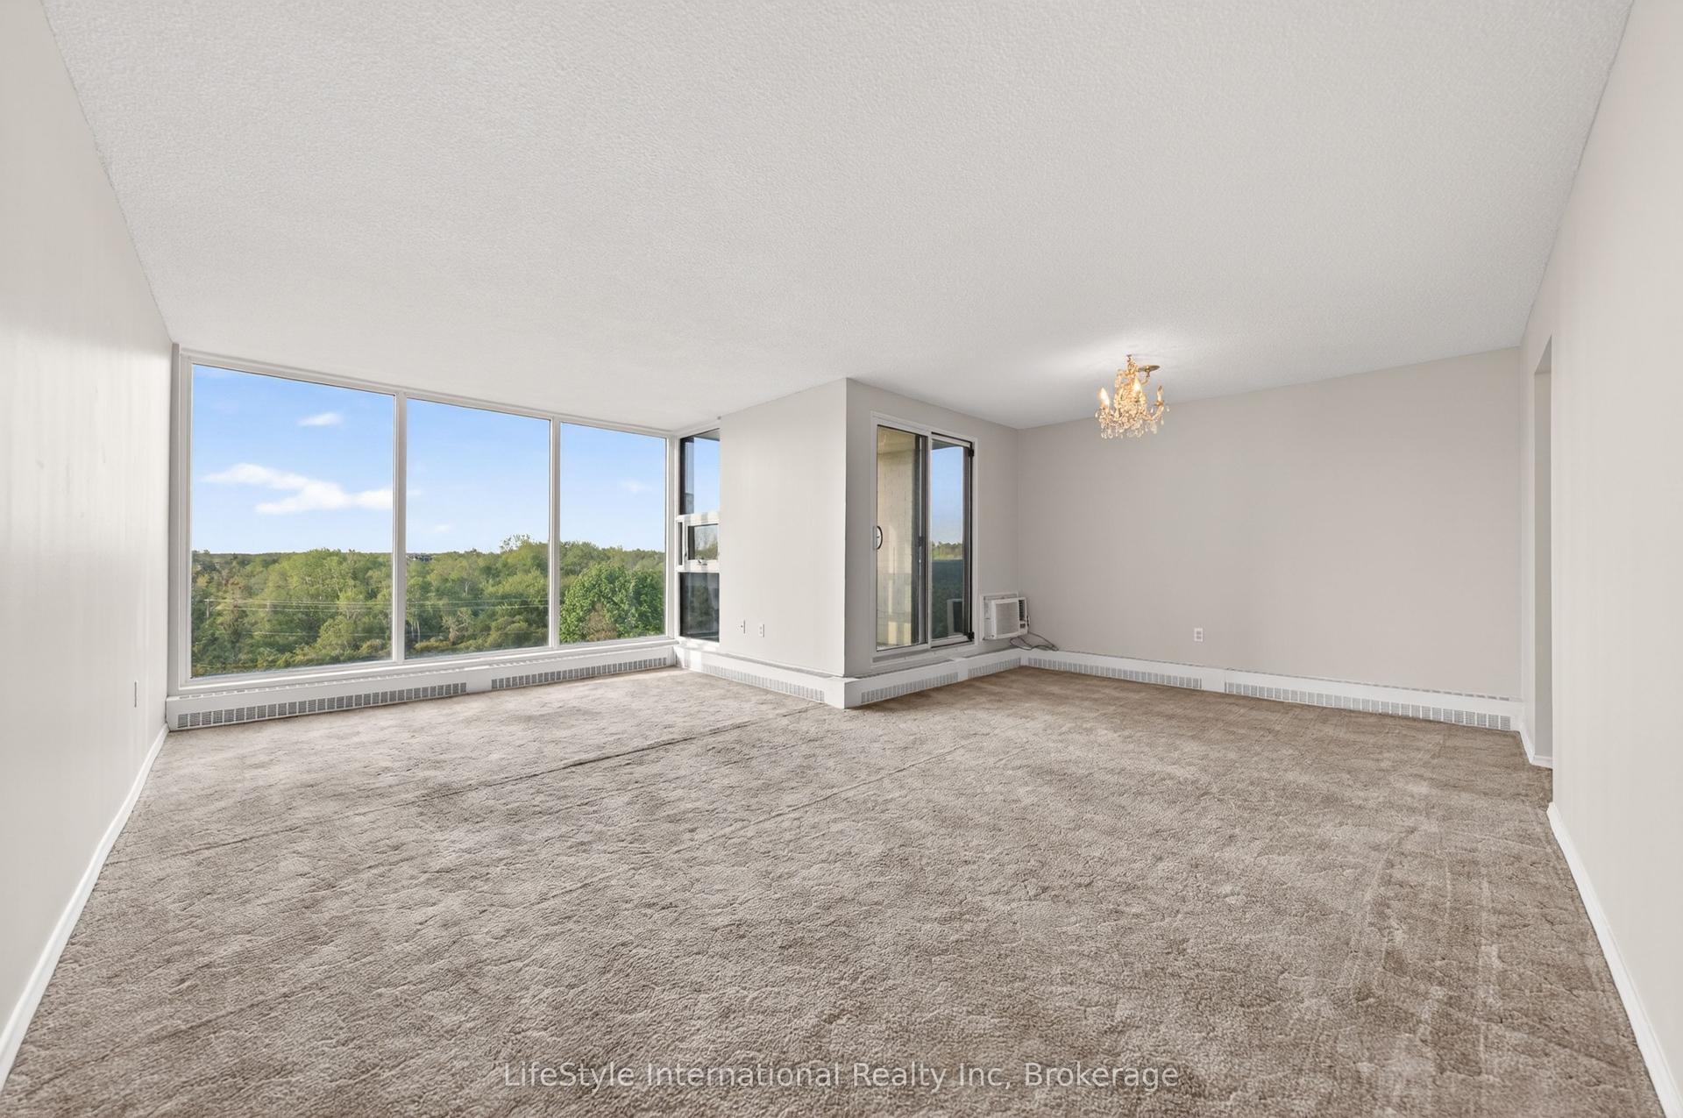
For Sale
Just Listed
160 Macdonell Street 308 #308
Downtown, Guelph, ON
$550,000
1Bd
1Ba
950+sqft
1Parking
$579/sqft
CondoMLS# X13564554Listed 2026-07-150 DOM
Cooling
Central Air
Just listed! New listings in Guelph often receive offers within the first week.
About this home
Live at the centre of everything in one of downtown Guelph's most desirable condominium communities. Built by Tricar, The Riverhouse places you steps from the GO Station, Speed River trails, local restaurants, cafés, shops and year-round entertainment. Inside, this beautifully maintained 931 sq. ft. suite offers one bedroom, a generous den and a rare private terrace with plenty of space to dine, unwind and enjoy the downtown setting. The spacious kitchen features granite counters, stainless steel appliances, abundant cabinetry and a practical open-concept layout. Hardwood flooring continues through the living area, where a custom media mantle and electric fireplace create a welcoming focal point. The bedroom includes a walk-in closet, while the den offers flexible space for working from home or hosting overnight guests. A recently updated 4-piece bathroom, in-suite laundry and a large entry closet with organizers add everyday comfort and convenience. Residents also enjoy controlled entry, underground parking, a fitness centre, rooftop terrace, media room and an impressive lounge with pool table. Walk to River Run Centre, Sleeman Centre, Old Quebec Street Shoppes, the farmers' market, City Hall and everything that makes downtown Guelph such a vibrant place to live.
PoolHardwoodFireplace
Rooms
Main Floor
| Den | 3.23 × 3.35 m | |
| Kitchen | 3.92 × 3.78 m | |
| Living Room | 5.62 × 2.90 m | |
| Bedroom | 5.99 × 2.97 m | Walk-In Closet(s) |
| Laundry | 2.10 × 1.80 m |
Features
- Other
- None
- Central Air
Financials
Annual Taxes
$3,718
Estimated Rental Income
Entire property$2,100 – $2,800/mo
Rental yield4.6% – 6.1%
*Estimates based on comparable rentals in the area. Actual income may vary.
Market Data — Guelph
Days on market0 days
Buyer's MarketSeller's Market
Based on active listings in Guelph. Data updates daily.
Our estimate for this home
Estimated range
$492K – $571K
Mid-point $531K · ~$559/sqft
How this listing compares
$492KList · $550K$571K
Medium confidence·Based on 17 downtown comparables
Estimated range is generated automatically from active comparables and is for informational purposes only. Not an appraisal — contact Aman for a full comparative market analysis that factors in condition, renovations, and positioning.
Getting around
How walkable, bikeable, and transit-friendly this neighbourhood is.
73
/ 100
Walk Score
Very Walkable
50
/ 100
Transit Score
Good Transit
48
/ 100
Bike Score
Somewhat Bikeable
Scores are estimates based on neighbourhood data and are for informational purposes only.
MLS® data courtesy of the Toronto Regional Real Estate Board (TRREB).
The information provided herein must only be used by consumers that have a bona fide interest in the purchase, sale, or lease of real estate and may not be used for any commercial purpose or any other purpose. Listing information is deemed reliable but is not guaranteed accurate by the Toronto Regional Real Estate Board, the listing brokerage, or this website. The trademarks REALTOR®, REALTORS® and the REALTOR® logo are controlled by The Canadian Real Estate Association (CREA) and identify real estate professionals who are members of CREA. MLS®, Multiple Listing Service®, and the associated logos are owned by CREA. Not intended to solicit properties currently listed for sale or buyers under contract.
You may also like
More homes in Guelph
Hand-picked listings with a similar price range and style.
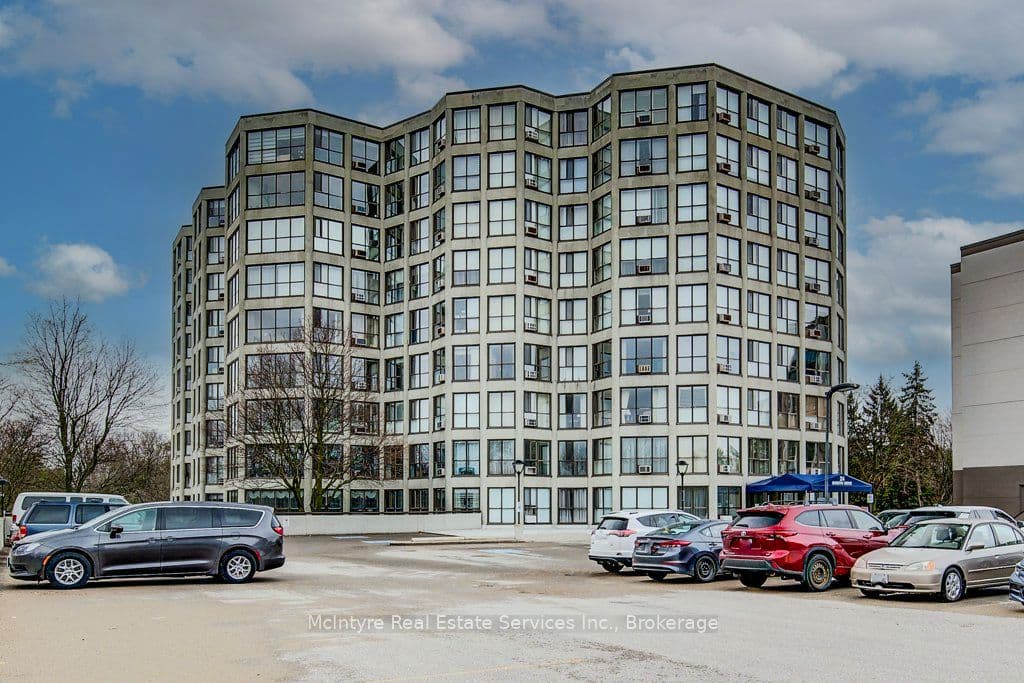
For Sale6 h ago
$429,900
Condo
est. $1,885/mo
24 Marilyn Drive 704 #704, Riverside Park
Guelph, ON
2 bd
1 ba
1,700
1
MLS# X13567266McIntyre Real Estate Services Inc.
WhatsApp Aman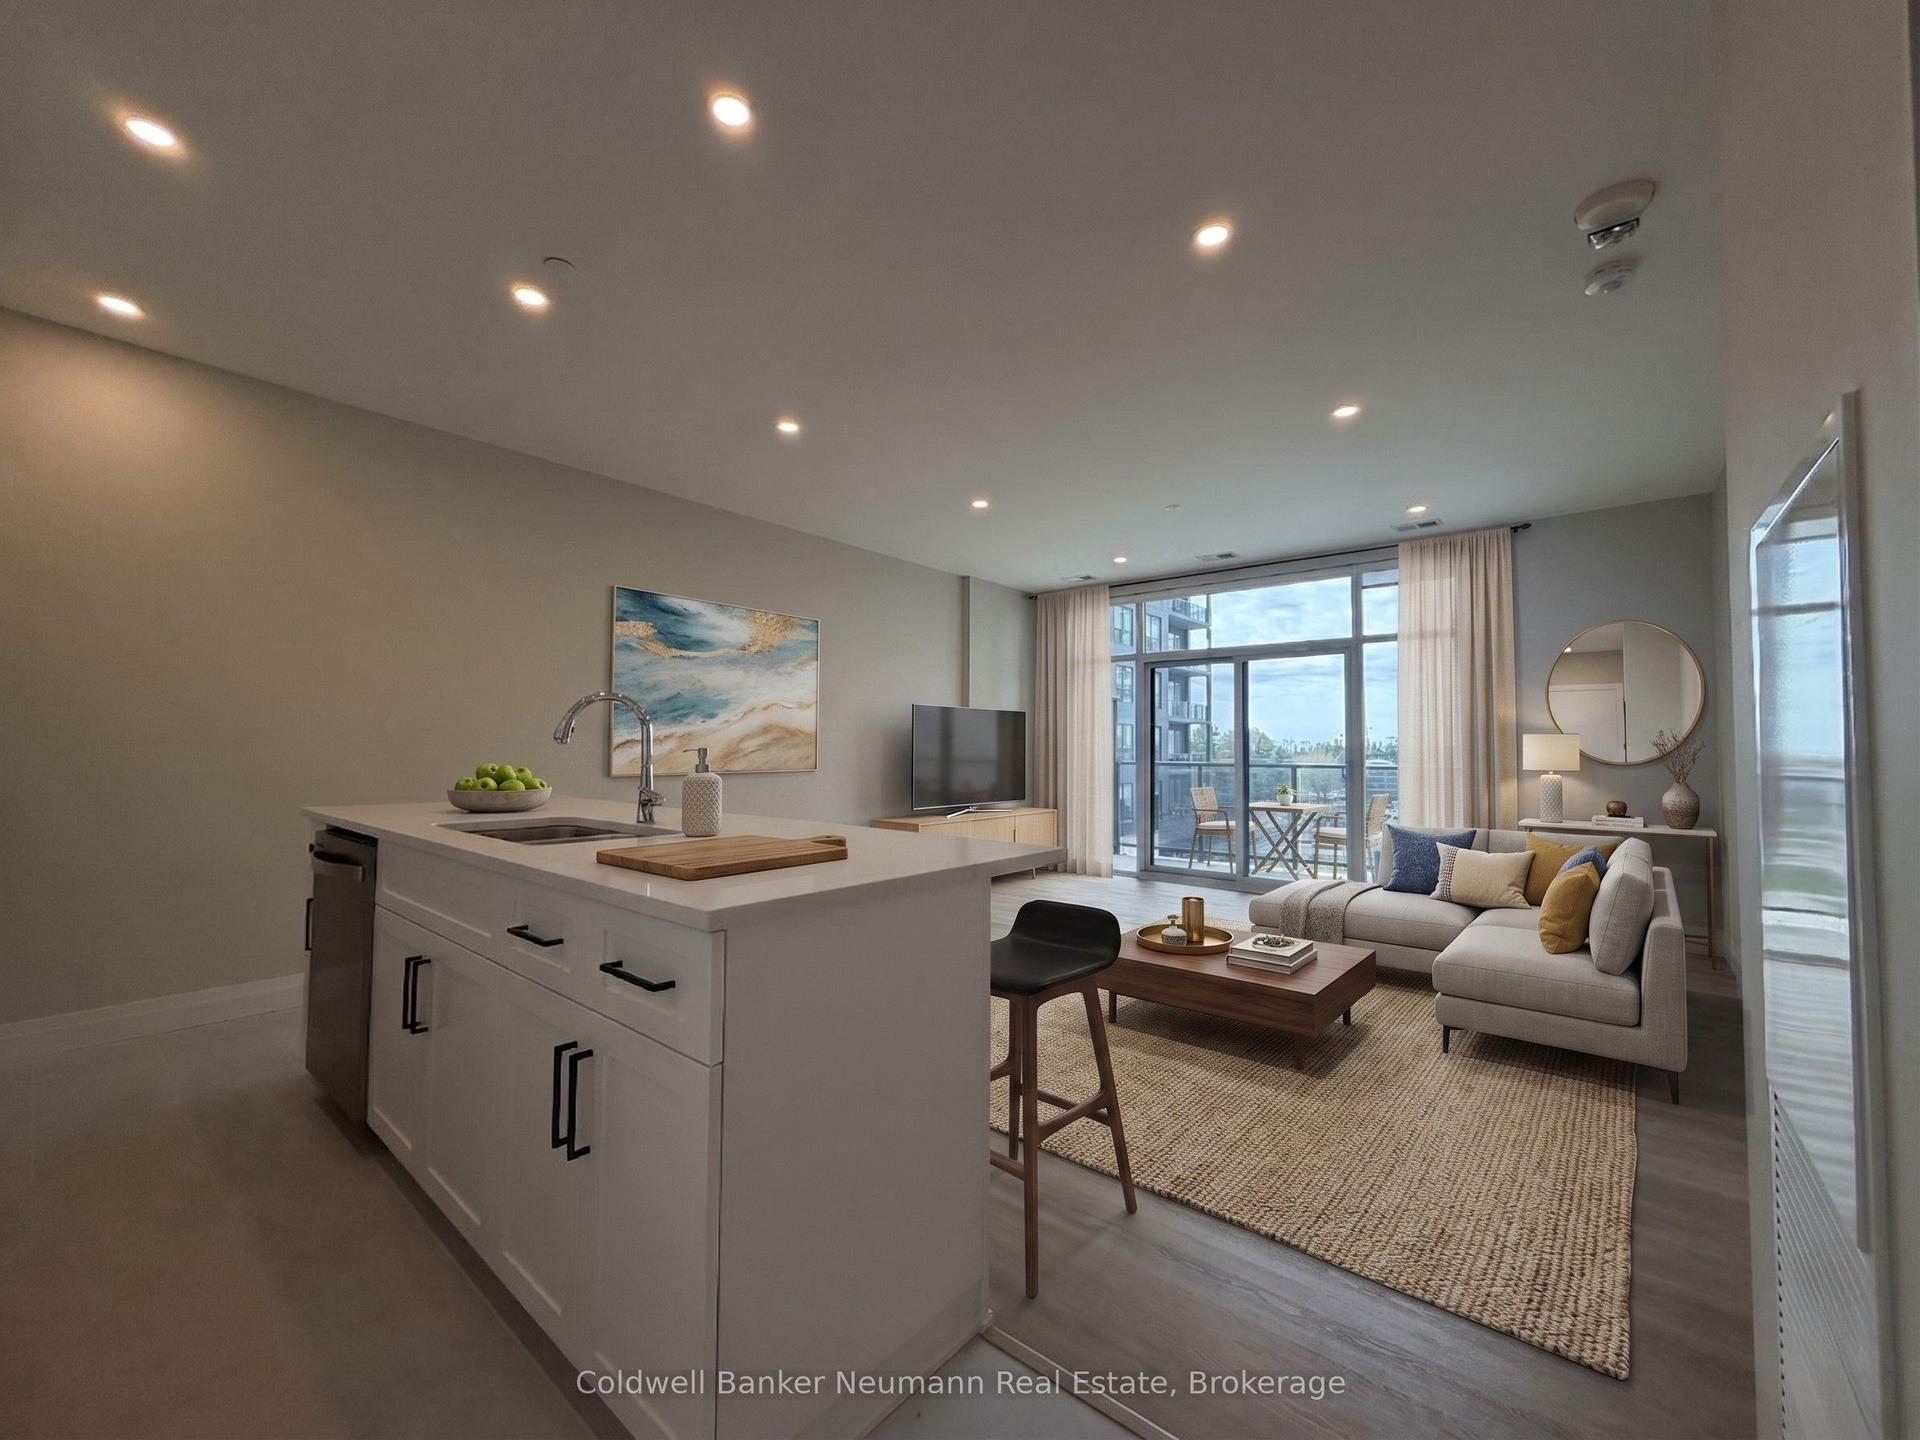
For Sale3 months ago
$462,832
Condo
est. $2,029/mo
1882 Gordon Street 403 #403, Pineridge/Westminster Woods
Guelph, ON
1 bd
1 ba
850
1
MLS# X13026860Coldwell Banker Neumann Real Esta…
WhatsApp Aman