For Sale
515 Graphite Bay Road
542 - Greater Madawaska, Greater Madawaska, ON
$859,900
3Bd
3Ba
1,750+sqft
12Parking
558.05 x 179.16 ftlot
$491/sqft
DetachedMLS# X13425158Listed 2026-06-1042 DOM
Heating
Water Heater Owned
Cooling
Central Air
Basement
Unfinished
On the market for 42 days — longer than average. The seller may be open to negotiation.
About this home
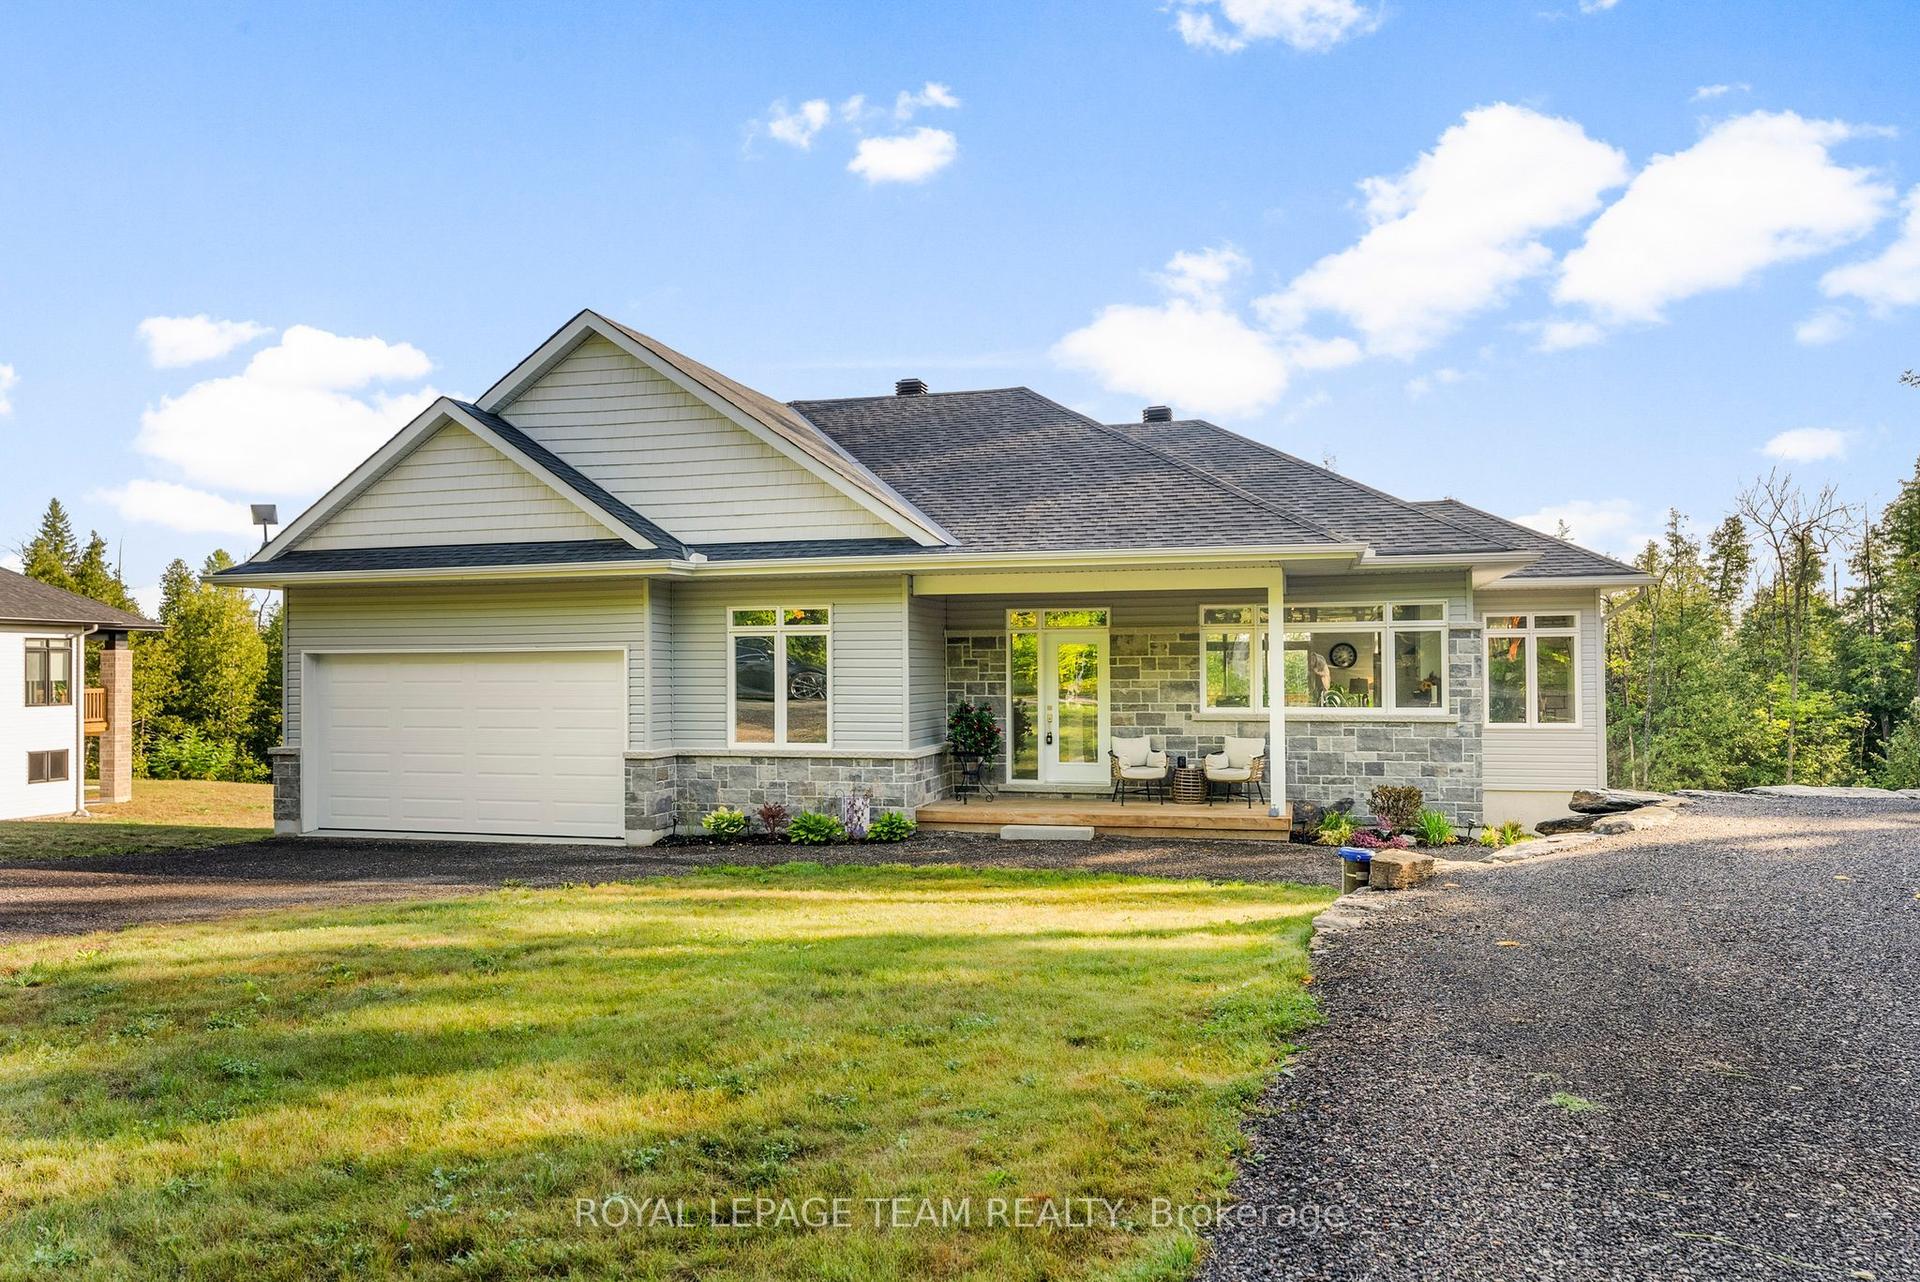

Imagine turning off the main road & feeling the pace of everything begin to soften. The trees close in gently, the air feels quieter, and by the time you arrive at this nearly 3-acre Calabogie home, it already feels like somewhere you were meant to be. Morning starts slowly here. Coffee on the deck. Mist lifting from the water. Birds moving through the trees. Walk to the ~100 ft of licensed shoreline OPG leased & fully transferable, down the newly built stairs to the dock, where the day can begin with a swim, a paddle, or simply sitting under the covered gazebo listening for the loons. Afternoons are easy and unhurried. Family & friends drift between the home, gardens, second gazebo, open sky & shaded yard. There is room to gather, room to wander, & room to be still. Inside, the home has a warm, soulful cottage feel w/vaulted ceilings, exposed beams, natural textures, a stone gas fireplace & large windows that keep nature close. The layout offers flexibility for real life, with a main-floor bedroom/office, main level suite with private entrance & patio for guests, extended family or multi-generational living, plus a private second-level primary retreat w/balcony, walk-in closet & renovated ensuite. Evenings settle in beautifully here. Golden light through the trees, quiet conversations by the water, & the kind of calm that follows you inside. Extensive updates add comfort & peace of mind, including log restoration w/ blasting, chinking and staining, generator, triple sump system, water softener, updated ductwork, radon mitigation, newer appliances, lighting, doors, paved driveway, waterfront stairs, deck, dock and more. Two detached double garages, including one with two rear bonus rooms, offer space for hobbies, storage, guests or creative use. Close to Calabogie Peaks, hiking, golf, paddling, restaurants and village amenities, this is a rare four-season escape where privacy, water access & natural beauty come together. 24hrs irrev. Some digitally enhanced photos.
RenovatedWaterfrontFireplace
Rooms
Main Floor
| Living Room | 6.09 × 7.06 m | Fireplace |
| Dining Room | 3.33 × 2.63 m | |
| Kitchen | 3.33 × 4.45 m | Centre Island |
| Other | 4.09 × 1.49 m | |
| Bedroom 2 | 3.81 × 3.53 m | |
| Bathroom | 1.53 × 3.53 m | 3 Pc Bath Combined w/Laundry |
| Bathroom | 1.86 × 1.58 m | 2 Pc Ensuite |
| Bedroom 3 | 4.73 × 7.26 m |
Second Floor
| Primary Bedroom | 4.73 × 3.53 m | Walk-In Closet(s) W/O To Balcony |
| Bathroom | 3.07 × 3.53 m | 4 Pc Ensuite |
Lower
| Other | 4.41 × 7.02 m | |
| Other | 4.41 × 6.72 m |
Features
- In-Law Capability
- Sump Pump
- Water Heater Owned
- Deck
- Porch
- Full
- Crawl Space
- Unfinished
- Central Air
- Backsplit 3
Financials
Annual Taxes
$2,100
Estimated Rental Income
Entire property$3,200 – $4,800/mo
Rental yield4.5% – 6.7%
*Estimates based on comparable rentals in the area. Actual income may vary.
Market Data — Greater Madawaska
Days on market42 days
Buyer's MarketSeller's Market
Based on active listings in Greater Madawaska. Data updates daily.
Our estimate for this home
Estimated range
$980K – $1.14M
Mid-point $1.06M · ~$606/sqft
How this listing compares
$980KList · $860K$1.14M
High confidence·Based on 16653 gta-wide comparables
Estimated range is generated automatically from active comparables and is for informational purposes only. Not an appraisal — contact Aman for a full comparative market analysis that factors in condition, renovations, and positioning.
Getting around
How walkable, bikeable, and transit-friendly this neighbourhood is.
62
/ 100
Walk Score
Somewhat Walkable
39
/ 100
Transit Score
Some Transit
54
/ 100
Bike Score
Bikeable
Scores are estimates based on neighbourhood data and are for informational purposes only.
MLS® data courtesy of the Toronto Regional Real Estate Board (TRREB).
The information provided herein must only be used by consumers that have a bona fide interest in the purchase, sale, or lease of real estate and may not be used for any commercial purpose or any other purpose. Listing information is deemed reliable but is not guaranteed accurate by the Toronto Regional Real Estate Board, the listing brokerage, or this website. The trademarks REALTOR®, REALTORS® and the REALTOR® logo are controlled by The Canadian Real Estate Association (CREA) and identify real estate professionals who are members of CREA. MLS®, Multiple Listing Service®, and the associated logos are owned by CREA. Not intended to solicit properties currently listed for sale or buyers under contract.
You may also like
More homes in Greater Madawaska
Hand-picked listings with a similar price range and style.
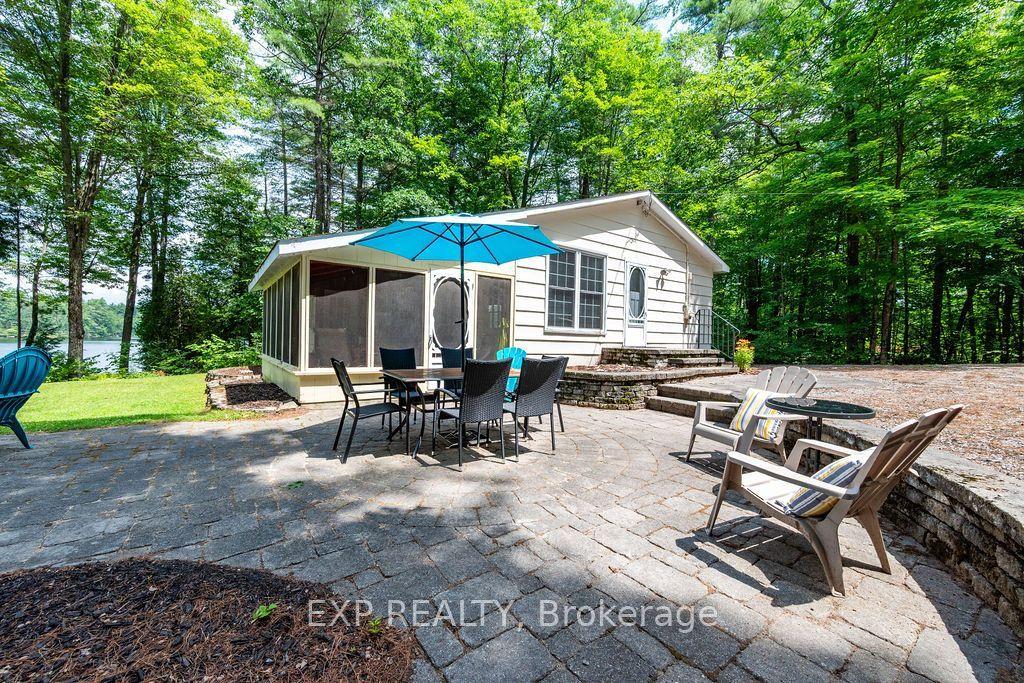
For Sale10 days ago
$849,900
Detached
est. $3,726/mo
715 Long Point Way, 542 - Greater Madawaska
Greater Madawaska, ON
5 bd
2 ba
1,750
6
MLS# X13554910Exp Realty
WhatsApp Aman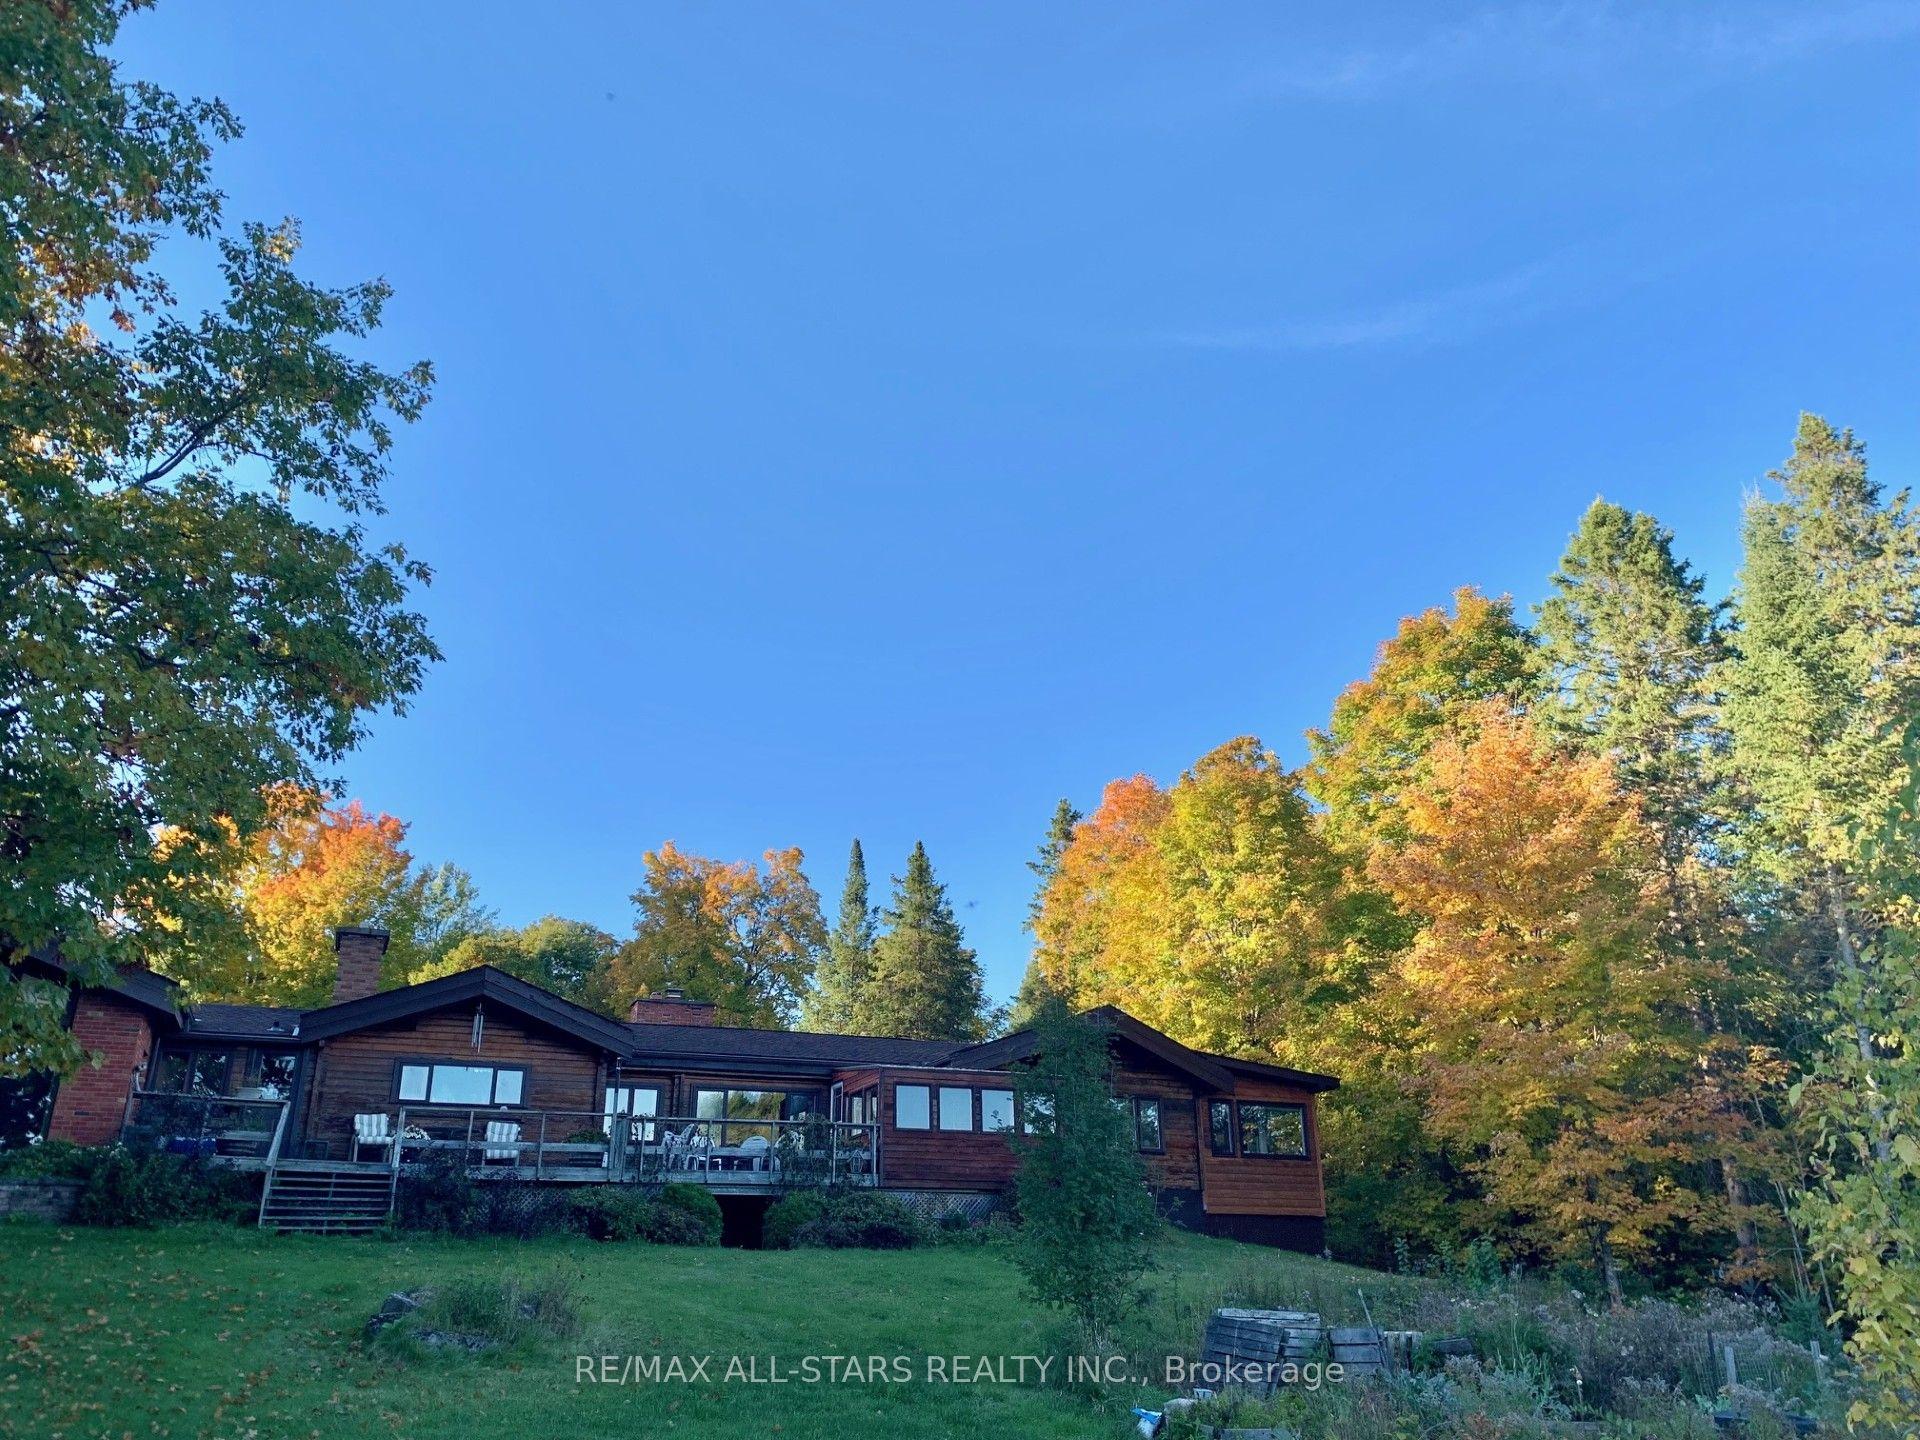
For Sale2 days ago
$874,900
Detached
est. $3,836/mo
213 Connemara Lane, 542 - Greater Madawaska
Greater Madawaska, ON
3+2 bd
3 ba
2,750
10
MLS# X13588844Re/Max All-Stars Realty Inc.
WhatsApp Aman