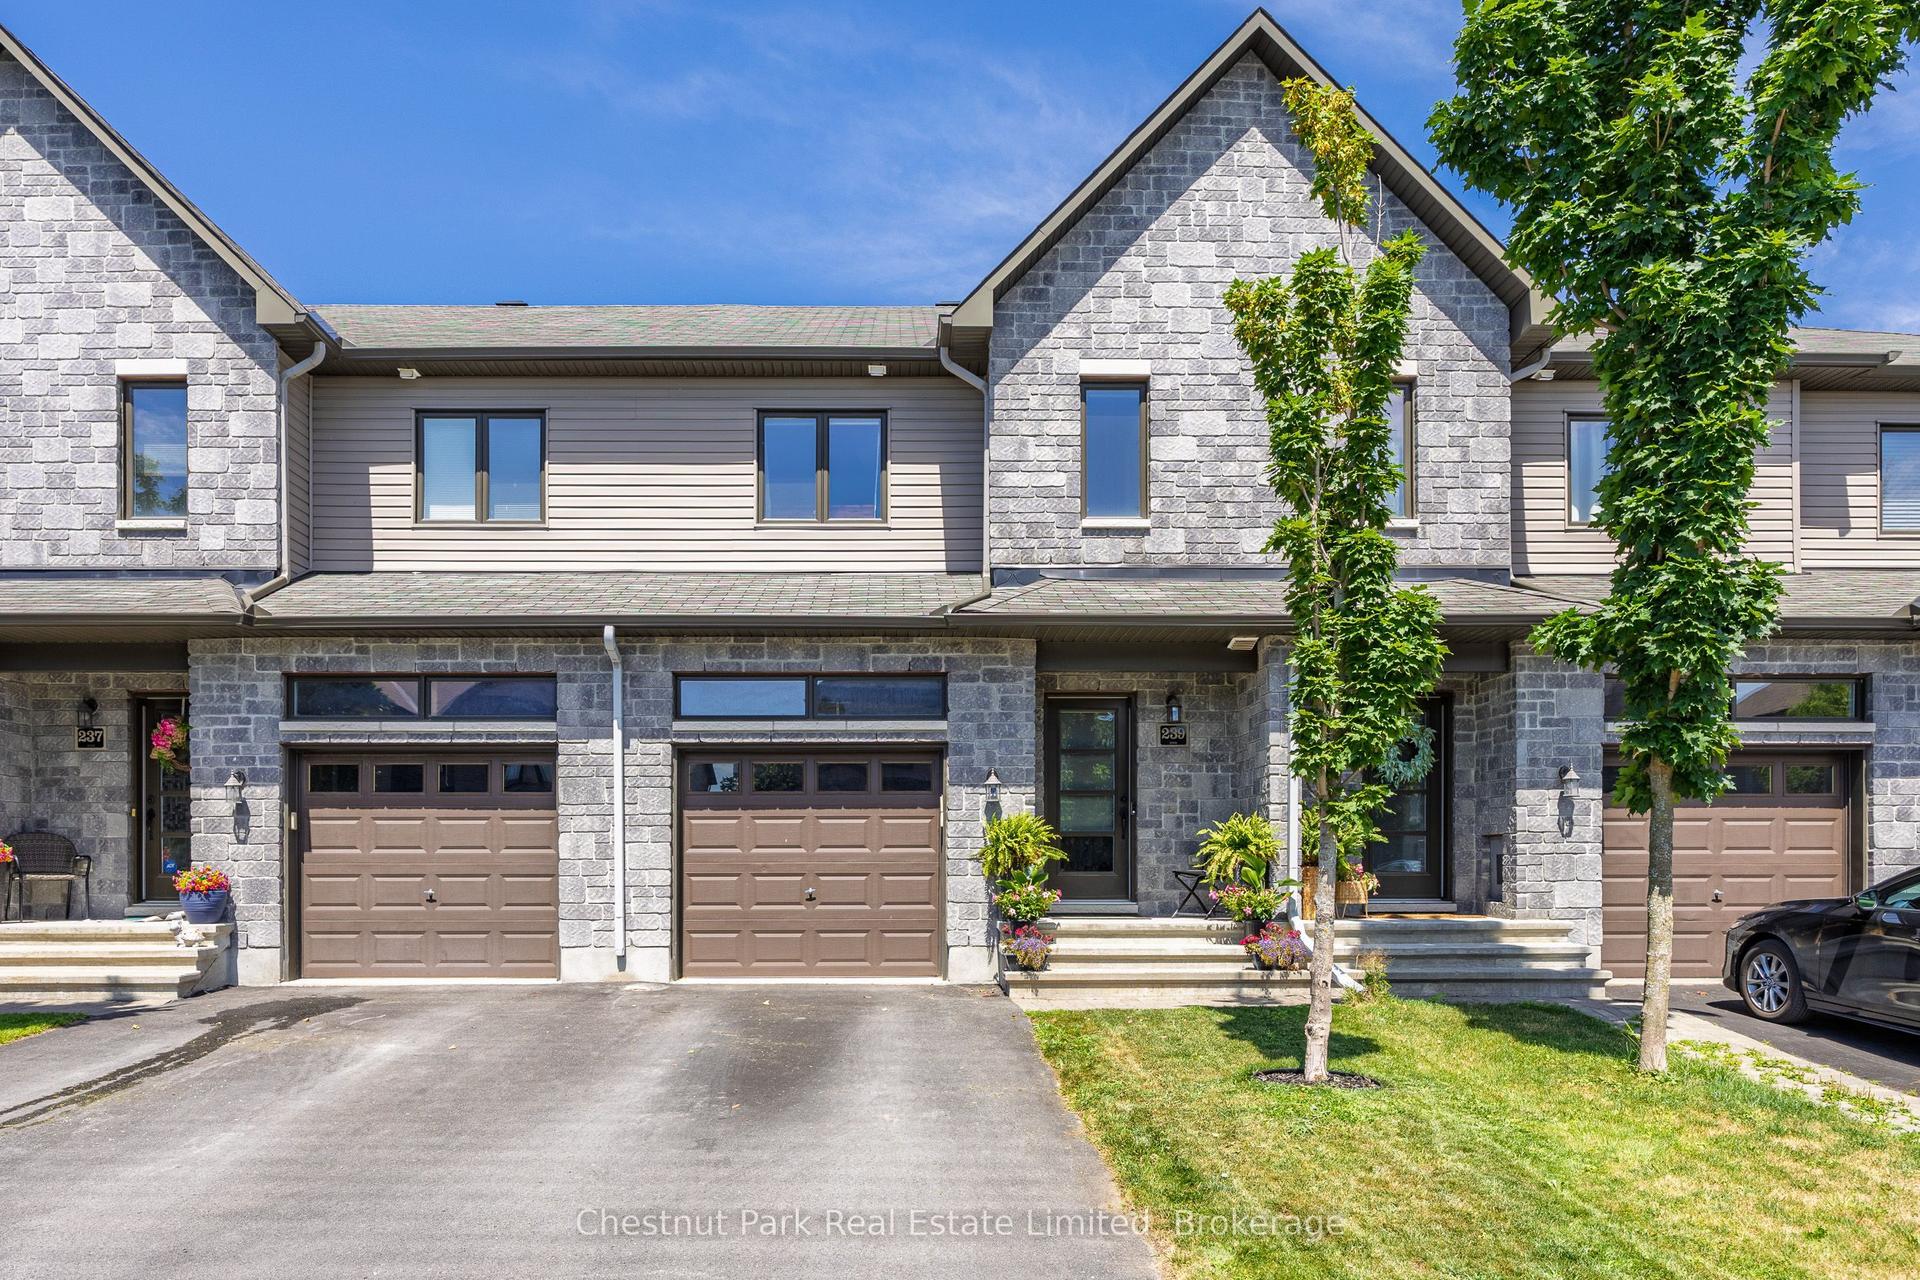
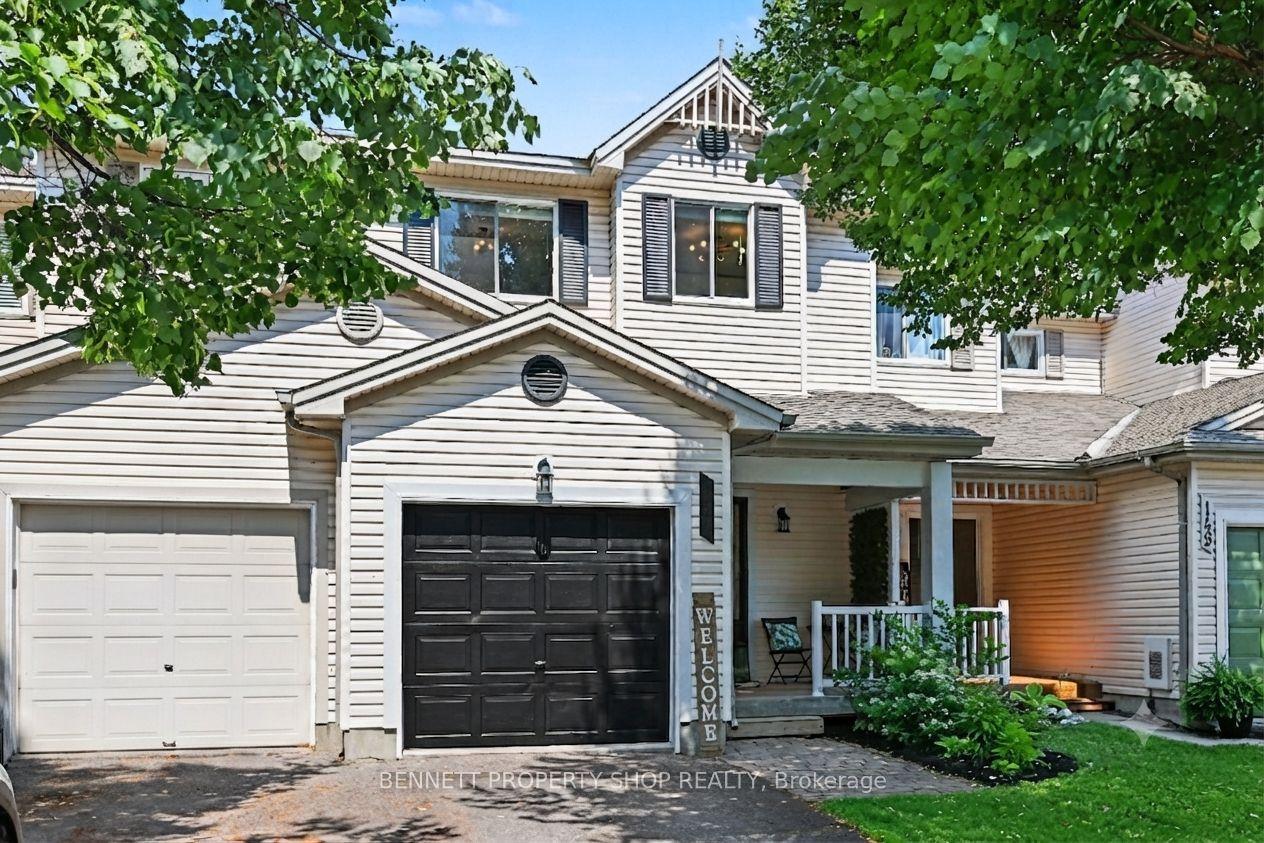
For Sale
Just Listed
82 O'Donovan Drive
909 - Carleton Place, Carleton Place, ON
$544,900
3Bd
3Ba
1,300+sqft
2Parking
19.49 x 100.13 ftlot
$419/sqft
TownhouseMLS# X13565002Listed 2026-07-157 DOM
Cooling
Central Air
Basement
Unfinished
About this home
Welcome to 82 O'Donovan Drive, a beautifully maintained 3-bedroom, 3-bathroom middle-unit townhouse in one of Carleton Place's most sought-after family-friendly communities. Offering a functional open-concept layout, this home is perfect for first-time buyers, growing families, or those looking to enjoy low-maintenance living without compromising on space or comfort.The bright main floor provides an inviting atmosphere for everyday living and entertaining, while the spacious bedrooms offer plenty of room for the whole family. The primary suite features its own private ensuite, creating the perfect retreat at the end of the day.Step outside and experience everything that makes Carleton Place such a desirable place to call home. Just minutes from the scenic Mississippi River, residents can enjoy waterfront parks, walking trails, kayaking, boating, fishing, and picturesque sunsets. The nearby Riverside Park and vibrant downtown offer boutique shopping, restaurants, cafés, community events, and year-round festivals that create a true small-town charm with modern conveniences.Located close to schools, parks, recreation facilities, shopping, and Highway 7, commuting to Ottawa is simple while still enjoying the relaxed lifestyle Carleton Place is known for.Whether you're looking for your first home, your next family home, or a smart investment, 82 O'Donovan Drive offers the perfect combination of comfort, community, and an exceptional location near the water.
Waterfront
Rooms
Main Floor
| Foyer | 1.84 × 4.25 m | |
| Dining Room | 1.54 × 4.48 m | |
| Kitchen | 2.99 × 4.30 m | |
| Living Room | 5.29 × 5.52 m |
Second Floor
| Primary Bedroom | 3.30 × 4.57 m | |
| Bedroom 2 | 2.71 × 3.99 m | |
| Bedroom 3 | 2.72 × 4.32 m | |
| Laundry | 1.05 × 1.79 m |
Features
- Auto Garage Door Remote
- Unfinished
- Central Air
- 2-Storey
Financials
Annual Taxes
$4,148
Estimated Rental Income
Entire property$3,200 – $4,800/mo
Rental yield7.0% – 10.6%
*Estimates based on comparable rentals in the area. Actual income may vary.
Market Data — Carleton Place
Days on market7 days
Buyer's MarketSeller's Market
Based on active listings in Carleton Place. Data updates daily.
Our estimate for this home
Estimated range
$609K – $708K
Mid-point $659K · ~$507/sqft
How this listing compares
$609KList · $545K$708K
High confidence·Based on 2683 gta-wide comparables
Estimated range is generated automatically from active comparables and is for informational purposes only. Not an appraisal — contact Aman for a full comparative market analysis that factors in condition, renovations, and positioning.
Getting around
How walkable, bikeable, and transit-friendly this neighbourhood is.
67
/ 100
Walk Score
Somewhat Walkable
50
/ 100
Transit Score
Good Transit
49
/ 100
Bike Score
Somewhat Bikeable
Scores are estimates based on neighbourhood data and are for informational purposes only.
MLS® data courtesy of the Toronto Regional Real Estate Board (TRREB).
The information provided herein must only be used by consumers that have a bona fide interest in the purchase, sale, or lease of real estate and may not be used for any commercial purpose or any other purpose. Listing information is deemed reliable but is not guaranteed accurate by the Toronto Regional Real Estate Board, the listing brokerage, or this website. The trademarks REALTOR®, REALTORS® and the REALTOR® logo are controlled by The Canadian Real Estate Association (CREA) and identify real estate professionals who are members of CREA. MLS®, Multiple Listing Service®, and the associated logos are owned by CREA. Not intended to solicit properties currently listed for sale or buyers under contract.
You may also like
More homes in Carleton Place
Hand-picked listings with a similar price range and style.
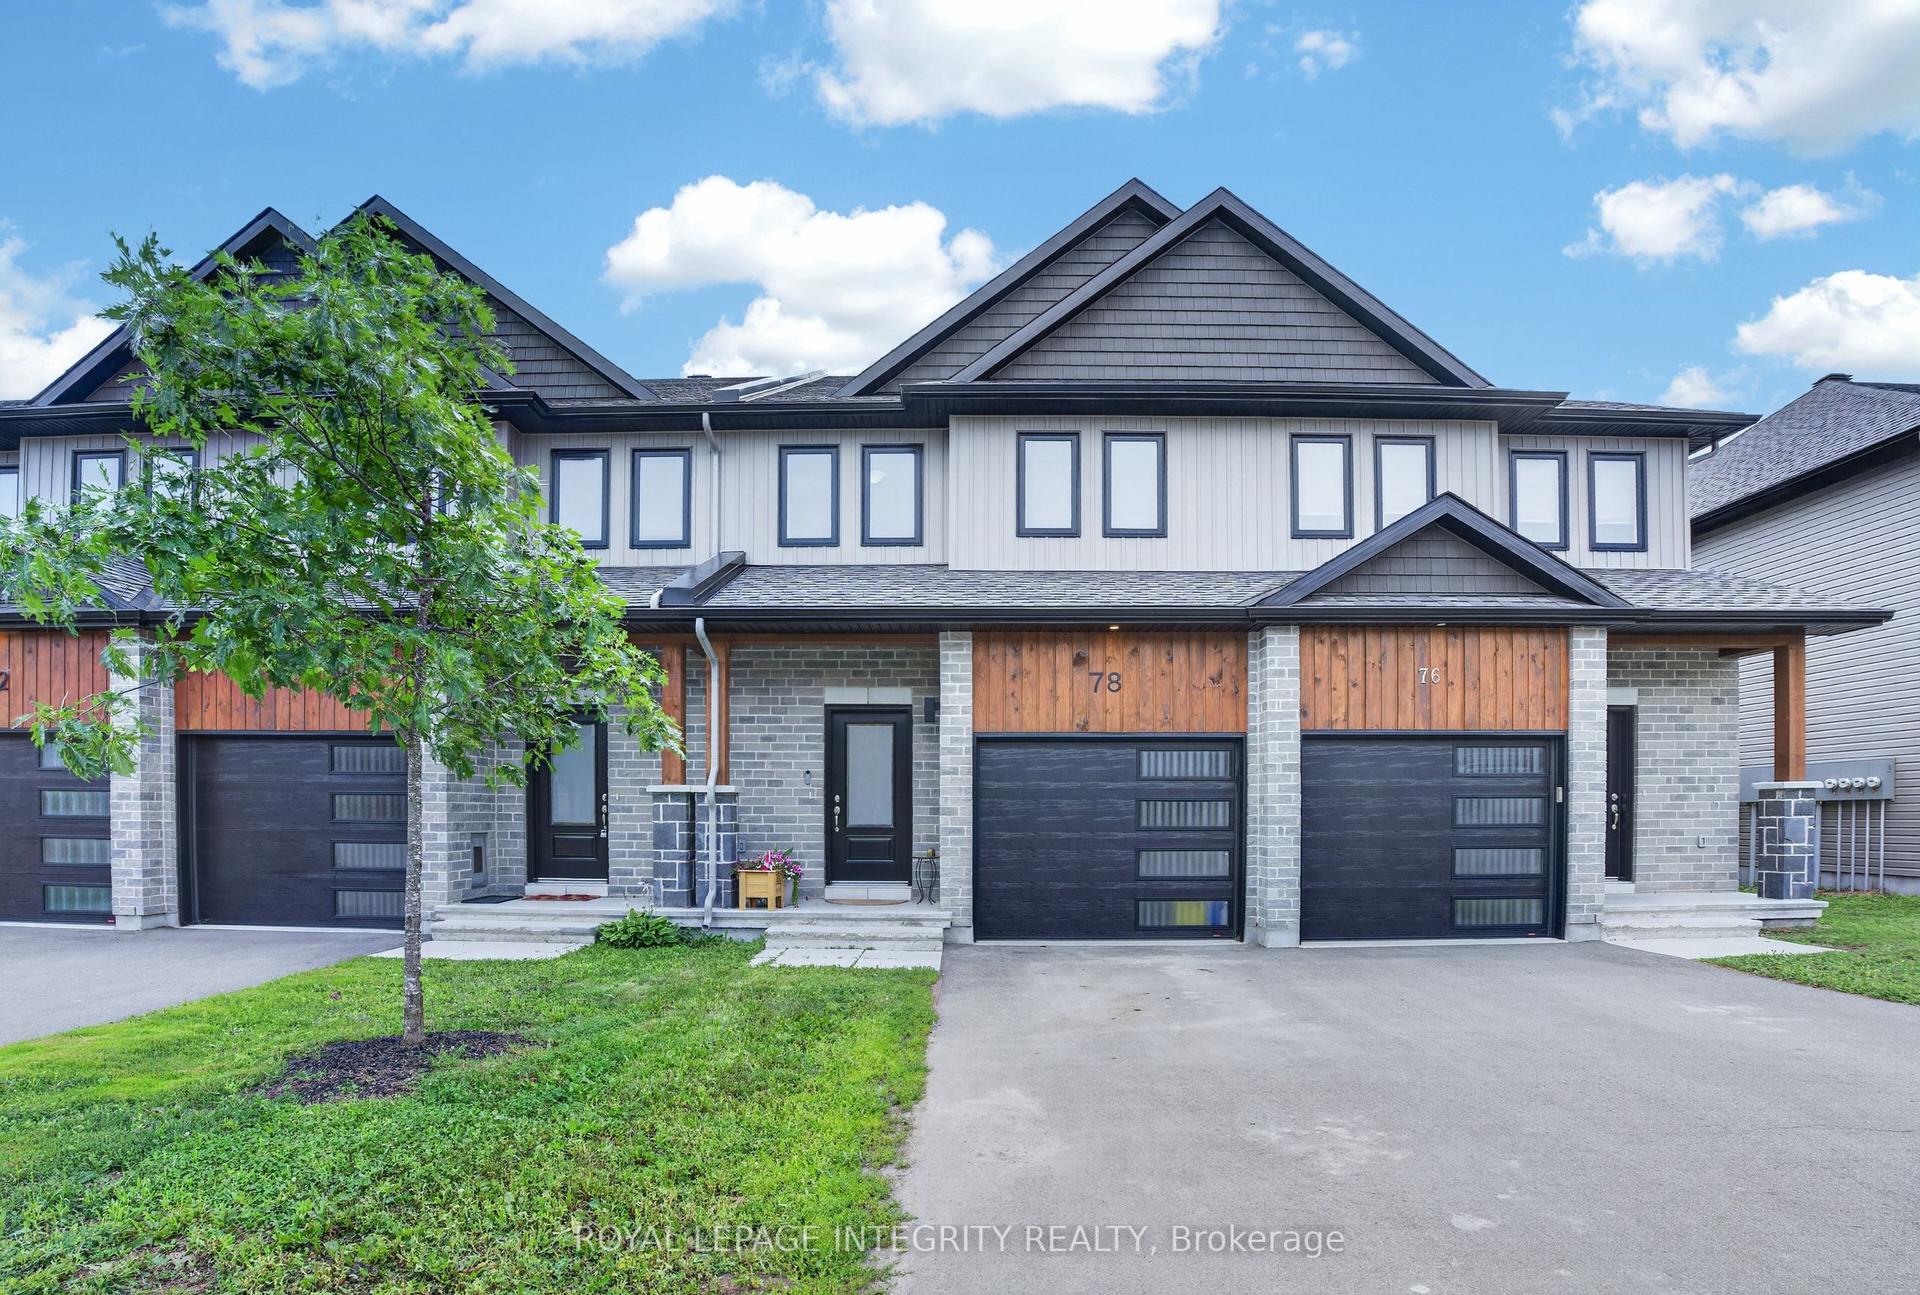
For Sale18 h ago
$575,000
Townhouse
est. $2,521/mo
78 O Donovan Drive, 909 - Carleton Place
Carleton Place, ON
3 bd
4 ba
1,750
3
MLS# X13595208Royal Lepage Integrity Realty
WhatsApp Aman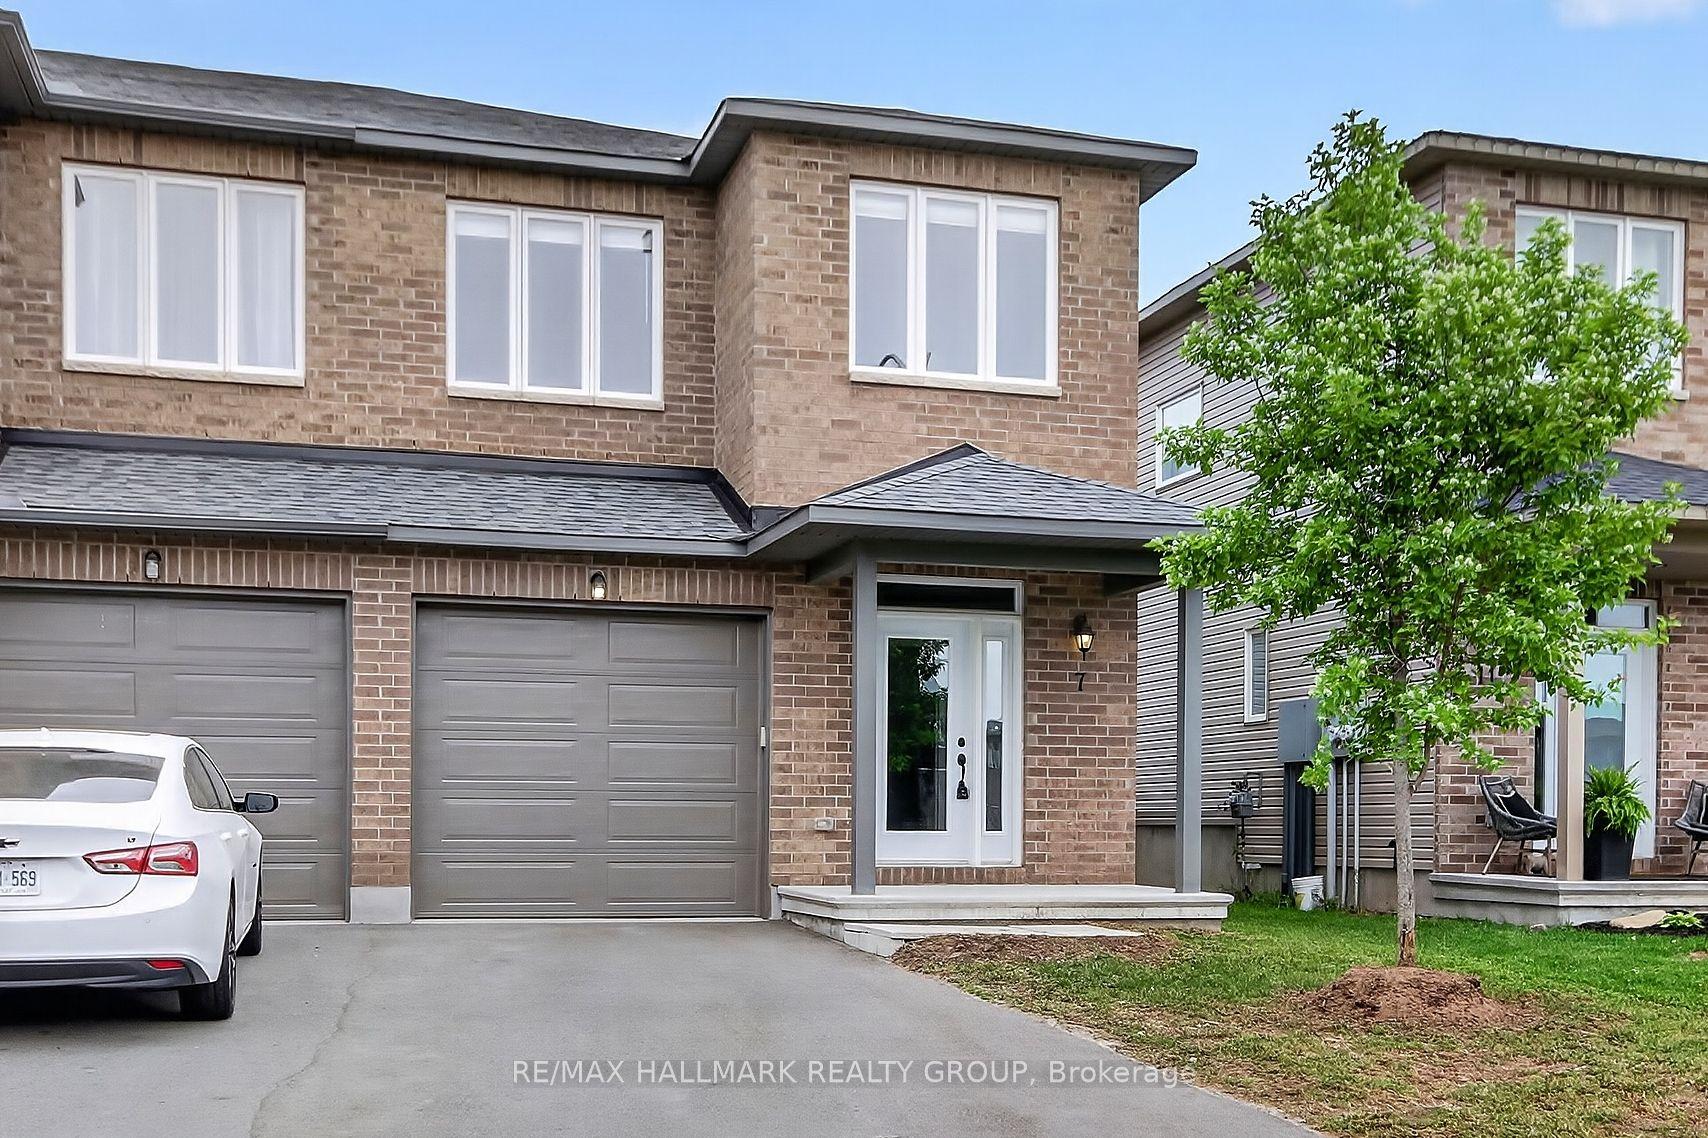
For Sale2 days ago
$549,900
Townhouse
est. $2,411/mo
7 McPhail Road, 909 - Carleton Place
Carleton Place, ON
3 bd
3 ba
1,300
3
MLS# X13587866Re/Max Hallmark Realty Group
WhatsApp Aman