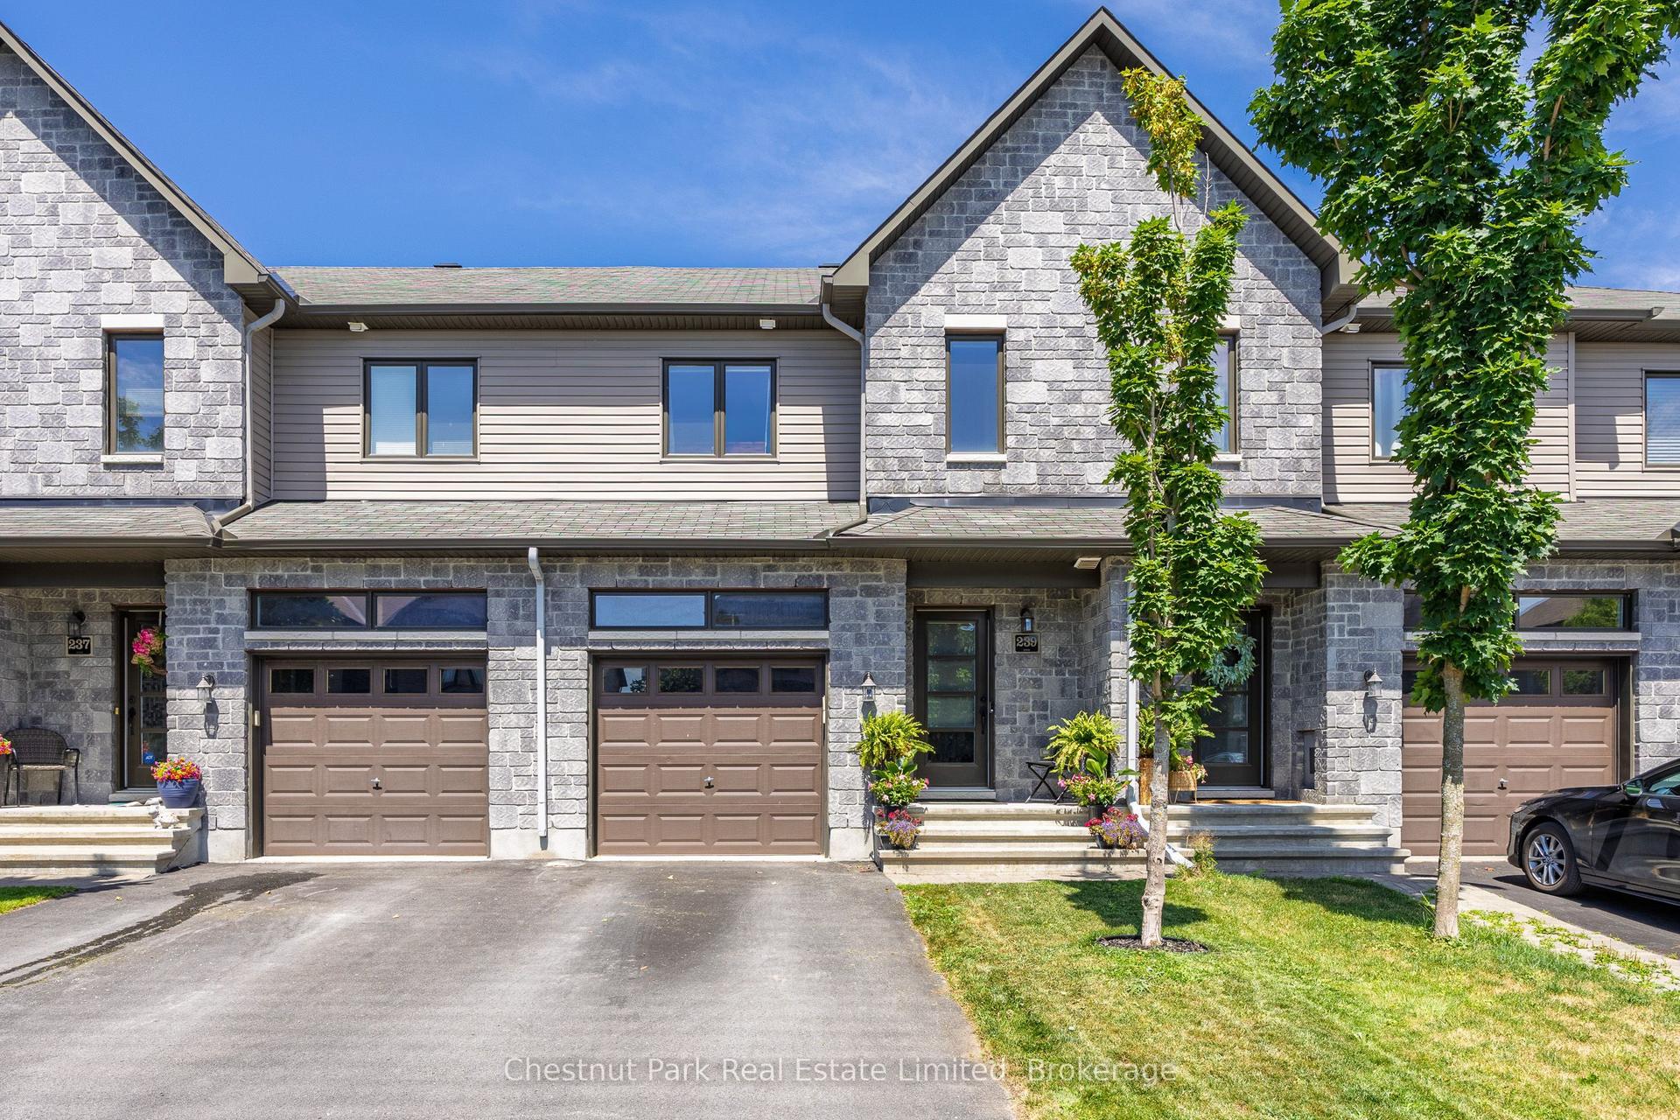
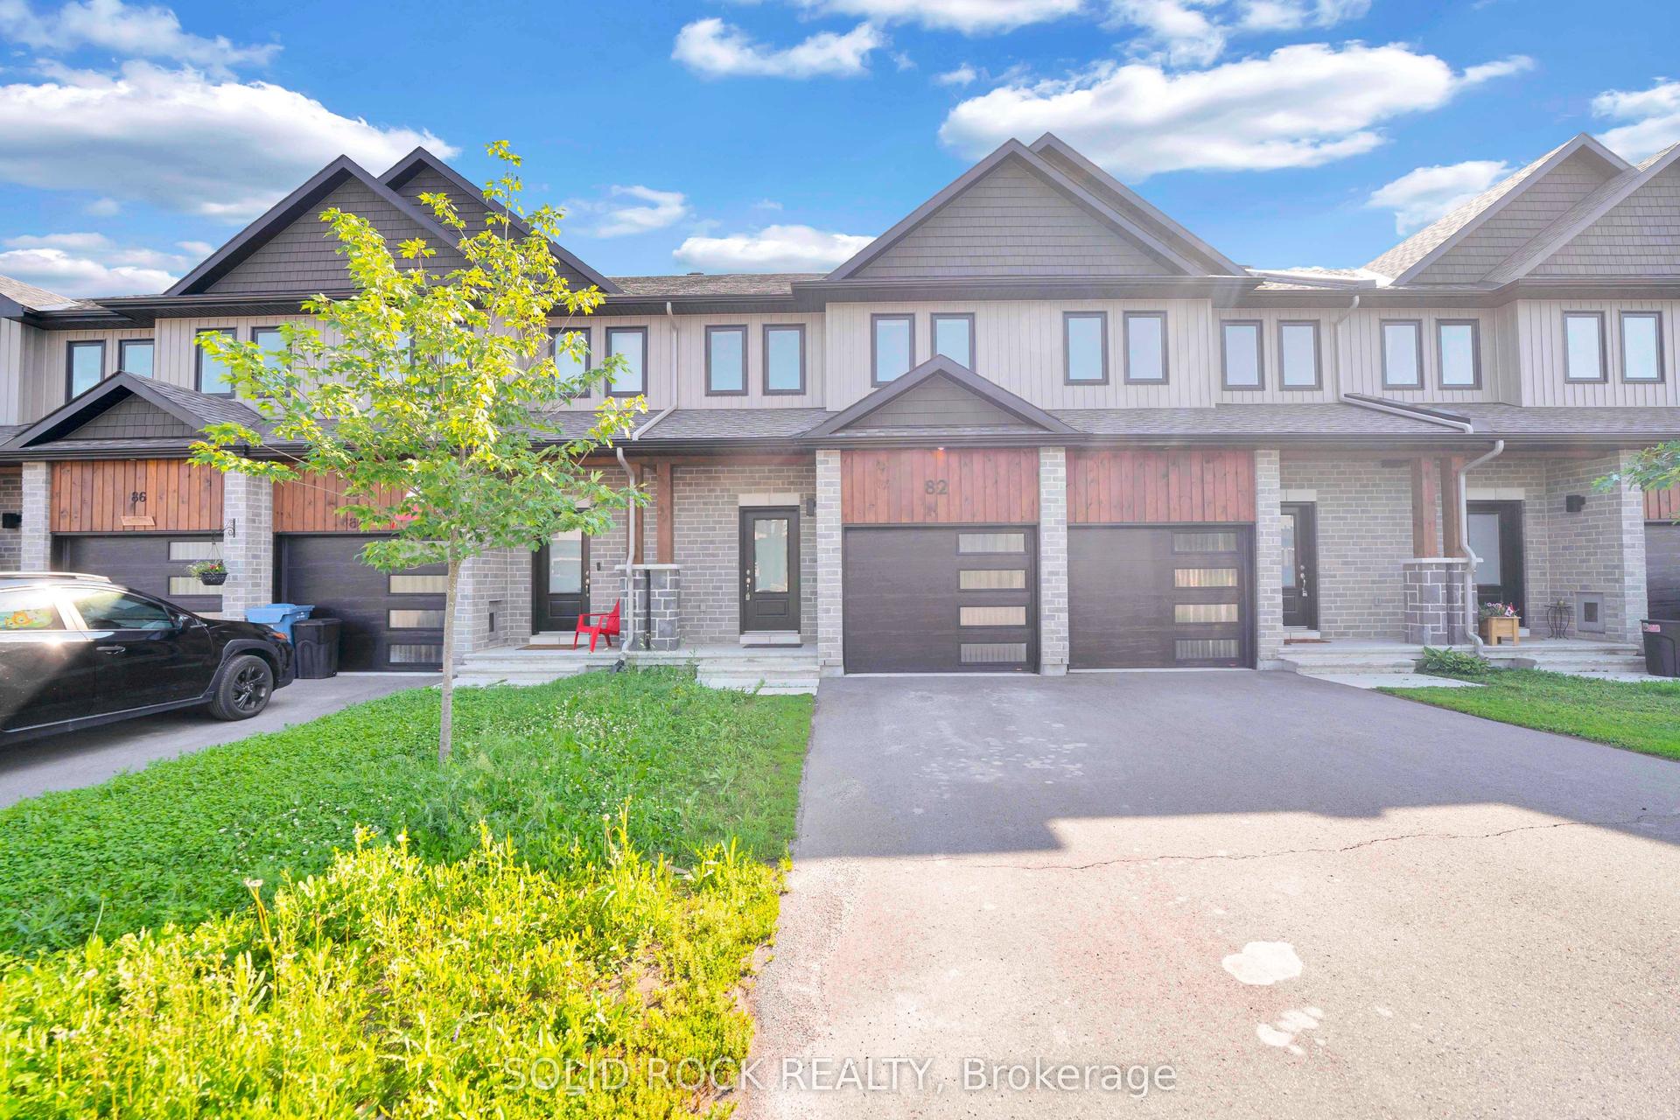
For Sale
Just Listed
151 Crampton Drive
909 - Carleton Place, Carleton Place, ON
$479,900
3Bd
2Ba
1,300+sqft
3Parking
20 x 106.6 ftlot
$369/sqft
TownhouseMLS# X13571936Listed 2026-07-166 DOM
Cooling
Central Vacuum
Basement
Unfinished
About this home
Unbeatable value! Move in Ready! Bright and Beautifully maintained 3 Bed, 2 Bath FREEHOLD townhome on a quiet street in Carleton Place's friendliest neighbourhood. This turnkey home has a spacious open-concept floor plan that has been thoughtfully updated. The main level features a generous foyer with a clever custom closet storage & bench, durable luxury vinyl flooring, inside garage access, and an adorably refreshed powder room with new vanity, toilet, accent finishings. The sunny, airy living/dining area has a vaulted ceiling, oversized windows and a great flow. A stylish, crisp white kitchen boasts quartz countertops, tiled backsplash, stainless steel appliances, abundant cabinetry, with space for a breakfast table. The open layout is perfect for entertaining and everyday living, with patio doors to a fully fenced backyard with a very private patio filled with mature greenery, perfect for summer BBQs, Kids, pets, or simply relaxing in nature. Upstairs offers gorgeous hardwood flooring, 3 spacious bedrooms, a refreshed main bath with LV flooring, new vanity, toilet, and modern finishes. The sunny primary bedroom includes a walk-in closet with custom built-ins. The lower level hosts laundry and offers endless possibilities with a large window for natural light and rough-in, making it ideal to expand your living space - add a bedroom or a home office or gym. Ideally located close to parks, playgrounds, the Carleton Place Trailway and Ottawa Valley Recreation Trail, schools, shopping, restaurants, and charming downtown Carleton Place. Easy commute to Kanata. Move-in ready with tasteful updates, fresh paint inside and out and custom blinds. Enjoy spacious living in an unbeatable location-this is one you won't want to miss! Ask for a full list of Updates. Some photos are digitally enhanced. 24 hours irrevocable on all offers.
GarageHardwood
Rooms
Main Floor
| Foyer | 2.92 × 2.97 m | |
| Bathroom | 1.85 × 1.66 m | 2 Pc Bath |
| Dining Room | 2.49 × 2.59 m | |
| Living Room | 2.95 × 4.22 m | |
| Breakfast | 2.39 × 2.08 m | |
| Kitchen | 2.39 × 3.15 m |
Second Floor
| Primary Bedroom | 4.09 × 3.61 m | Walk-In Closet(s) |
| Bathroom | 2.20 × 3.28 m | 4 Pc Bath |
| Bedroom 2 | 3.11 × 3.95 m | |
| Bedroom 3 | 2.88 × 3.95 m |
Lower
| Other | 5.64 × 7.44 m | Combined w/Laundry |
| Other | 5.64 × 3.16 m |
Features
- Central Vacuum
- Landscaped
- Privacy
- Porch
- Recreational Area
- Full
- Unfinished
- Central Air
- 2-Storey
Financials
Annual Taxes
$3,230
Estimated Rental Income
Entire property$3,200 – $4,800/mo
Rental yield8.0% – 12.0%
*Estimates based on comparable rentals in the area. Actual income may vary.
Market Data — Carleton Place
Days on market6 days
Buyer's MarketSeller's Market
Based on active listings in Carleton Place. Data updates daily.
Our estimate for this home
Estimated range
$610K – $709K
Mid-point $660K · ~$507/sqft
How this listing compares
$610KList · $480K$709K
High confidence·Based on 1942 gta-wide comparables
Estimated range is generated automatically from active comparables and is for informational purposes only. Not an appraisal — contact Aman for a full comparative market analysis that factors in condition, renovations, and positioning.
Getting around
How walkable, bikeable, and transit-friendly this neighbourhood is.
68
/ 100
Walk Score
Somewhat Walkable
39
/ 100
Transit Score
Some Transit
48
/ 100
Bike Score
Somewhat Bikeable
Scores are estimates based on neighbourhood data and are for informational purposes only.
MLS® data courtesy of the Toronto Regional Real Estate Board (TRREB).
The information provided herein must only be used by consumers that have a bona fide interest in the purchase, sale, or lease of real estate and may not be used for any commercial purpose or any other purpose. Listing information is deemed reliable but is not guaranteed accurate by the Toronto Regional Real Estate Board, the listing brokerage, or this website. The trademarks REALTOR®, REALTORS® and the REALTOR® logo are controlled by The Canadian Real Estate Association (CREA) and identify real estate professionals who are members of CREA. MLS®, Multiple Listing Service®, and the associated logos are owned by CREA. Not intended to solicit properties currently listed for sale or buyers under contract.
You may also like
More homes in Carleton Place
Hand-picked listings with a similar price range and style.
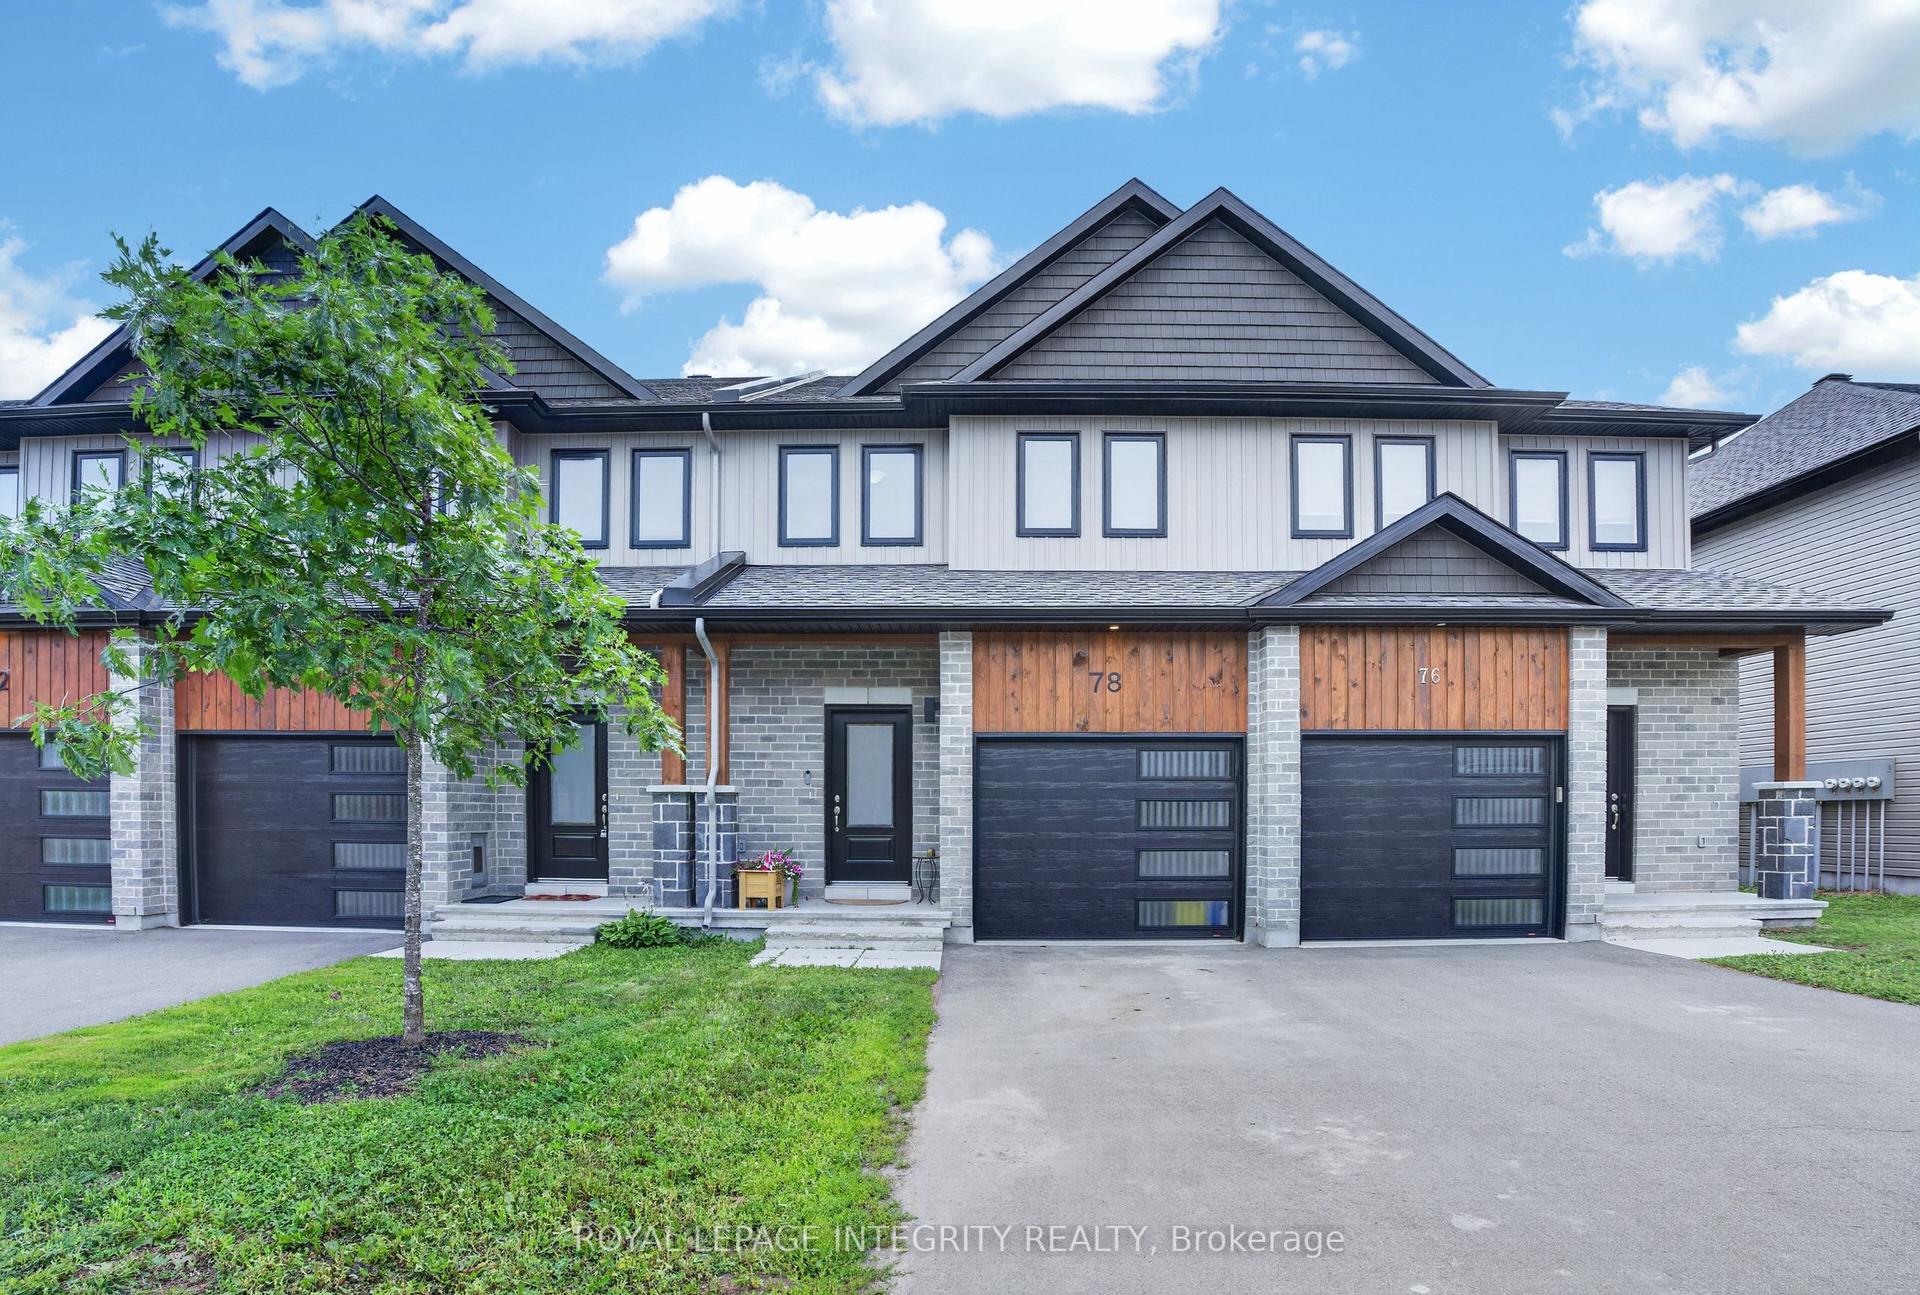
For Sale17 h ago
$575,000
Townhouse
est. $2,521/mo
78 O Donovan Drive, 909 - Carleton Place
Carleton Place, ON
3 bd
4 ba
1,750
3
MLS# X13595208Royal Lepage Integrity Realty
WhatsApp Aman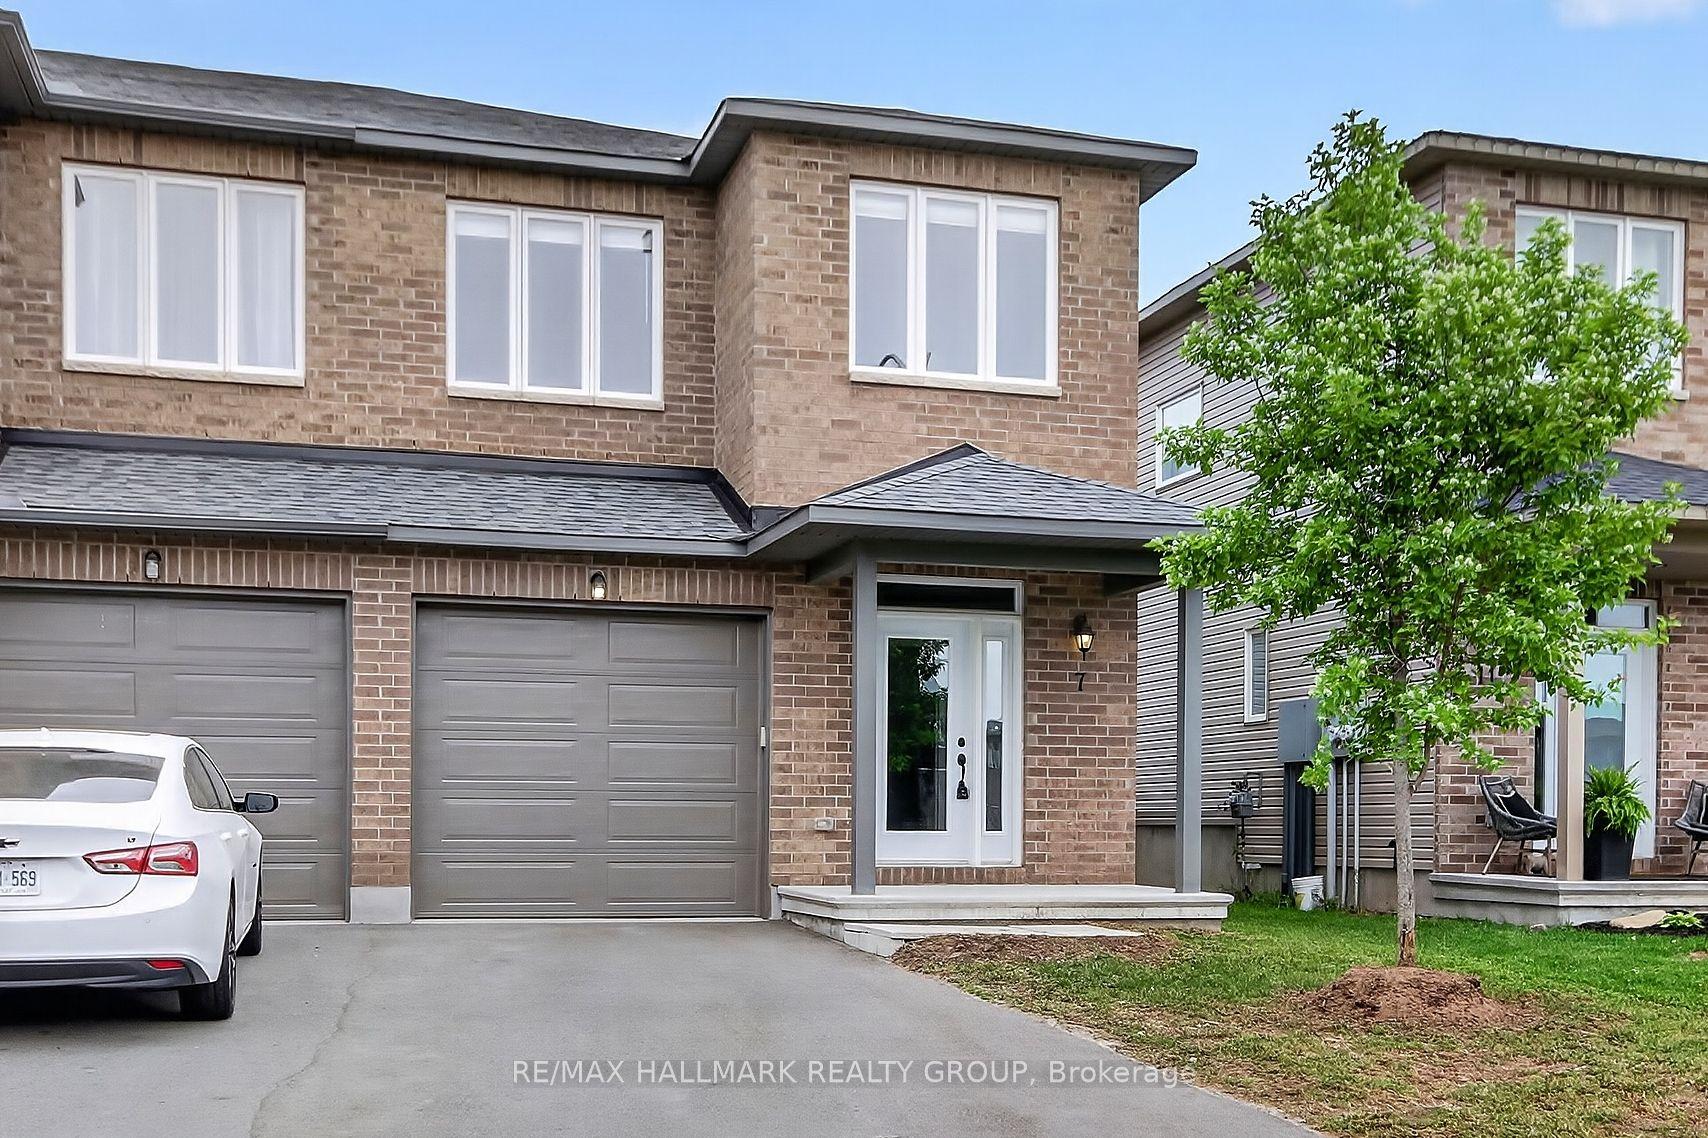
For Sale2 days ago
$549,900
Townhouse
est. $2,411/mo
7 McPhail Road, 909 - Carleton Place
Carleton Place, ON
3 bd
3 ba
1,300
3
MLS# X13587866Re/Max Hallmark Realty Group
WhatsApp Aman