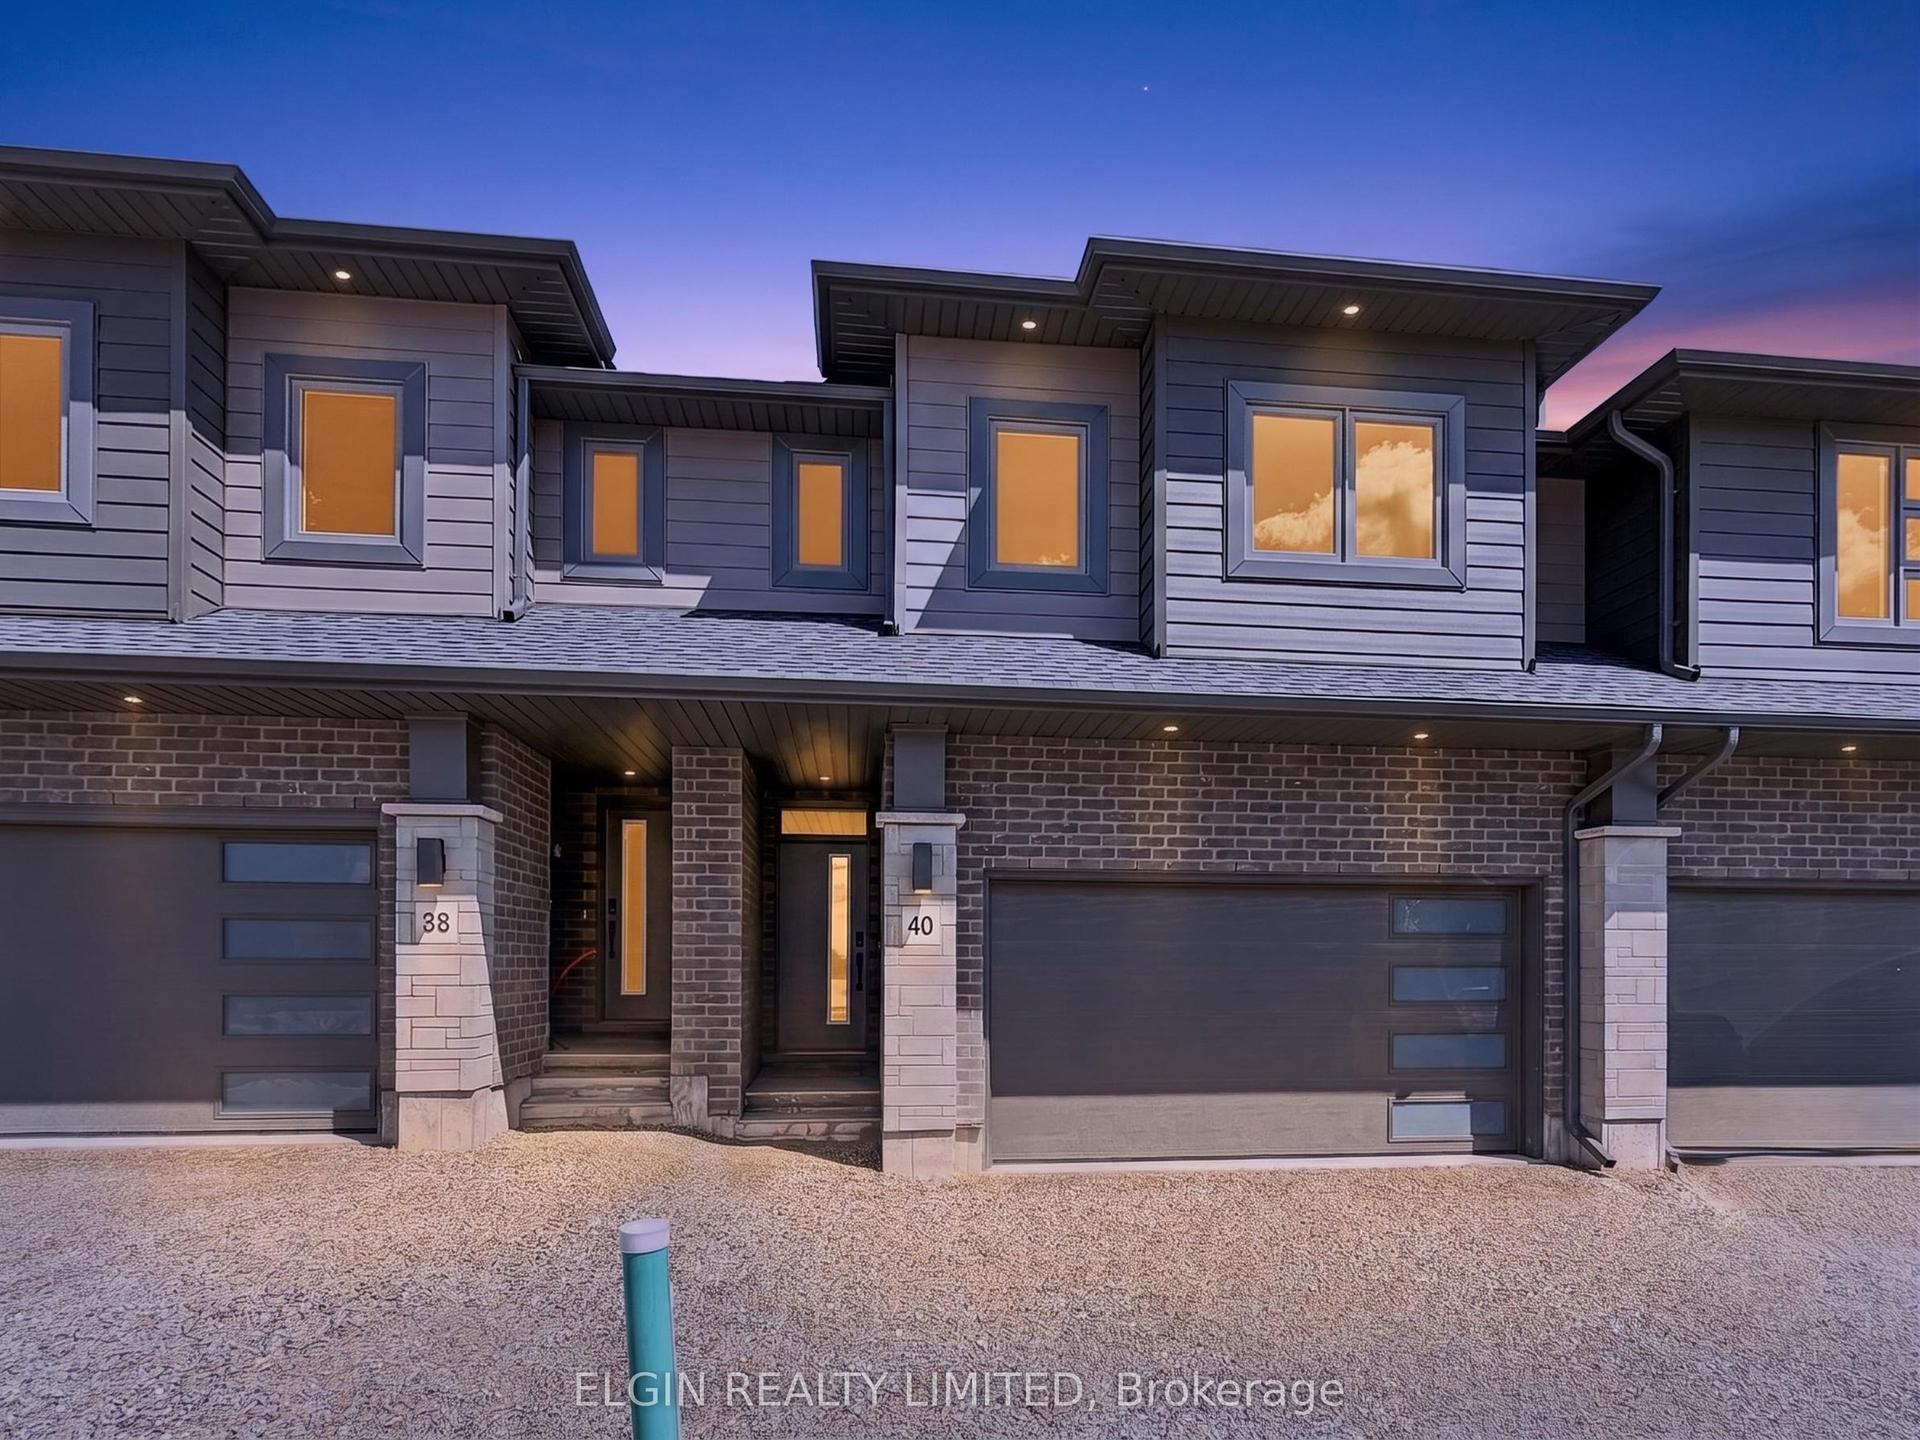
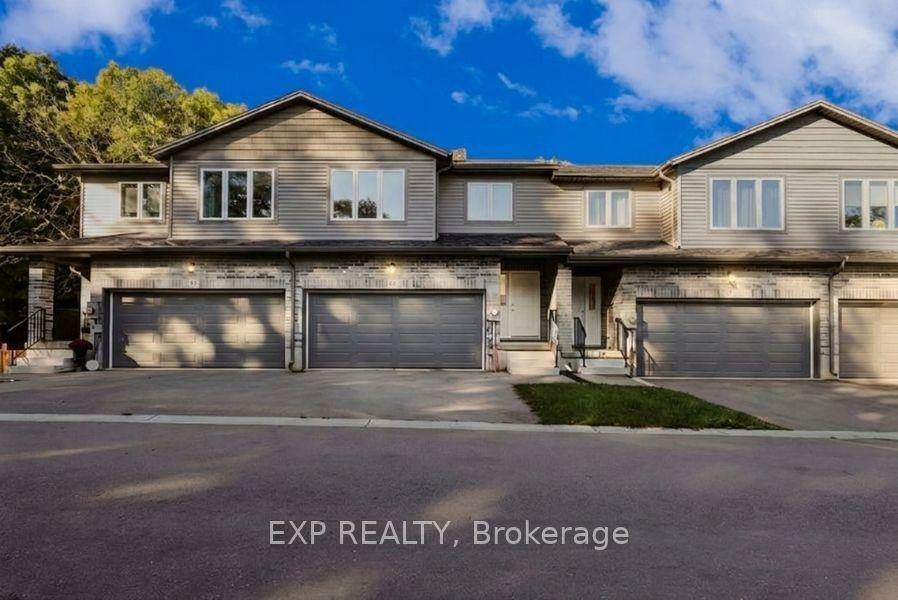
For Sale
16 Huntley Avenue
Tillsonburg, Tillsonburg, ON
$535,000
2+1Bd
3Ba
1,300+sqft
3Parking
26.5 x 100.34 ftlot
$412/sqft
TownhouseMLS# X13565044Listed 2026-07-1517 DOM
Heating
Water Heater
Cooling
Air Exchanger
Basement
Partially Finished
About this home
Welcome to this immaculate, 5 year old, freehold Hayhoe built bungalow townhouse which is sure to check all the boxes. This home is complete with 3 spacious bedrooms, 3 full bathrooms, a single-car garage and a double wide driveway. With it's open concept, upgraded appliances, partially fenced yard, finished basement and more, there's nothing more to do but start packing. Walk into the front foyer to find the versatile front bedroom which could also be used as an office space or formal dining room. Around the corner you will find the main floor washer and dryer neatly tucked away next to the main floor bathroom. The kitchen is stunning with its premium quartz counter tops, functional island plus the upgraded black stainless-steel appliances, including a gas stove . The open concept kitchen and dining room (could be used as a main floor living room) are bright and airy with large windows and sliding doors (all with custom blinds) to the back deck complete with a gazebo and a gas hook up for your BBQ. Retreat to the main floor primary bedroom featuring a large walk-through closet and ensuite bathroom. Downstairs you will find a mostly finished basement with a good sized recreation room plus a third bedroom. On top of all that, the basement still has an abundance of storage plus extra space for creating another room such as a home gym, office or craft room. This home is close to schools, grocery stores, 401 access and truly offers turn-key living at its best!
Garage
Rooms
Main Floor
| Bedroom | 2.87 × 3.05 m | |
| Dining Room | 4.69 × 4.13 m | |
| Kitchen | 4.92 × 4.13 m | |
| Primary Bedroom | 3.46 × 5.94 m |
Basement
| Bedroom 3 | 3.18 × 3.99 m | |
| Recreation | 4.85 × 6.19 m | |
| Other | 4.03 × 3.69 m | |
| Utility Room | 2.76 × 8.26 m |
Features
- Air Exchanger
- Primary Bedroom - Main Floor
- Storage
- Water Heater
- Partially Finished
- Central Air
- Bungalow
Financials
Annual Taxes
$3,455.49
Estimated Rental Income
Entire property$2,600 – $3,800/mo
Basement apartment$1,800 – $2,500/mo
Rental yield5.8% – 8.5%
*Estimates based on comparable rentals in the area. Actual income may vary.
Market Data — Tillsonburg
Days on market17 days
Buyer's MarketSeller's Market
Based on active listings in Tillsonburg. Data updates daily.
Our estimate for this home
Estimated range
$619K – $720K
Mid-point $669K · ~$515/sqft
How this listing compares
$619KList · $535K$720K
High confidence·Based on 2625 gta-wide comparables
Estimated range is generated automatically from active comparables and is for informational purposes only. Not an appraisal — contact Aman for a full comparative market analysis that factors in condition, renovations, and positioning.
Getting around
How walkable, bikeable, and transit-friendly this neighbourhood is.
61
/ 100
Walk Score
Somewhat Walkable
52
/ 100
Transit Score
Good Transit
47
/ 100
Bike Score
Somewhat Bikeable
Scores are estimates based on neighbourhood data and are for informational purposes only.
MLS® data courtesy of the Toronto Regional Real Estate Board (TRREB).
The information provided herein must only be used by consumers that have a bona fide interest in the purchase, sale, or lease of real estate and may not be used for any commercial purpose or any other purpose. Listing information is deemed reliable but is not guaranteed accurate by the Toronto Regional Real Estate Board, the listing brokerage, or this website. The trademarks REALTOR®, REALTORS® and the REALTOR® logo are controlled by The Canadian Real Estate Association (CREA) and identify real estate professionals who are members of CREA. MLS®, Multiple Listing Service®, and the associated logos are owned by CREA. Not intended to solicit properties currently listed for sale or buyers under contract.
You may also like
More homes in Tillsonburg
Hand-picked listings with a similar price range and style.
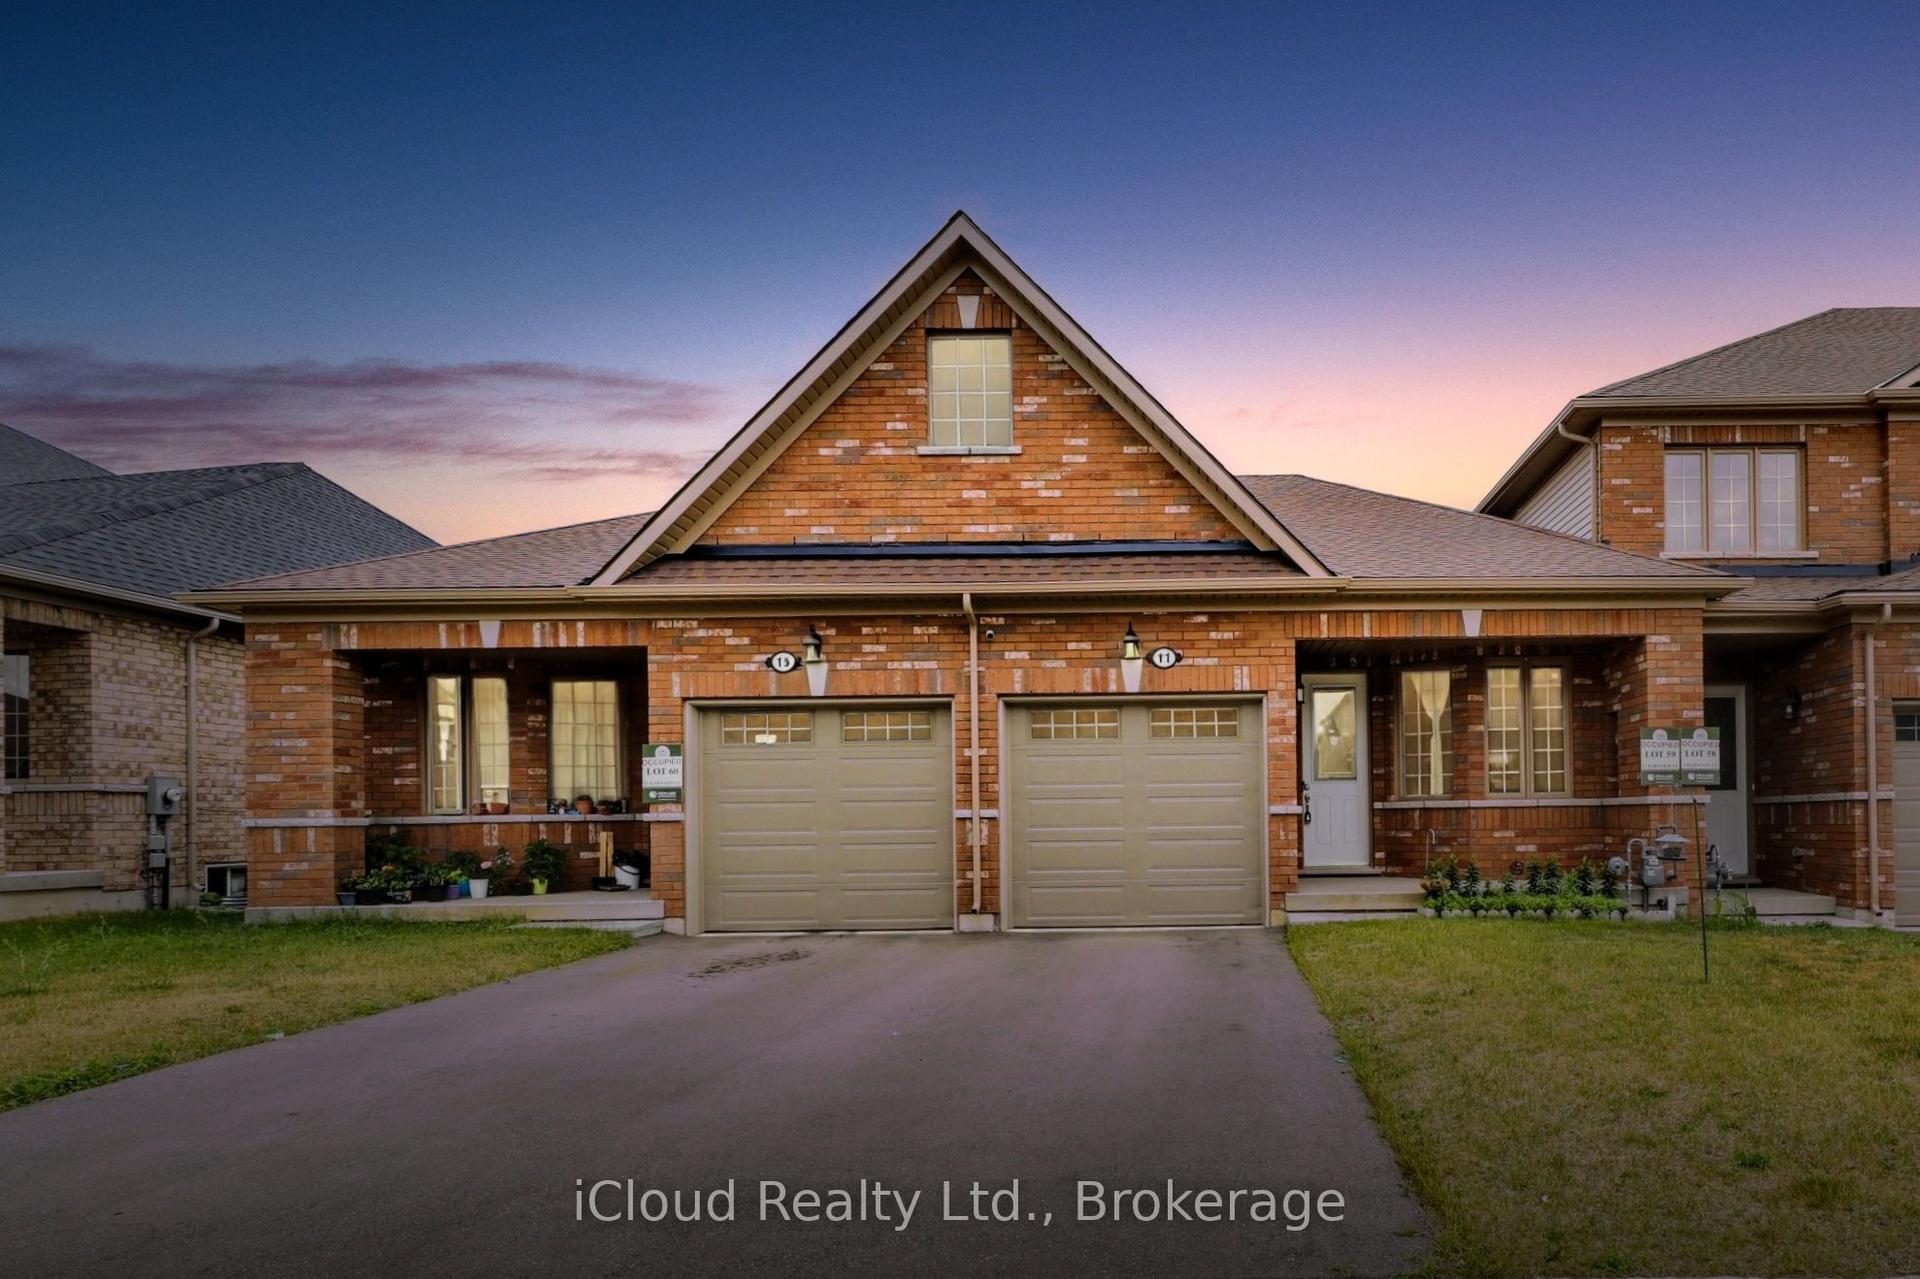
For Sale5 h ago
$474,900
Townhouse
est. $2,082/mo
11 Harwood Street, Tillsonburg
Tillsonburg, ON
2 bd
2 ba
1,300
2
MLS# X13628112iCloud Realty Ltd.
WhatsApp Aman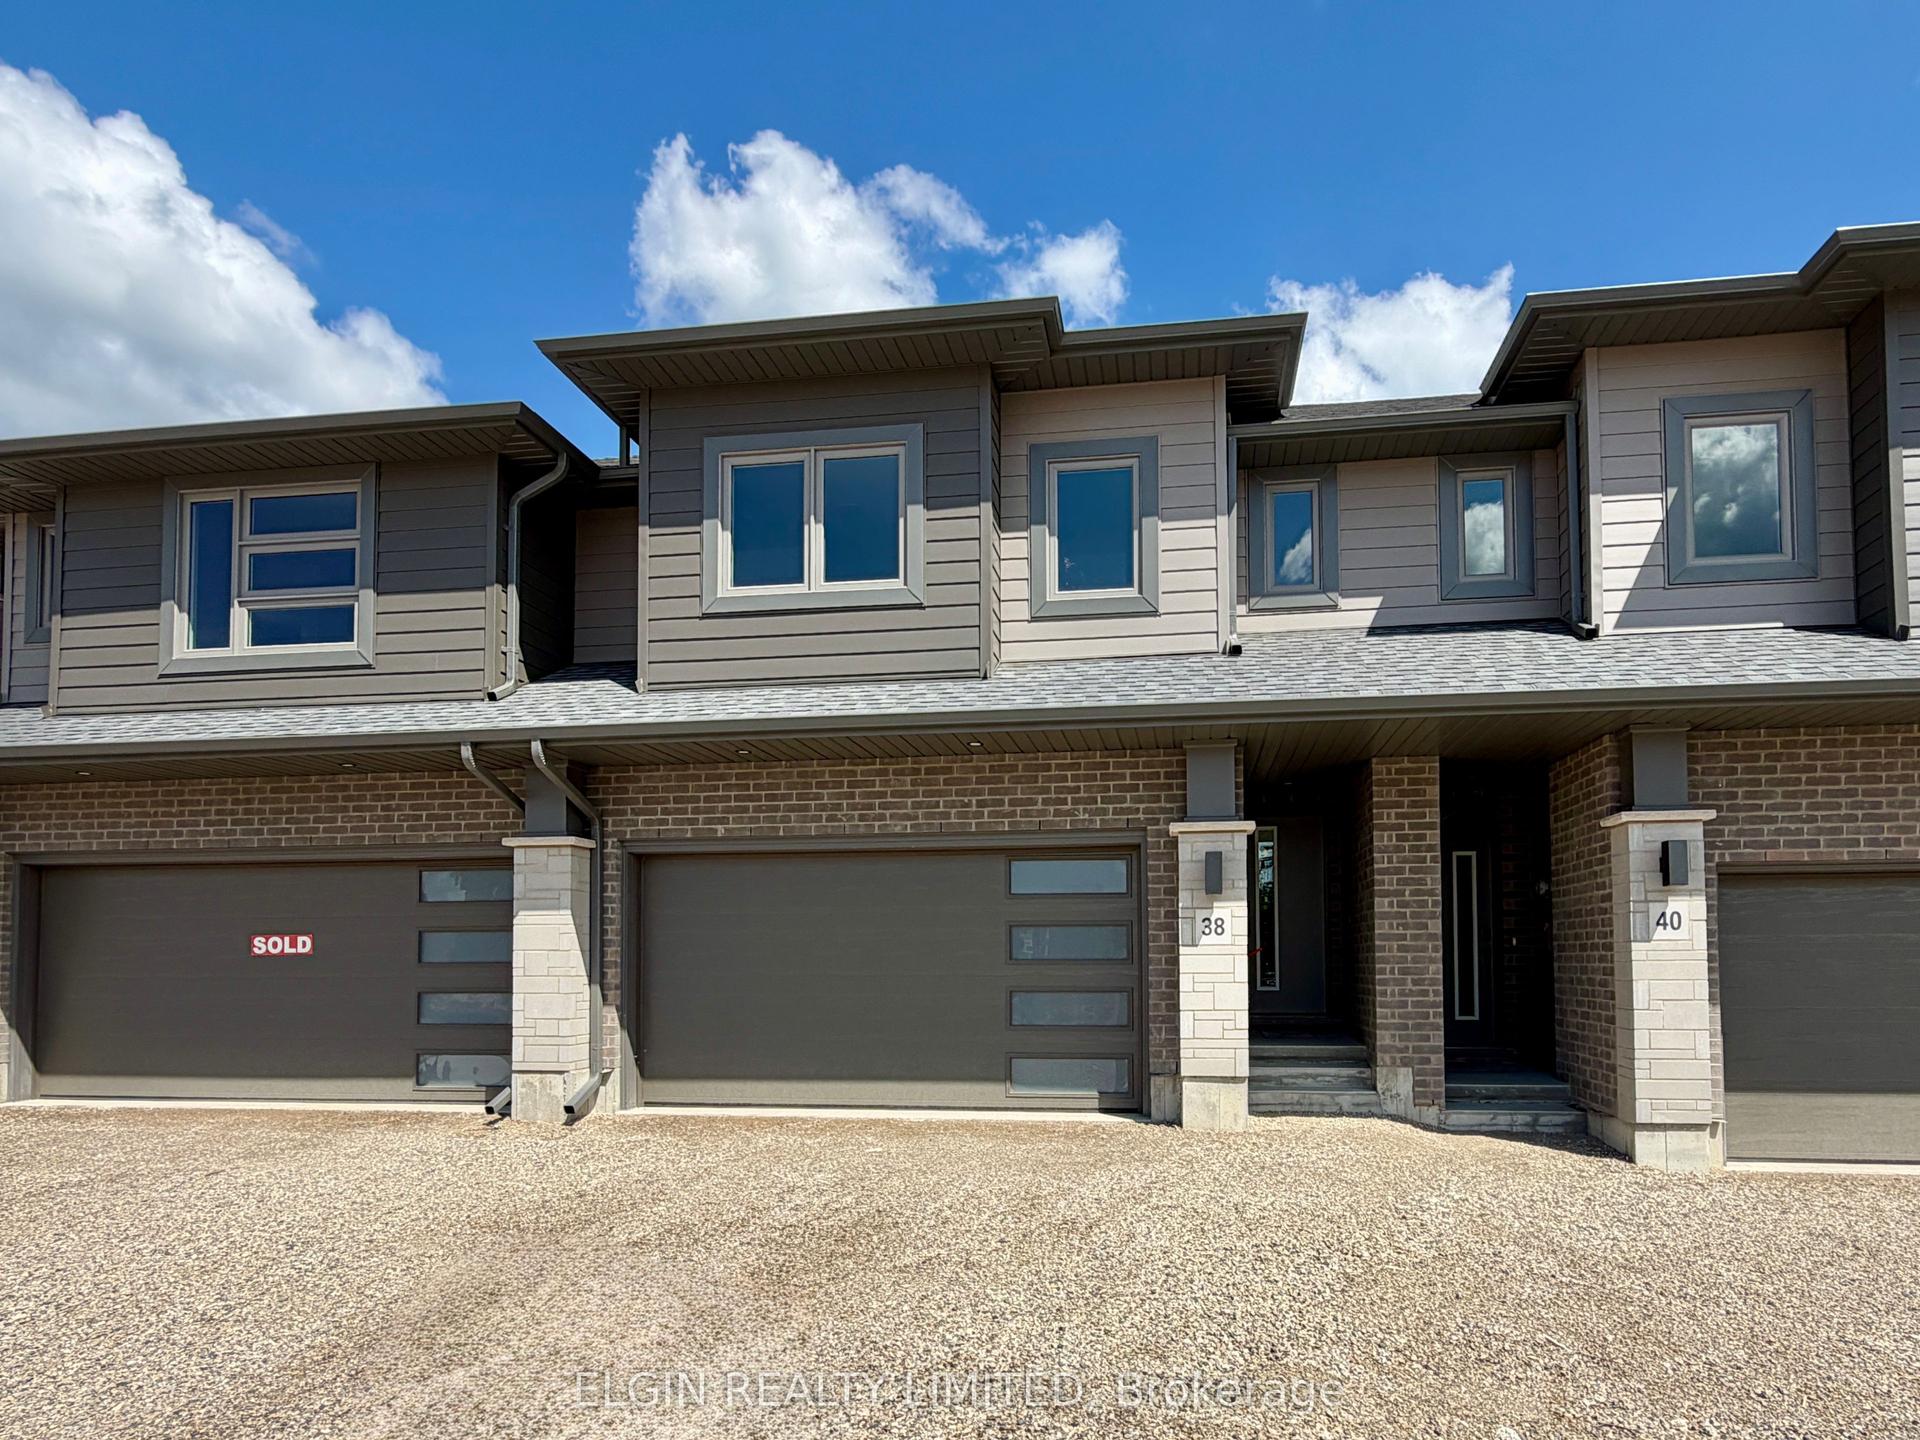
For Sale1 day ago
$519,000
Townhouse
est. $2,275/mo
38 Finch Street, Tillsonburg
Tillsonburg, ON
4 bd
3 ba
1,750
4
MLS# X13625760Elgin Realty Limited
WhatsApp Aman