For Sale
2 McLean Boulevard W
809 - Augusta Twp, Augusta, ON
$299,900
2Bd
2Ba
1,300+sqft
6Parking
75.28 x 249.1 ftlot
$231/sqft
DetachedMLS# X13565122Listed 2026-07-1514 DOM
Heating
[Water Heater Owned
Basement
Finished]
About this home
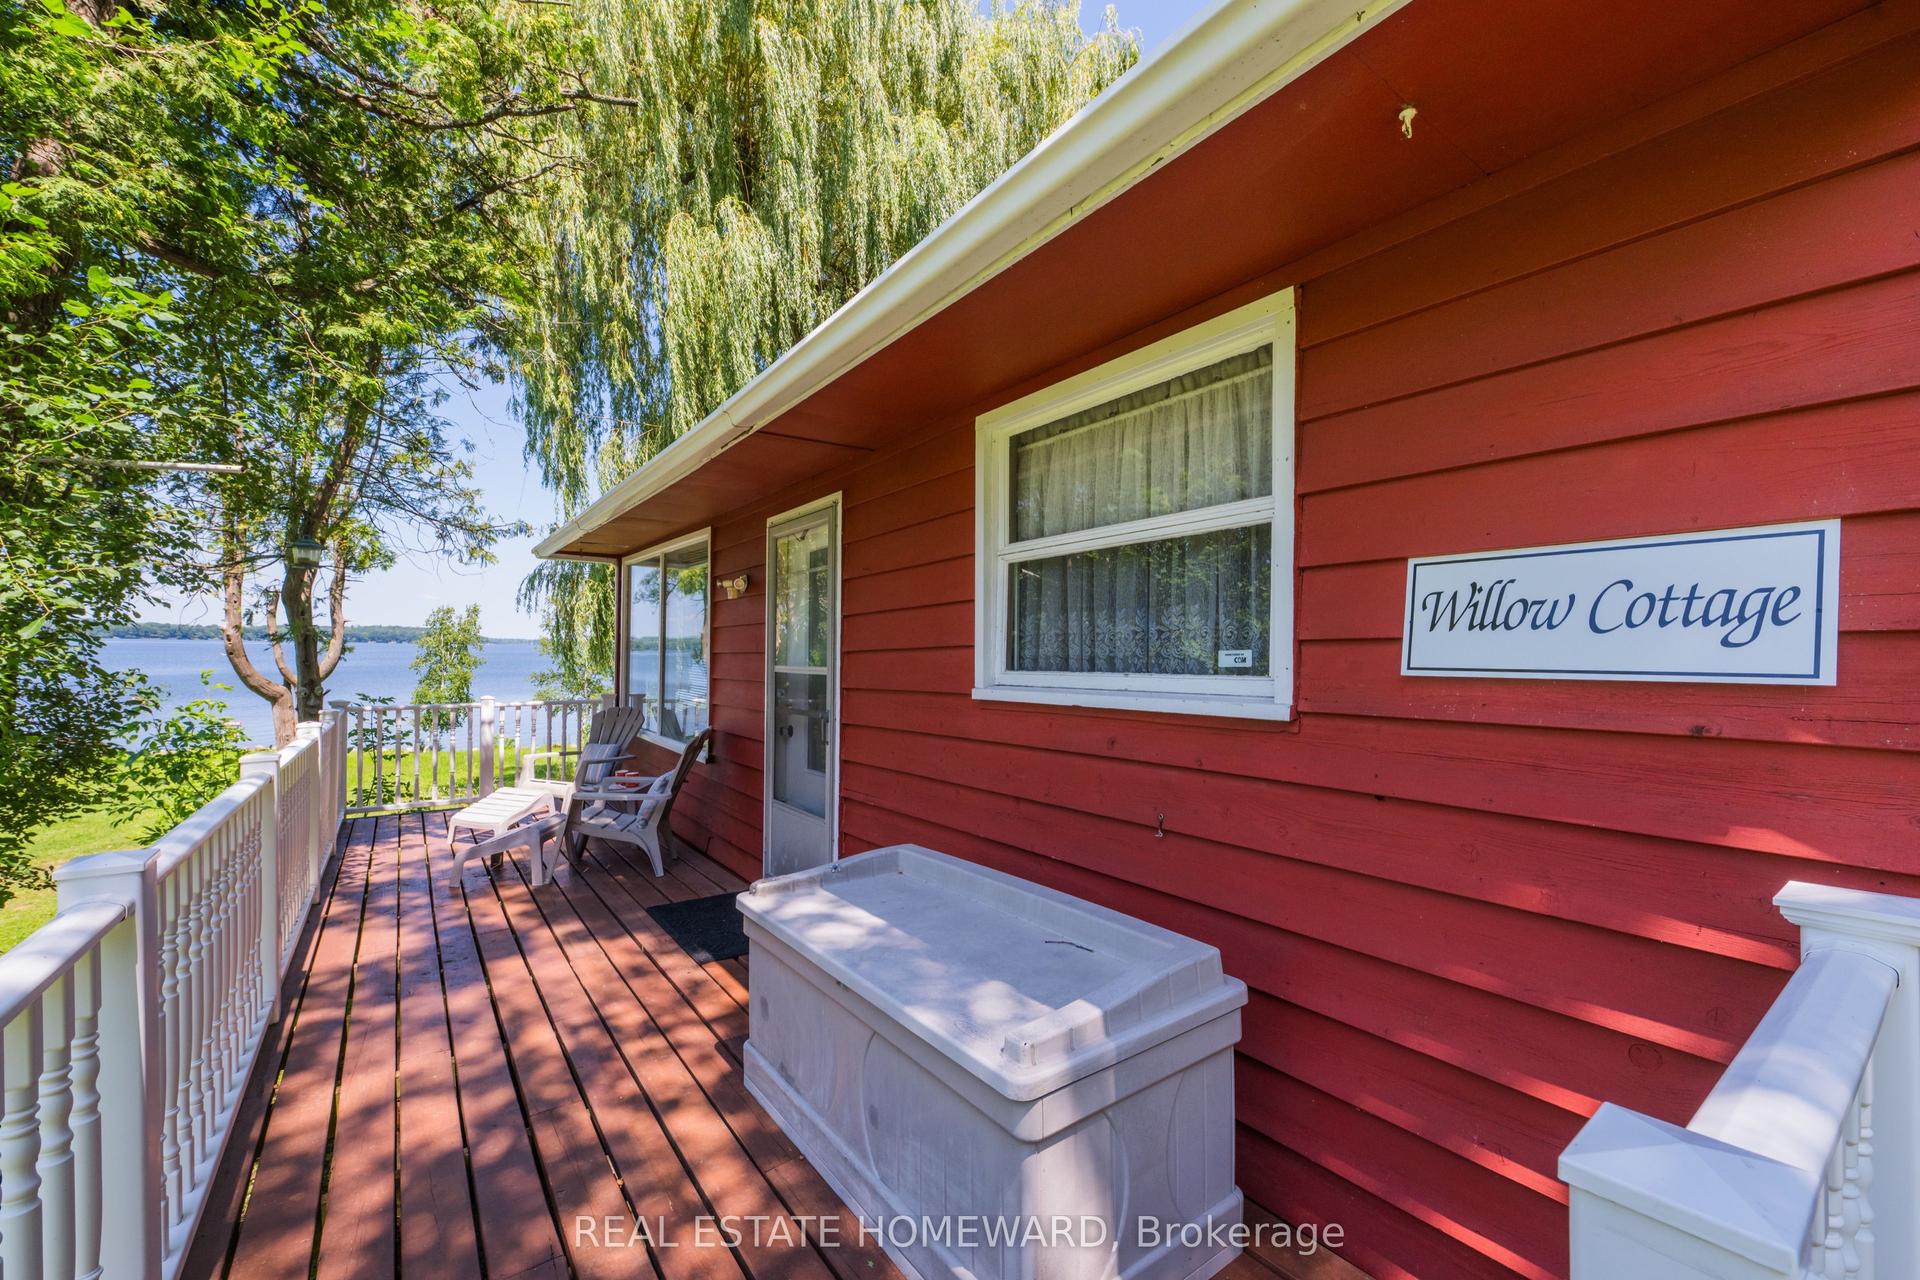
Welcome to 2 West McLean Blvd, where you can watch the ships sail by on the St. Lawrence River while relaxing on the 30'x6' front porch. This property is situated on a large, family-oriented lot with plenty of outdoor space. It also features sheds, a garage, and a workshop, making it ideal for hobbies. Key details of the property: Currently rented for $1,600/month plus utilities. The tenant is interested in staying, but notice can be given if preferred. The home is in fair overall condition and needs a little TLC. Upgrades & Features: Steel roof on the main house (approx. 2023). Asphalt shingles on the garage and mudroom (approx. 2021). New propane furnace and hot water tank (approx. 2022). Utilities: Well and septic system, with natural gas available in the community.
Garage
Rooms
Main Floor
| Kitchen | 3.73 × 3.30 m | |
| Dining Room | 3.05 × 5.48 m | |
| Living Room | 3.30 × 5.38 m | |
| Bedroom | 5.02 × 3.96 m | |
| Bathroom | 2.36 × 2.13 m | 3 Pc Ensuite |
| Laundry | 3.05 × 2.13 m |
Basement
| Bedroom 2 | 2.59 × 3.53 m | |
| Family Room | 6.85 × 4.36 m | |
| Family Room | 4.11 × 5.08 m | |
| Bathroom | 1.52 × 1.98 m | |
| Utility Room | 3.86 × 3.09 m |
Other
| Foyer | 2.94 × 6.04 m |
Features
- [Water Heater Owned
- Water Softener]
- [Full
- Finished]
- [None]
- [Sidesplit]
Financials
Annual Taxes
$2,858
Estimated Rental Income
Entire property$2,600 – $3,800/mo
Basement apartment$1,800 – $2,500/mo
Rental yield10.4% – 15.2%
*Estimates based on comparable rentals in the area. Actual income may vary.
Market Data — Augusta
Days on market14 days
Buyer's MarketSeller's Market
Based on active listings in Augusta. Data updates daily.
Our estimate for this home
Estimated range
$739K – $859K
Mid-point $799K · ~$615/sqft
How this listing compares
$739KList · $300K$859K
High confidence·Based on 12728 gta-wide comparables
Estimated range is generated automatically from active comparables and is for informational purposes only. Not an appraisal — contact Aman for a full comparative market analysis that factors in condition, renovations, and positioning.
Getting around
How walkable, bikeable, and transit-friendly this neighbourhood is.
62
/ 100
Walk Score
Somewhat Walkable
39
/ 100
Transit Score
Some Transit
40
/ 100
Bike Score
Somewhat Bikeable
Scores are estimates based on neighbourhood data and are for informational purposes only.
MLS® data courtesy of the Toronto Regional Real Estate Board (TRREB).
The information provided herein must only be used by consumers that have a bona fide interest in the purchase, sale, or lease of real estate and may not be used for any commercial purpose or any other purpose. Listing information is deemed reliable but is not guaranteed accurate by the Toronto Regional Real Estate Board, the listing brokerage, or this website. The trademarks REALTOR®, REALTORS® and the REALTOR® logo are controlled by The Canadian Real Estate Association (CREA) and identify real estate professionals who are members of CREA. MLS®, Multiple Listing Service®, and the associated logos are owned by CREA. Not intended to solicit properties currently listed for sale or buyers under contract.
You may also like
More homes in Augusta
Hand-picked listings with a similar price range and style.
For Sale2 months ago
$319,900
Detached
est. $1,402/mo
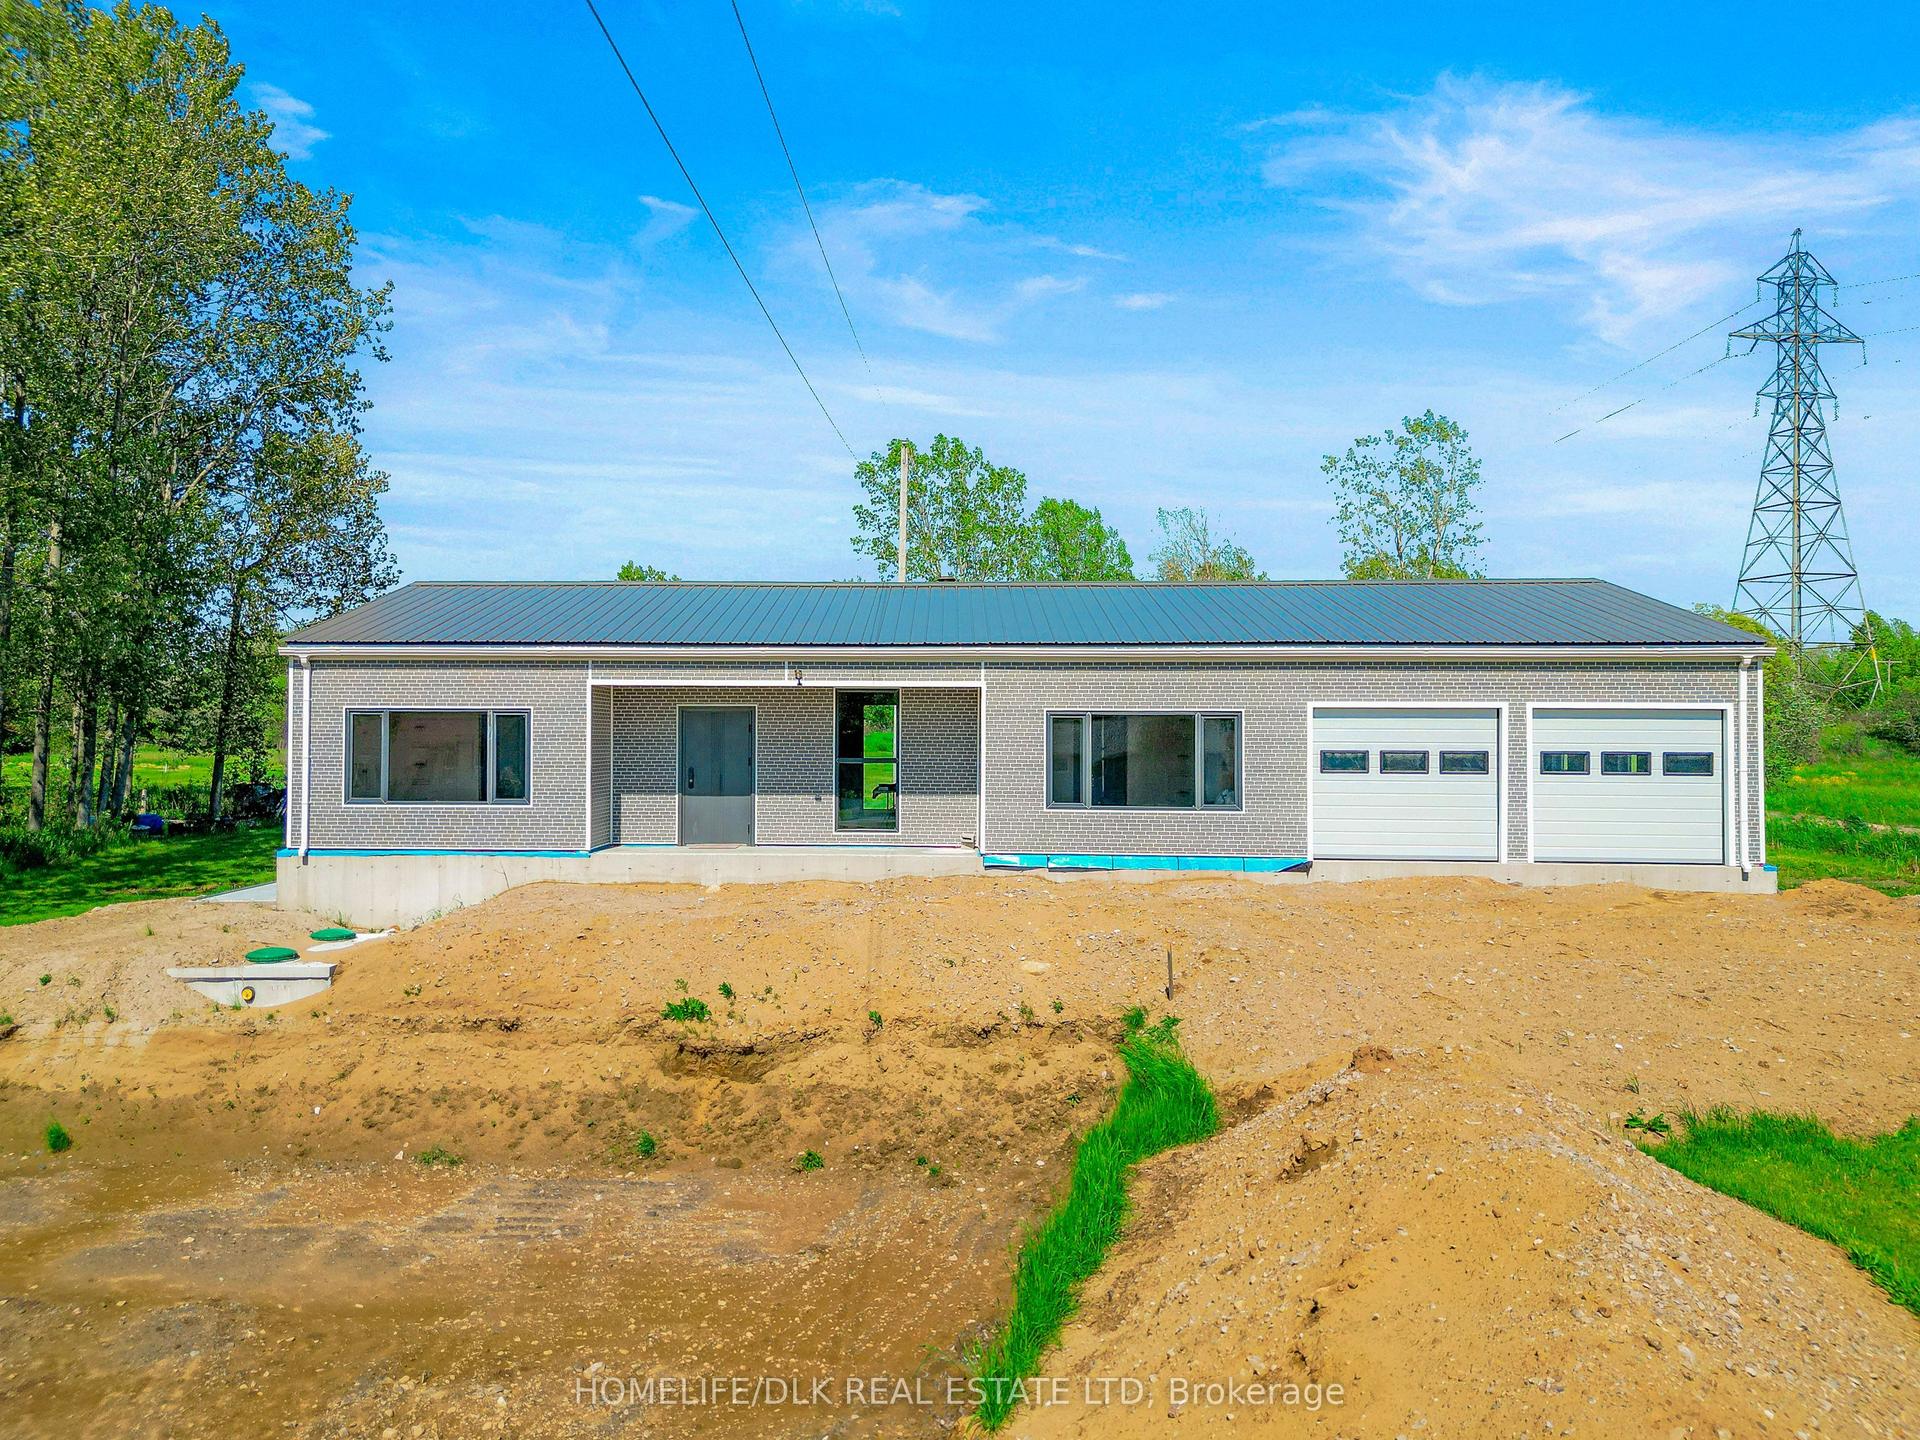
2805 Rocky Road, 809 - Augusta Twp
Augusta, ON
3 bd
3 ba
1,300
6
MLS# X13209886Homelife/Dlk Real Estate Ltd
WhatsApp Aman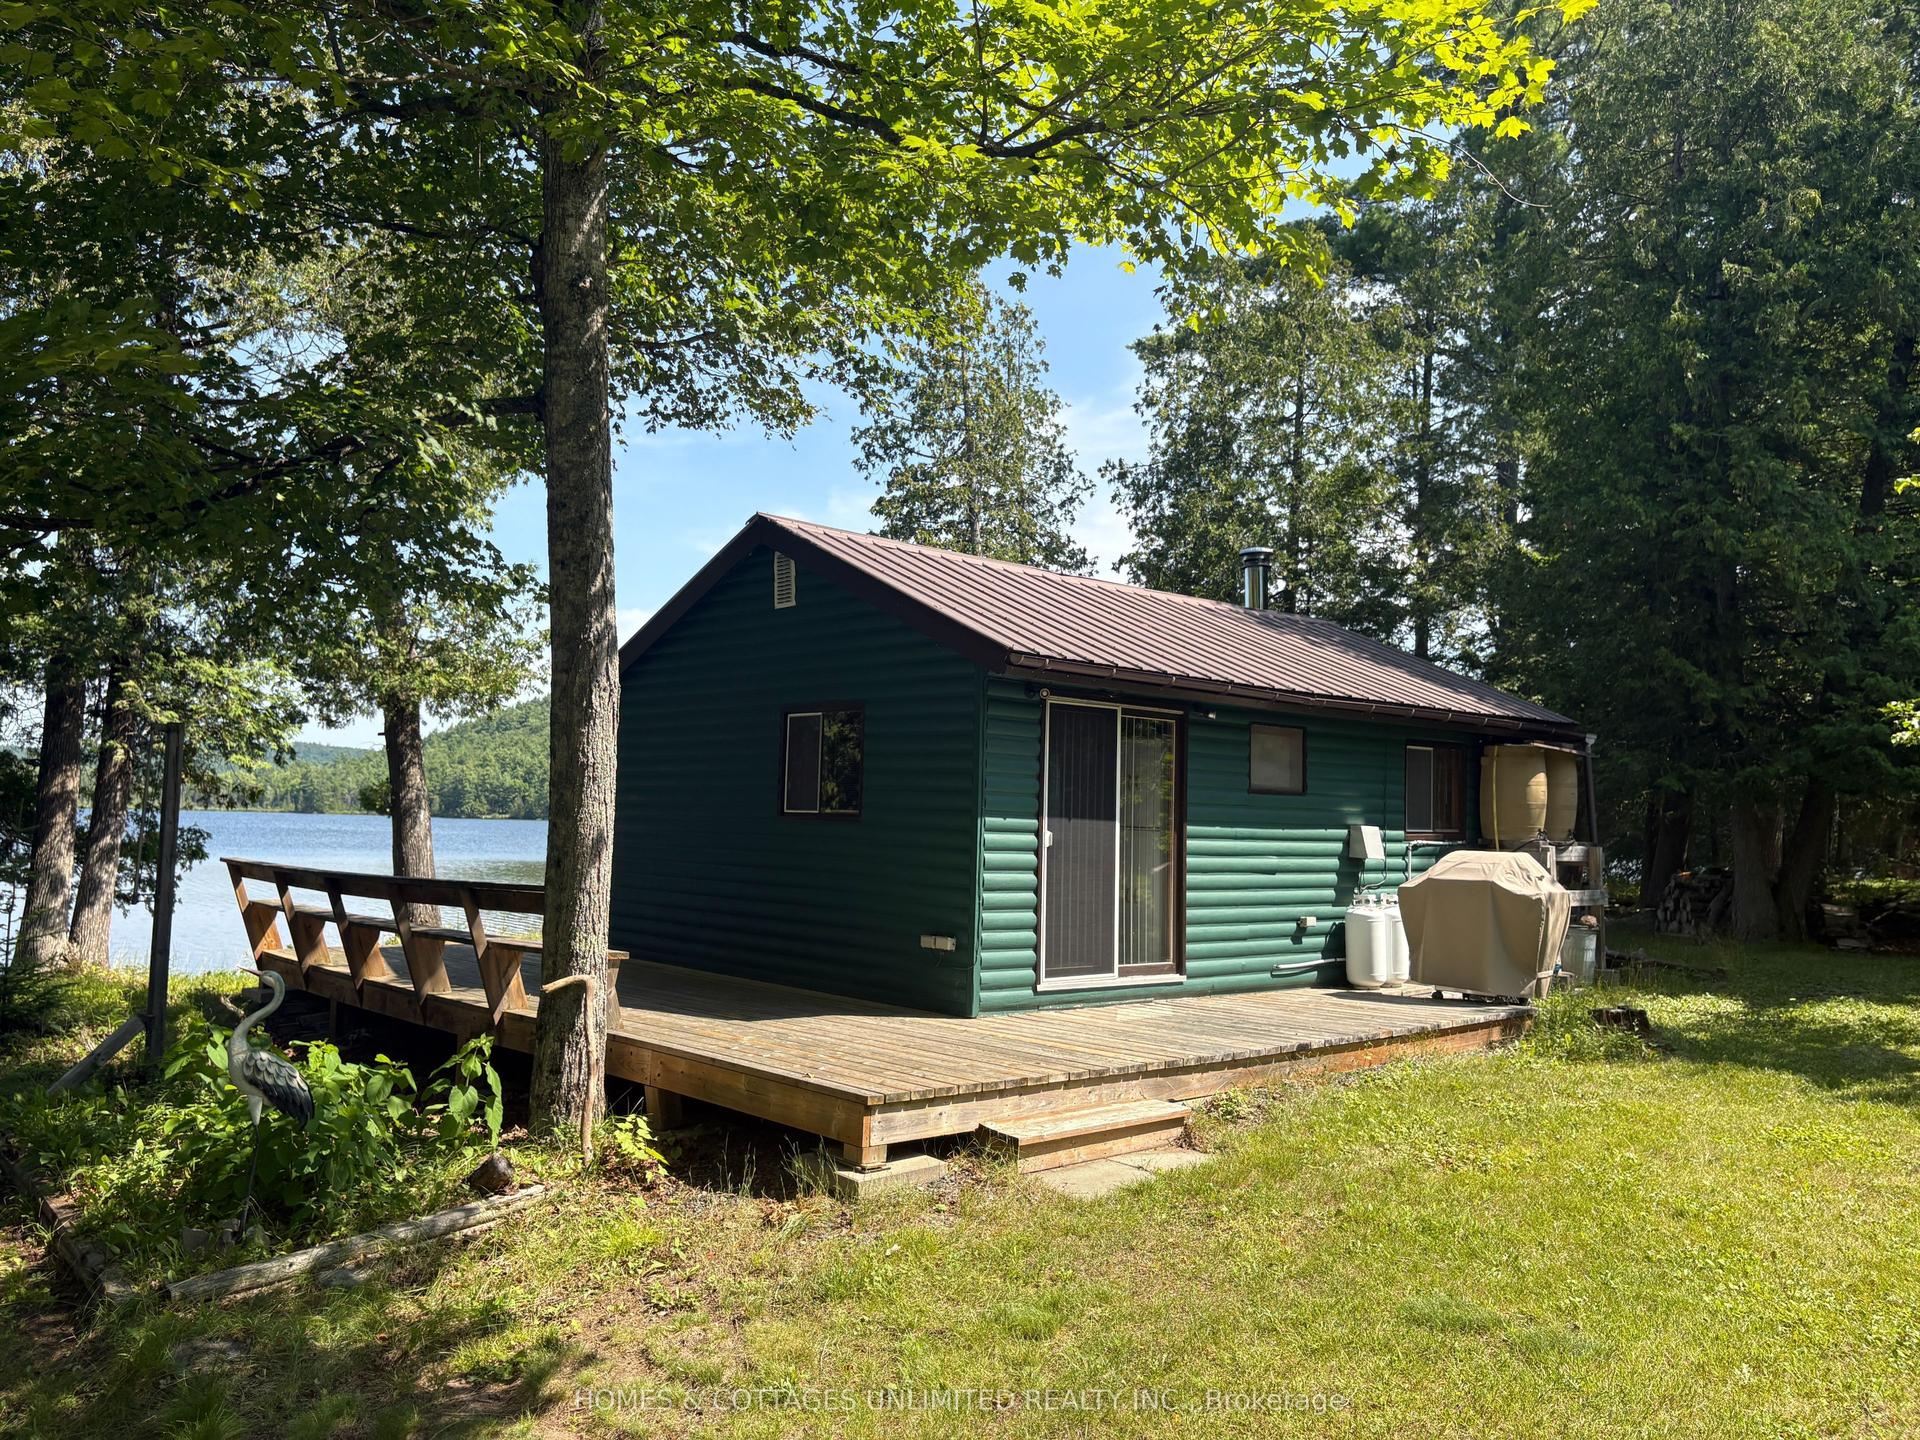
For Sale7 days ago
$309,900
Detached
est. $1,360/mo
2102 Clyde Lake Lane, 916 - Lanark Highlands (Lavant) Twp
Lanark Highlands, ON
1 bd
1 ba
—
4
MLS# X13599714Homes & Cottages Unlimited Realty…
WhatsApp Aman