For Sale
2805 Rocky Road
809 - Augusta Twp, Augusta, ON
$319,900
3Bd
3Ba
1,300+sqft
6Parking
217 x 390 ftlot
$246/sqft
DetachedMLS# X13209886Listed 2026-05-2862 DOM
On the market for 62 days — longer than average. The seller may be open to negotiation.
About this home
New Construction Opportunity on Nearly 2 Acres - Customize Your Dream Home! Discover the rare chance to complete your own brand-new home exactly the way you envision it! This spacious 3-bedroom, 3-bathroom residence is currently in the final stages of construction. Steel framed construction. Each bedroom features its own ensuite, providing privacy and comfort for family and guests. Designed for modern living, the home features an open-concept kitchen, dining, and living area, perfect for entertaining or relaxing with family. Built on a slab foundation with in-floor heating and featuring a two-car garage, this home combines comfort with efficiency. Set on almost 2 acres of beautifully maintained land, the property already includes fruit trees, a grove, and established gardens, offering a serene, private setting and plenty of space for outdoor enjoyment or expansion. All interior finishes are ready for your personal touch. Included with the property are detailed material lists and generalized quotes for finishing, giving you a clear roadmap to bring this home to completion. With some permits closed and structure complete to drywall, you can move forward with confidence. Key Features:3 bedrooms, each with private ensuite Open-concept kitchen, dining, and living area Two-car garage Built on slab with in-floor heating Structure complete to drywall; interior ready for finishing Almost 2 acres of land with fruit trees, grove, and established gardens Detailed materials list and finishing quotes available as well as list of permits closed. This is a unique opportunity for buyers or investors to customize every detail of a home in a private, semi-rural setting while enjoying mature landscaping and gardening already in place. Septic partially completed, still needs well and hydro hook up.
Garage
Rooms
Main Floor
| Kitchen | 3.95 × 8.11 m | |
| Living Room | 5.58 × 8.11 m | |
| Dining Room | 2.79 × 3.95 m | |
| Primary Bedroom | 3.93 × 6.45 m | |
| Bathroom | 2.70 × 2.68 m | 4 Pc Ensuite |
| Bedroom 2 | 3.95 × 4.61 m | |
| Bathroom | 2.76 × 1.88 m | 4 Pc Ensuite |
| Bedroom 3 | 3.95 × 4.61 m | |
| Bathroom | 2.76 × 1.91 m | 4 Pc Ensuite |
Features
- Storage
- Carpet Free
- Year Round Living
- None
- Bungalow
Financials
Annual Taxes
$378
Estimated Rental Income
Entire property$3,200 – $4,800/mo
Rental yield12.0% – 18.0%
*Estimates based on comparable rentals in the area. Actual income may vary.
Market Data — Augusta
Days on market62 days
Buyer's MarketSeller's Market
Based on active listings in Augusta. Data updates daily.
Our estimate for this home
Estimated range
$728K – $846K
Mid-point $787K · ~$606/sqft
How this listing compares
$728KList · $320K$846K
High confidence·Based on 16578 gta-wide comparables
Estimated range is generated automatically from active comparables and is for informational purposes only. Not an appraisal — contact Aman for a full comparative market analysis that factors in condition, renovations, and positioning.
Getting around
How walkable, bikeable, and transit-friendly this neighbourhood is.
62
/ 100
Walk Score
Somewhat Walkable
39
/ 100
Transit Score
Some Transit
54
/ 100
Bike Score
Bikeable
Scores are estimates based on neighbourhood data and are for informational purposes only.
MLS® data courtesy of the Toronto Regional Real Estate Board (TRREB).
The information provided herein must only be used by consumers that have a bona fide interest in the purchase, sale, or lease of real estate and may not be used for any commercial purpose or any other purpose. Listing information is deemed reliable but is not guaranteed accurate by the Toronto Regional Real Estate Board, the listing brokerage, or this website. The trademarks REALTOR®, REALTORS® and the REALTOR® logo are controlled by The Canadian Real Estate Association (CREA) and identify real estate professionals who are members of CREA. MLS®, Multiple Listing Service®, and the associated logos are owned by CREA. Not intended to solicit properties currently listed for sale or buyers under contract.
You may also like
More homes in Augusta
Hand-picked listings with a similar price range and style.
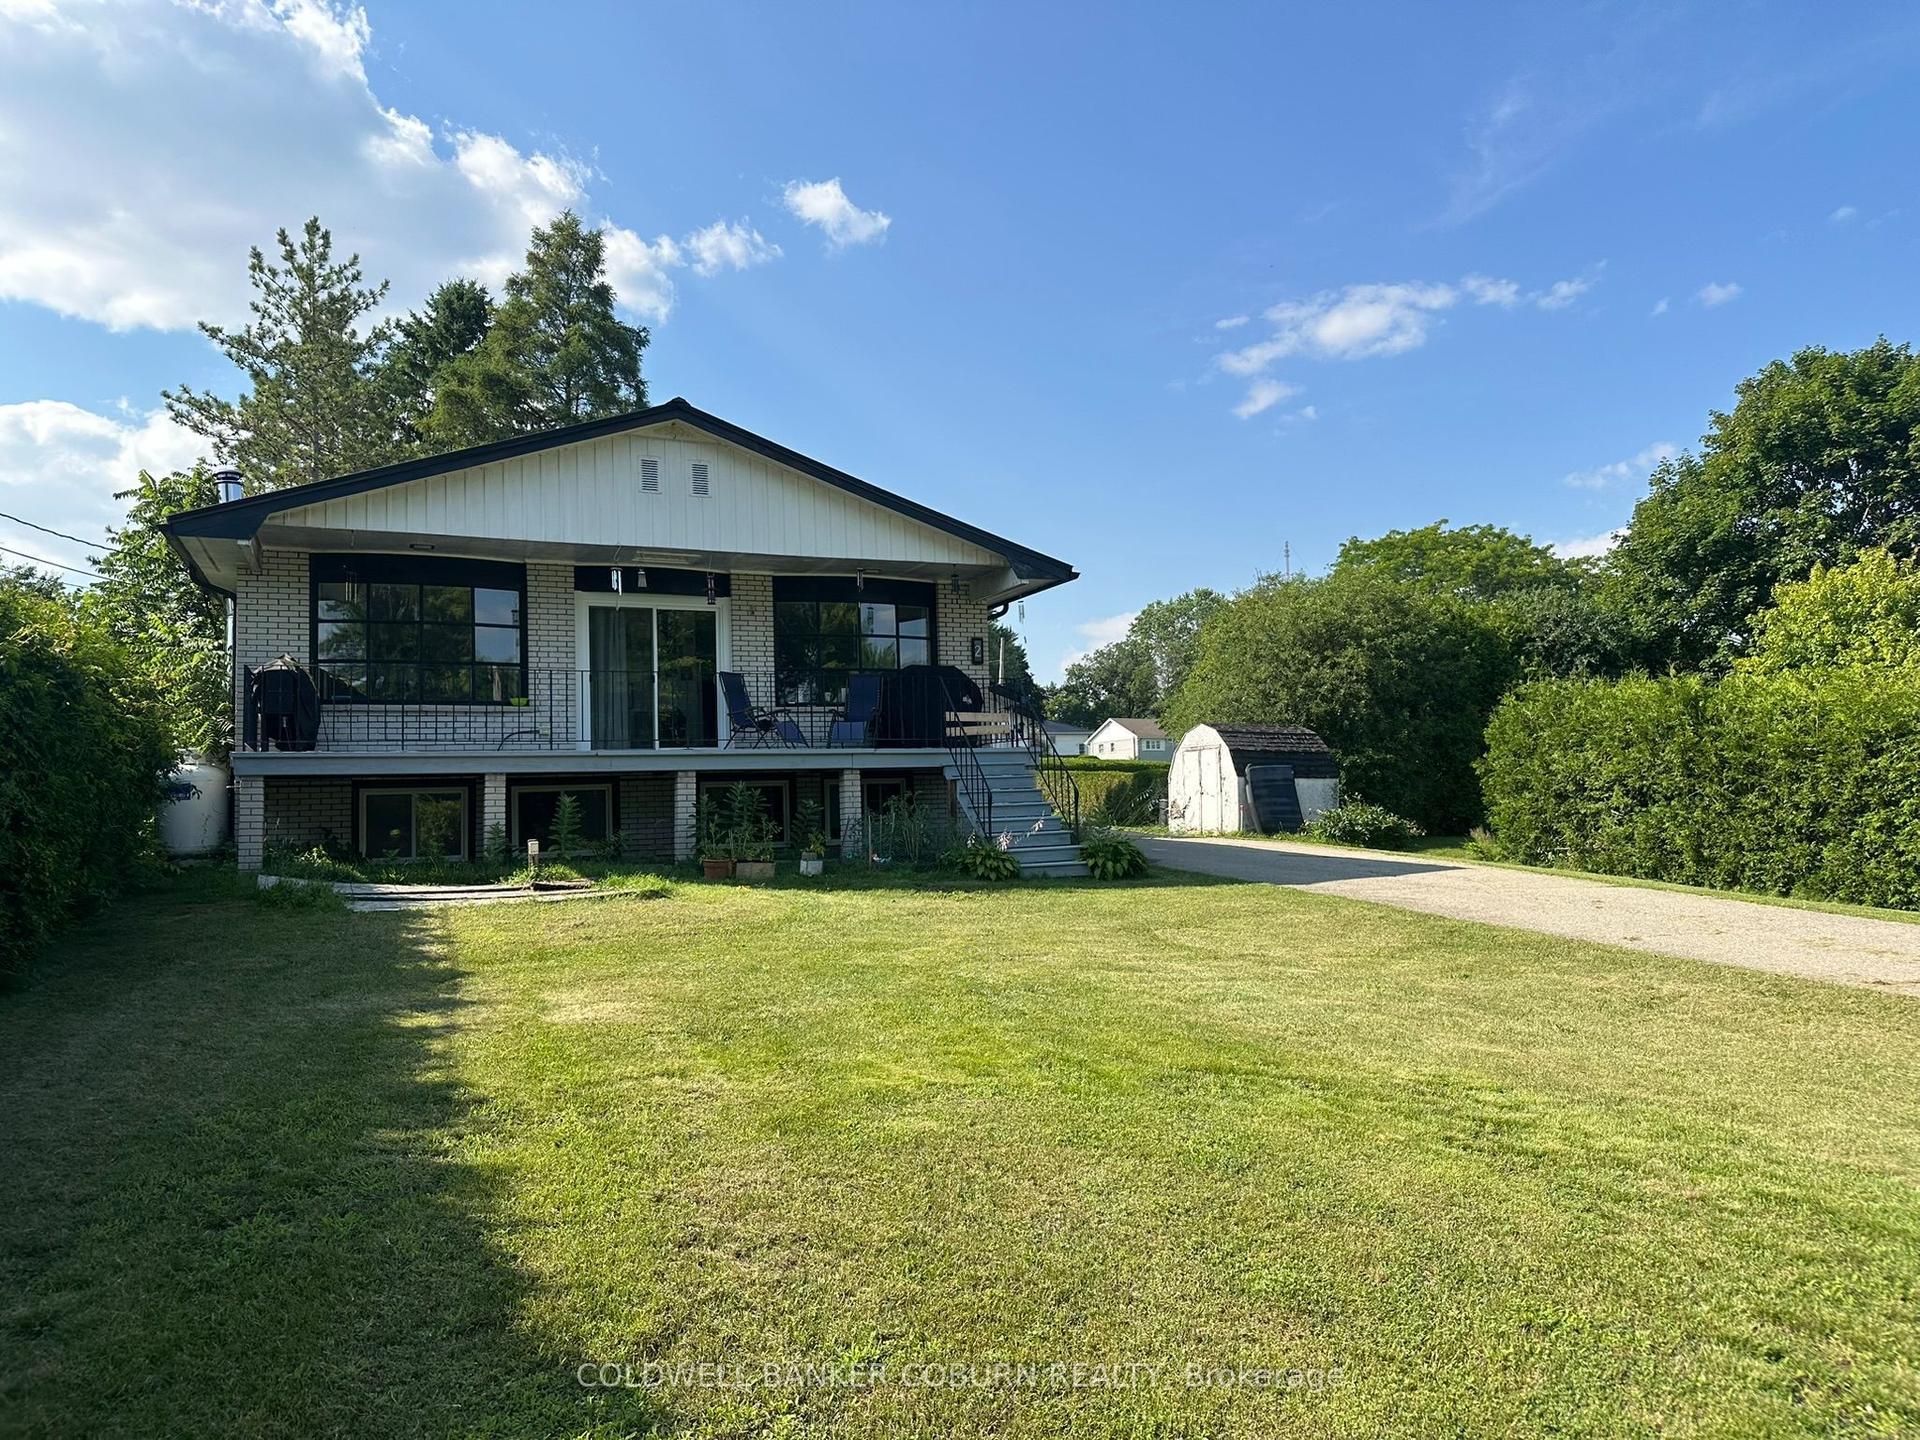
For Sale15 days ago
$299,900
Detached
est. $1,317/mo
2 McLean Boulevard W, 809 - Augusta Twp
Augusta, ON
2 bd
2 ba
1,300
6
MLS# X13565122Coldwell Banker Coburn Realty
WhatsApp Aman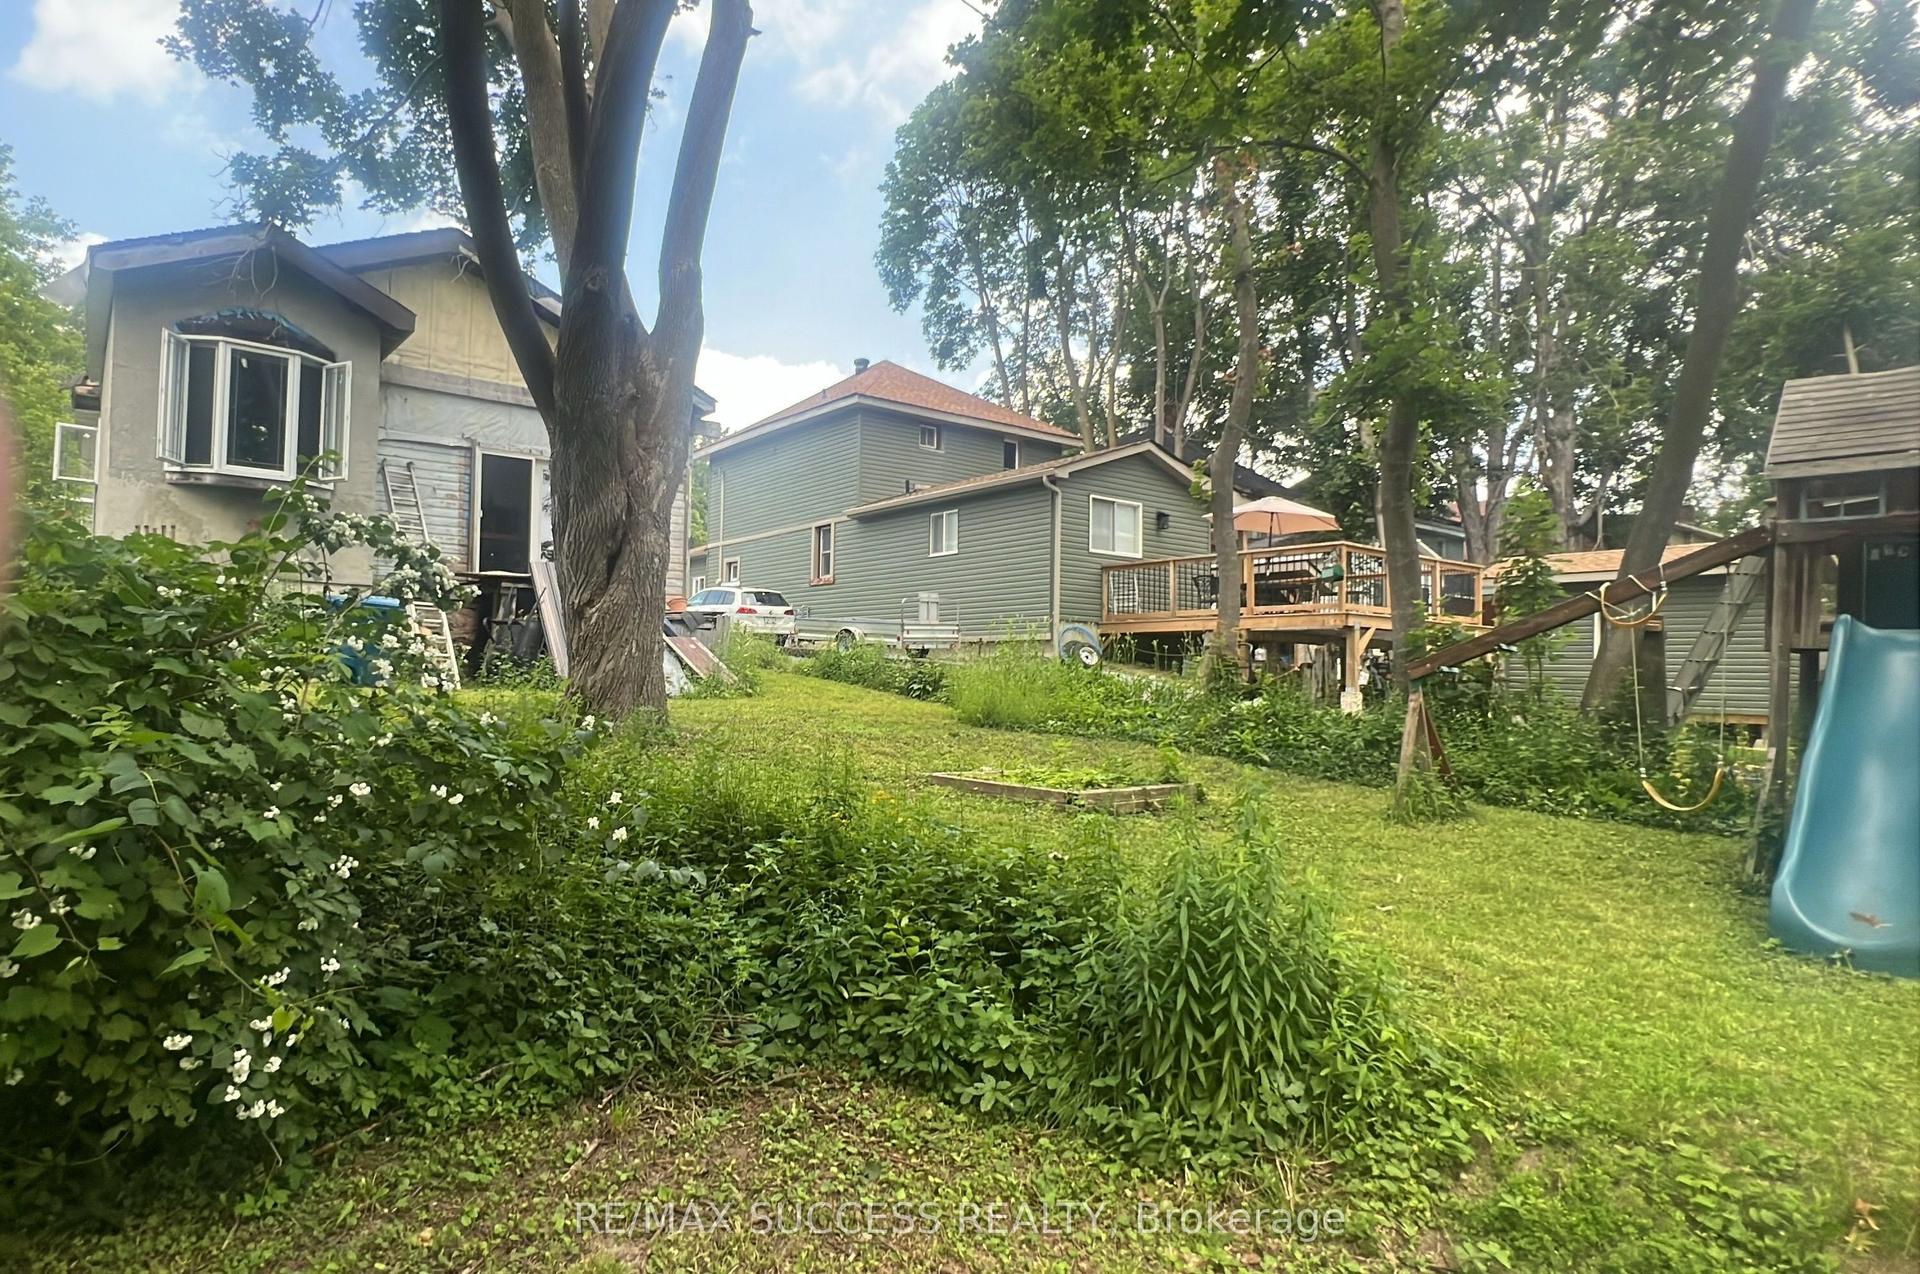
For Sale26 days ago
$325,000
Detached
est. $1,425/mo
243 Harvey Street W, Orillia
Orillia, ON
2 bd
1 ba
900
2
MLS# S13522568Re/Max Success Realty
WhatsApp Aman