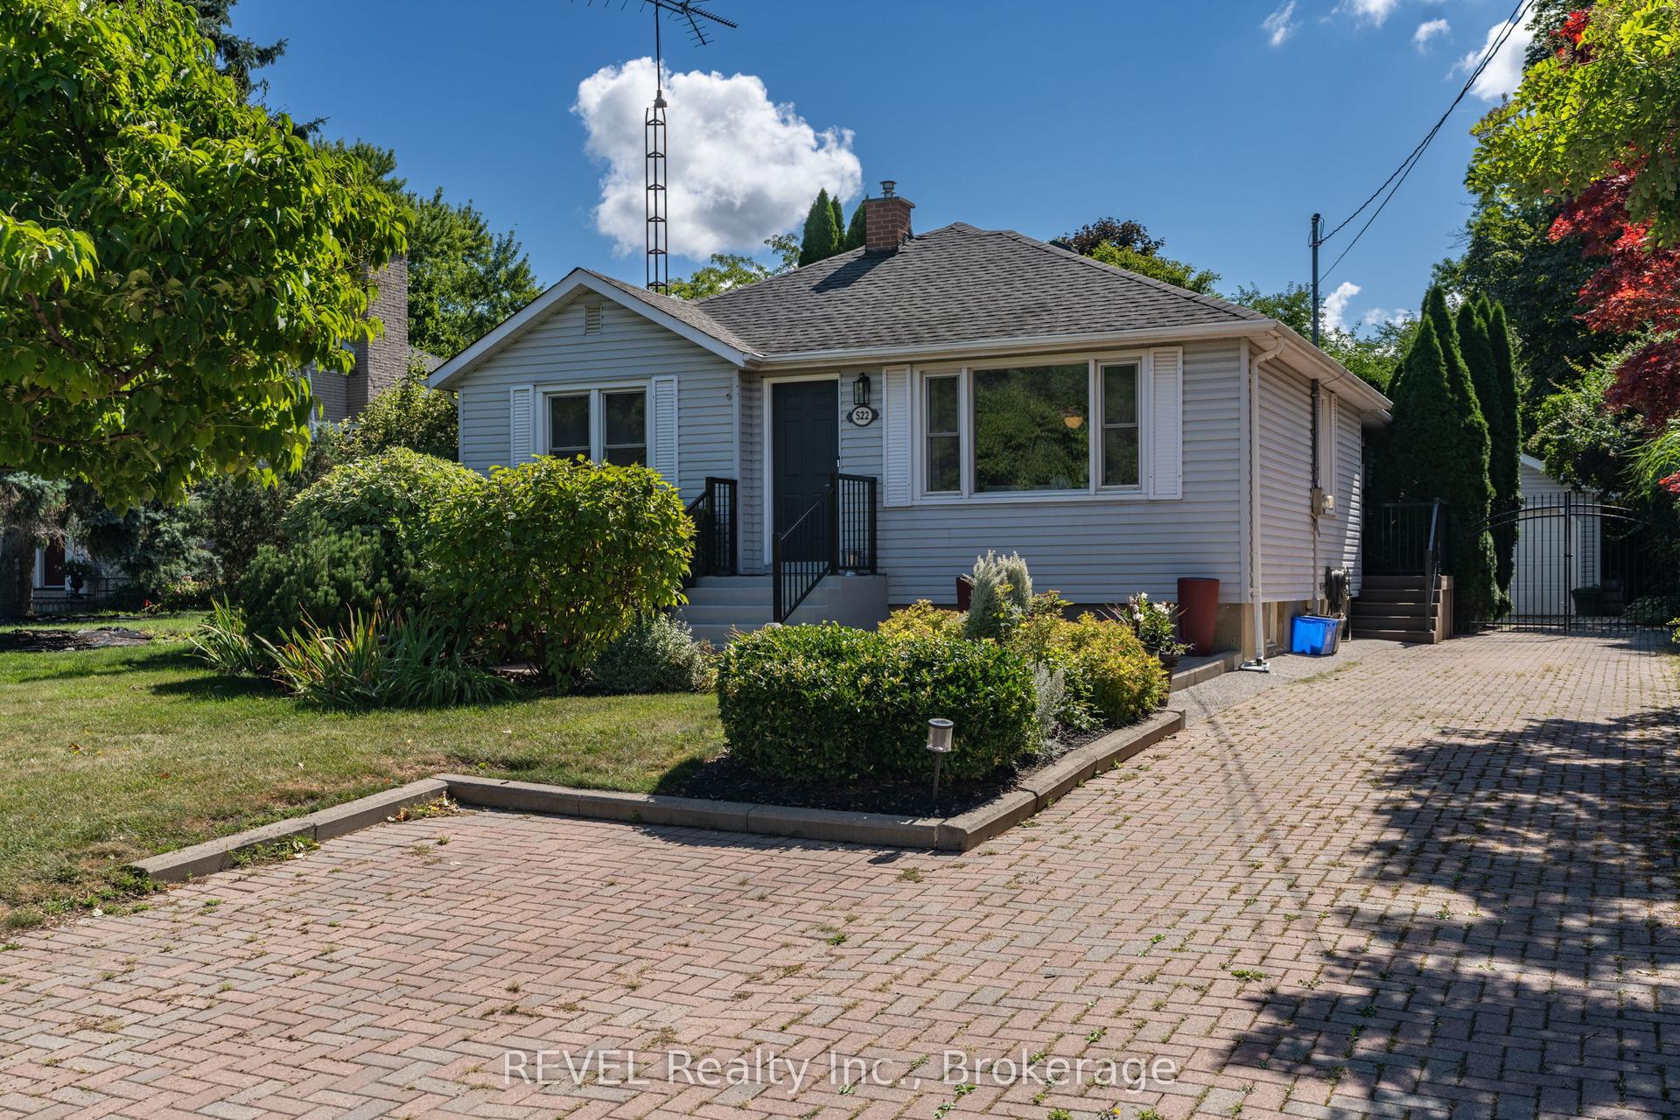
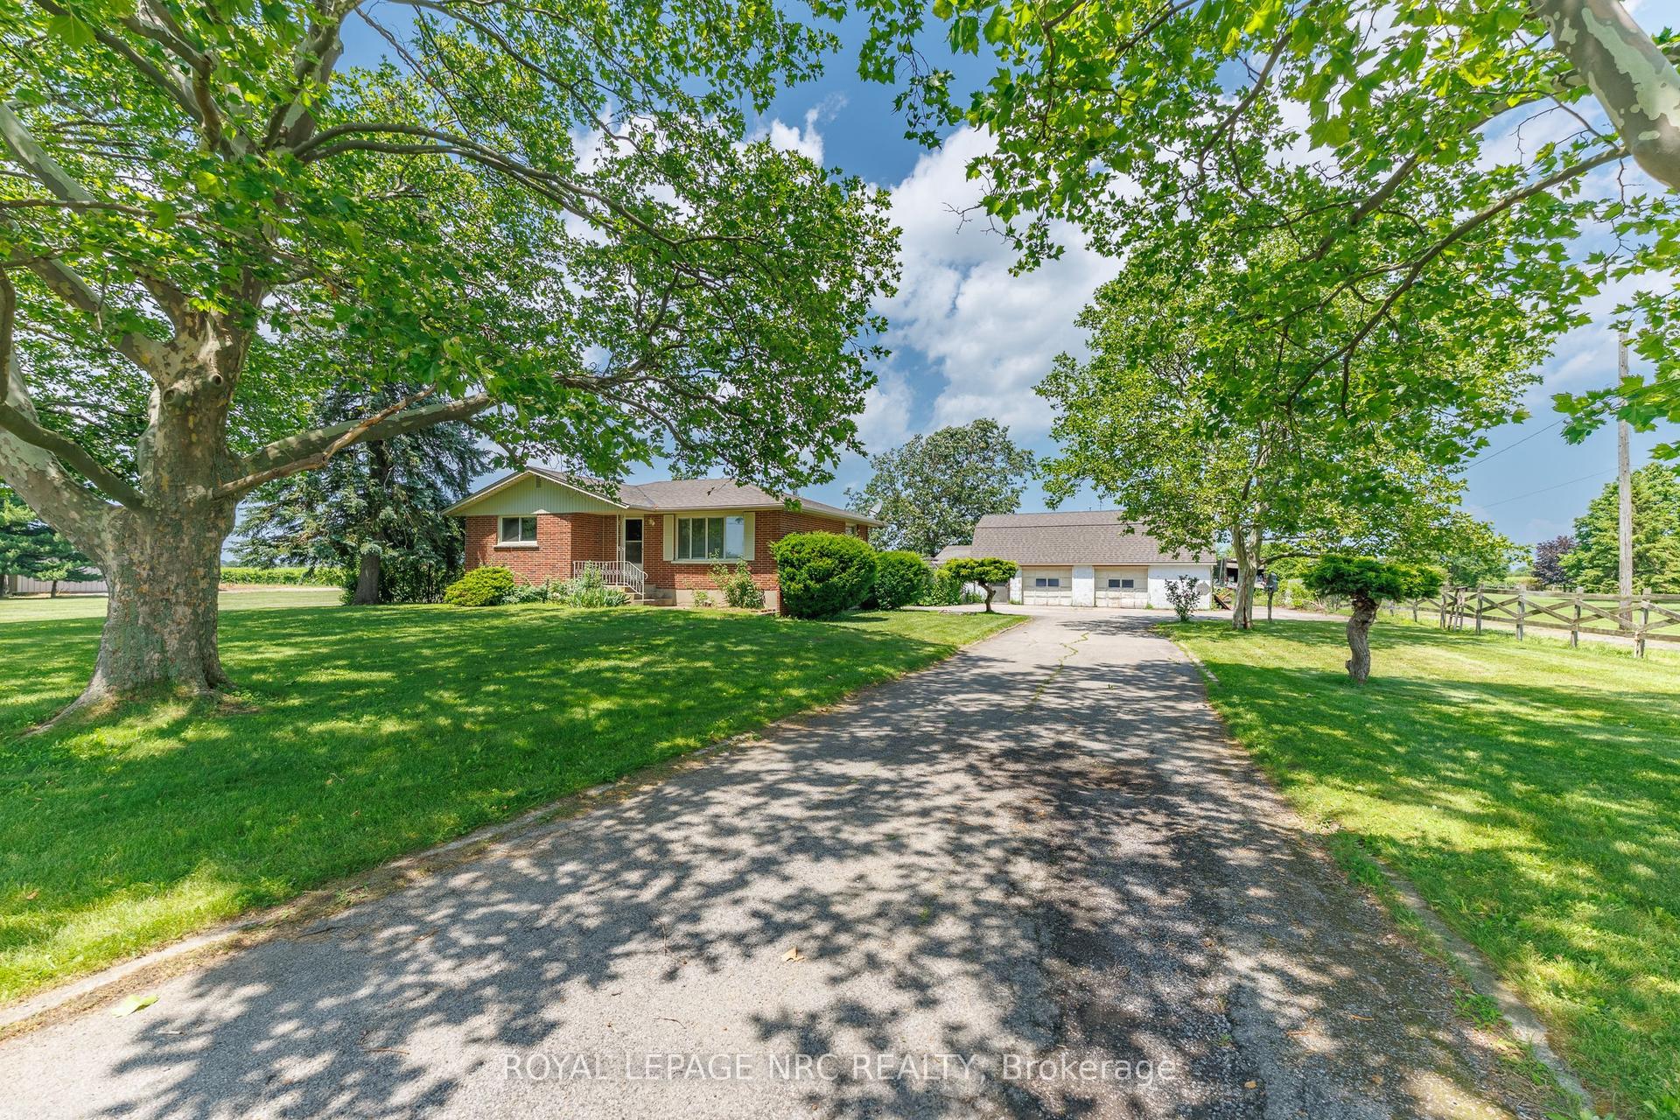
For Sale
30 Bianca Drive
108 - Virgil, Niagara-on-the-Lake, ON
$799,000
2+1Bd
3Ba
1,300+sqft
3.5Parking
47.08 x 114.37 ftlot
$615/sqft
DetachedMLS# X13565196Listed 2026-07-1541 DOM
Heating
Water Heater Owned
Cooling
Central Vacuum
Basement
Finished
On the market for 41 days — longer than average. The seller may be open to negotiation.
About this home
Welcome to this beautifully maintained bungalow in the heart of Virgil, one of Niagara on the Lake's most sought after communities. Offering 2 plus 1 bedrooms and 3 bathrooms, this home combines the ease of main floor living with the added space of a fully finished basement. Step inside to soaring ceilings, abundant natural light and a bright, open layout. The inviting living room features a gas fireplace and flows seamlessly into the dining area and well appointed kitchen with a pantry. Sliding doors lead to a covered porch and pergola overlooking the beautifully landscaped backyard, creating a private space to relax or entertain. The spacious primary bedroom features a private ensuite, while the second main floor bedroom with French doors is ideal as a guest room, home office or den. Main floor laundry adds everyday convenience. The finished lower level offers exceptional additional living space with a large family room featuring custom built in cabinetry and a second gas fireplace, an additional bedroom, a full bathroom and a wet bar with sink, making it ideal for guests, extended family or multigenerational living. Located on a quiet street just minutes from wineries, golf courses, parks, restaurants, shopping and historic Old Town Niagara on the Lake, this move in ready home offers the perfect combination of comfort, convenience and low maintenance living in one of the region's most desirable communities.
Fireplace
Rooms
Main Floor
| Bedroom | 3.60 × 3.32 m | |
| Kitchen | 4.05 × 3.38 m | |
| Dining Room | 3.20 × 3.38 m | |
| Living Room | 5.48 × 3.75 m | |
| Primary Bedroom | 3.90 × 3.69 m | |
| Bathroom | 0.00 × 0.00 m | 3 Pc Ensuite |
| Bathroom | 0.00 × 0.00 m | 3 Pc Bath |
| Laundry | 0.00 × 0.00 m |
Basement
| Family Room | 7.40 × 5.06 m | |
| Bedroom | 5.09 × 10.20 m | |
| Other | 3.38 × 3.11 m | |
| Bathroom | 0.00 × 0.00 m | 3 Pc Bath |
Features
- Auto Garage Door Remote
- Central Vacuum
- Guest Accommodations
- In-Law Capability
- In-Law Suite
- Primary Bedroom - Main Floor
- Sump Pump
- Water Heater Owned
- Awnings
- Landscaped
- Patio
- Porch
- Full
- Finished
- Central Air
- Bungalow
Financials
Annual Taxes
$4,289.7
Estimated Rental Income
Entire property$2,600 – $3,800/mo
Basement apartment$1,800 – $2,500/mo
Rental yield3.9% – 5.7%
*Estimates based on comparable rentals in the area. Actual income may vary.
Market Data — Niagara-on-the-Lake
Days on market41 days
Buyer's MarketSeller's Market
Based on active listings in Niagara-on-the-Lake. Data updates daily.
Getting around
How walkable, bikeable, and transit-friendly this neighbourhood is.
57
/ 100
Walk Score
Somewhat Walkable
48
/ 100
Transit Score
Some Transit
45
/ 100
Bike Score
Somewhat Bikeable
Scores are estimates based on neighbourhood data and are for informational purposes only.
MLS® data courtesy of the Toronto Regional Real Estate Board (TRREB).
The information provided herein must only be used by consumers that have a bona fide interest in the purchase, sale, or lease of real estate and may not be used for any commercial purpose or any other purpose. Listing information is deemed reliable but is not guaranteed accurate by the Toronto Regional Real Estate Board, the listing brokerage, or this website. The trademarks REALTOR®, REALTORS® and the REALTOR® logo are controlled by The Canadian Real Estate Association (CREA) and identify real estate professionals who are members of CREA. MLS®, Multiple Listing Service®, and the associated logos are owned by CREA. Not intended to solicit properties currently listed for sale or buyers under contract.
You may also like
More homes in Niagara-on-the-Lake
Hand-picked listings with a similar price range and style.
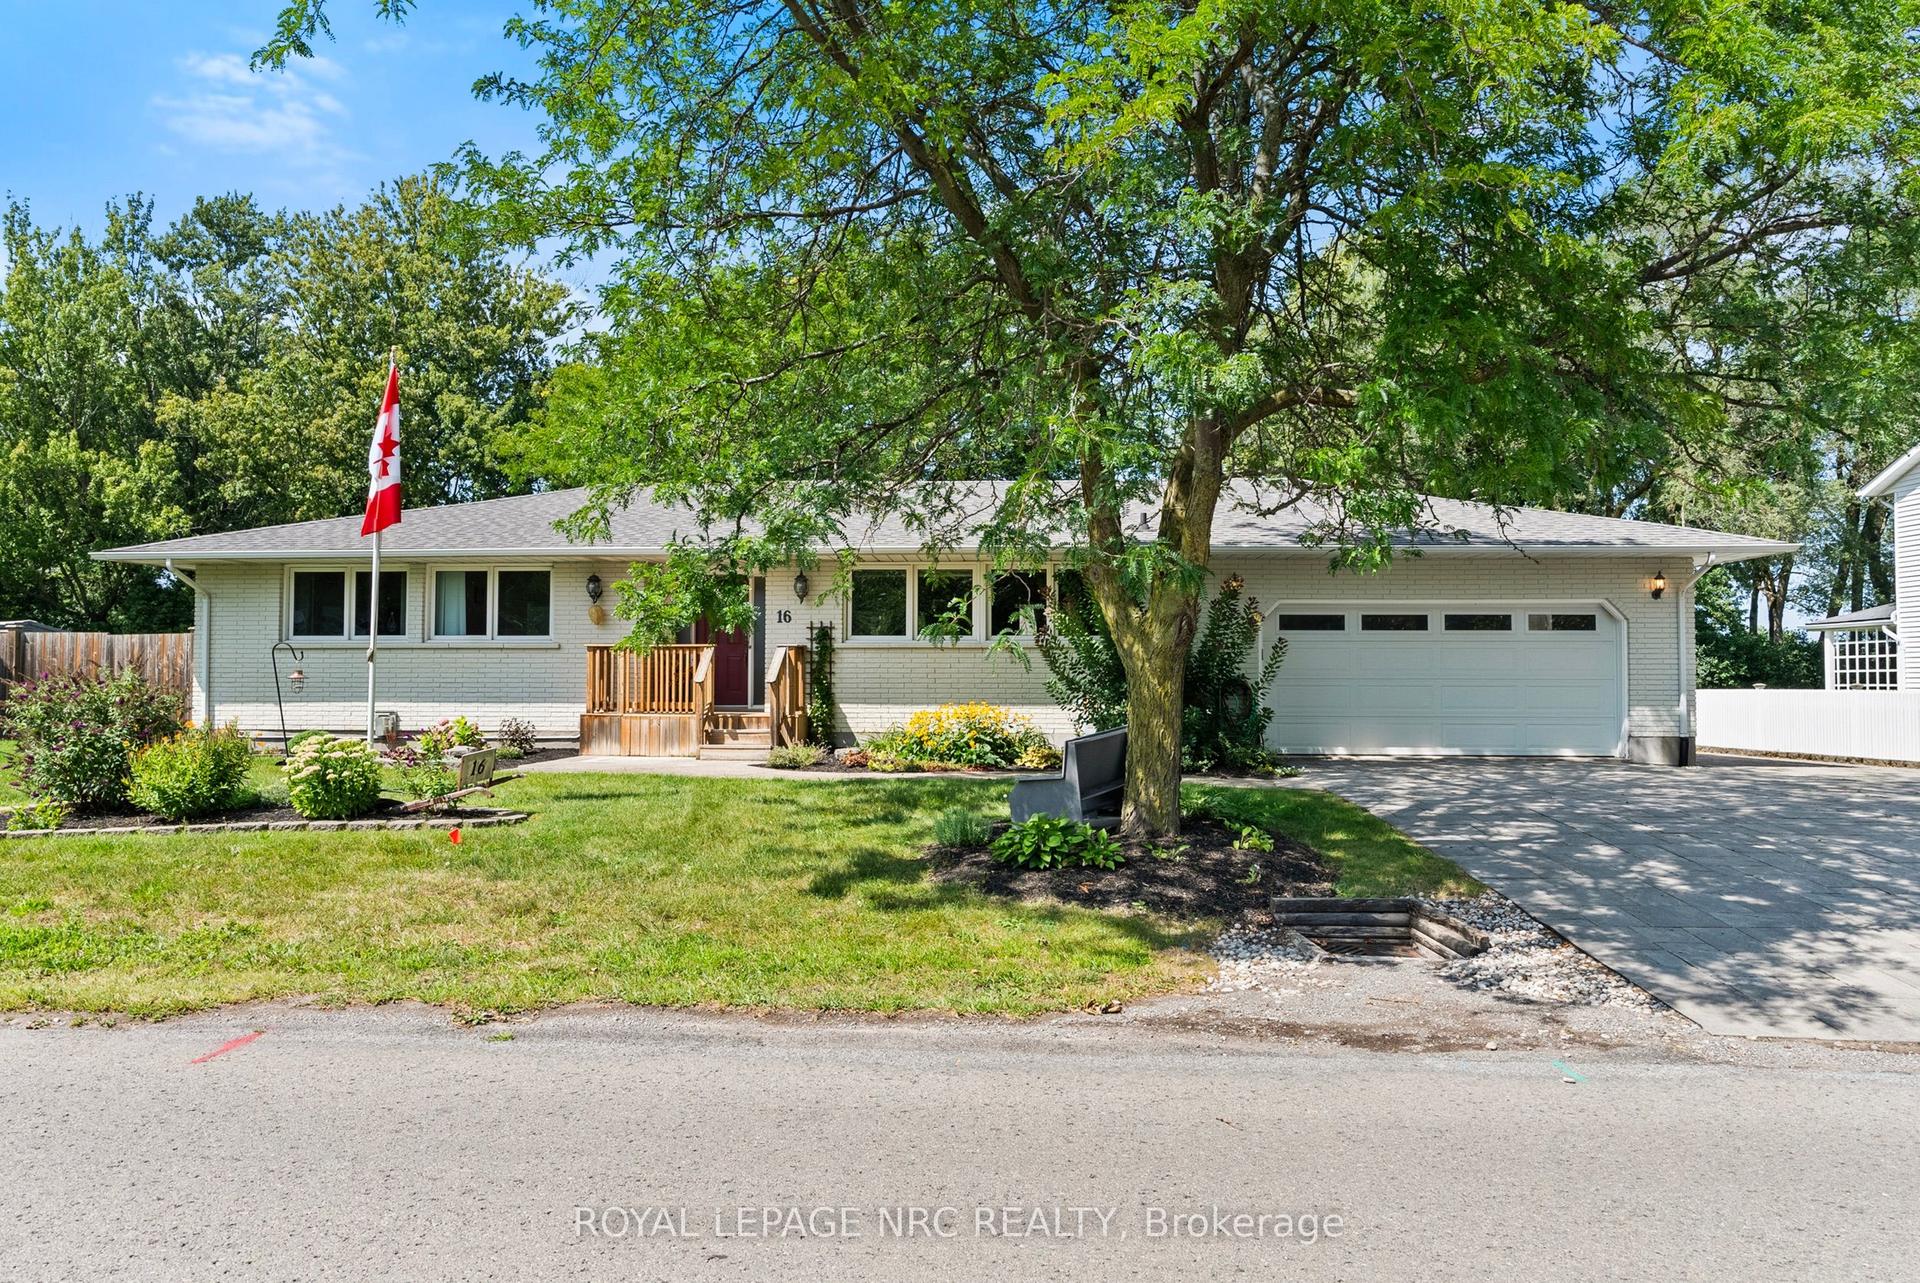
For Sale2 days ago
$949,000
Detached
est. $4,160/mo
16 DUMFRIES Street, 106 - Queenston
Niagara-on-the-Lake, ON
3+1 bd
3 ba
1,300
6
MLS# X13706304Royal Lepage Nrc Realty
WhatsApp Aman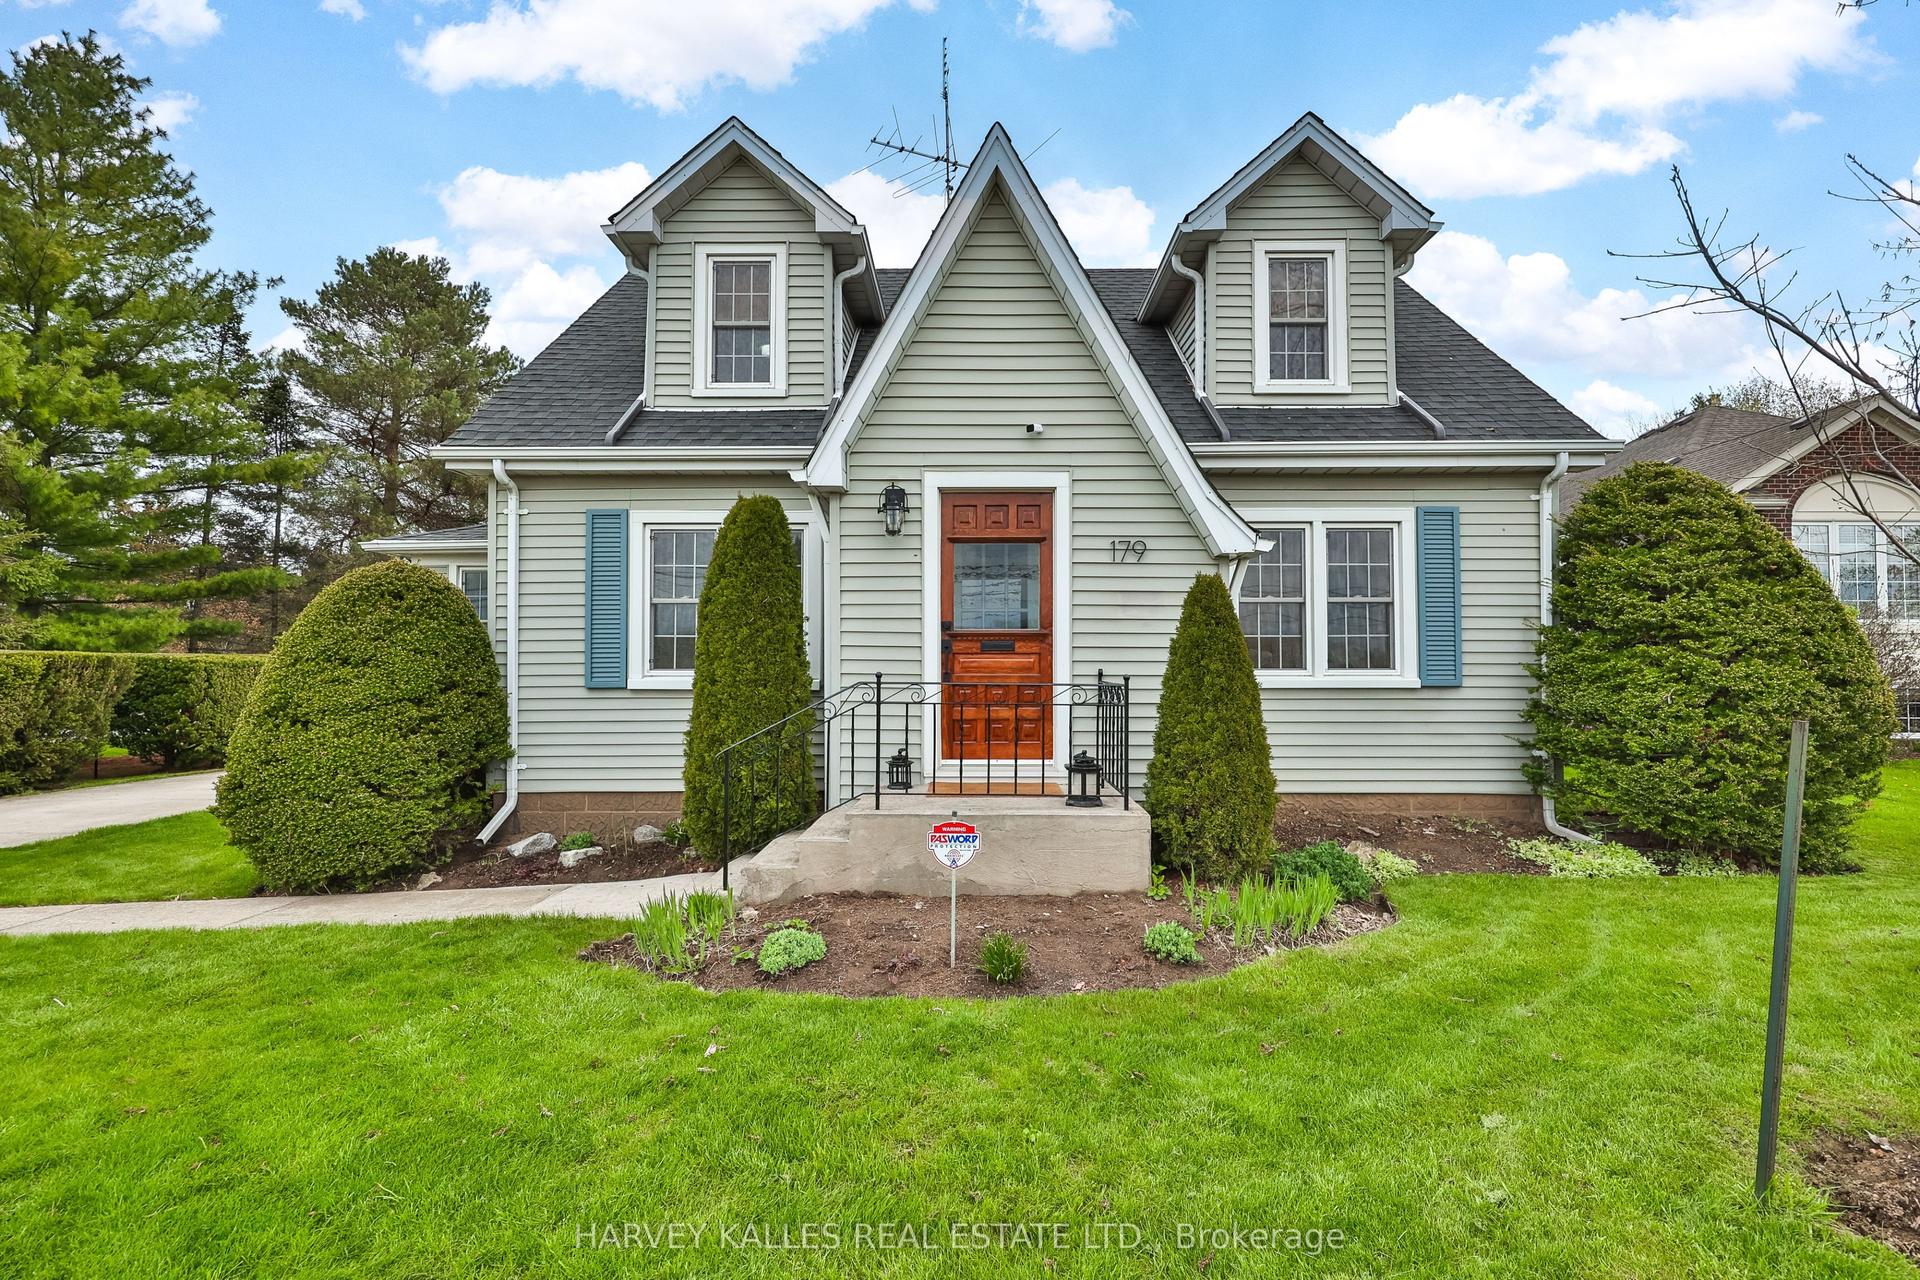
For Sale25 days ago
$899,900
Detached
est. $3,945/mo
179 Niagara Street, 101 - Town
Niagara-on-the-Lake, ON
2+1 bd
2 ba
1,300
5
MLS# X13629428Harvey Kalles Real Estate Ltd.
WhatsApp Aman