For Sale
255 MILL POND Crescent
NE, Strathroy-Caradoc, ON
$1,699,900
4+1Bd
4Ba
< 700sqft
9Parking
52 x 305 ftlot
DetachedMLS# X13565208Listed 2026-07-1540 DOM
Cooling
Central Air
Basement
Finished with Walk-Out
On the market for 40 days — longer than average. The seller may be open to negotiation.
About this home
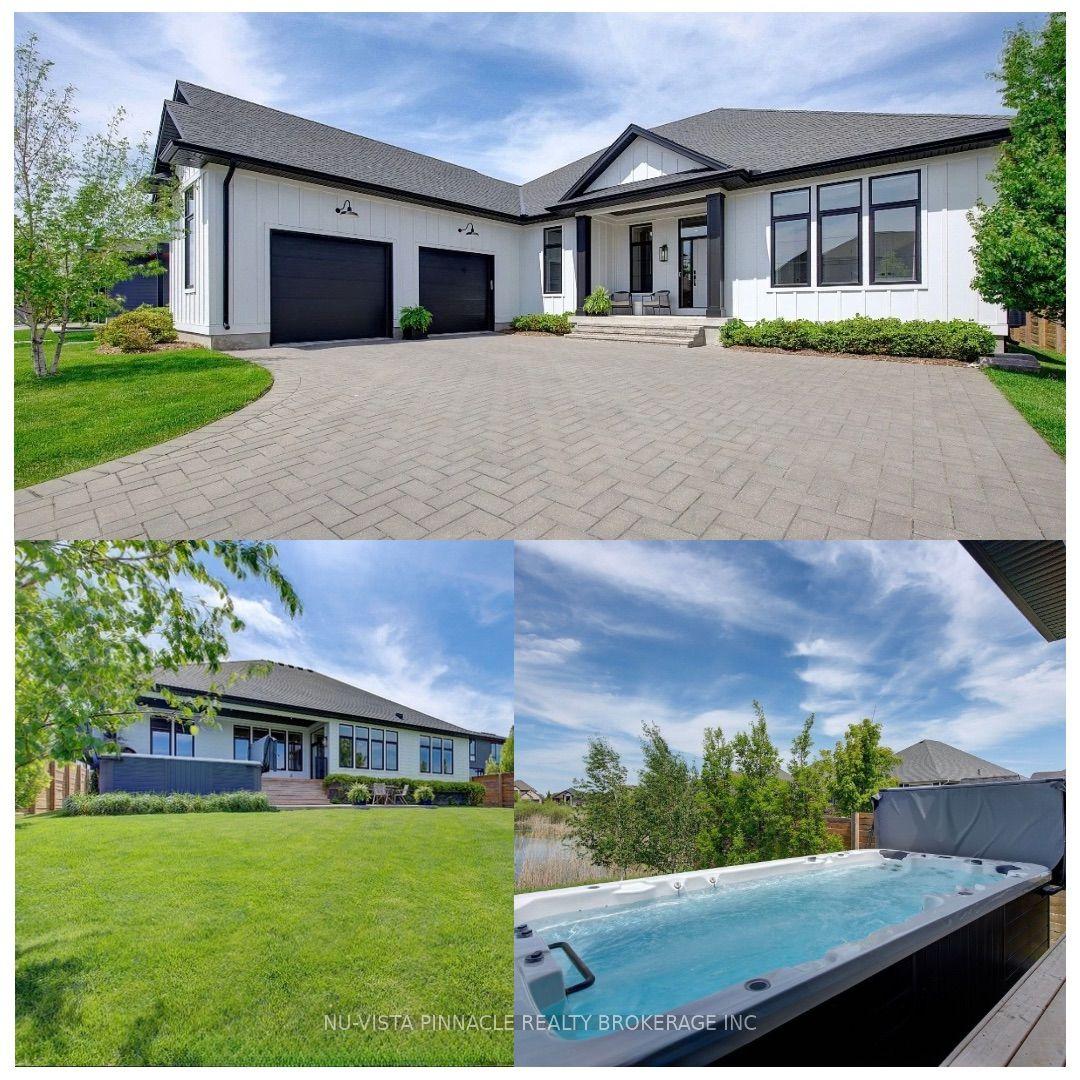
Welcome to this stunning family home located at the end of a quiet cul-de-sac on one of Strathroy's most sought-after streets. Set on just under an acre and backing onto beautiful conservation land, this property offers space, privacy, and a peaceful natural setting.With 5,600 sq. ft. of finished living space above grade, this 4-bedroom, 2-storey home provides room for everyone. The updated kitchen features granite countertops, a large island with prep sink, and a gas stove, The main floor also offers oversized principal rooms, including a family room, formal dining room, and additional living room. A grand staircase in the foyer leads to the second level, where you'll find four generous bedrooms plus a separate office/den. The primary bedroom includes a private ensuite and separate water-closet area. a second level screened-in covered deck offers a birds eye views of the pool and conservation area from up above the yard. The bright walk-out basement is perfect for gatherings, with a games room, family room, plenty of storage, and a beautifully updated bathroom with a rain shower and soaker tub. Oversized 24X24 attached garage with a 10x11workshop at the rear. This home is truly special, with a one-of-a-kind yard that includes a heated in-ground pool, multiple patios and decks, and plenty of space for entertaining or relaxing. All of this is within walking distance to restaurants, shops, and parks. Close to all the amenities Strathroy has to offer and backing onto conservation-don't miss your chance to view this exceptional property.
PoolGarageCul-de-sac
Rooms
Main Floor
| Foyer | 3.21 × 5.53 m | |
| Kitchen | 6.97 × 5.27 m | |
| Breakfast | 2.35 × 3.93 m | |
| Dining Room | 5.96 × 3.98 m | |
| Family Room | 5.53 × 4.45 m | |
| Living Room | 8.50 × 7.30 m | |
| Laundry | 4.02 × 3.33 m | |
| Bathroom | 1.96 × 1.63 m | 2 Pc Bath |
Second Floor
| Bedroom | 6.82 × 6.56 m | |
| Bathroom | 8.23 × 3.48 m | 7 Pc Ensuite |
| Office | 8.31 × 5.81 m | |
| Bedroom | 5.21 × 4.54 m | |
| Bedroom | 4.53 × 3.47 m | |
| Bathroom | 2.93 × 1.68 m | 4 Pc Ensuite |
| Bedroom | 4.29 × 3.34 m | |
| Bathroom | 3.47 × 2.58 m | 5 Pc Bath |
| Other | 4.27 × 3.16 m |
Lower
| Family Room | 7.71 × 5.83 m | |
| Recreation | 7.31 × 5.32 m | |
| Bathroom | 4.23 × 3.93 m | 5 Pc Bath |
Features
- In-Law Capability
- Patio
- Porch Enclosed
- Lawn Sprinkler System
- Finished with Walk-Out
- Full
- Separate Entrance
- Central Air
- 2-Storey
Financials
Annual Taxes
$9,908
Estimated Rental Income
Entire property$4,000 – $6,500/mo
Rental yield2.8% – 4.6%
*Estimates based on comparable rentals in the area. Actual income may vary.
Market Data — Strathroy-Caradoc
Days on market40 days
Buyer's MarketSeller's Market
Based on active listings in Strathroy-Caradoc. Data updates daily.
Getting around
How walkable, bikeable, and transit-friendly this neighbourhood is.
57
/ 100
Walk Score
Somewhat Walkable
40
/ 100
Transit Score
Some Transit
55
/ 100
Bike Score
Bikeable
Scores are estimates based on neighbourhood data and are for informational purposes only.
MLS® data courtesy of the Toronto Regional Real Estate Board (TRREB).
The information provided herein must only be used by consumers that have a bona fide interest in the purchase, sale, or lease of real estate and may not be used for any commercial purpose or any other purpose. Listing information is deemed reliable but is not guaranteed accurate by the Toronto Regional Real Estate Board, the listing brokerage, or this website. The trademarks REALTOR®, REALTORS® and the REALTOR® logo are controlled by The Canadian Real Estate Association (CREA) and identify real estate professionals who are members of CREA. MLS®, Multiple Listing Service®, and the associated logos are owned by CREA. Not intended to solicit properties currently listed for sale or buyers under contract.
You may also like
More homes in Strathroy-Caradoc
Hand-picked listings with a similar price range and style.
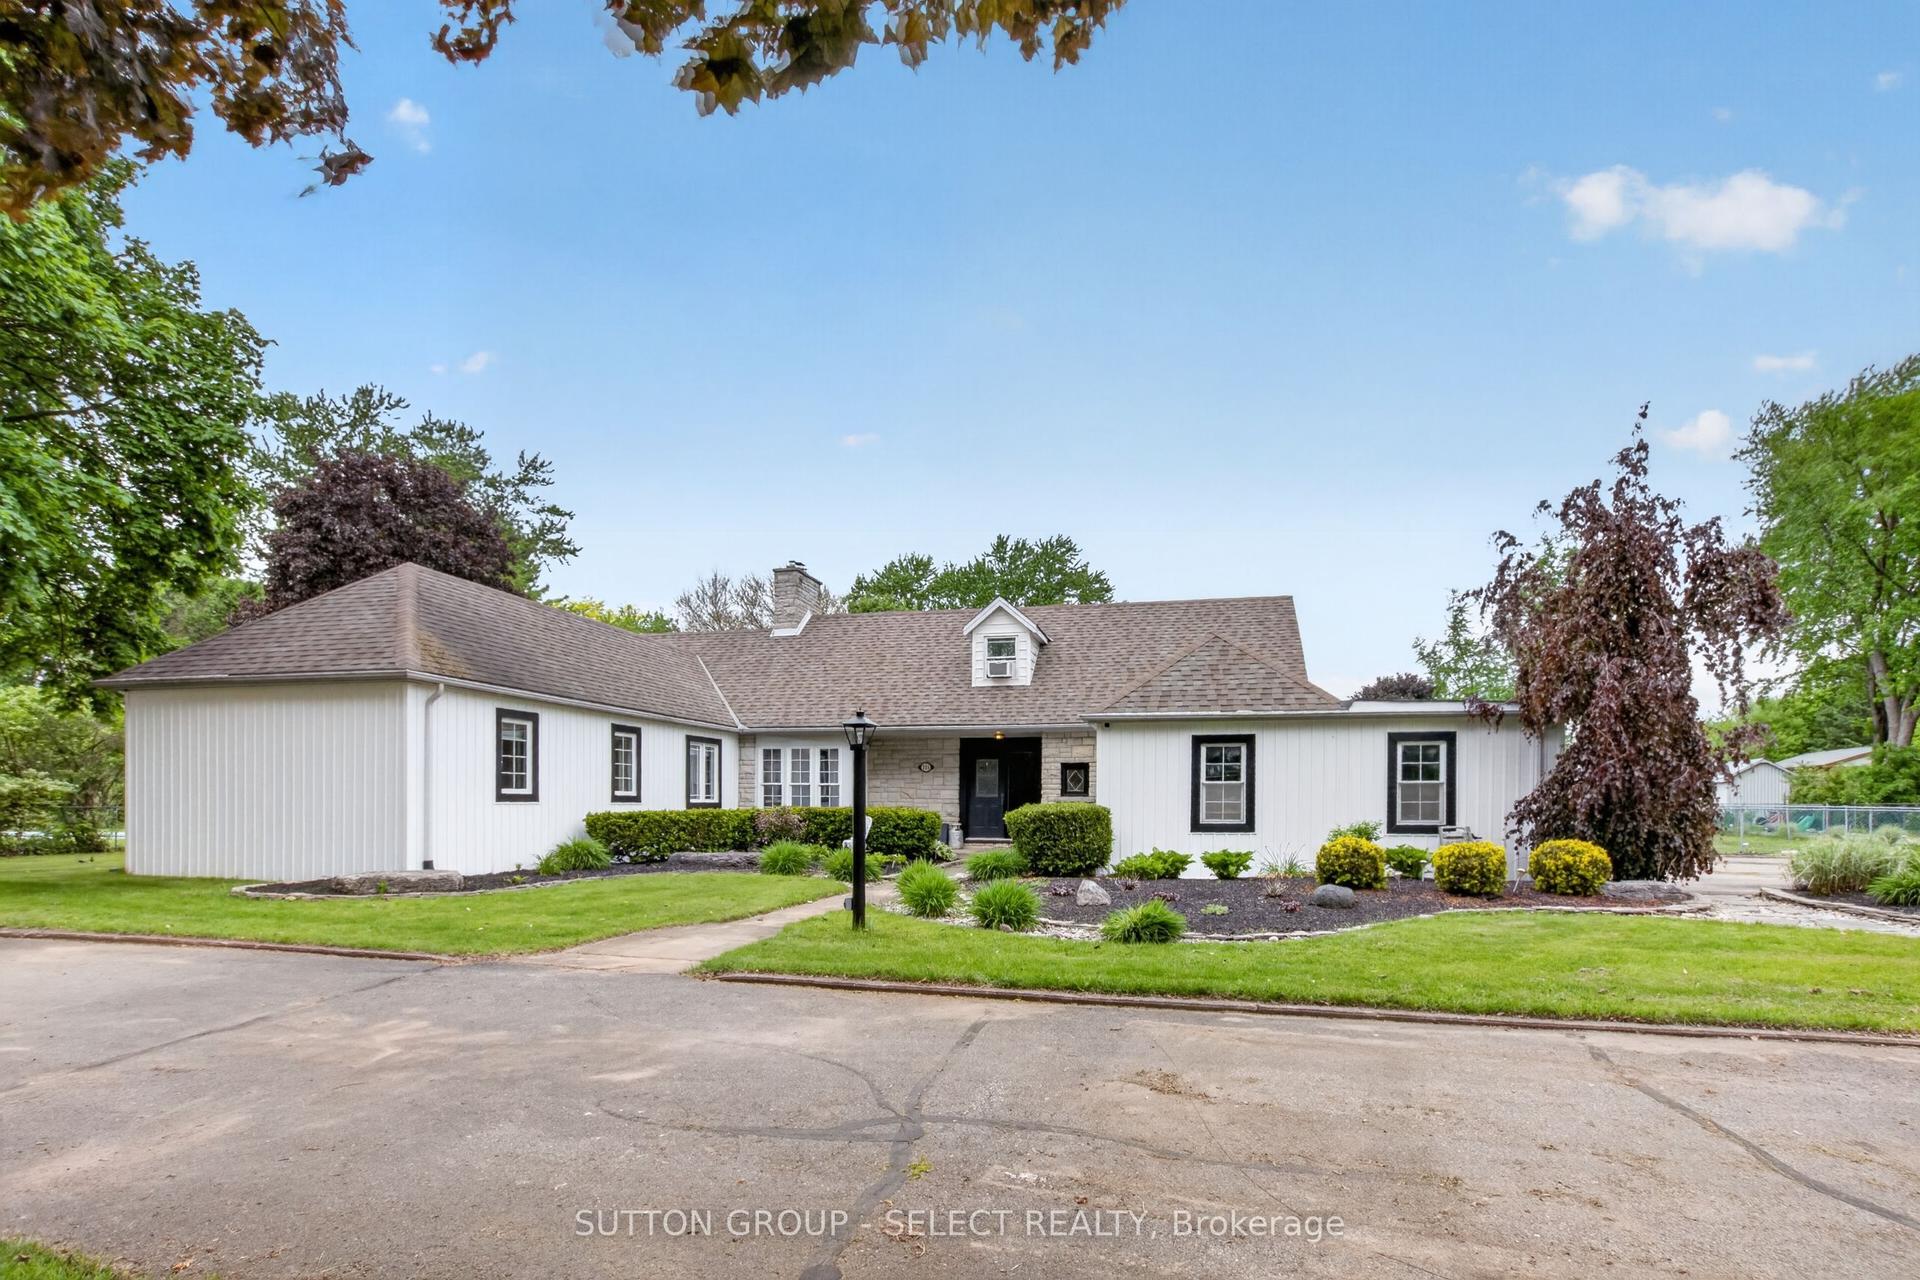
For Sale3 months ago
$1,275,000
Detached
est. $5,590/mo
111 Kittridge Avenue E, NE
Strathroy-Caradoc, ON
4+1 bd
4 ba
2,750
14
MLS# X13212906Sutton Group - Select Realty
WhatsApp Aman
For Sale1 month ago
$2,099,900
Detached
est. $9,206/mo
9082 Ferne Drive, Mount Brydges
Strathroy-Caradoc, ON
4 bd
6 ba
3,250
18
MLS# X13593412Nu-Vista Pinnacle Realty Brokerag…
WhatsApp Aman