For Sale
75 Glass Avenue
East N, London East, ON
$559,900
3+2Bd
2Ba
1,300+sqft
3Parking
45 x 125 ftlot
$431/sqft
DetachedMLS# X13565296Listed 2026-07-1523 DOM
Heating
On Demand Water Heater
Cooling
Central Air
About this home
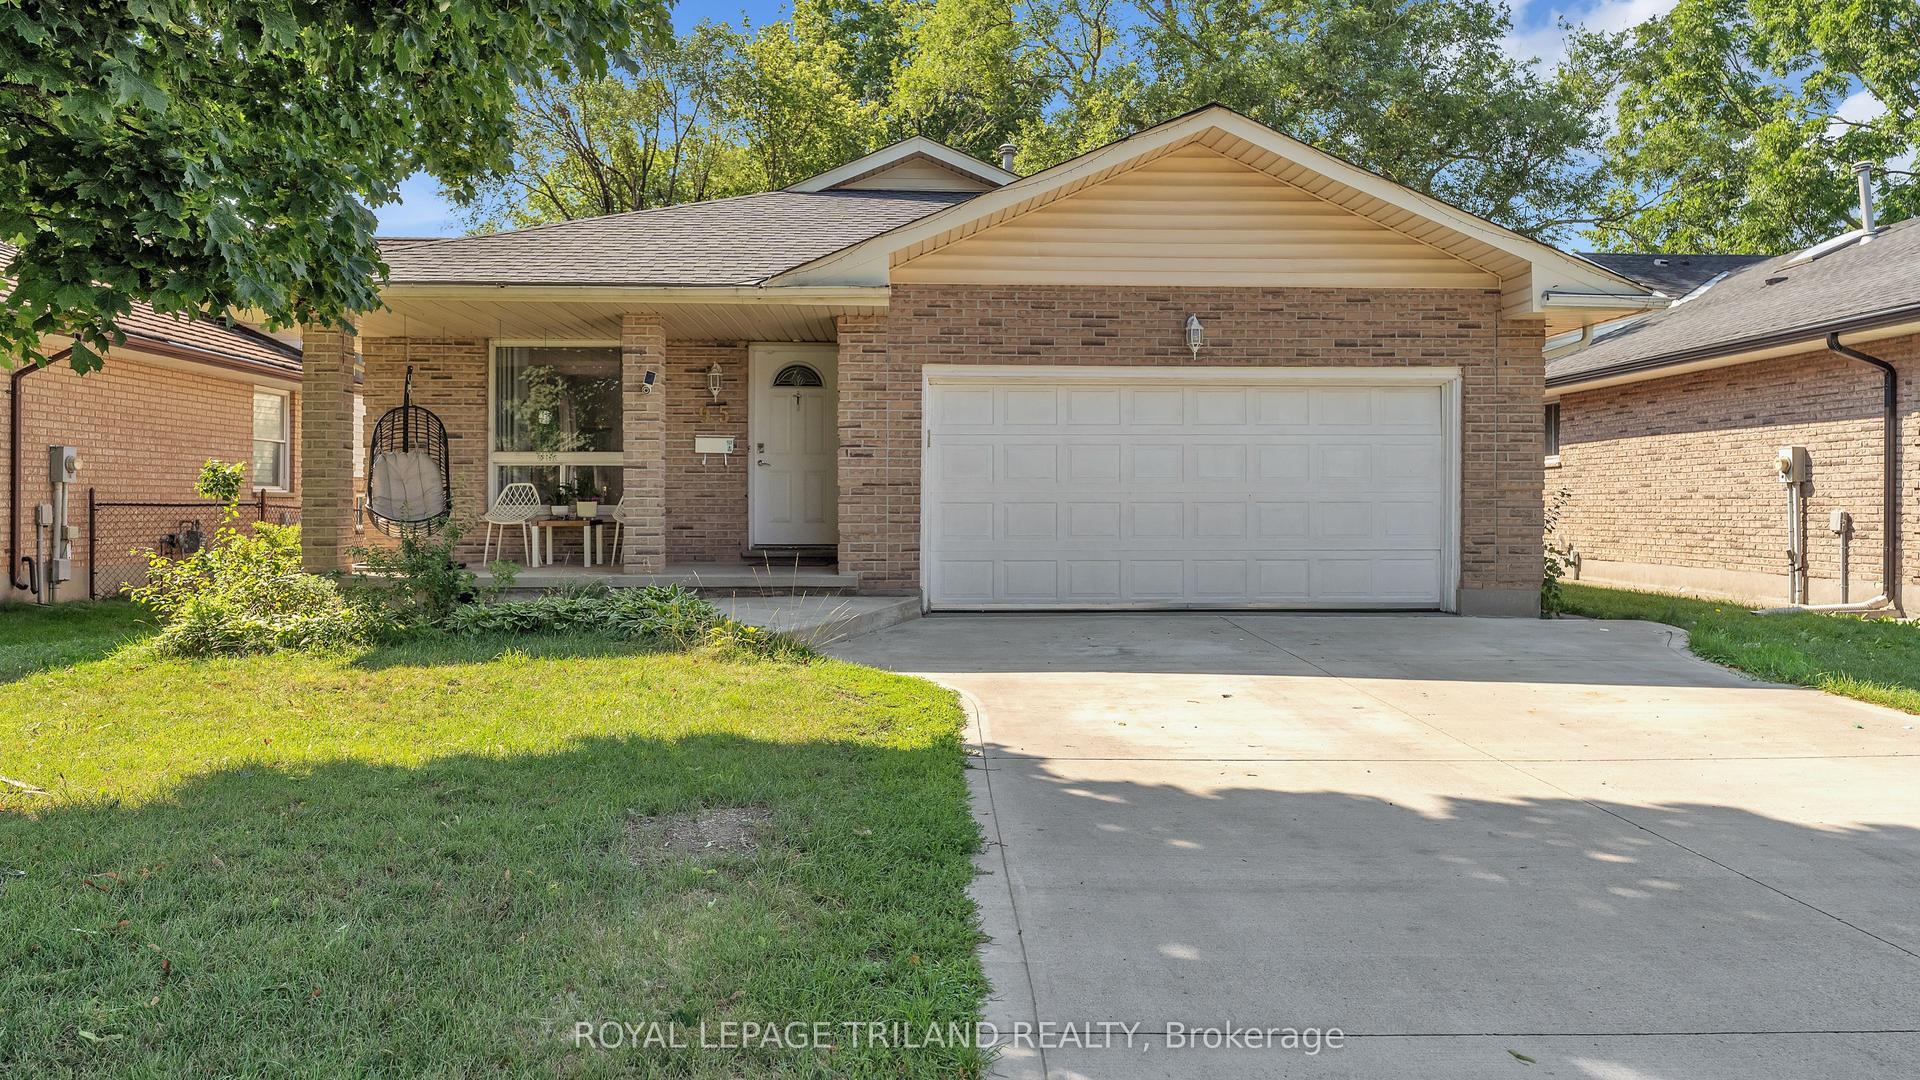
Welcome to this warm and inviting family home in the sought-after Kiwanis Park neighbourhood. Nestled on a quiet, tree-lined street, this charming 1-storey residence offers the perfect blend of character, comfort, and versatile living space. A welcoming covered front porch sets the tone, leading into a bright and airy living room highlighted by rich hardwood flooring and a large picture window that fills the space with natural light. The spacious kitchen and dining area is thoughtfully designed for both everyday living and entertaining, featuring granite countertops, abundant cabinetry, and lovely views of the backyard. The main level offers two well-appointed bedrooms, a beautifully updated bathroom with heated floors and a relaxing soaker tub. The entire second floor is dedicated to a private primary retreat, creating a peaceful sanctuary complete with built-in storage, a cozy sitting area, and plenty of room to unwind at the end of the day. The fully finished lower level extends the home's living space with a spacious family room anchored by a charming wood-burning fireplace, additional bedrooms or flexible-use rooms, a full bathroom, and ample storage-ideal for growing families, guests, or multi-generational living. Step outside to your own backyard oasis. The fully fenced yard is designed for both relaxation and entertaining, featuring a stunning in-ground pool (new liner 2024)(New Pool Pump 2025), patio area, gazebo, fire pit, gas BBQ hookup, and garden shed. Whether hosting summer gatherings or enjoying a quiet evening outdoors, this private retreat offers something for everyone.
PoolHardwoodFireplace
Rooms
Main Floor
| Living Room | 4.77 × 3.45 m | |
| Bathroom | 2.43 × 1.47 m | |
| Bedroom 2 | 2.59 × 3.63 m | |
| Bedroom 3 | 2.31 × 3.81 m | |
| Dining Room | 3.66 × 4.29 m | |
| Kitchen | 3.84 × 4.29 m |
Upper
| Primary Bedroom | 7.23 × 3.84 m |
Lower
| Bathroom | 1.05 × 2.49 m | |
| Recreation | 3.61 × 7.21 m | |
| Recreation | 3.61 × 7.21 m | |
| Bedroom 4 | 3.78 × 3.96 m | |
| Bedroom 5 | 3.30 × 3.96 m | |
| Laundry | 3.53 × 7.21 m |
Features
- On Demand Water Heater
- Suspended Ceilings
- Water Heater Owned
- Awnings
- Patio
- Porch
- Full
- Central Air
- 1 1/2 Storey
Financials
Annual Taxes
$3,269
Estimated Rental Income
Entire property$3,200 – $4,800/mo
Rental yield6.9% – 10.3%
*Estimates based on comparable rentals in the area. Actual income may vary.
Market Data — London East
Days on market23 days
Buyer's MarketSeller's Market
Based on active listings in London East. Data updates daily.
Getting around
How walkable, bikeable, and transit-friendly this neighbourhood is.
54
/ 100
Walk Score
Somewhat Walkable
39
/ 100
Transit Score
Some Transit
52
/ 100
Bike Score
Bikeable
Scores are estimates based on neighbourhood data and are for informational purposes only.
MLS® data courtesy of the Toronto Regional Real Estate Board (TRREB).
The information provided herein must only be used by consumers that have a bona fide interest in the purchase, sale, or lease of real estate and may not be used for any commercial purpose or any other purpose. Listing information is deemed reliable but is not guaranteed accurate by the Toronto Regional Real Estate Board, the listing brokerage, or this website. The trademarks REALTOR®, REALTORS® and the REALTOR® logo are controlled by The Canadian Real Estate Association (CREA) and identify real estate professionals who are members of CREA. MLS®, Multiple Listing Service®, and the associated logos are owned by CREA. Not intended to solicit properties currently listed for sale or buyers under contract.
You may also like
More homes in London East
Hand-picked listings with a similar price range and style.
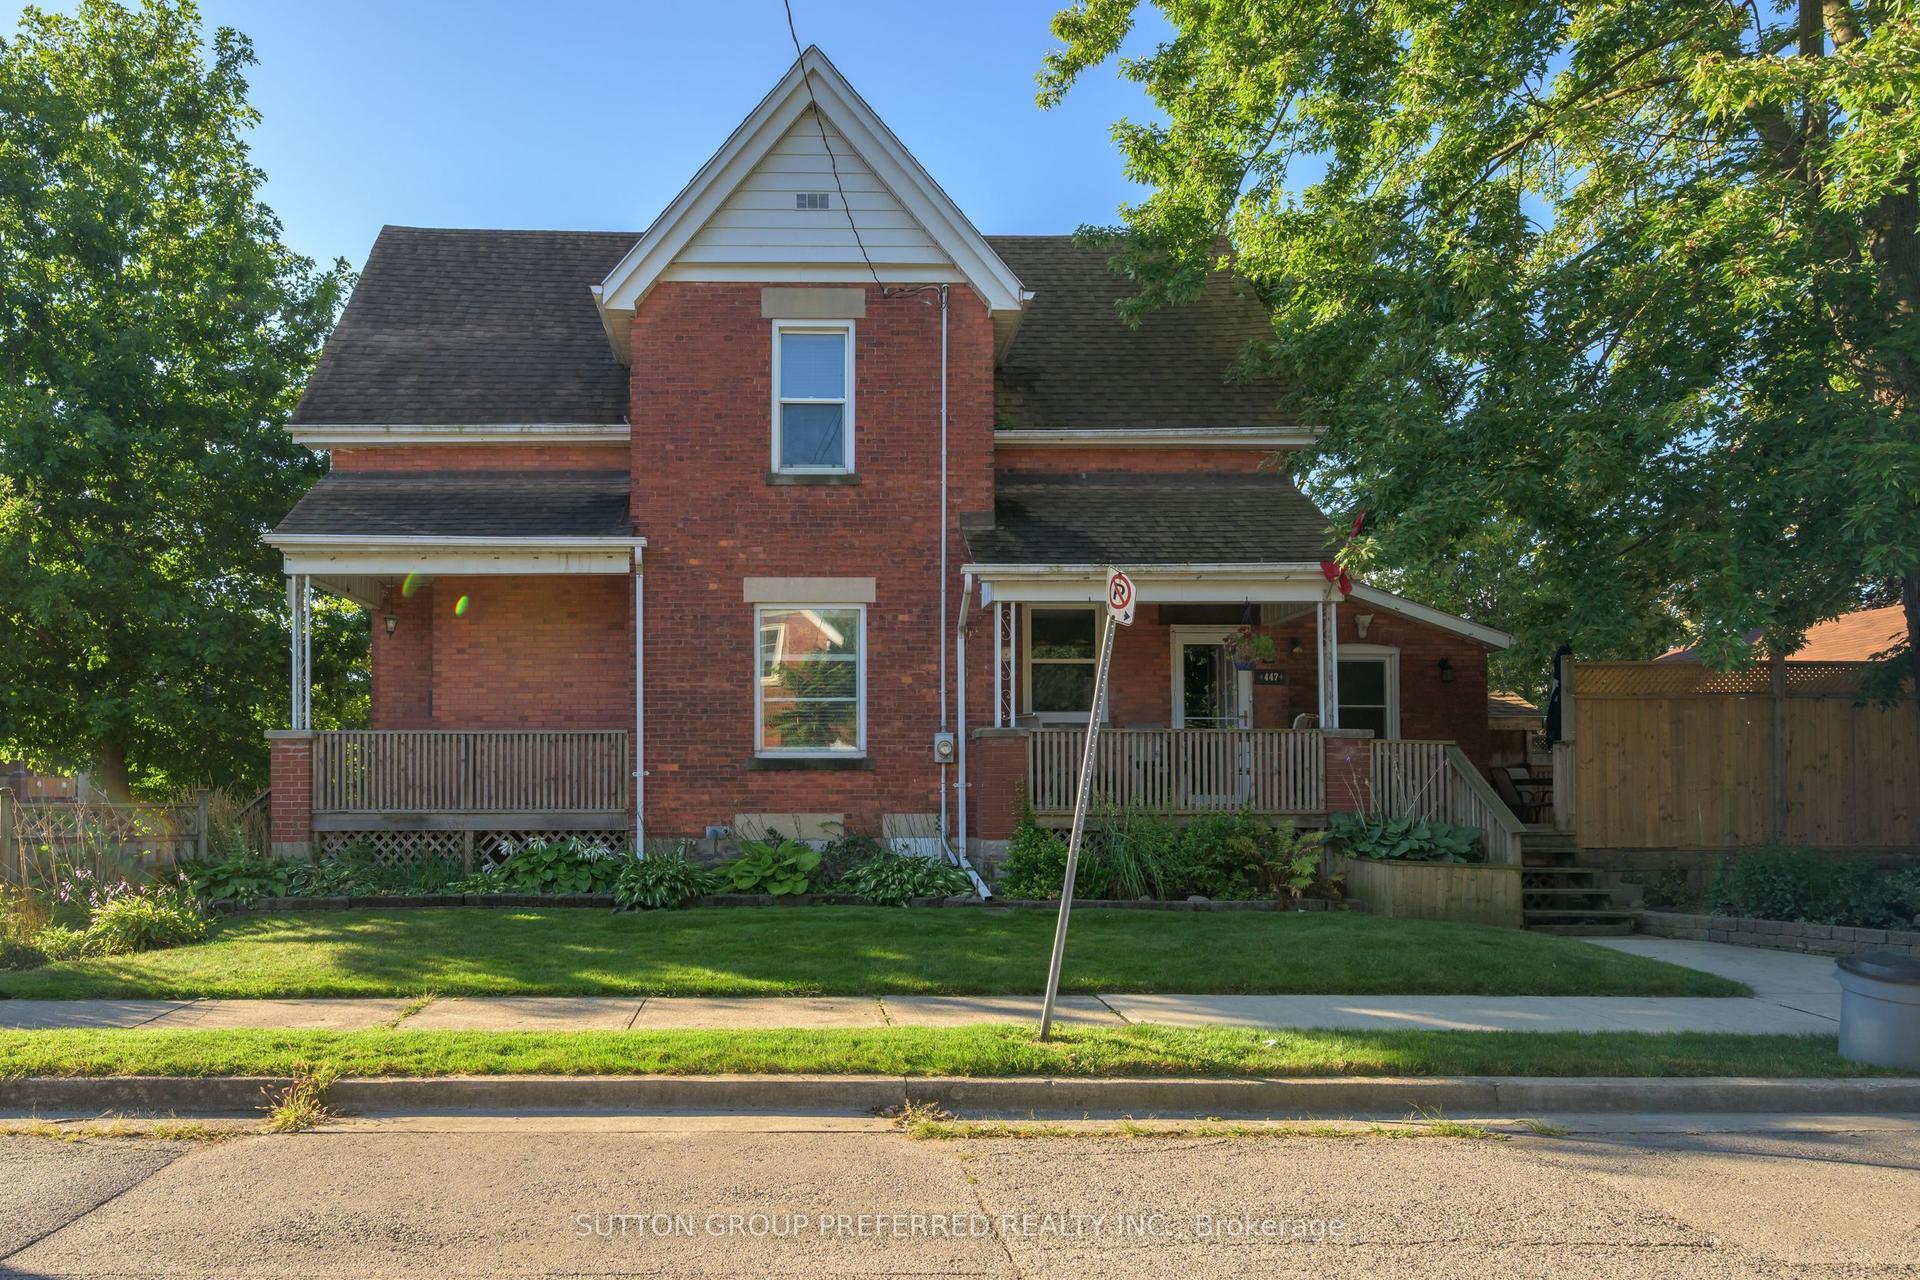
For Sale21 h ago
$624,900
Detached
est. $2,740/mo
447 Woodman Avenue, East G
London East, ON
3 bd
2 ba
1,750
3
MLS# X13648400Sutton Group Preferred Realty Inc.
WhatsApp Aman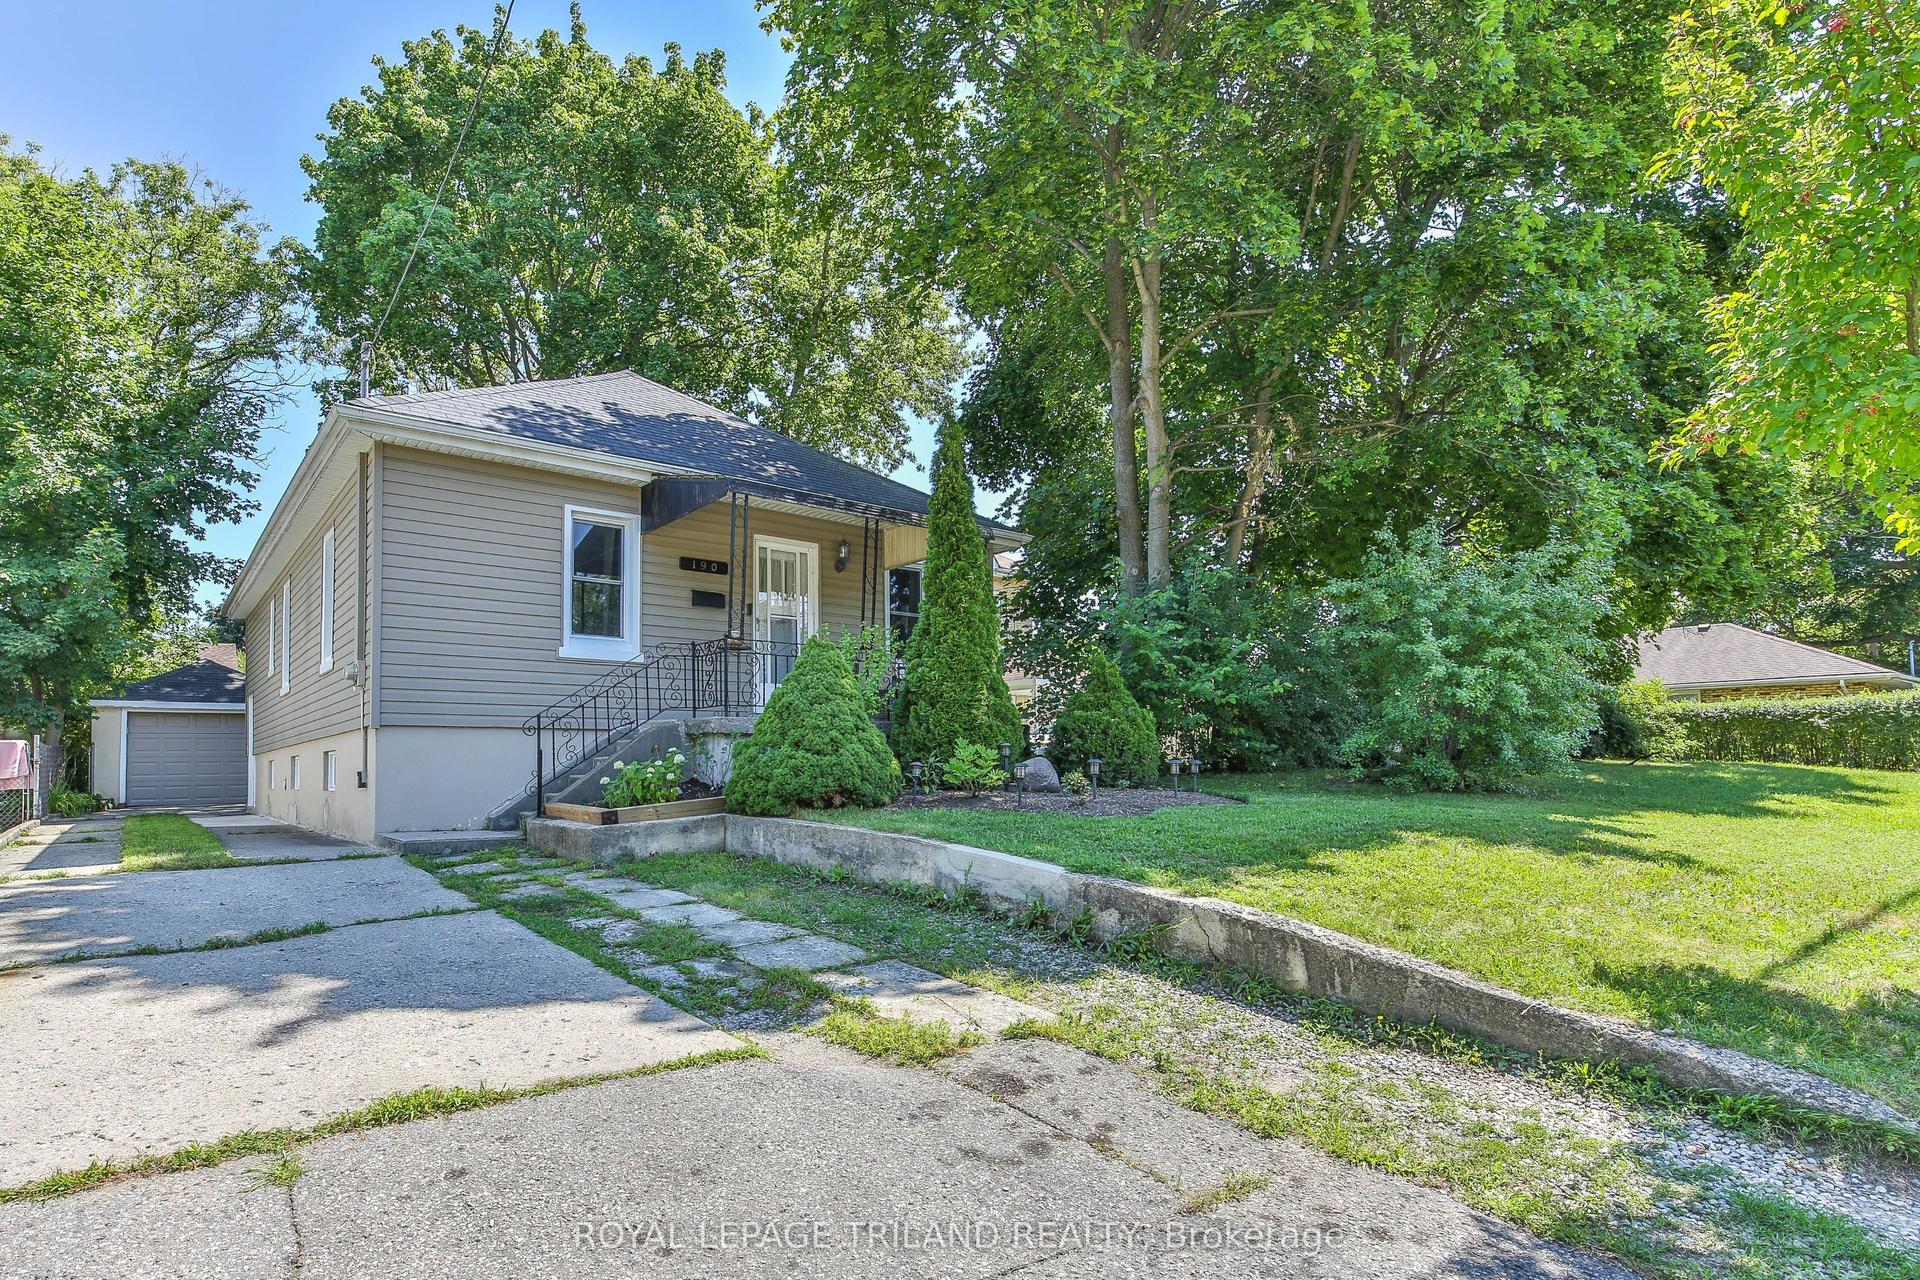
For Sale21 h ago
$539,900
Detached
est. $2,367/mo
190 Taylor Street, East C
London East, ON
3 bd
2 ba
900
5
MLS# X13648364Royal Lepage Triland Realty
WhatsApp Aman