For Sale
7 Marquette Avenue 213 #213
3402 - Vanier, Vanier and Kingsview Park, ON
$435,000
1Bd
1Ba
750+sqft
1Parking
$580/sqft
CondoMLS# X13565474Listed 2026-07-1534 DOM
Cooling
Central Air
On the market for 34 days — longer than average. The seller may be open to negotiation.
About this home
This is a fabulous bright, airy one bedroom unit on the east side of the building, looking out towards the treetops and surrounding neighbourhood. The thoughtfully laid-out floor plan features an open-concept living, dining, and kitchen area that keeps you connected, while a wall of windows fills the space with natural light and brings the outdoors in. The cozy bedroom includes ample closet space. There is a well-appointed bathroom and convenient in-unit laundry. Generous balcony complete with a gas BBQ hookup-perfect for relaxing or entertaining. Easy 2nd-floor access (no elevator wait!). Garage parking and a storage locker are included for added convenience. The Kavanaugh is a welcoming, pet-friendly building with excellent amenities, including a car and pet wash station, gym, lounge, terrace, conference room, and rooftop terrace. Ideally located to enjoy everything Beechwood has to offer. Be a part of this vibrant community with a fantastic farmers' market at Stanley Park, lots of local restaurants, nearby bike paths, walking trails, and dog parks! Low-maintenance living, high-lifestyle location - book your showing today!
Garage
Rooms
Main Floor
| Living Room | 4.47 × 4.47 m | Combined w/Dining |
| Kitchen | 2.79 × 2.74 m | |
| Bedroom | 3.12 × 3.40 m | |
| Bathroom | 2.31 × 1.91 m | 4 Pc Bath |
| Laundry | 0.00 × 0.00 m | |
| Other | 4.34 × 1.83 m | Balcony Irregular Room |
Features
- Storage Area Lockers
- Primary Bedroom - Main Floor
- None
- Central Air
- 1 Storey/Apt
Financials
Annual Taxes
$4,801.89
Estimated Rental Income
Entire property$2,100 – $2,800/mo
Rental yield5.8% – 7.7%
*Estimates based on comparable rentals in the area. Actual income may vary.
Market Data — Vanier and Kingsview Park
Days on market34 days
Buyer's MarketSeller's Market
Based on active listings in Vanier and Kingsview Park. Data updates daily.
Getting around
How walkable, bikeable, and transit-friendly this neighbourhood is.
67
/ 100
Walk Score
Somewhat Walkable
58
/ 100
Transit Score
Good Transit
52
/ 100
Bike Score
Bikeable
Scores are estimates based on neighbourhood data and are for informational purposes only.
MLS® data courtesy of the Toronto Regional Real Estate Board (TRREB).
The information provided herein must only be used by consumers that have a bona fide interest in the purchase, sale, or lease of real estate and may not be used for any commercial purpose or any other purpose. Listing information is deemed reliable but is not guaranteed accurate by the Toronto Regional Real Estate Board, the listing brokerage, or this website. The trademarks REALTOR®, REALTORS® and the REALTOR® logo are controlled by The Canadian Real Estate Association (CREA) and identify real estate professionals who are members of CREA. MLS®, Multiple Listing Service®, and the associated logos are owned by CREA. Not intended to solicit properties currently listed for sale or buyers under contract.
You may also like
More homes in Vanier and Kingsview Park
Hand-picked listings with a similar price range and style.
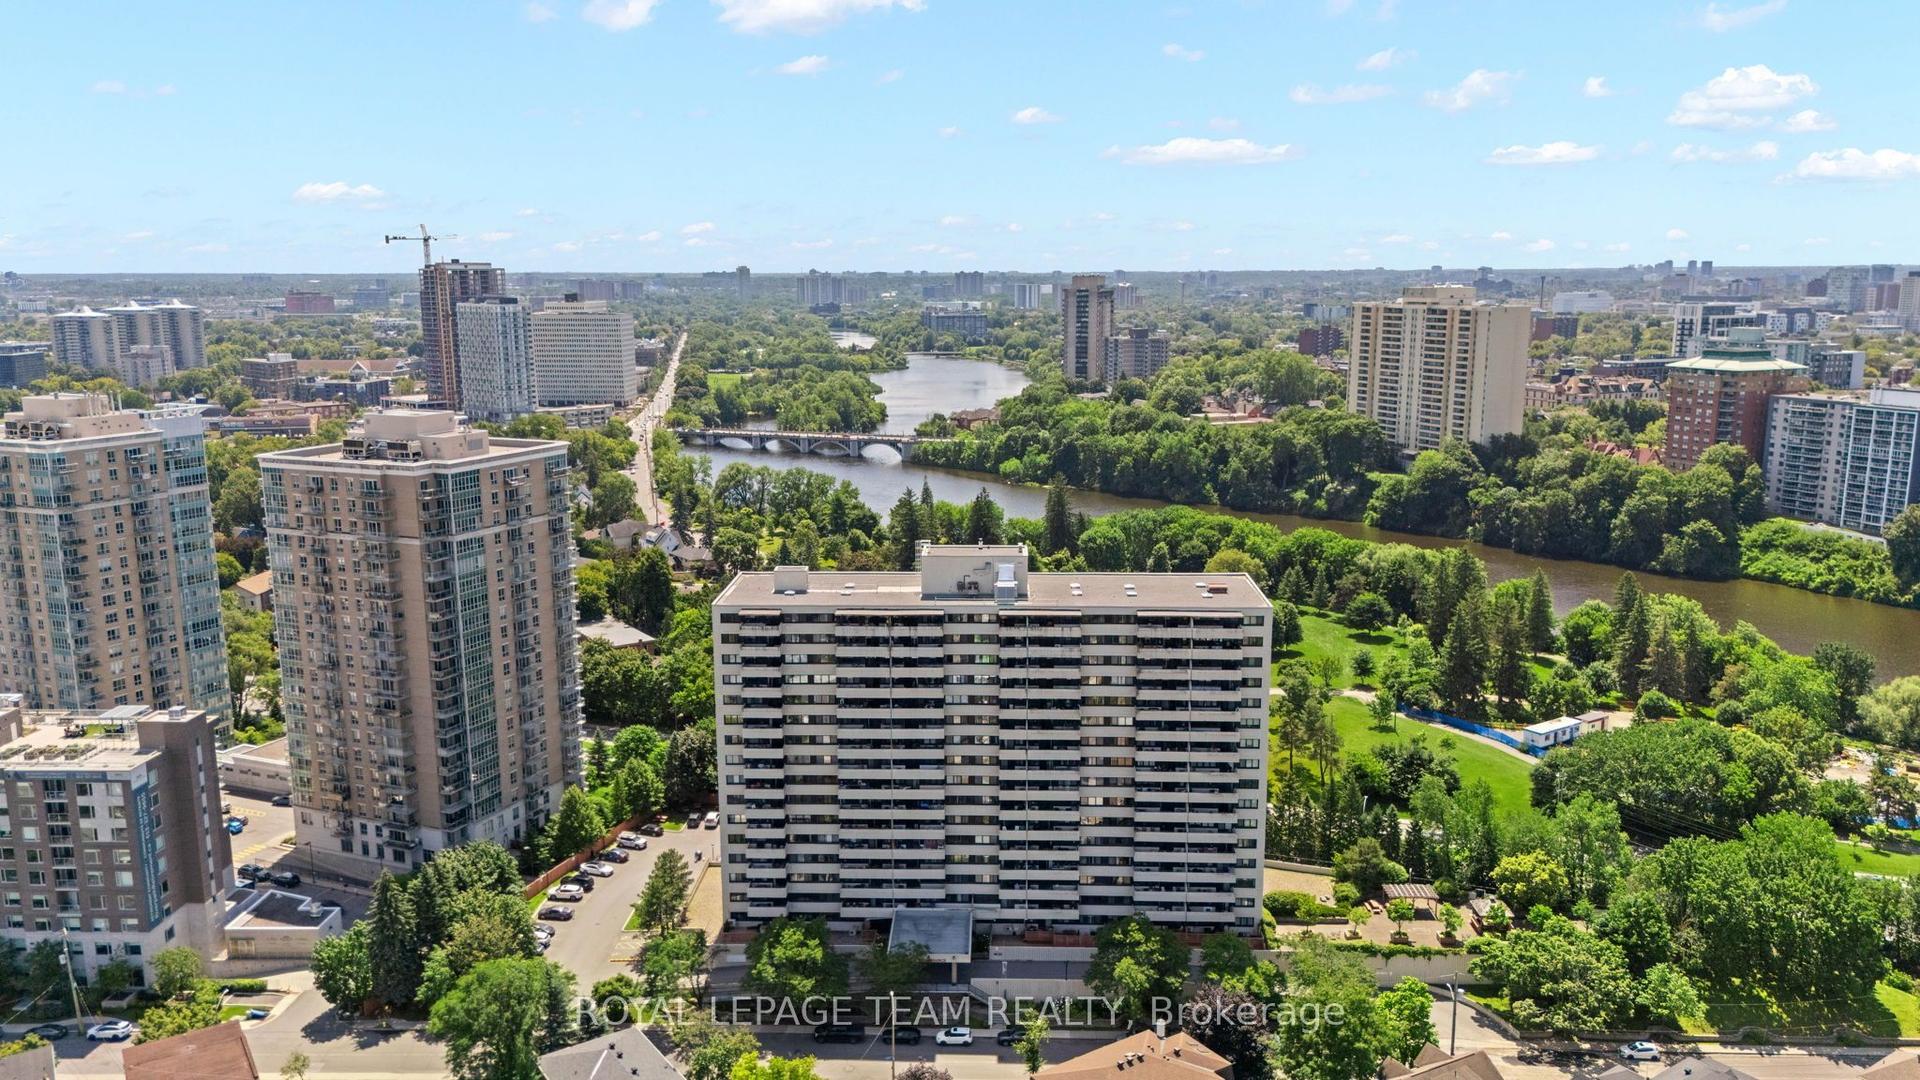
For Sale22 days ago
$414,900
Condo
est. $1,819/mo
40 Landry Street 901 #901, 3402 - Vanier
Vanier and Kingsview Park, ON
2 bd
1 ba
950
1
MLS# X13611606Royal Lepage Team Realty
WhatsApp Aman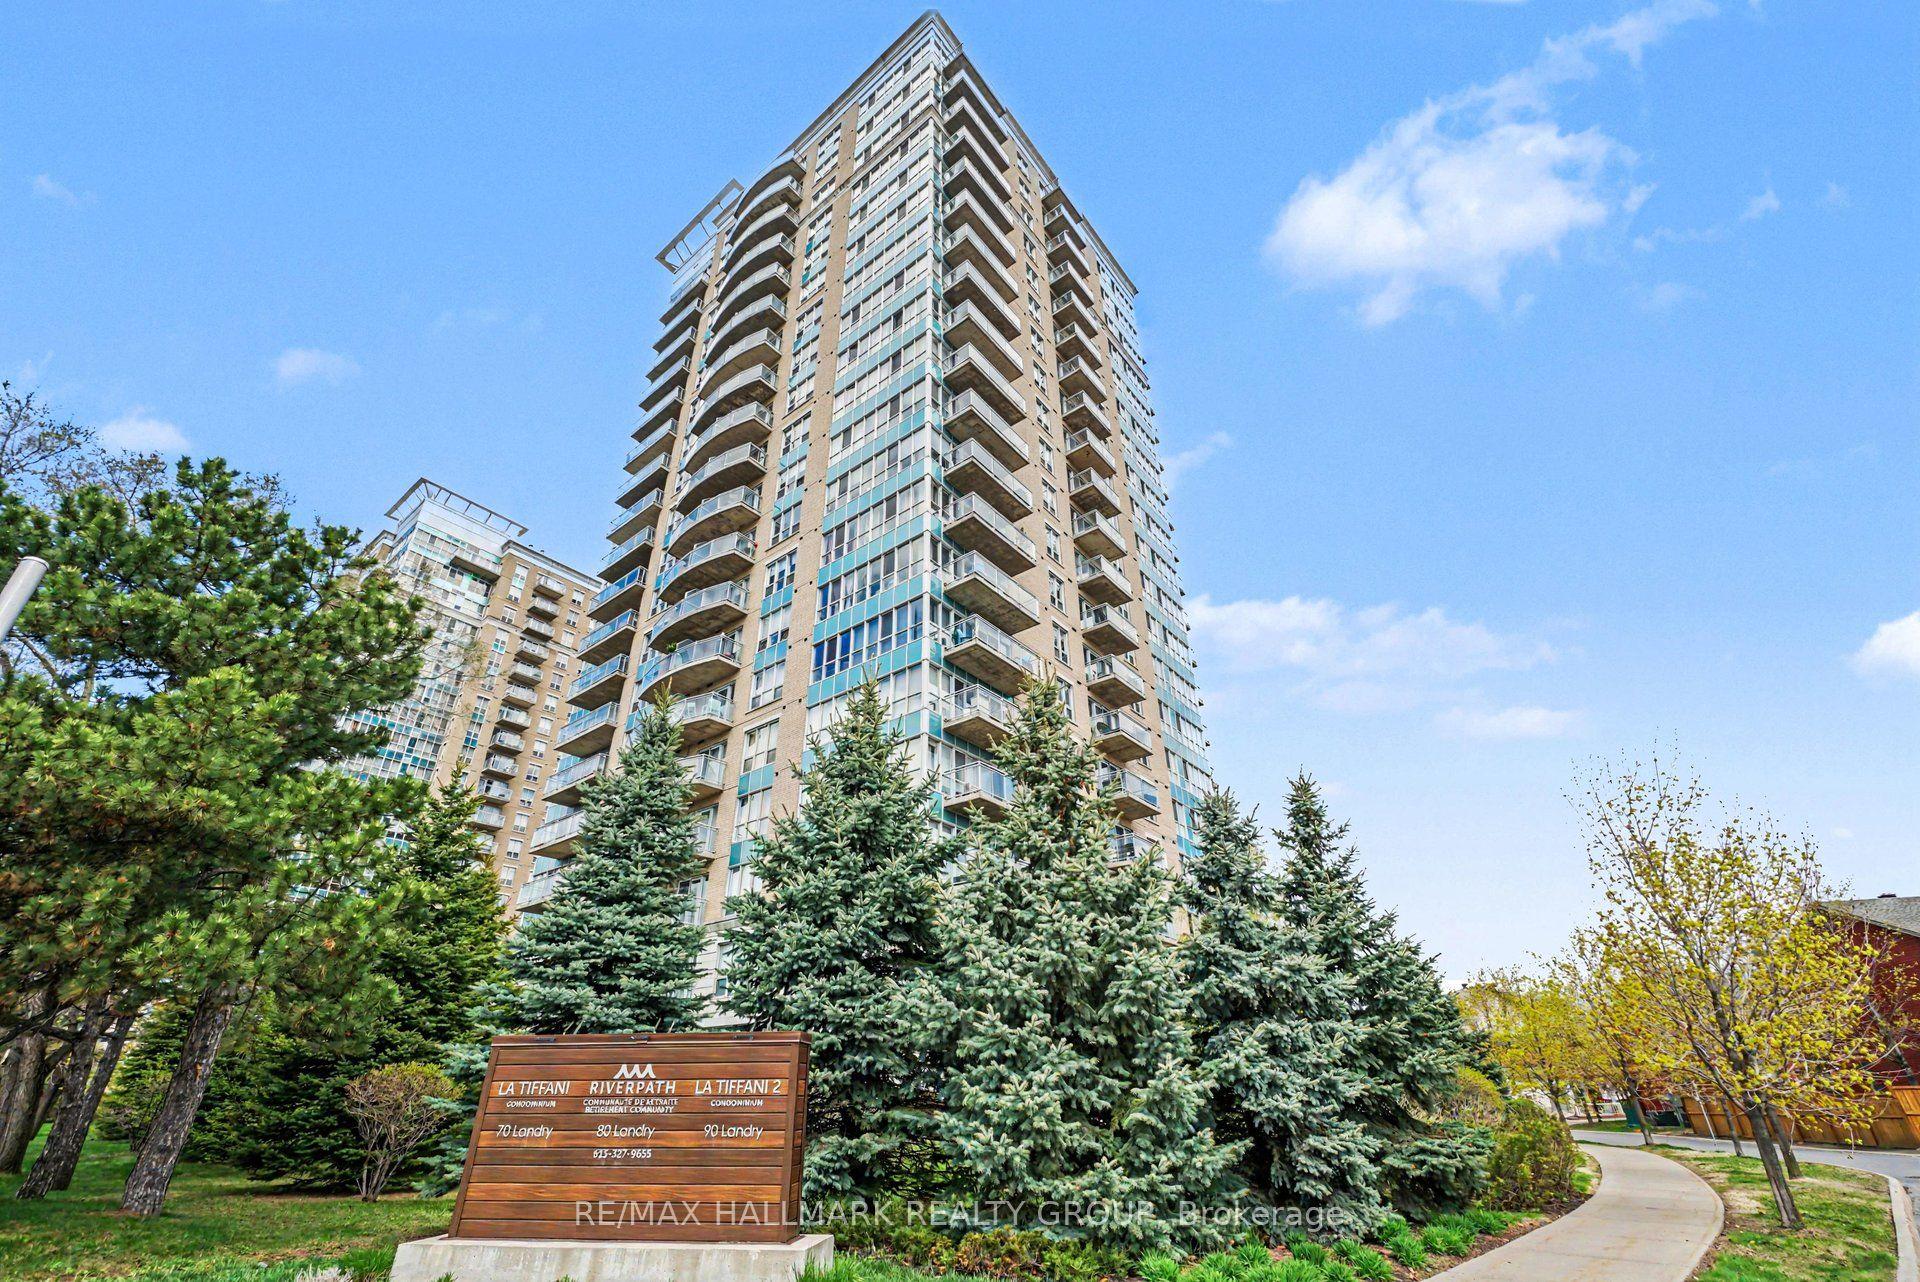
For Sale2 months ago
$389,900
Condo
est. $1,709/mo
70 Landry Street 1001 #1001, 3402 - Vanier
Vanier and Kingsview Park, ON
1 bd
1 ba
750
1
MLS# X13449152Re/Max Hallmark Realty Group
WhatsApp Aman