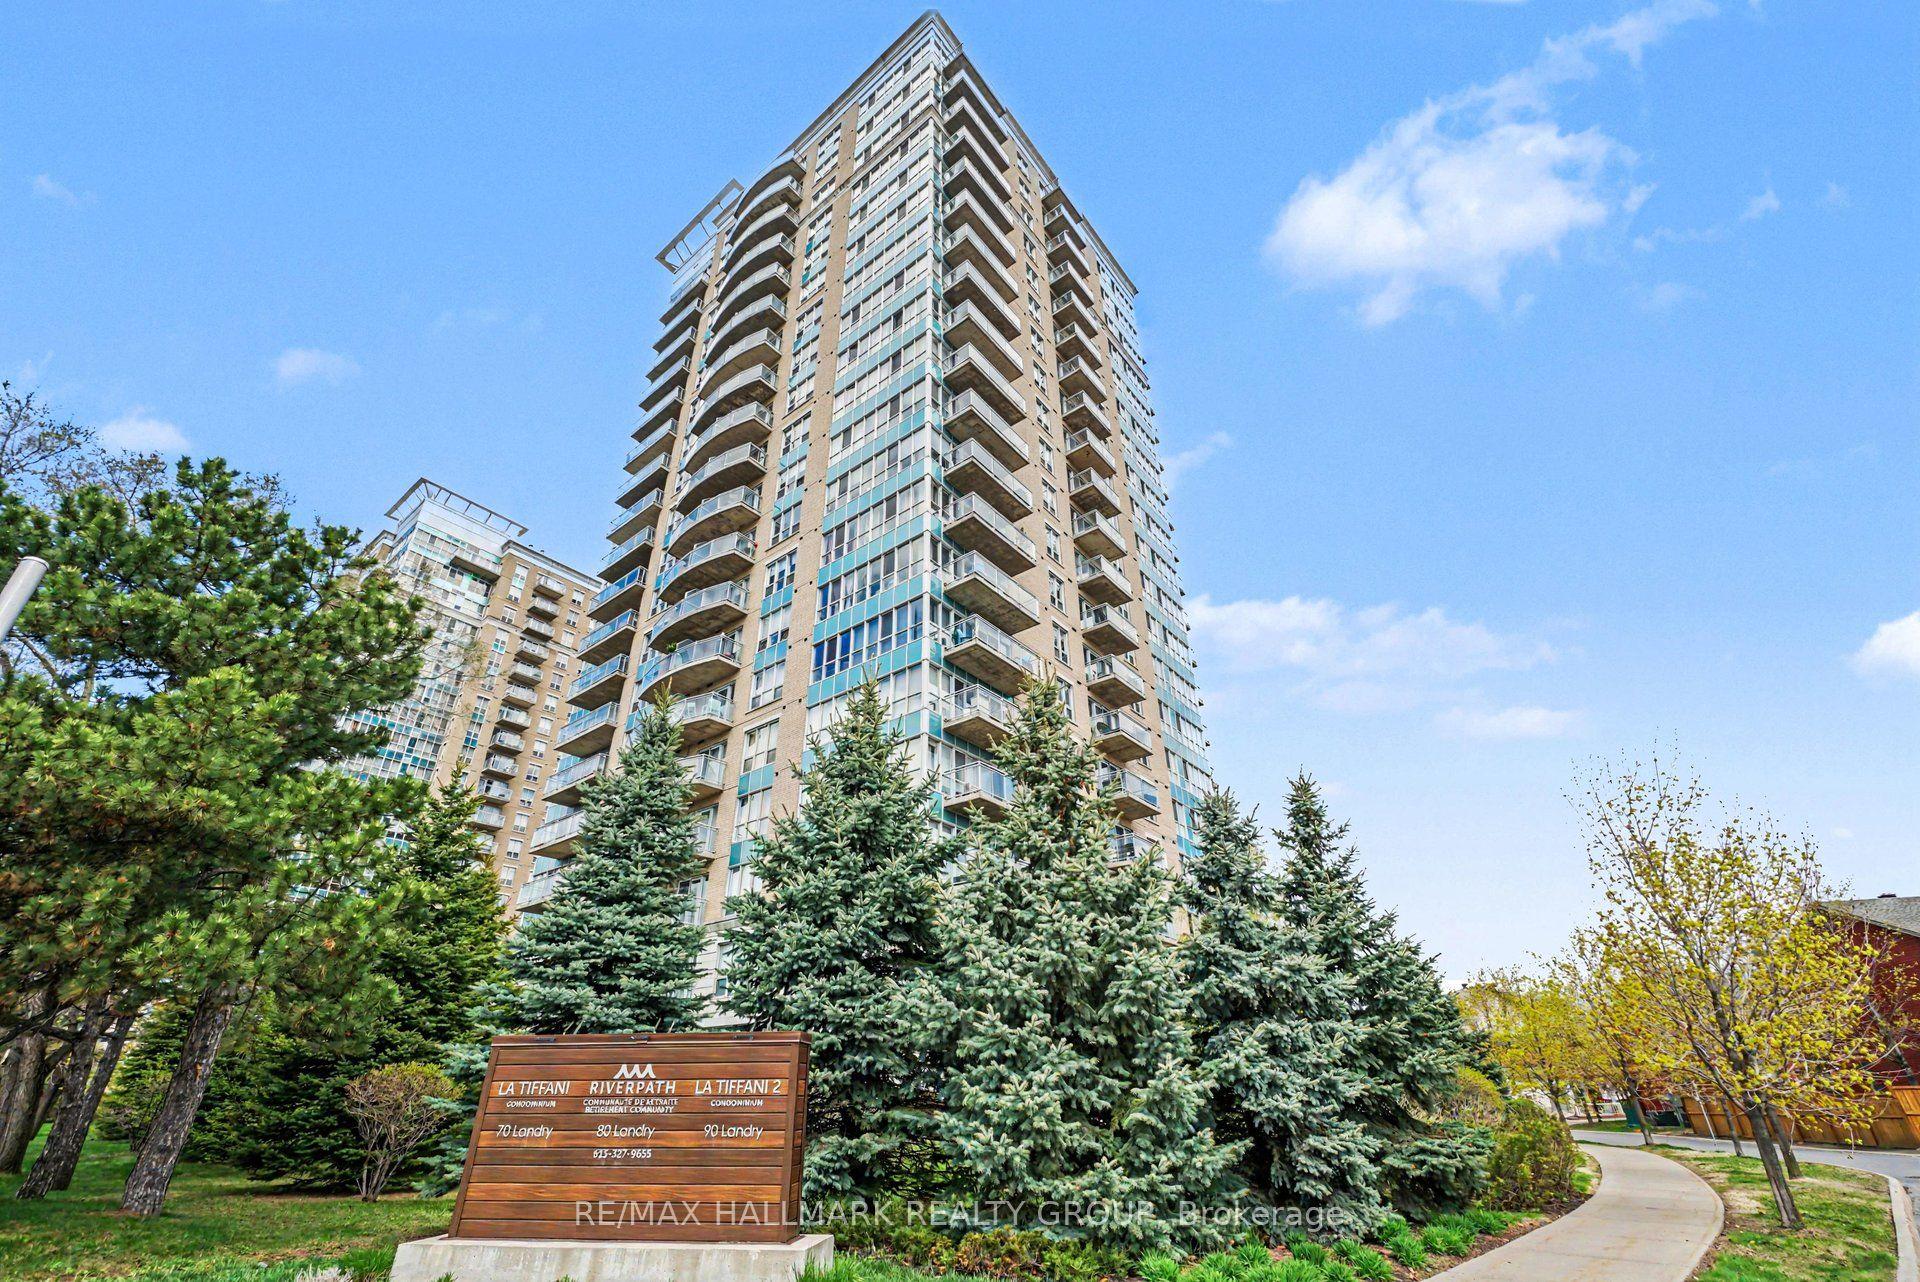
For Sale
40 Landry Street 904 #904
3402 - Vanier, Vanier and Kingsview Park, ON
$499,900
2Bd
2Ba
1,300+sqft
2Parking
$385/sqft
CondoMLS# X13646464Listed 2026-08-0612 DOM
About this home
This is it! With one of the largest floor plans in the building, this thoughtfully updated 9th floor corner unit offers southwestern exposure and unobstructed city vistas, including views of the nearby Rideau River. In move-in ready condition, this bright and welcoming 2-bedroom, 2 full bath unit features hardwood floors, renovated bathrooms, pot lighting, and crown mouldings. Originally a 3-bedroom, this unit has been modified so that the third bedroom now functions as a formal dining space but could be returned to use a bedroom if desired. Lovely, renovated kitchen with white cabinetry, stainless appliances, double sink, under-cabinet and pot lighting, plus a convenient breakfast bar. Having ensuite laundry is uncommon in the building, but has been "grandfathered in", adding another level of convenience for owners of this unit. Standalone balcony with no neighbours on either side, a feature available only with 03 & 04 layouts. Two wall AC units, one of which is in the Primary Bedroom, which also features the full ensuite bath. La Renaissance offers numerous amenities, including an indoor saltwater pool, sauna, exercise room, library, multi-purpose common room, laundry room, and patio with BBQ and outdoor seating areas. Steps to Beechwood Avenue amenities with the ByWard Market, Global Affairs Canada, the 417, and downtown all nearby. 24-hours irrevocable on offers.
PoolRenovatedHardwood
Rooms
Main Floor
| Foyer | 3.96 × 1.40 m | Hardwood Floor |
| Living Room | 5.64 × 4.27 m | Hardwood Floor |
| Dining Room | 5.64 × 4.27 m | Hardwood Floor |
| Kitchen | 2.68 × 2.56 m | Hardwood Floor |
| Primary Bedroom | 3.90 × 3.66 m | Hardwood Floor |
| Bathroom | 2.35 × 1.52 m | 4 Pc Ensuite Tile Floor |
| Other | 2.41 × 1.65 m | Walk-In Closet(s) Hardwood Floor |
| Bedroom 2 | 3.66 × 3.25 m | |
| Bathroom | 2.26 × 1.52 m | Tile Floor Granite Counters |
| Other | 1.52 × 1.27 m | Concrete Floor |
| Other | 4.88 × 1.83 m | Balcony |
Features
- Storage
- Other
- Wall Unit(s)
- 1 Storey/Apt
Financials
Annual Taxes
$4,280.3
Estimated Rental Income
Entire property$2,600 – $3,500/mo
Rental yield6.2% – 8.4%
*Estimates based on comparable rentals in the area. Actual income may vary.
Market Data — Vanier and Kingsview Park
Days on market12 days
Buyer's MarketSeller's Market
Based on active listings in Vanier and Kingsview Park. Data updates daily.
Getting around
How walkable, bikeable, and transit-friendly this neighbourhood is.
66
/ 100
Walk Score
Somewhat Walkable
57
/ 100
Transit Score
Good Transit
51
/ 100
Bike Score
Bikeable
Scores are estimates based on neighbourhood data and are for informational purposes only.
MLS® data courtesy of the Toronto Regional Real Estate Board (TRREB).
The information provided herein must only be used by consumers that have a bona fide interest in the purchase, sale, or lease of real estate and may not be used for any commercial purpose or any other purpose. Listing information is deemed reliable but is not guaranteed accurate by the Toronto Regional Real Estate Board, the listing brokerage, or this website. The trademarks REALTOR®, REALTORS® and the REALTOR® logo are controlled by The Canadian Real Estate Association (CREA) and identify real estate professionals who are members of CREA. MLS®, Multiple Listing Service®, and the associated logos are owned by CREA. Not intended to solicit properties currently listed for sale or buyers under contract.
You may also like
More homes in Vanier and Kingsview Park
Hand-picked listings with a similar price range and style.
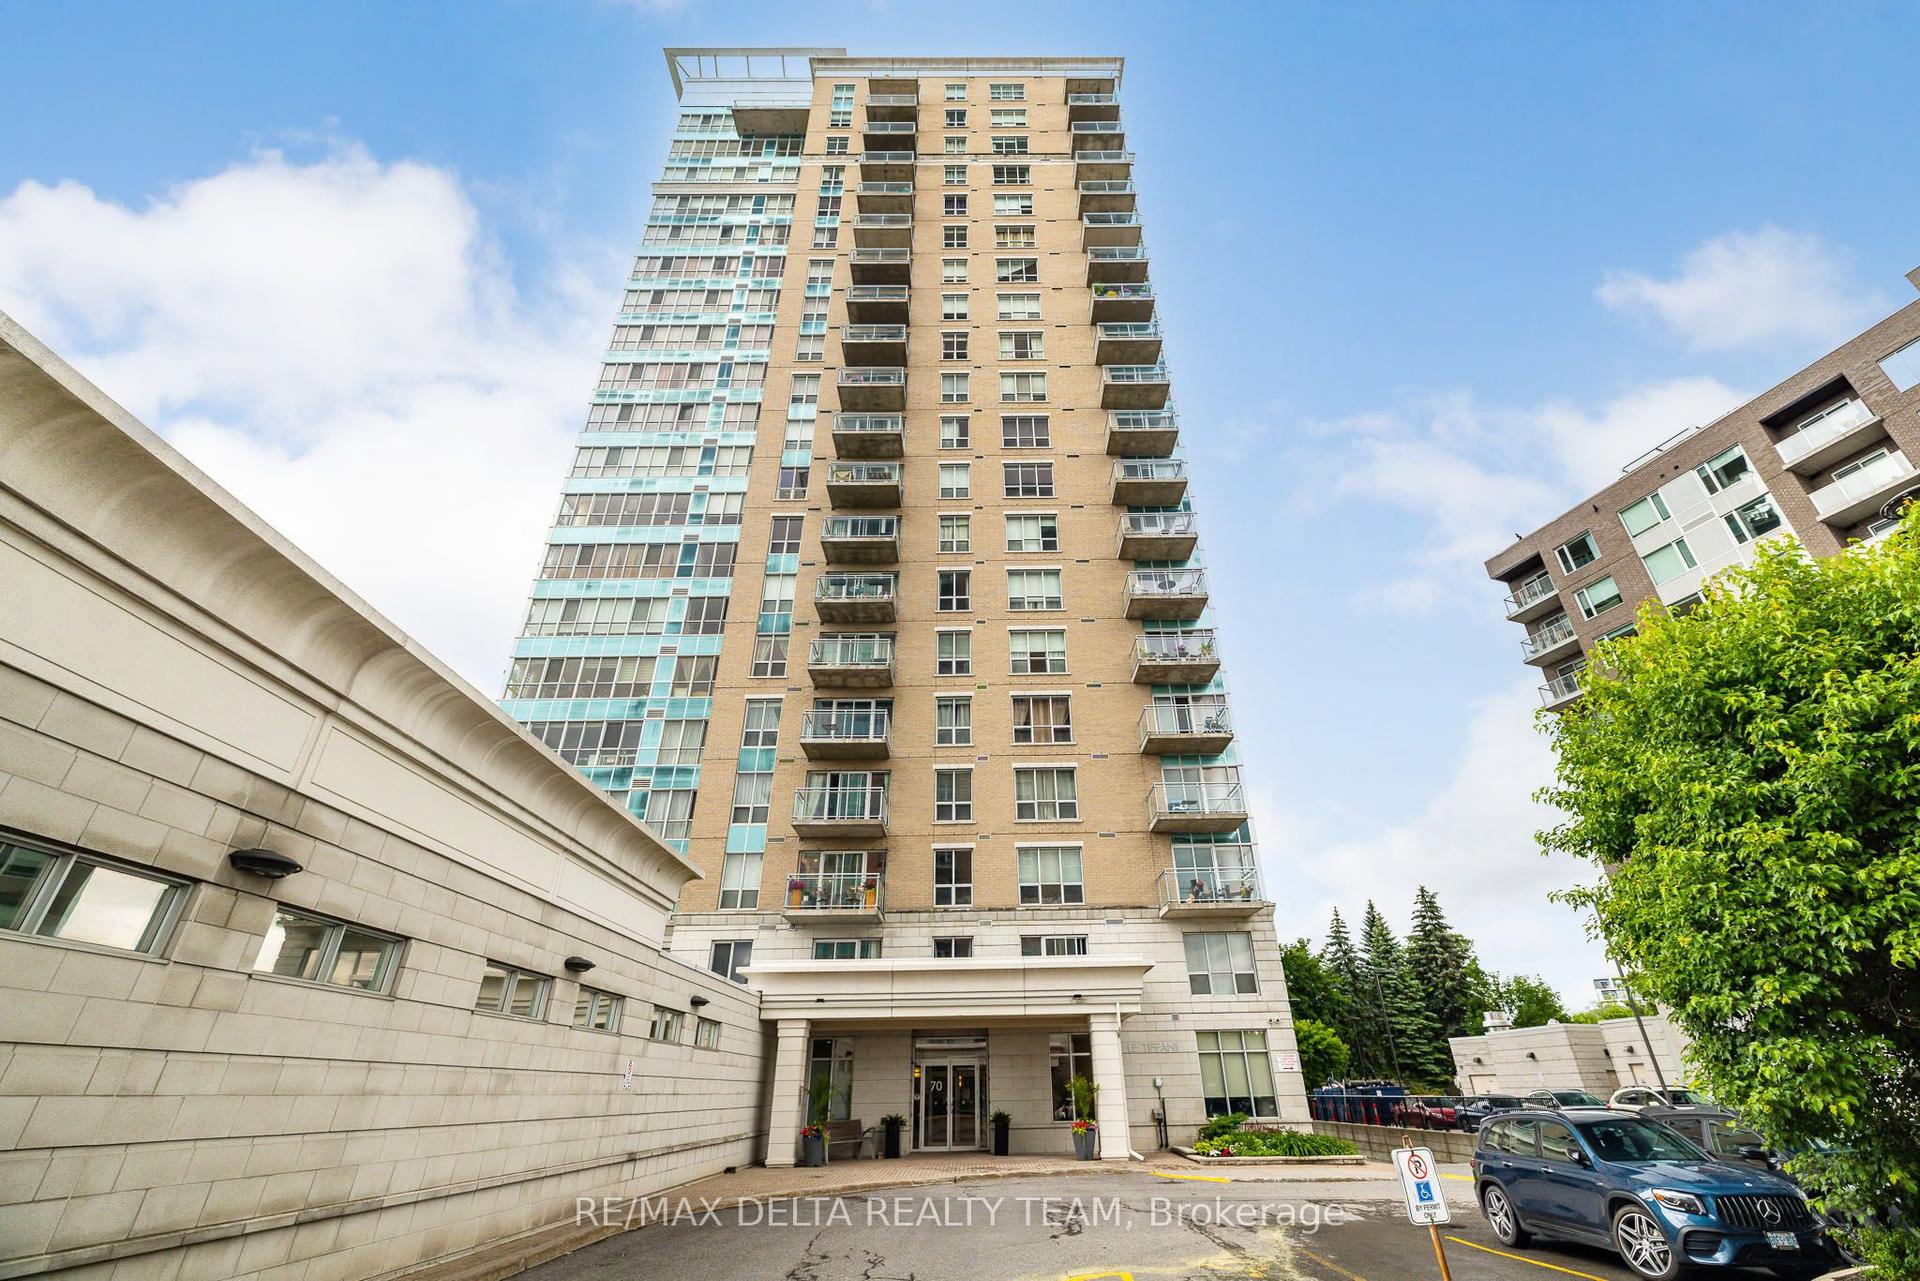
For Sale2 months ago
$549,000
Condo
est. $2,407/mo
70 Landry Street 1207 #1207, 3402 - Vanier
Vanier and Kingsview Park, ON
2 bd
2 ba
950
1
MLS# X13456352Re/Max Delta Realty Team
WhatsApp Aman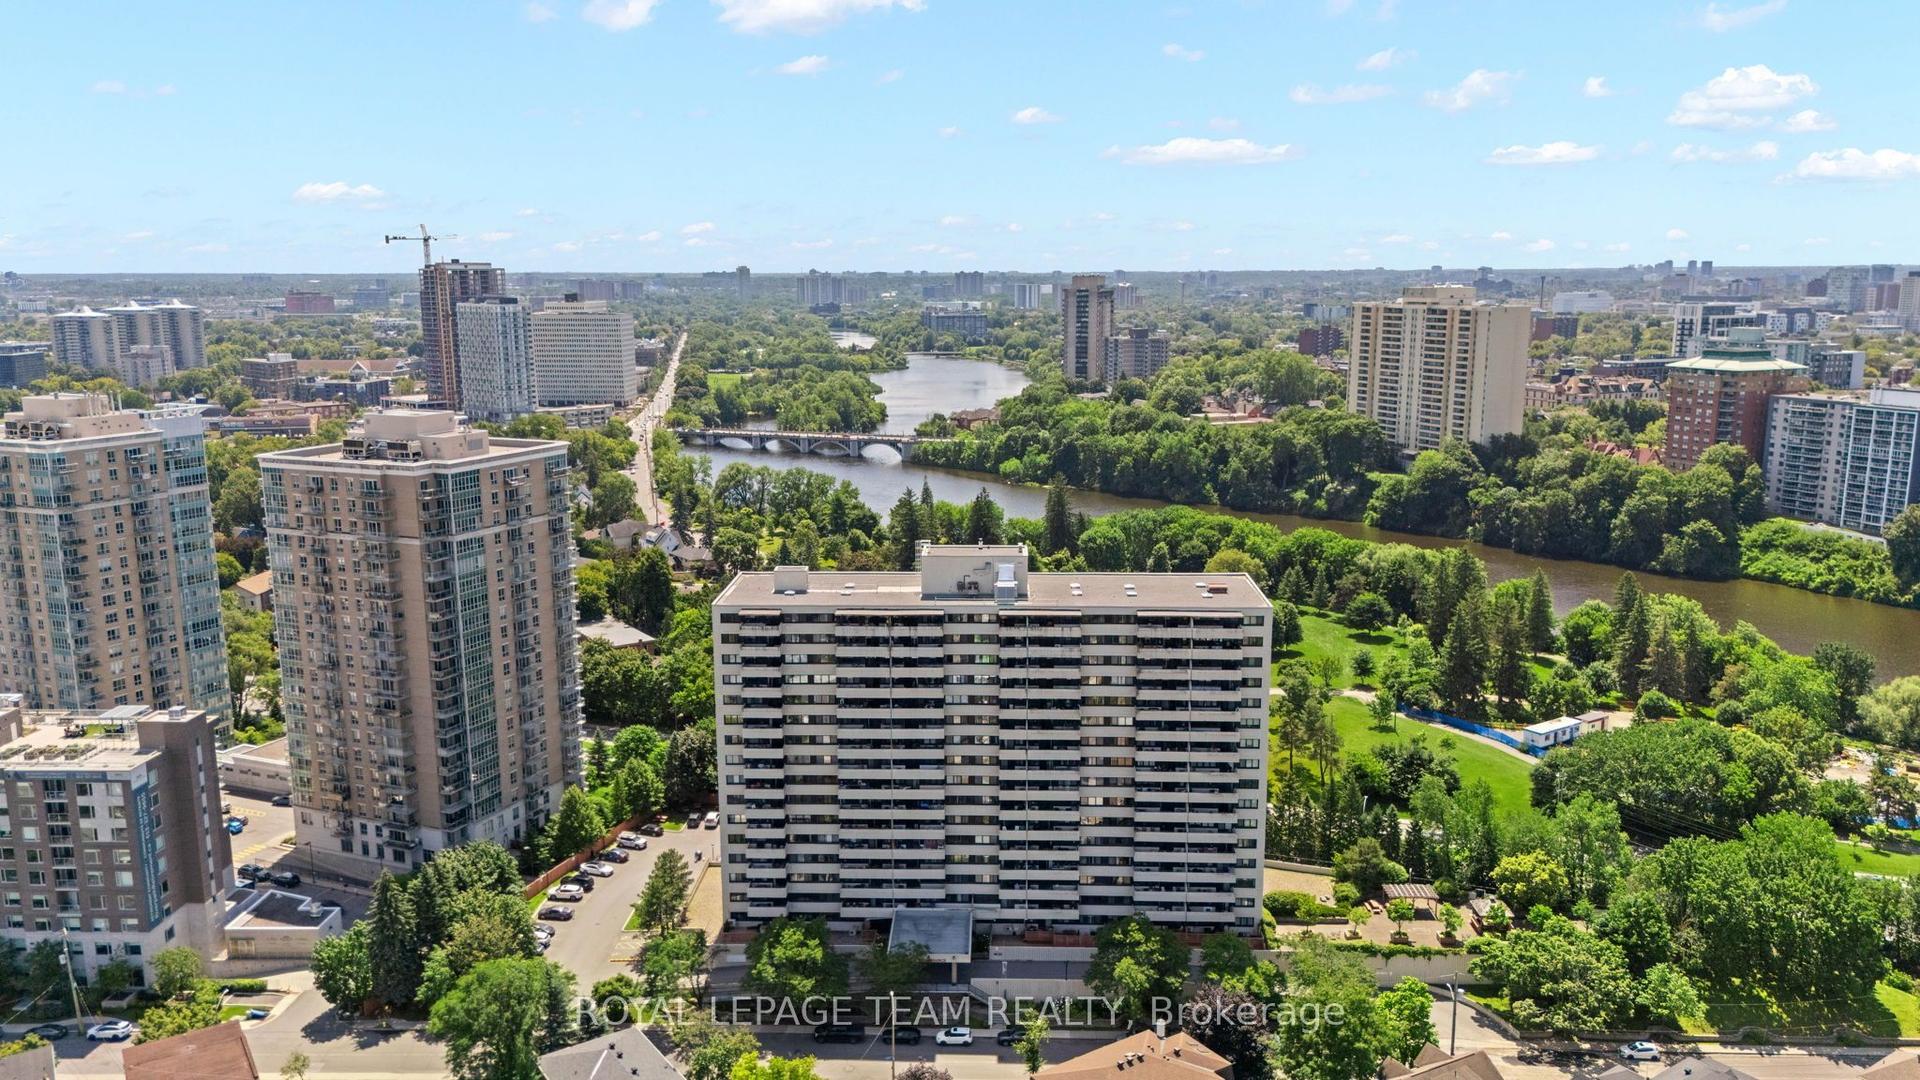
For Sale22 days ago
$414,900
Condo
est. $1,819/mo
40 Landry Street 901 #901, 3402 - Vanier
Vanier and Kingsview Park, ON
2 bd
1 ba
950
1
MLS# X13611606Royal Lepage Team Realty
WhatsApp Aman