42085 W ROAD 71 Road W
About this home
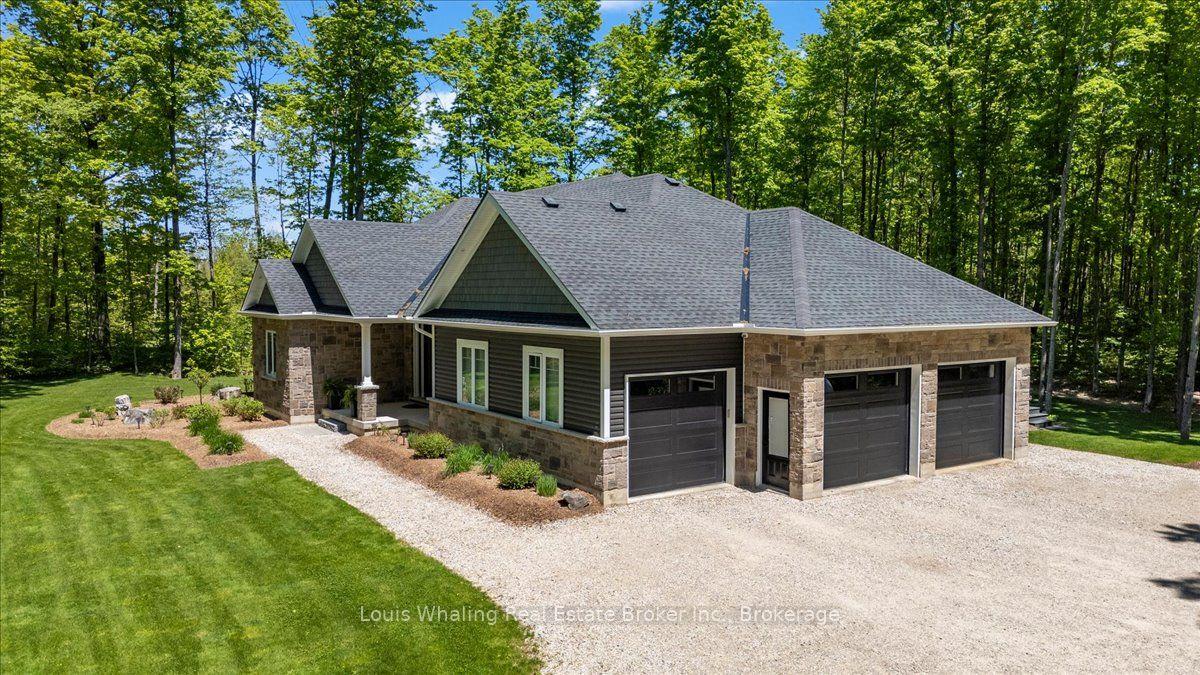
Experience luxury living in this stunning custom home, thoughtfully designed for both everyday comfort and unforgettable entertaining. The bright, open-concept layout showcases soaring ceilings, a designer kitchen with an oversized island, a spacious walk-in pantry, and seamless flow into the great room. Tucked away at the heart of the home, a hidden private courtyard creates the perfect setting for outdoor dining, relaxing, or gathering with friends. The impressive primary suite offers a spa-inspired ensuite and generous walk-in closet, while the unique loft bunk room provides a fun and flexible retreat for kids or overnight guests. Car enthusiasts, hobbyists, and entrepreneurs will love the expansive heated garage with loft storage and abundant workspace. Set on beautifully landscaped grounds, this exceptional property blends modern farmhouse style with premium finishes, thoughtful design, and incredible functionality. A rare opportunity to own a home where luxury, entertaining, and practical living come together perfectly.
Rooms
| Great Room | 10.00 × 11.50 m | Combined w/Kitchen Combined w/Dining Fireplace |
| Pantry | 2.10 × 3.30 m | |
| Kitchen | 3.60 × 4.80 m | B/I Stove Centre Island Combined w/Dining |
| Bedroom | 4.20 × 5.40 m | 5 Pc Ensuite B/I Closet |
| Bathroom | 4.20 × 4.30 m | 5 Pc Ensuite |
| Laundry | 1.50 × 4.50 m | |
| Bathroom | 2.00 × 2.00 m | 3 Pc Bath |
| Foyer | 2.10 × 6.70 m | |
| Recreation | 7.60 × 12.90 m | Carpet Free Open Concept Combined w/Family |
| Game Room | 6.00 × 9.70 m | Cathedral Ceiling(s) Combined w/Sitting Fireplace |
| Bedroom 2 | 5.40 × 6.50 m | |
| Workshop | 5.40 × 6.50 m |
Features
- Air Exchanger
- Auto Garage Door Remote
- Carpet Free
- Primary Bedroom - Main Floor
- Storage
- Upgraded Insulation
- Water Softener
- Landscaped
- Year Round Living
- None
- Central Air
- Bungalow
Financials
Estimated Rental Income
*Estimates based on comparable rentals in the area. Actual income may vary.
Market Data — West Grey
Based on active listings in West Grey. Data updates daily.
Our estimate for this home
Estimated range is generated automatically from active comparables and is for informational purposes only. Not an appraisal — contact Aman for a full comparative market analysis that factors in condition, renovations, and positioning.
Getting around
How walkable, bikeable, and transit-friendly this neighbourhood is.
Scores are estimates based on neighbourhood data and are for informational purposes only.
MLS® data courtesy of the Toronto Regional Real Estate Board (TRREB).
The information provided herein must only be used by consumers that have a bona fide interest in the purchase, sale, or lease of real estate and may not be used for any commercial purpose or any other purpose. Listing information is deemed reliable but is not guaranteed accurate by the Toronto Regional Real Estate Board, the listing brokerage, or this website. The trademarks REALTOR®, REALTORS® and the REALTOR® logo are controlled by The Canadian Real Estate Association (CREA) and identify real estate professionals who are members of CREA. MLS®, Multiple Listing Service®, and the associated logos are owned by CREA. Not intended to solicit properties currently listed for sale or buyers under contract.
More homes in West Grey
Hand-picked listings with a similar price range and style.