For Sale
9 Delerin Crescent
Erin, Erin, ON
$932,000
3Bd
2Ba
1,300+sqft
6Parking
100 x 149.94 ftlot
$717/sqft
DetachedMLS# X13565924Listed 2026-07-159 DOM
Heating
Water Heater
Cooling
Central Air
Basement
Partially Finished
About this home
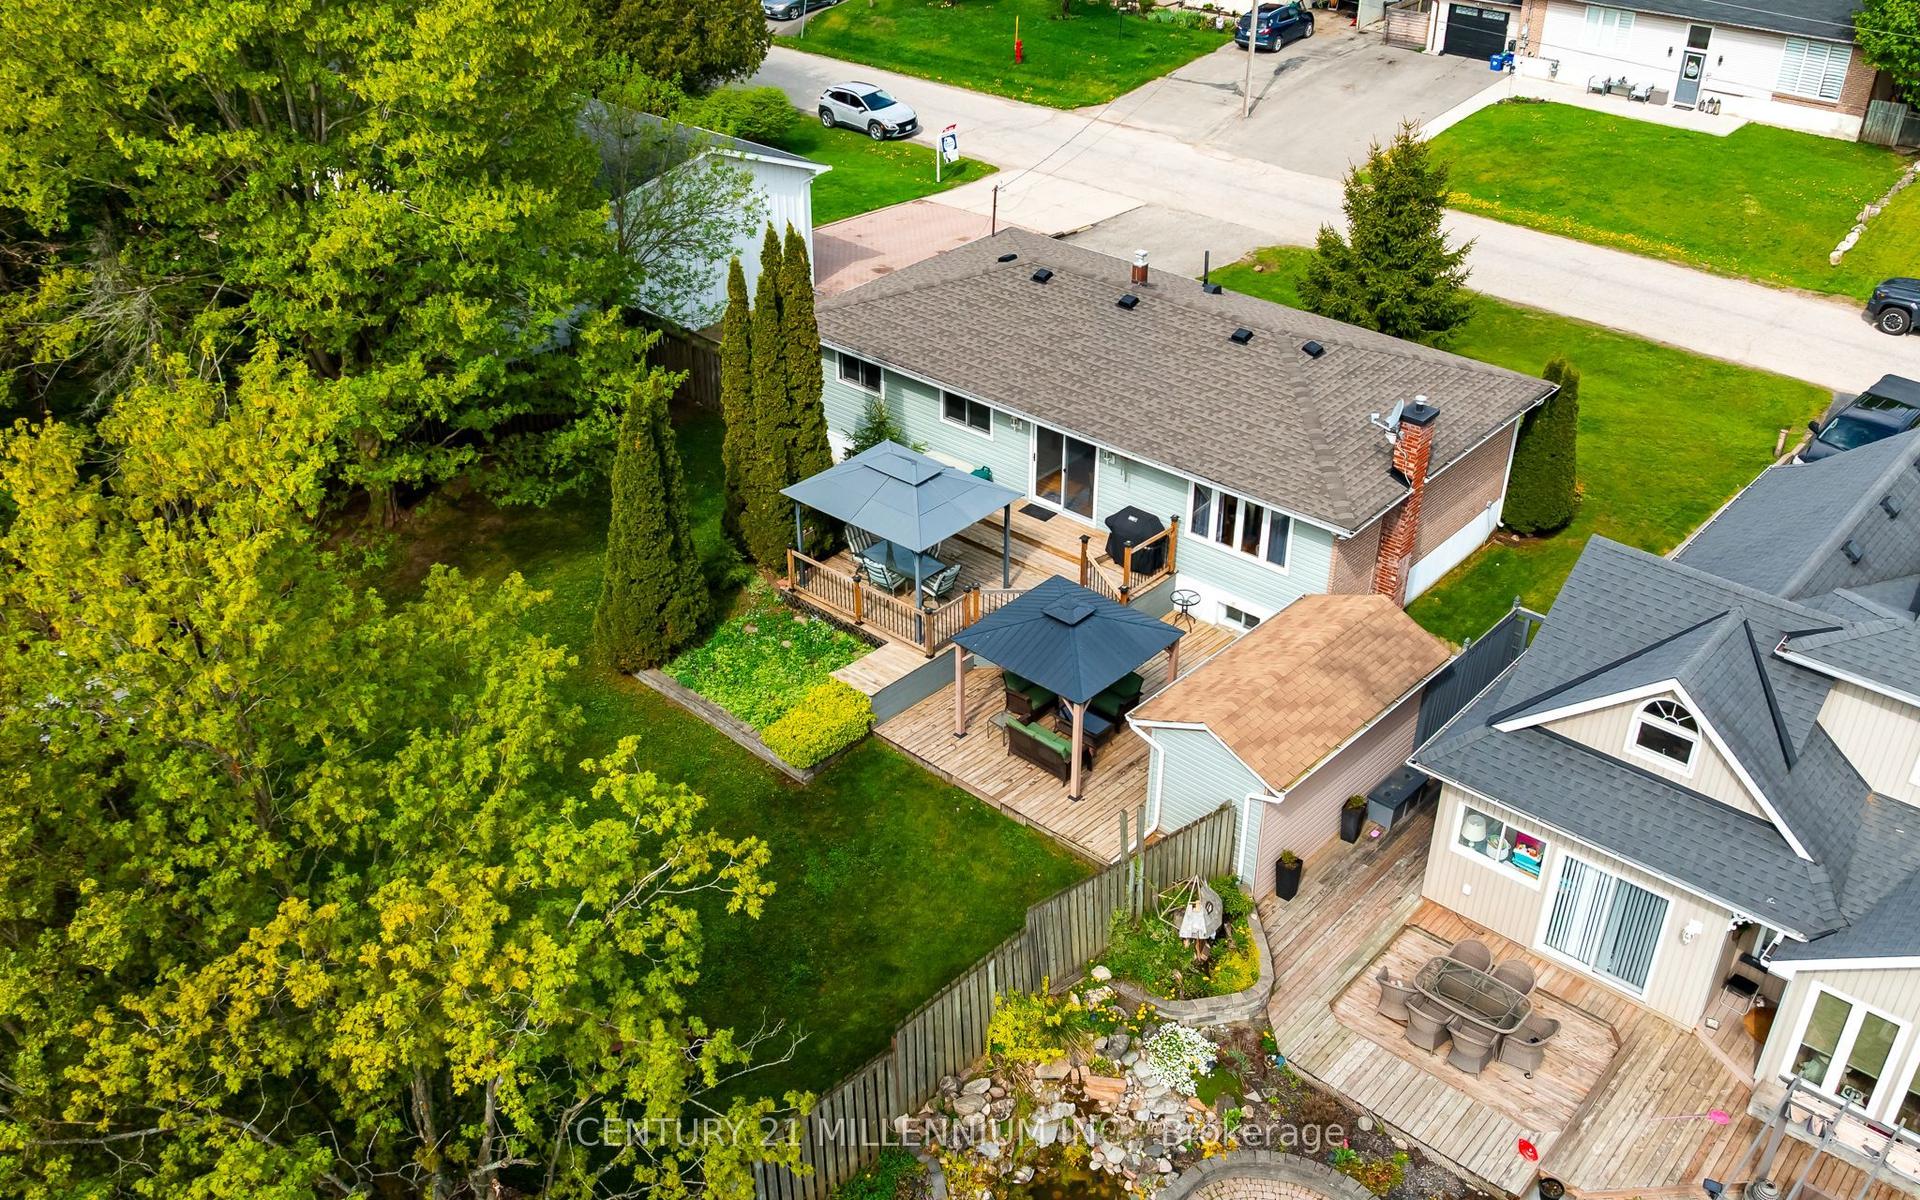
Welcome to a beautiful, private paradise and lifestyle opportunity! Nestled on a spectacular, huge pie lot, this magnificent home offers the perfect blend of country, comfort, and natural beauty. A beautiful front porch welcomes you into a foyer with gorgeous pine hardwood flooring throughout and an open concept kitchen with a huge island. The open concept dining/living room has a walk-out to your private backyard oasis with a peaceful flowing pond and a yard that is beautifully framed by mature towering trees. The upper floor has 3 good sized bedrooms and a 4 pce bath. The Recreation Room has a cozy gas fireplace along with lots of storage space. This Remarkable Property Offers The Perfect Blend Of Country, Privacy, And Endless Potential. An easy and direct commute from the GTA, makes this the perfect family home with access to the city. Close to Erin Heights Golf Course, walking trails and local shops and restaurants.
HardwoodFireplace
Rooms
Main Floor
| Kitchen | 3.65 × 3.65 m | Open Concept Centre Island Hardwood Floor |
| Dining Room | 3.50 × 3.76 m | Combined w/Living W/O To Yard Hardwood Floor |
| Living Room | 3.40 × 3.76 m | Combined w/Dining Bay Window Hardwood Floor |
Second Floor
| Primary Bedroom | 2.87 × 4.47 m | Wainscoting Closet Laminate |
| Bedroom 2 | 2.87 × 3.93 m | Window Closet Laminate |
| Bedroom 3 | 2.87 × 3.05 m | Window Closet Laminate |
Lower
| Recreation | 3.94 × 4.80 m | Gas Fireplace Above Grade Window Vinyl Floor |
Features
- Water Heater
- Sump Pump
- Storage
- Water Purifier
- Crawl Space
- Partially Finished
- Central Air
- Sidesplit 3
Financials
Annual Taxes
$5,320.98
Estimated Rental Income
Entire property$3,200 – $4,800/mo
Rental yield4.1% – 6.2%
*Estimates based on comparable rentals in the area. Actual income may vary.
Market Data — Erin
Days on market9 days
Buyer's MarketSeller's Market
Based on active listings in Erin. Data updates daily.
Our estimate for this home
Estimated range
$622K – $723K
Mid-point $672K · ~$517/sqft
How this listing compares
$622KList · $932K$723K
Medium confidence·Based on 29 erin comparables
Estimated range is generated automatically from active comparables and is for informational purposes only. Not an appraisal — contact Aman for a full comparative market analysis that factors in condition, renovations, and positioning.
Getting around
How walkable, bikeable, and transit-friendly this neighbourhood is.
60
/ 100
Walk Score
Somewhat Walkable
35
/ 100
Transit Score
Some Transit
50
/ 100
Bike Score
Bikeable
Scores are estimates based on neighbourhood data and are for informational purposes only.
MLS® data courtesy of the Toronto Regional Real Estate Board (TRREB).
The information provided herein must only be used by consumers that have a bona fide interest in the purchase, sale, or lease of real estate and may not be used for any commercial purpose or any other purpose. Listing information is deemed reliable but is not guaranteed accurate by the Toronto Regional Real Estate Board, the listing brokerage, or this website. The trademarks REALTOR®, REALTORS® and the REALTOR® logo are controlled by The Canadian Real Estate Association (CREA) and identify real estate professionals who are members of CREA. MLS®, Multiple Listing Service®, and the associated logos are owned by CREA. Not intended to solicit properties currently listed for sale or buyers under contract.
You may also like
More homes in Erin
Hand-picked listings with a similar price range and style.
For Sale14 days ago
$1,148,400
Detached
est. $5,035/mo
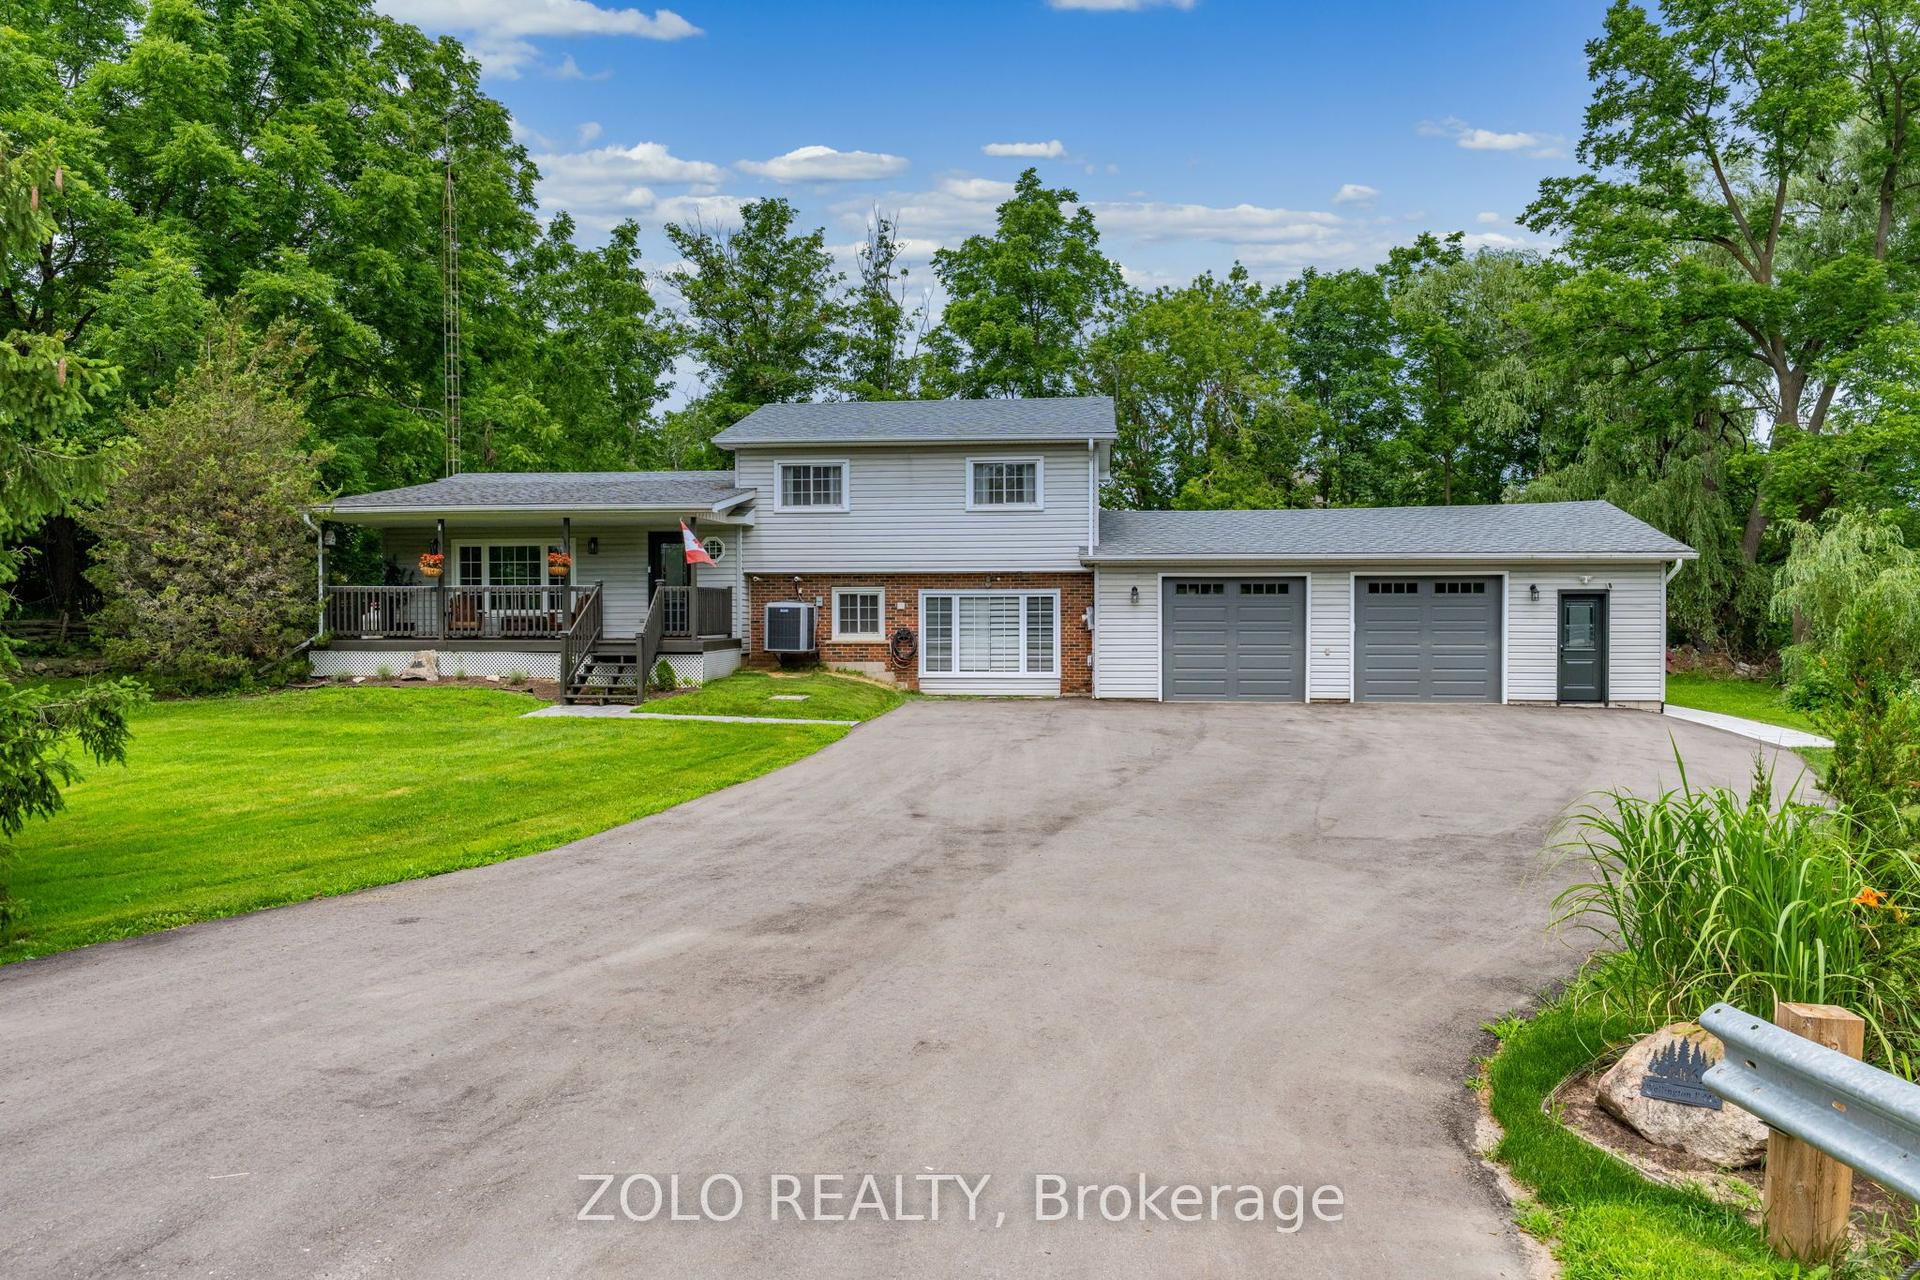
9406 WELLINGTON Rd 42 Road, Rural Erin
Erin, ON
3 bd
2 ba
1,750
12
MLS# X13547442Zolo Realty
WhatsApp Aman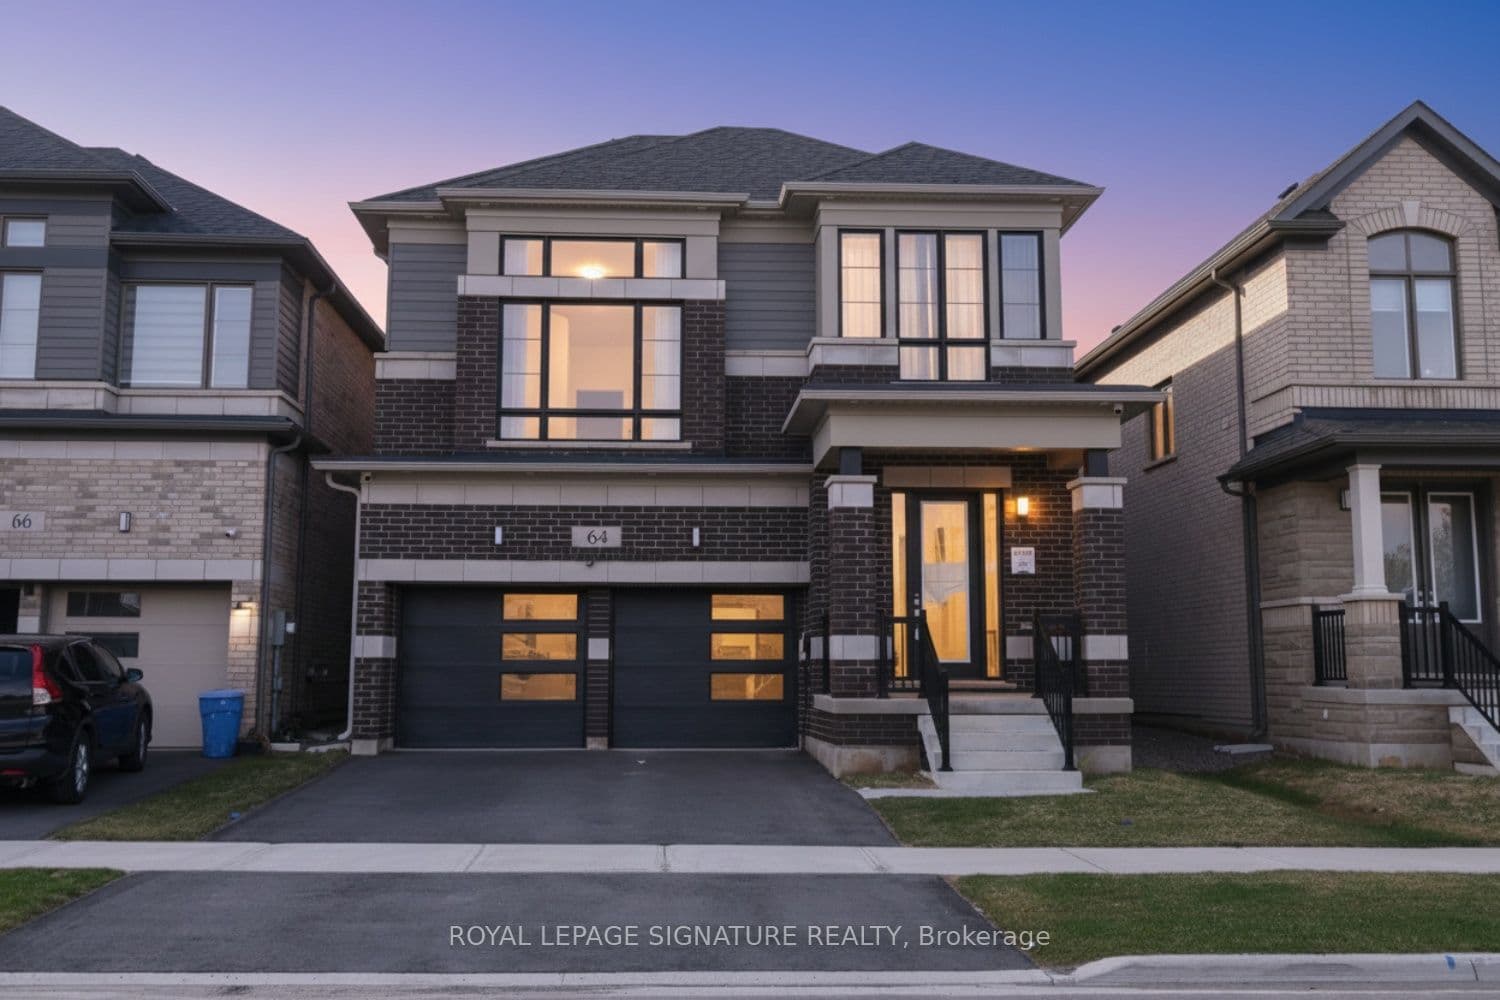
For Sale2 months ago
$989,000
Detached
est. $4,336/mo
64 Player Drive, Erin
Erin, ON
4 bd
4 ba
2,750
6
MLS# X13188188Royal Lepage Signature Realty
WhatsApp Aman