For Sale
Open House Sun 18–20
40 Maich Crescent
Brantford, ON
$749,900
3+1Bd
2Ba
1,300+sqft
4Parking
42.65 x 114.83 ftlot
$577/sqft
DetachedMLS# X13566310Listed 2026-07-1536 DOM
Heating
Water Heater Owned
Cooling
Central Air
Basement
Finished with Walk-Out
On the market for 36 days — longer than average. The seller may be open to negotiation.
About this home
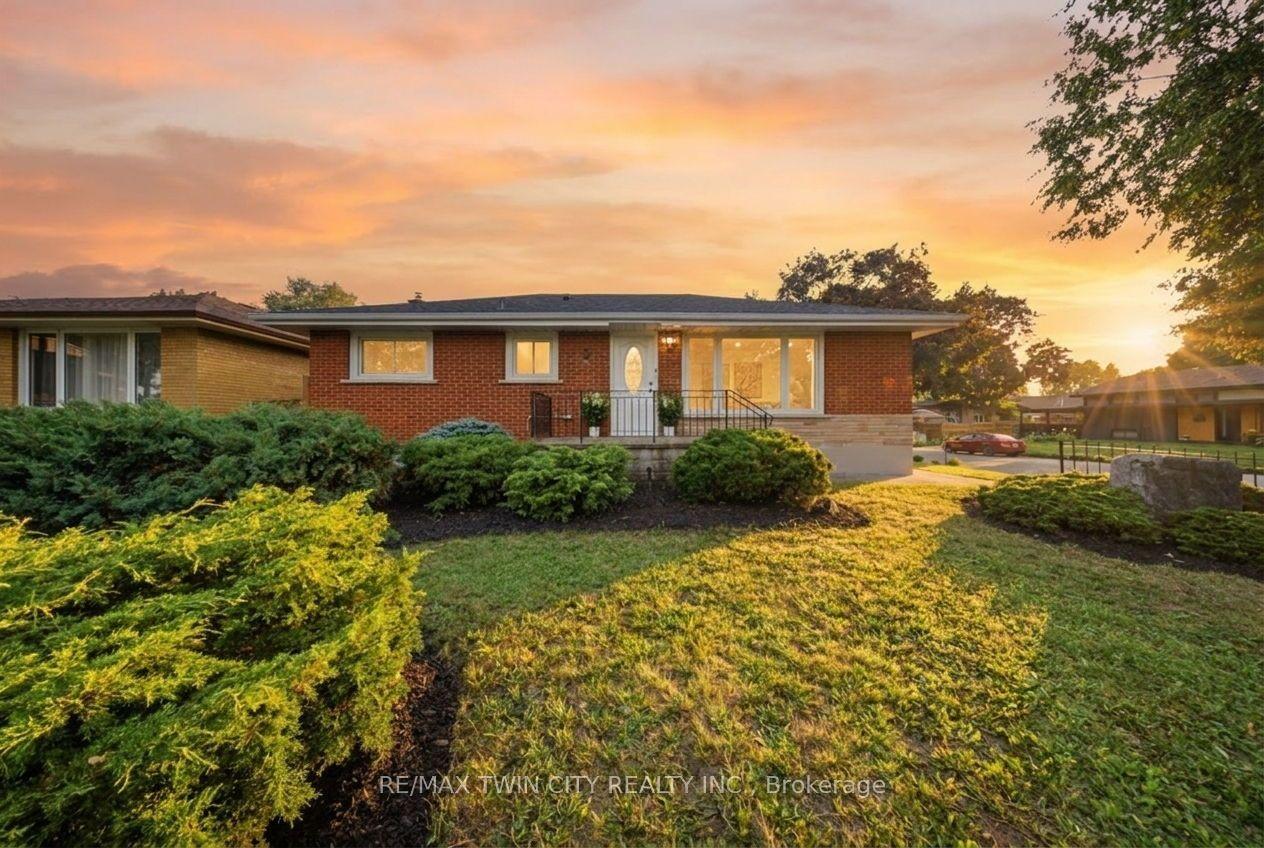
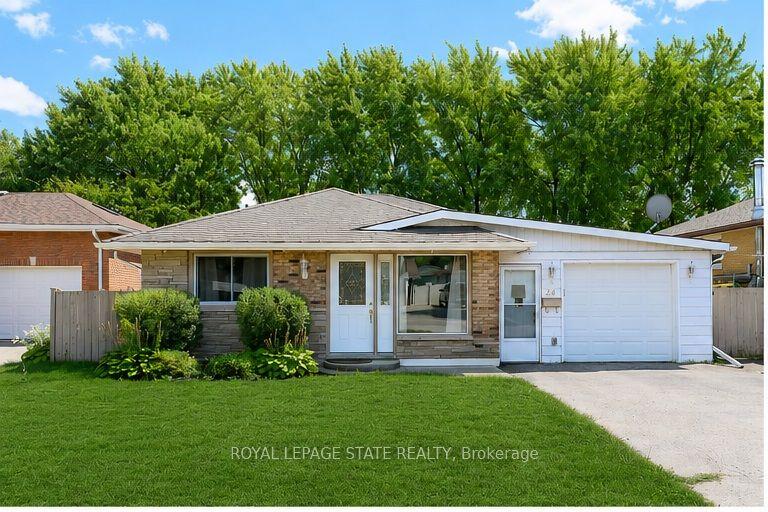
Welcome to this updated all-brick bungalow backing onto green space with no rear neighbours on one of West Brant"s most desirable family streets. Offering over 2,500 sq.ft. of finished living space, this 4-bedroom, 2-bath home features a walkout basement with excellent in-law potential. The main floor offers soaring vaulted ceilings, engineered hardwood and an updated kitchen with quartz counters and tile backsplash. The finished lower level boasts a spacious 29' x 20' rec room with gas fireplace, pool table and shuffleboard area; perfect for entertaining. Outside, enjoy a custom multi-level deck with BBQ options on 2 levels, covered storage, a heated above-ground salt water pool and a private backyard. Over $70,000 in recent upgrades include - AC & heat pump, owned tankless water heater, custom deck, front and garage doors, basement flooring, pool equipment and more. Minutes to schools, parks, trails, shopping, restaurants and Hwy.403.
PoolGarageWalkoutHardwoodFireplace
Rooms
Main Floor
| Foyer | 1.68 × 2.79 m | |
| Living Room | 3.25 × 4.24 m | |
| Dining Room | 4.60 × 2.67 m | |
| Kitchen | 4.60 × 3.33 m | |
| Breakfast | 3.05 × 2.90 m | |
| Bedroom | 3.23 × 3.28 m | |
| Bedroom 2 | 2.87 × 3.96 m | |
| Bathroom | 2.90 × 1.80 m | 4 Pc Bath |
Second Floor
| Primary Bedroom | 3.94 × 3.38 m |
Basement
| Recreation | 9.17 × 6.35 m | |
| Bedroom | 4.42 × 2.82 m | |
| Bathroom | 2.18 × 2.34 m | 3 Pc Bath |
| Utility Room | 4.67 × 5.11 m |
Features
- Water Heater Owned
- Backs On Green Belt
- Deck
- Landscaped
- Privacy
- Finished with Walk-Out
- Central Air
- Bungalow
Financials
Annual Taxes
$5,424
Estimated Rental Income
Entire property$3,200 – $4,800/mo
Basement apartment$1,800 – $2,500/mo
Rental yield5.1% – 7.7%
*Estimates based on comparable rentals in the area. Actual income may vary.
Market Data — Brantford
Days on market36 days
Buyer's MarketSeller's Market
Based on active listings in Brantford. Data updates daily.
Getting around
How walkable, bikeable, and transit-friendly this neighbourhood is.
56
/ 100
Walk Score
Somewhat Walkable
47
/ 100
Transit Score
Some Transit
56
/ 100
Bike Score
Bikeable
Scores are estimates based on neighbourhood data and are for informational purposes only.
MLS® data courtesy of the Toronto Regional Real Estate Board (TRREB).
The information provided herein must only be used by consumers that have a bona fide interest in the purchase, sale, or lease of real estate and may not be used for any commercial purpose or any other purpose. Listing information is deemed reliable but is not guaranteed accurate by the Toronto Regional Real Estate Board, the listing brokerage, or this website. The trademarks REALTOR®, REALTORS® and the REALTOR® logo are controlled by The Canadian Real Estate Association (CREA) and identify real estate professionals who are members of CREA. MLS®, Multiple Listing Service®, and the associated logos are owned by CREA. Not intended to solicit properties currently listed for sale or buyers under contract.
You may also like
More homes in Brantford
Hand-picked listings with a similar price range and style.
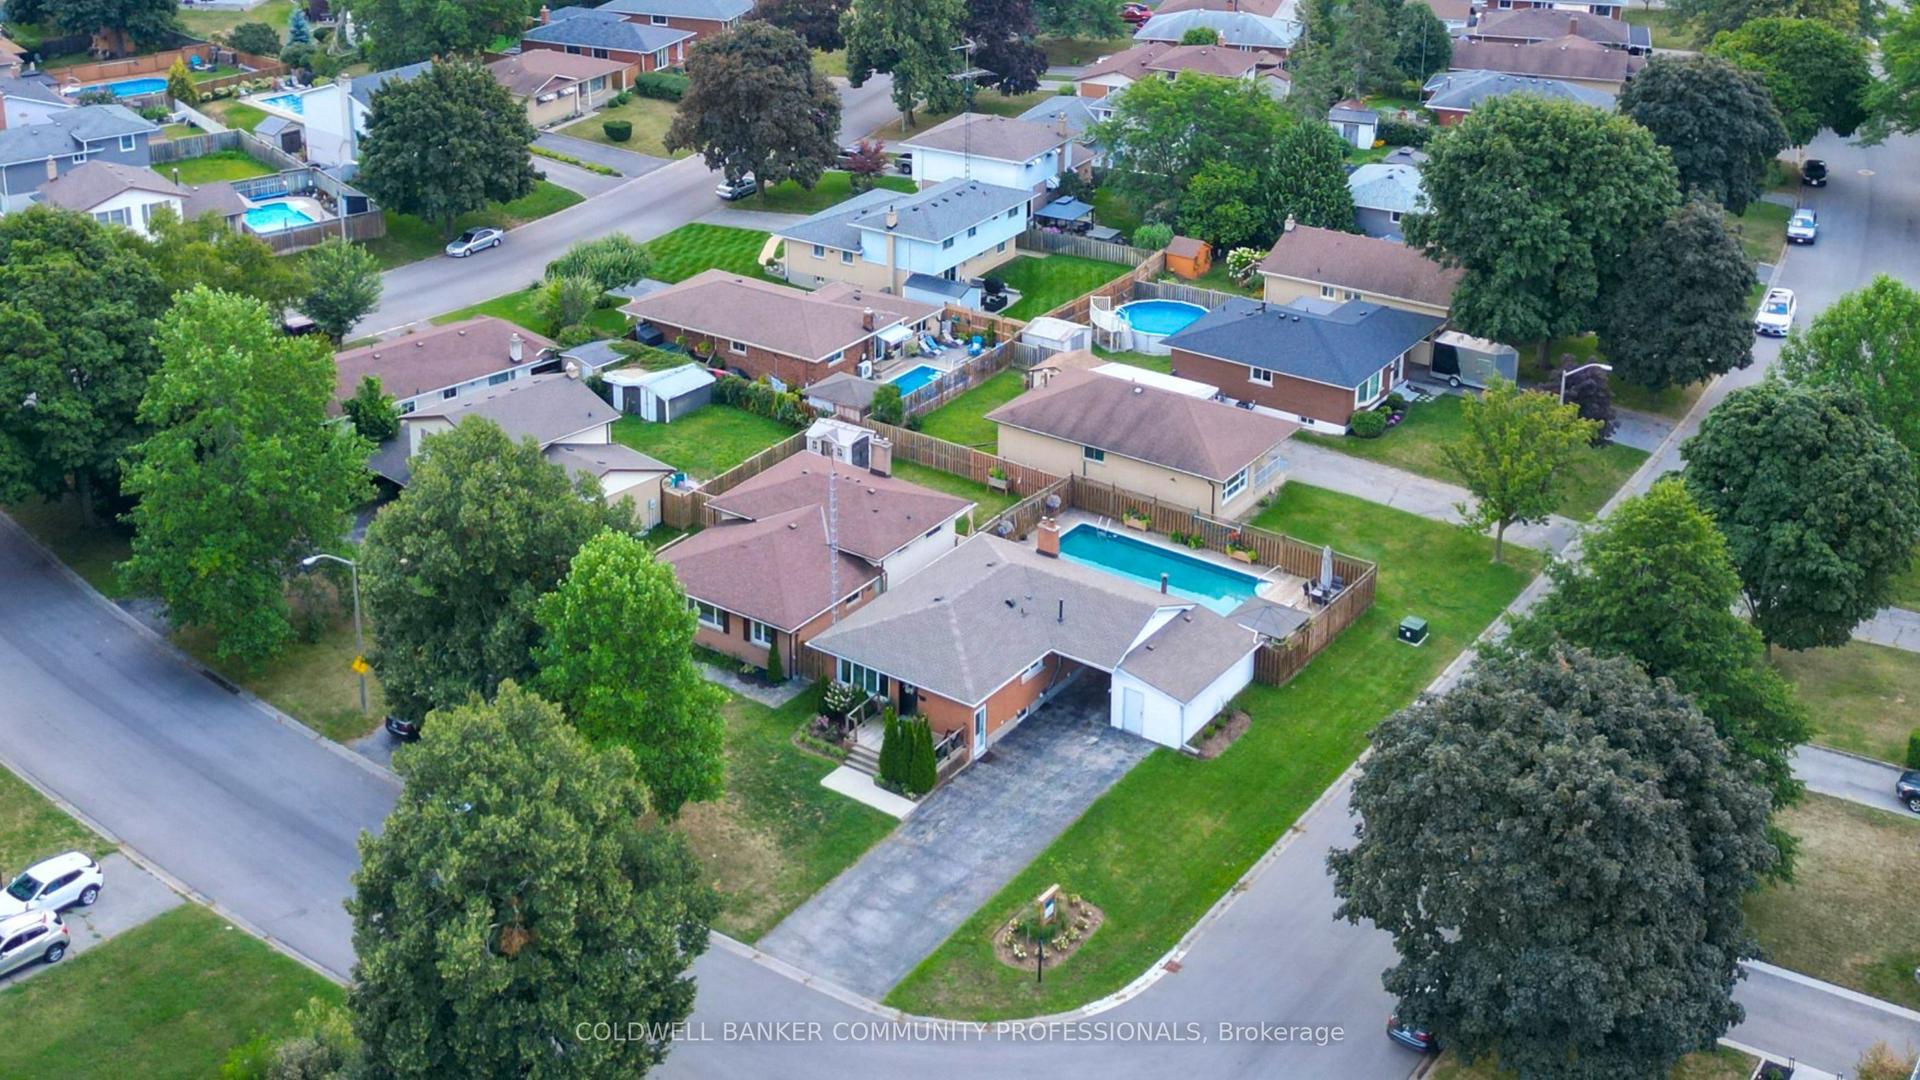
For Sale23 h ago
$669,000
Detached
est. $2,933/mo
2 Allanton Boulevard
Brantford, ON
3 bd
2 ba
900
6
MLS# X13696938Coldwell Banker Community Profess…
WhatsApp Aman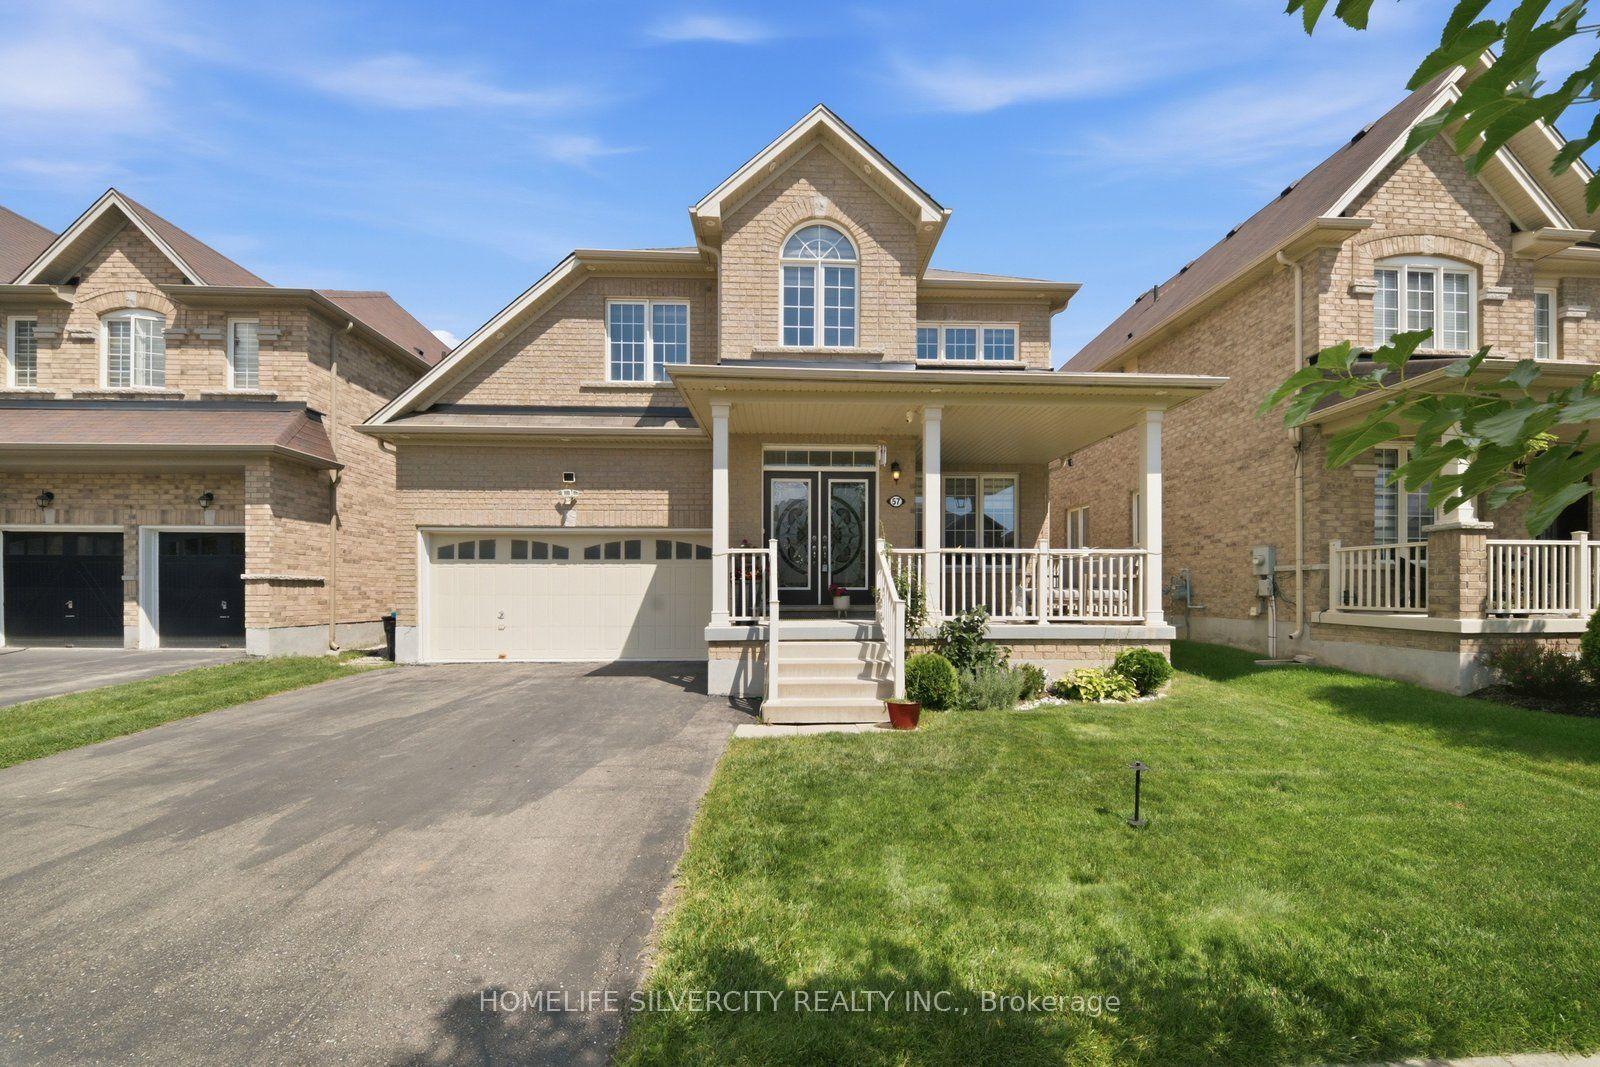
For Sale23 h ago
$920,000
Detached
est. $4,033/mo
57 Cheevers Road
Brantford, ON
4+1 bd
4 ba
2,750
4
MLS# X13698262Homelife Silvercity Realty Inc.
WhatsApp Aman