For Sale
Just Listed
2 Frontenac Avenue
Brantford, ON
$649,900
2+2Bd
2Ba
900+sqft
2Parking
55 x 107.17 ftlot
$722/sqft
DetachedMLS# X13684078Listed 2026-08-171 DOM
Cooling
Central Air
Basement
Finished
Just listed! New listings in Brantford often receive offers within the first week.
About this home
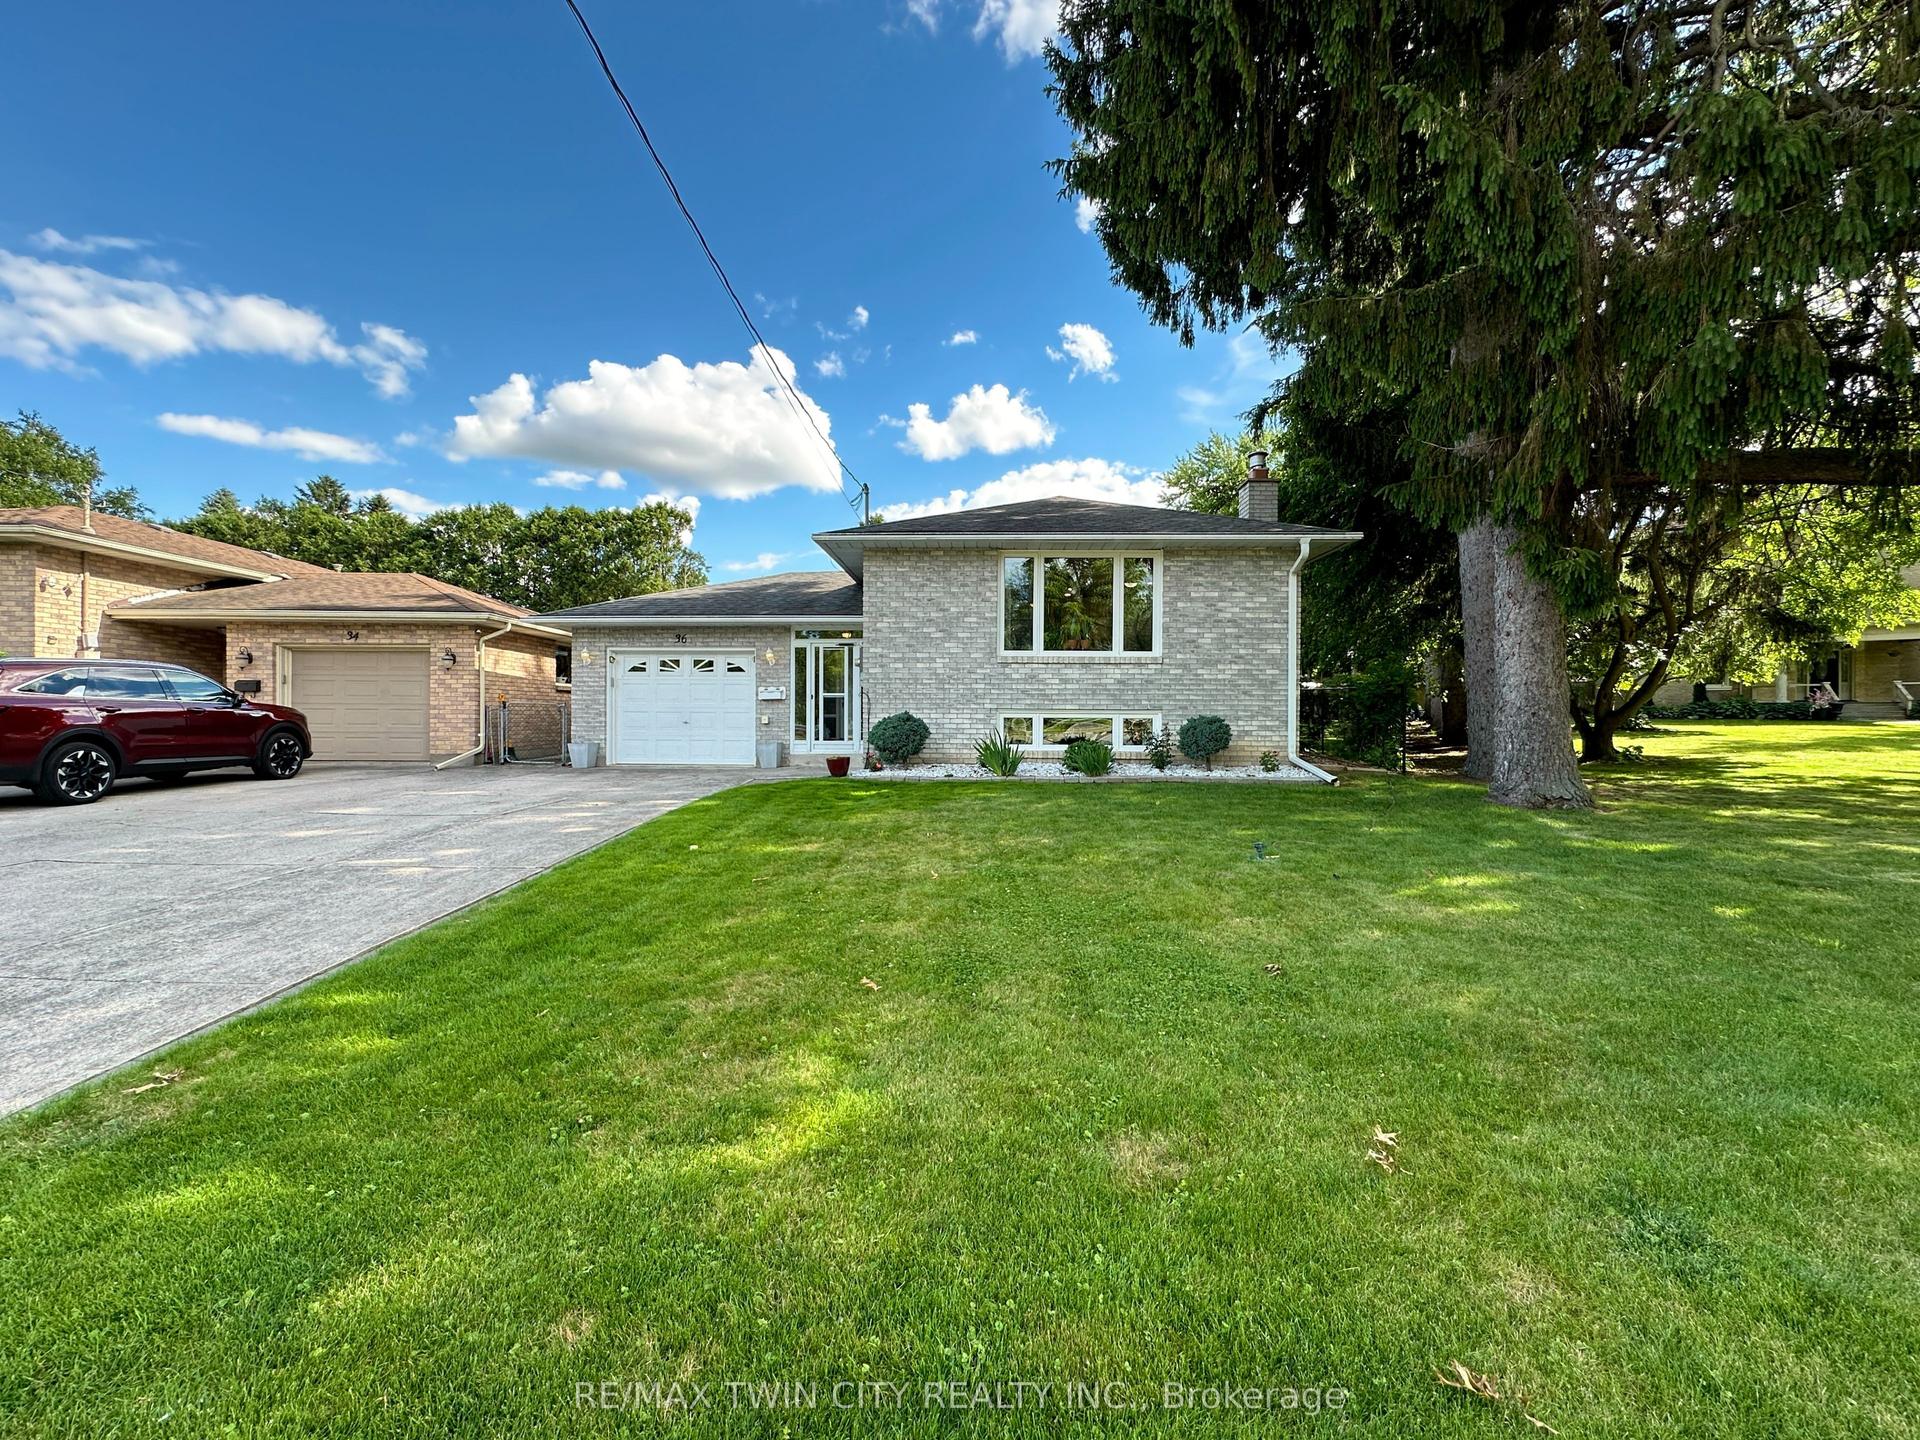
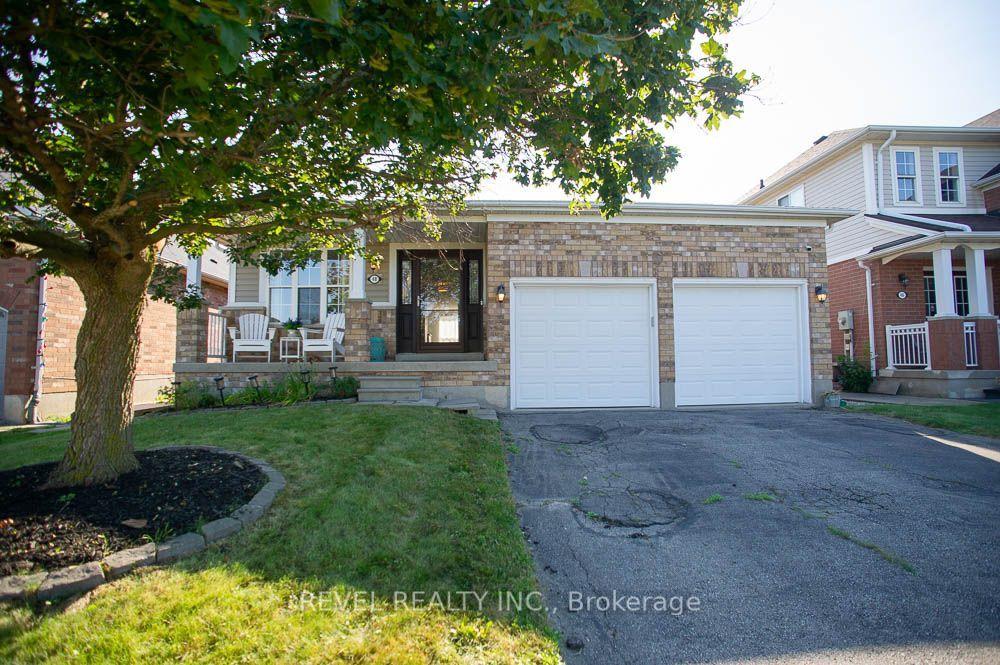
Welcome to 2 Frontenac Avenue, located in Brantford's highly desirable North End! This move-in-ready, solid brick bungalow offers 4 bedrooms, 2 bathrooms, and a spacious, functional layout with excellent potential for families, first-time buyers, or multi-generational living. The bright and inviting main floor features original hardwood flooring, a generous living room, and a spacious kitchen complete with a breakfast island and plenty of room for everyday living and entertaining. The fully finished lower level provides an impressive extension of the home's living space, featuring 2 additional bedrooms, a large recreation room with a fireplace, and a 3-piece bathroom with a glass shower. The laundry area is already equipped with a sink and kitchen cabinetry, offering excellent potential to add a stove and refrigerator to create a second kitchen and complete an in-law or extended-family setup. From the dining area, patio doors lead to a solid pressure-treated deck with gazebo overlooking the fully fenced backyard-an ideal space for outdoor dining, entertaining, and enjoying summer evenings. Numerous updates and features add to the home's appeal, including a 100-amp breaker panel, furnace, central air conditioning, updated windows, automated sprinkler system, pressure-treated fencing with substantial 6x6 posts, LED pot lights, fresh paint, and more. Ideally situated in a family-friendly North End neighbourhood, this home is conveniently located near the Wayne Gretzky Sports Centre, schools, parks, shopping, restaurants, grocery stores, and easy Highway 403 access. Offering plenty of living space, versatility, and future potential, 2 Frontenac Avenue is ready for its next owners. Schedule your private viewing today!
HardwoodFireplace
Rooms
Main Floor
| Living Room | 5.97 × 3.96 m | |
| Kitchen | 6.50 × 3.40 m | Combined w/Dining |
| Bathroom | 2.49 × 1.98 m | 3 Pc Bath |
| Bedroom | 3.38 × 3.51 m | |
| Bedroom 2 | 3.53 × 2.48 m |
Basement
| Recreation | 7.32 × 3.45 m | |
| Bedroom 3 | 3.43 × 3.40 m | |
| Bathroom | 2.44 × 2.34 m | |
| Laundry | 2.62 × 2.13 m | |
| Bedroom 4 | 3.45 × 3.25 m | |
| Room | 3.48 × 3.28 m |
Features
- In-Law Capability
- Landscaped
- Lawn Sprinkler System
- Porch
- Separate Entrance
- Full
- Finished
- Central Air
- Bungalow
Financials
Annual Taxes
$3,716.6
Estimated Rental Income
Entire property$2,600 – $3,800/mo
Basement apartment$1,800 – $2,500/mo
Rental yield4.8% – 7.0%
*Estimates based on comparable rentals in the area. Actual income may vary.
Market Data — Brantford
Days on market1 days
Buyer's MarketSeller's Market
Based on active listings in Brantford. Data updates daily.
Getting around
How walkable, bikeable, and transit-friendly this neighbourhood is.
54
/ 100
Walk Score
Somewhat Walkable
45
/ 100
Transit Score
Some Transit
56
/ 100
Bike Score
Bikeable
Scores are estimates based on neighbourhood data and are for informational purposes only.
MLS® data courtesy of the Toronto Regional Real Estate Board (TRREB).
The information provided herein must only be used by consumers that have a bona fide interest in the purchase, sale, or lease of real estate and may not be used for any commercial purpose or any other purpose. Listing information is deemed reliable but is not guaranteed accurate by the Toronto Regional Real Estate Board, the listing brokerage, or this website. The trademarks REALTOR®, REALTORS® and the REALTOR® logo are controlled by The Canadian Real Estate Association (CREA) and identify real estate professionals who are members of CREA. MLS®, Multiple Listing Service®, and the associated logos are owned by CREA. Not intended to solicit properties currently listed for sale or buyers under contract.
You may also like
More homes in Brantford
Hand-picked listings with a similar price range and style.
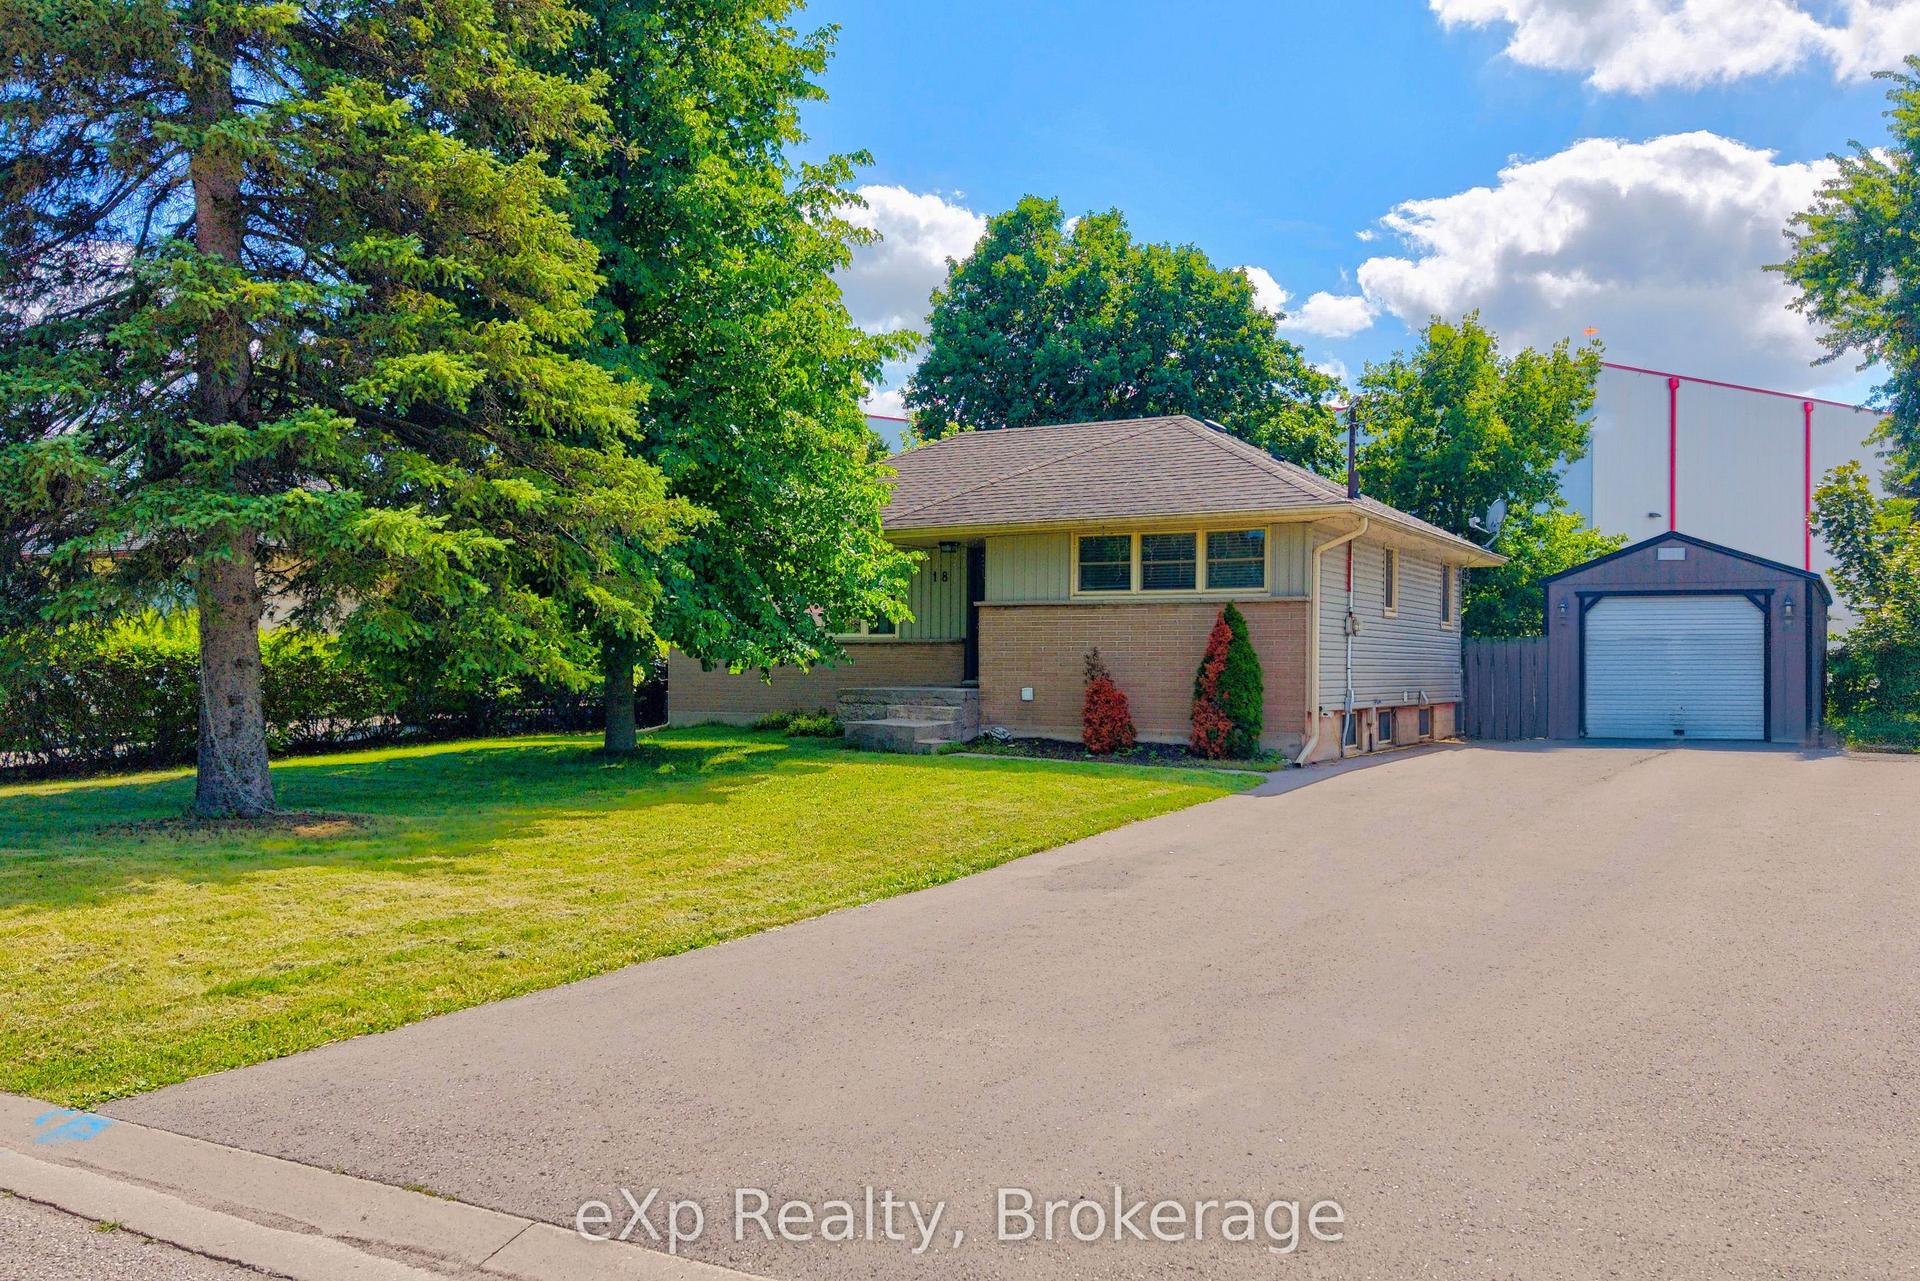
For SaleJust listed
$699,900
Detached
est. $3,068/mo
18 Willowdale Street
Brantford, ON
2+1 bd
2 ba
900
7
MLS# X13690082eXp Realty
WhatsApp Aman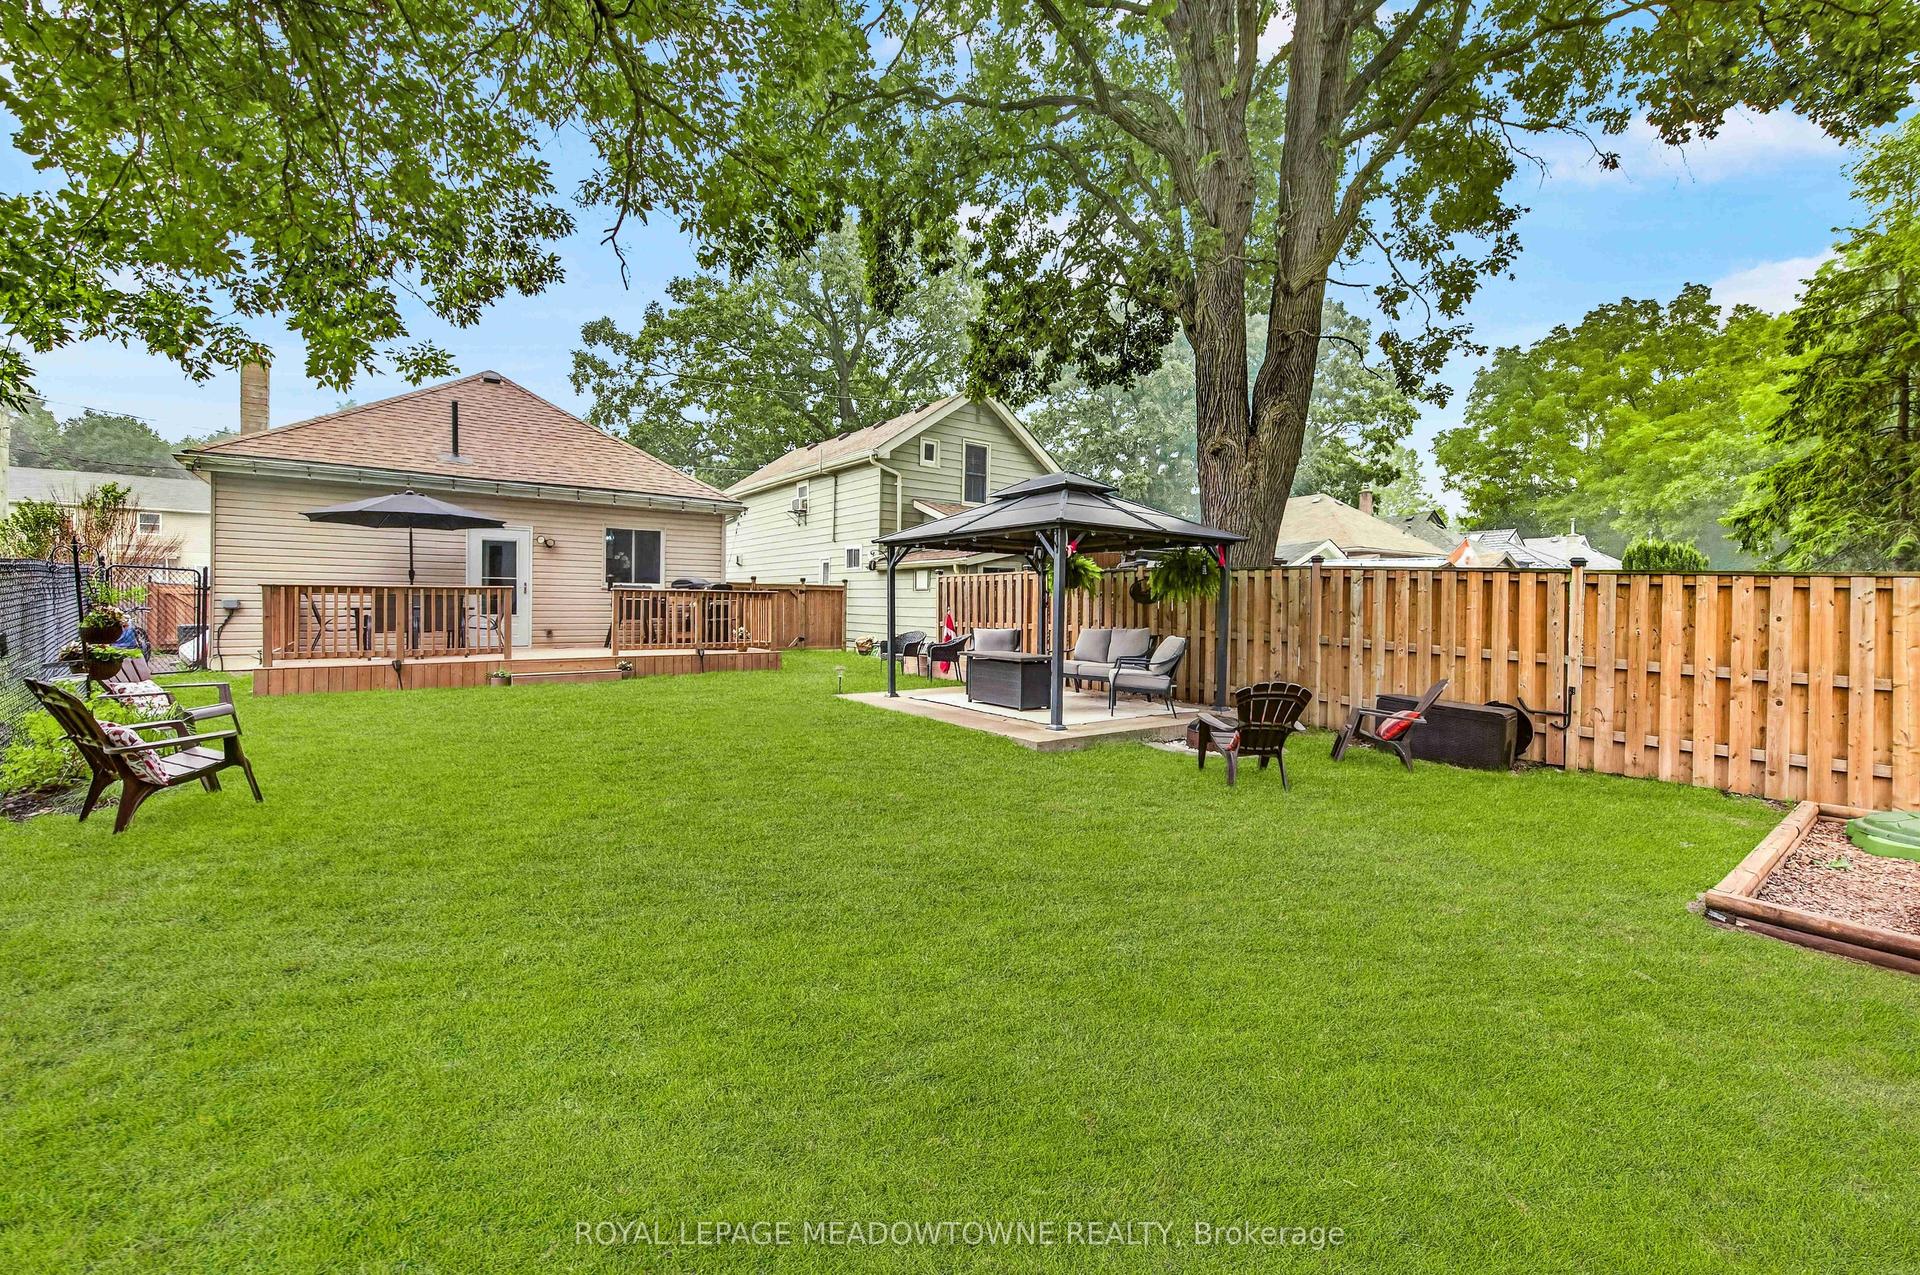
For Sale1 month ago
$499,900
Detached
est. $2,192/mo
11 Stirton Avenue
Brantford, ON
2 bd
1 ba
900
2
MLS# X13574978Royal Lepage Meadowtowne Realty
WhatsApp Aman