For Sale
1905 Rutledge Road
47 - Frontenac South, Frontenac, ON
$828,900
4Bd
2Ba
2,250+sqft
13Parking
575.29 x 870.02 ftlot
$368/sqft
DetachedMLS# X13566634Listed 2026-07-1513 DOM
Basement
Unfinished
About this home
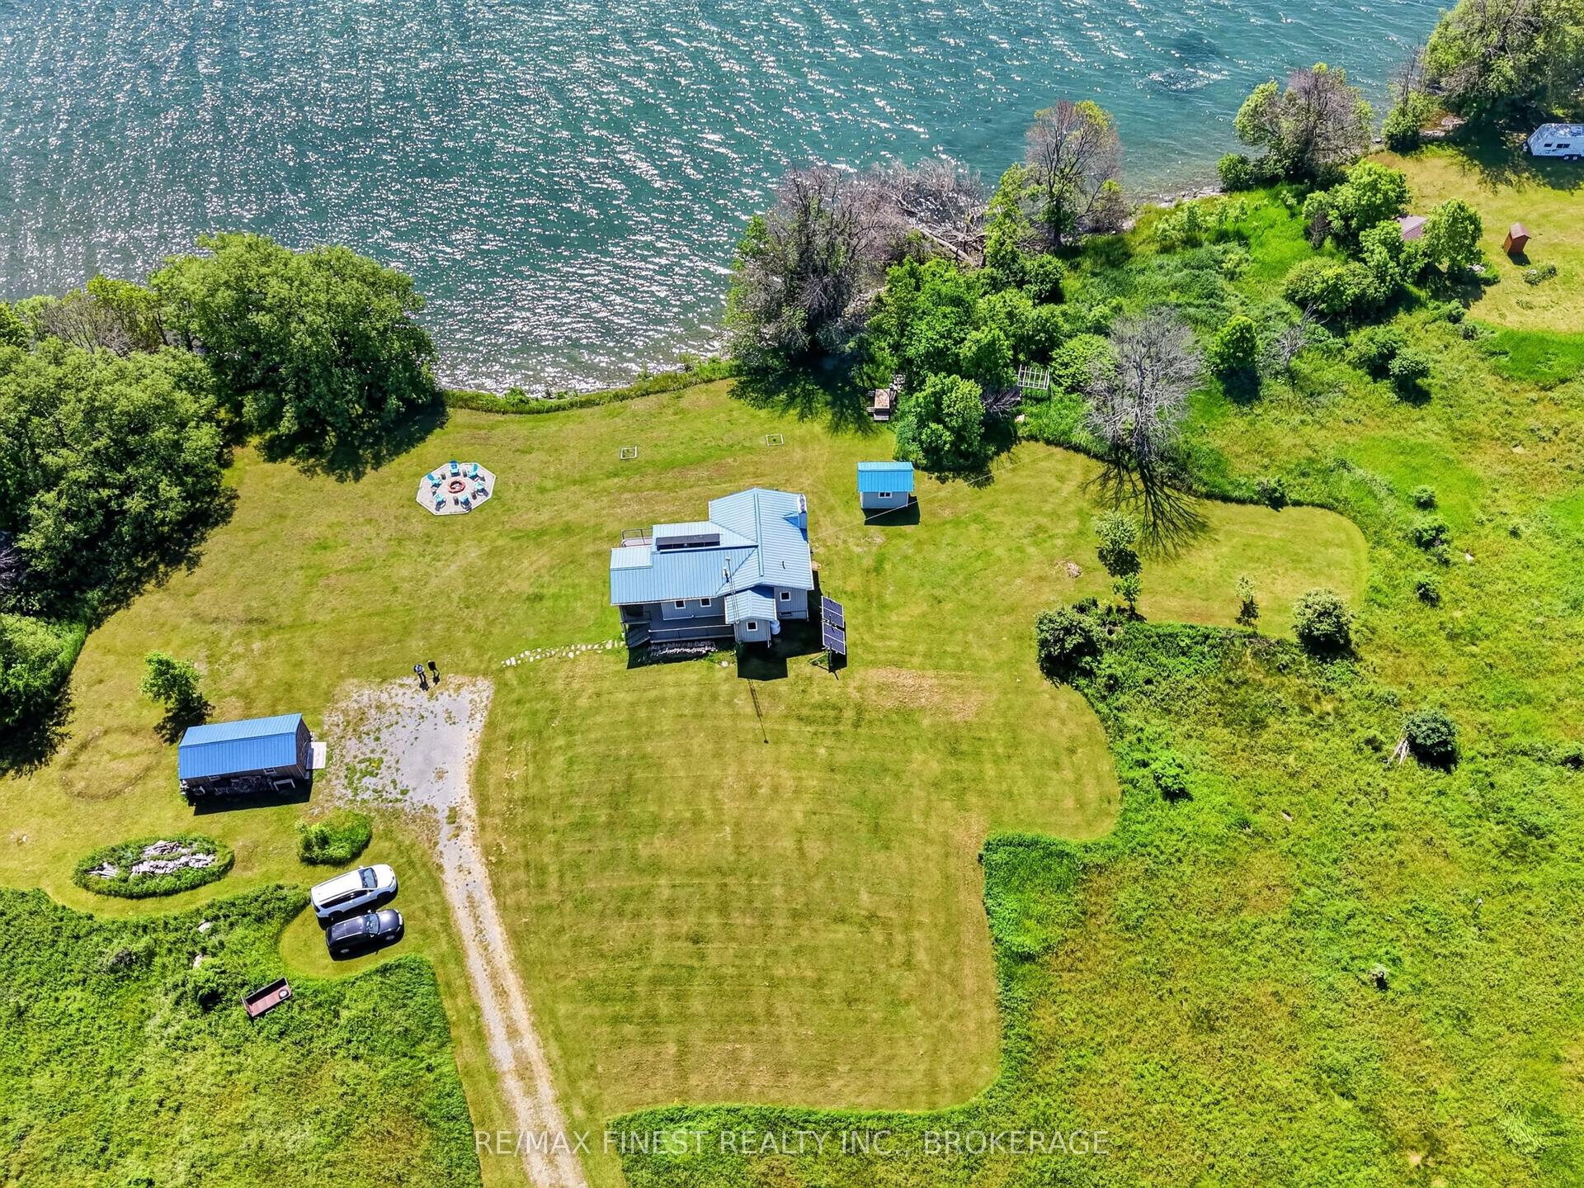
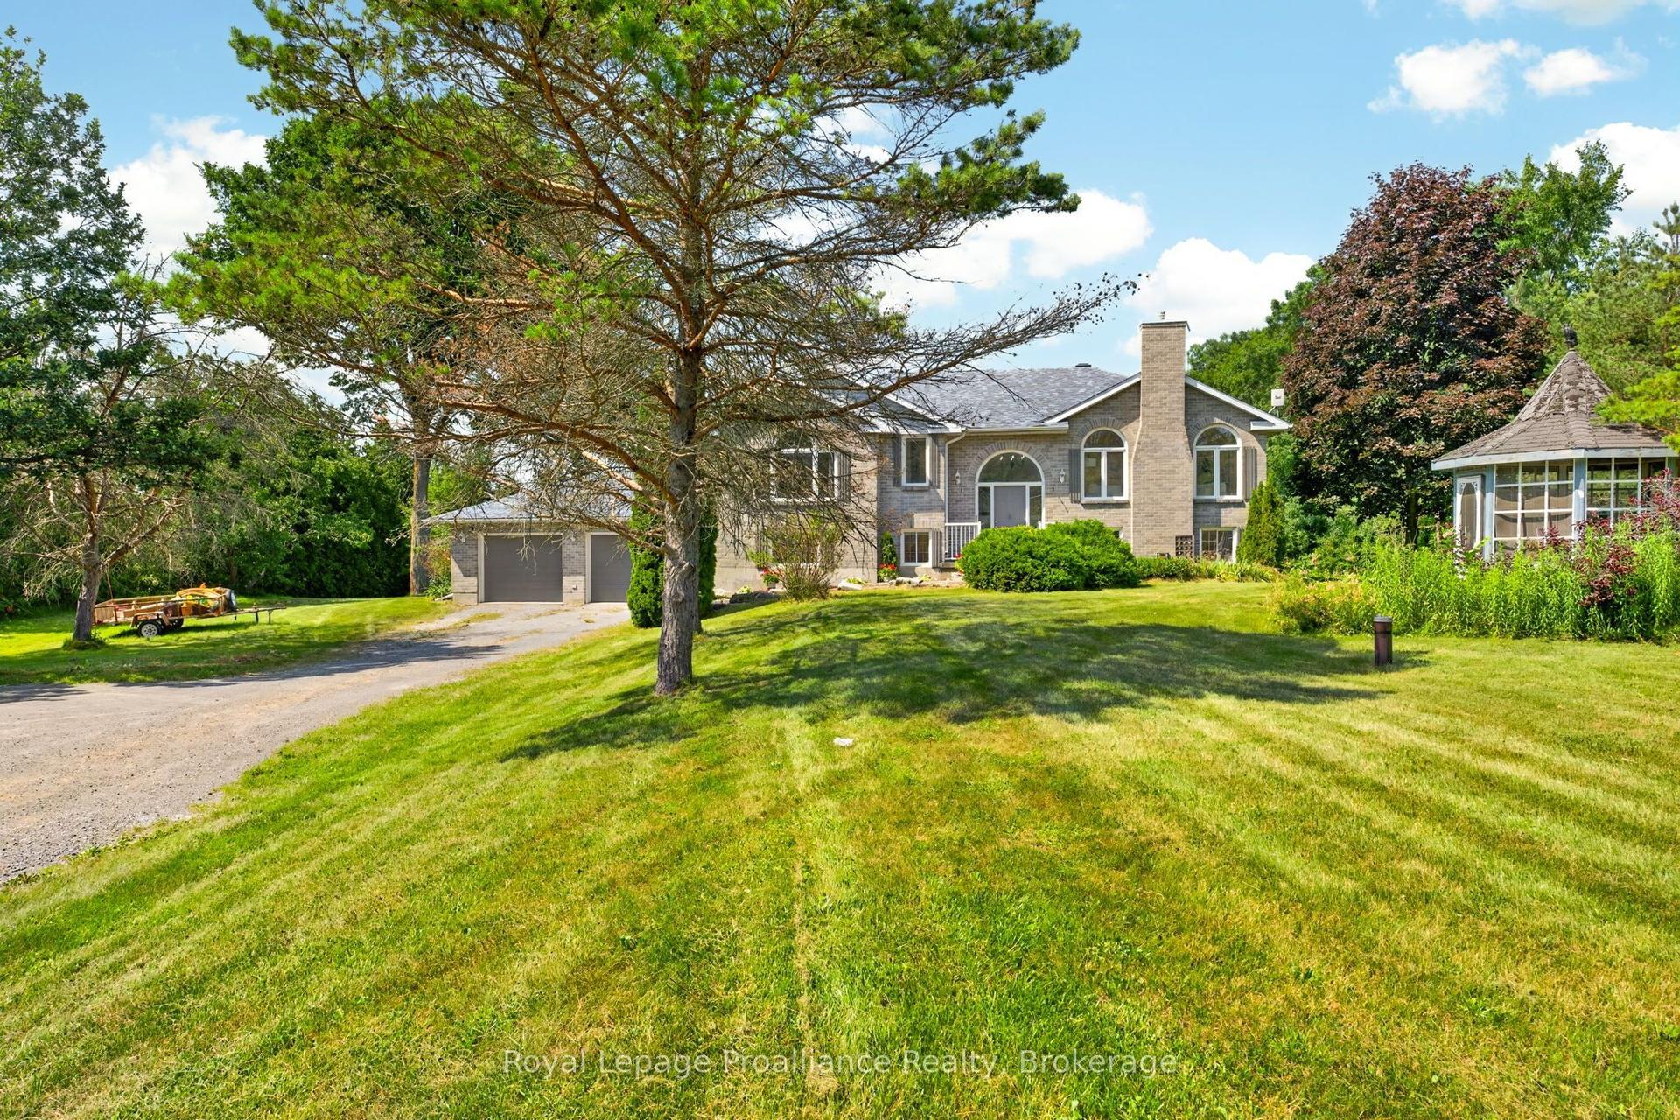
Tucked well back from the road, 1905 Rutledge Road is the kind of property where privacy comes naturally. Imagine the kids walking down the long driveway to catch the school bus while you enjoy your morning coffee surrounded by over 12 acres of your own countryside. Inside, the brand-new modern kitchen is the heart of the home, while the spacious living room with a wood-burning fireplace and bar was made for family gatherings and entertaining. With 4 large bedrooms, there's plenty of room for a growing family to spread out and make lasting memories. Outside, four versatile outbuildings make this property ideal for a hobby farm, a workshop, extra storage, or all of the above. Whether you're looking for more space for the family, room for animals, or simply a quieter way of life, this property offers an opportunity that's becoming harder to find. Just minutes from Sydenham and a short drive to Kingston, this is country living without giving up convenience
Fireplace
Rooms
Main Floor
| Living Room | 7.06 × 5.10 m | |
| Kitchen | 6.87 × 3.40 m | |
| Dining Room | 4.46 × 3.28 m | |
| Bathroom | 2.24 × 3.23 m | 3 Pc Bath |
| Family Room | 3.40 × 8.00 m |
Second Floor
| Primary Bedroom | 5.25 × 4.00 m | |
| Bedroom 2 | 2.94 × 3.30 m | |
| Bedroom 3 | 2.95 × 3.30 m | |
| Bedroom 4 | 3.17 × 3.47 m | |
| Bathroom | 1.78 × 3.33 m | 4 Pc Bath |
Features
- None
- Privacy
- Unfinished
- Window Unit(s)
- 2-Storey
Financials
Annual Taxes
$2,840
Estimated Rental Income
Entire property$4,000 – $6,500/mo
Rental yield5.8% – 9.4%
*Estimates based on comparable rentals in the area. Actual income may vary.
Market Data — Frontenac
Days on market13 days
Buyer's MarketSeller's Market
Based on active listings in Frontenac. Data updates daily.
Our estimate for this home
Estimated range
$1.27M – $1.48M
Mid-point $1.38M · ~$612/sqft
How this listing compares
$1.27MList · $829K$1.48M
High confidence·Based on 13020 gta-wide comparables
Estimated range is generated automatically from active comparables and is for informational purposes only. Not an appraisal — contact Aman for a full comparative market analysis that factors in condition, renovations, and positioning.
Getting around
How walkable, bikeable, and transit-friendly this neighbourhood is.
63
/ 100
Walk Score
Somewhat Walkable
46
/ 100
Transit Score
Some Transit
47
/ 100
Bike Score
Somewhat Bikeable
Scores are estimates based on neighbourhood data and are for informational purposes only.
MLS® data courtesy of the Toronto Regional Real Estate Board (TRREB).
The information provided herein must only be used by consumers that have a bona fide interest in the purchase, sale, or lease of real estate and may not be used for any commercial purpose or any other purpose. Listing information is deemed reliable but is not guaranteed accurate by the Toronto Regional Real Estate Board, the listing brokerage, or this website. The trademarks REALTOR®, REALTORS® and the REALTOR® logo are controlled by The Canadian Real Estate Association (CREA) and identify real estate professionals who are members of CREA. MLS®, Multiple Listing Service®, and the associated logos are owned by CREA. Not intended to solicit properties currently listed for sale or buyers under contract.
You may also like
More homes in Frontenac
Hand-picked listings with a similar price range and style.
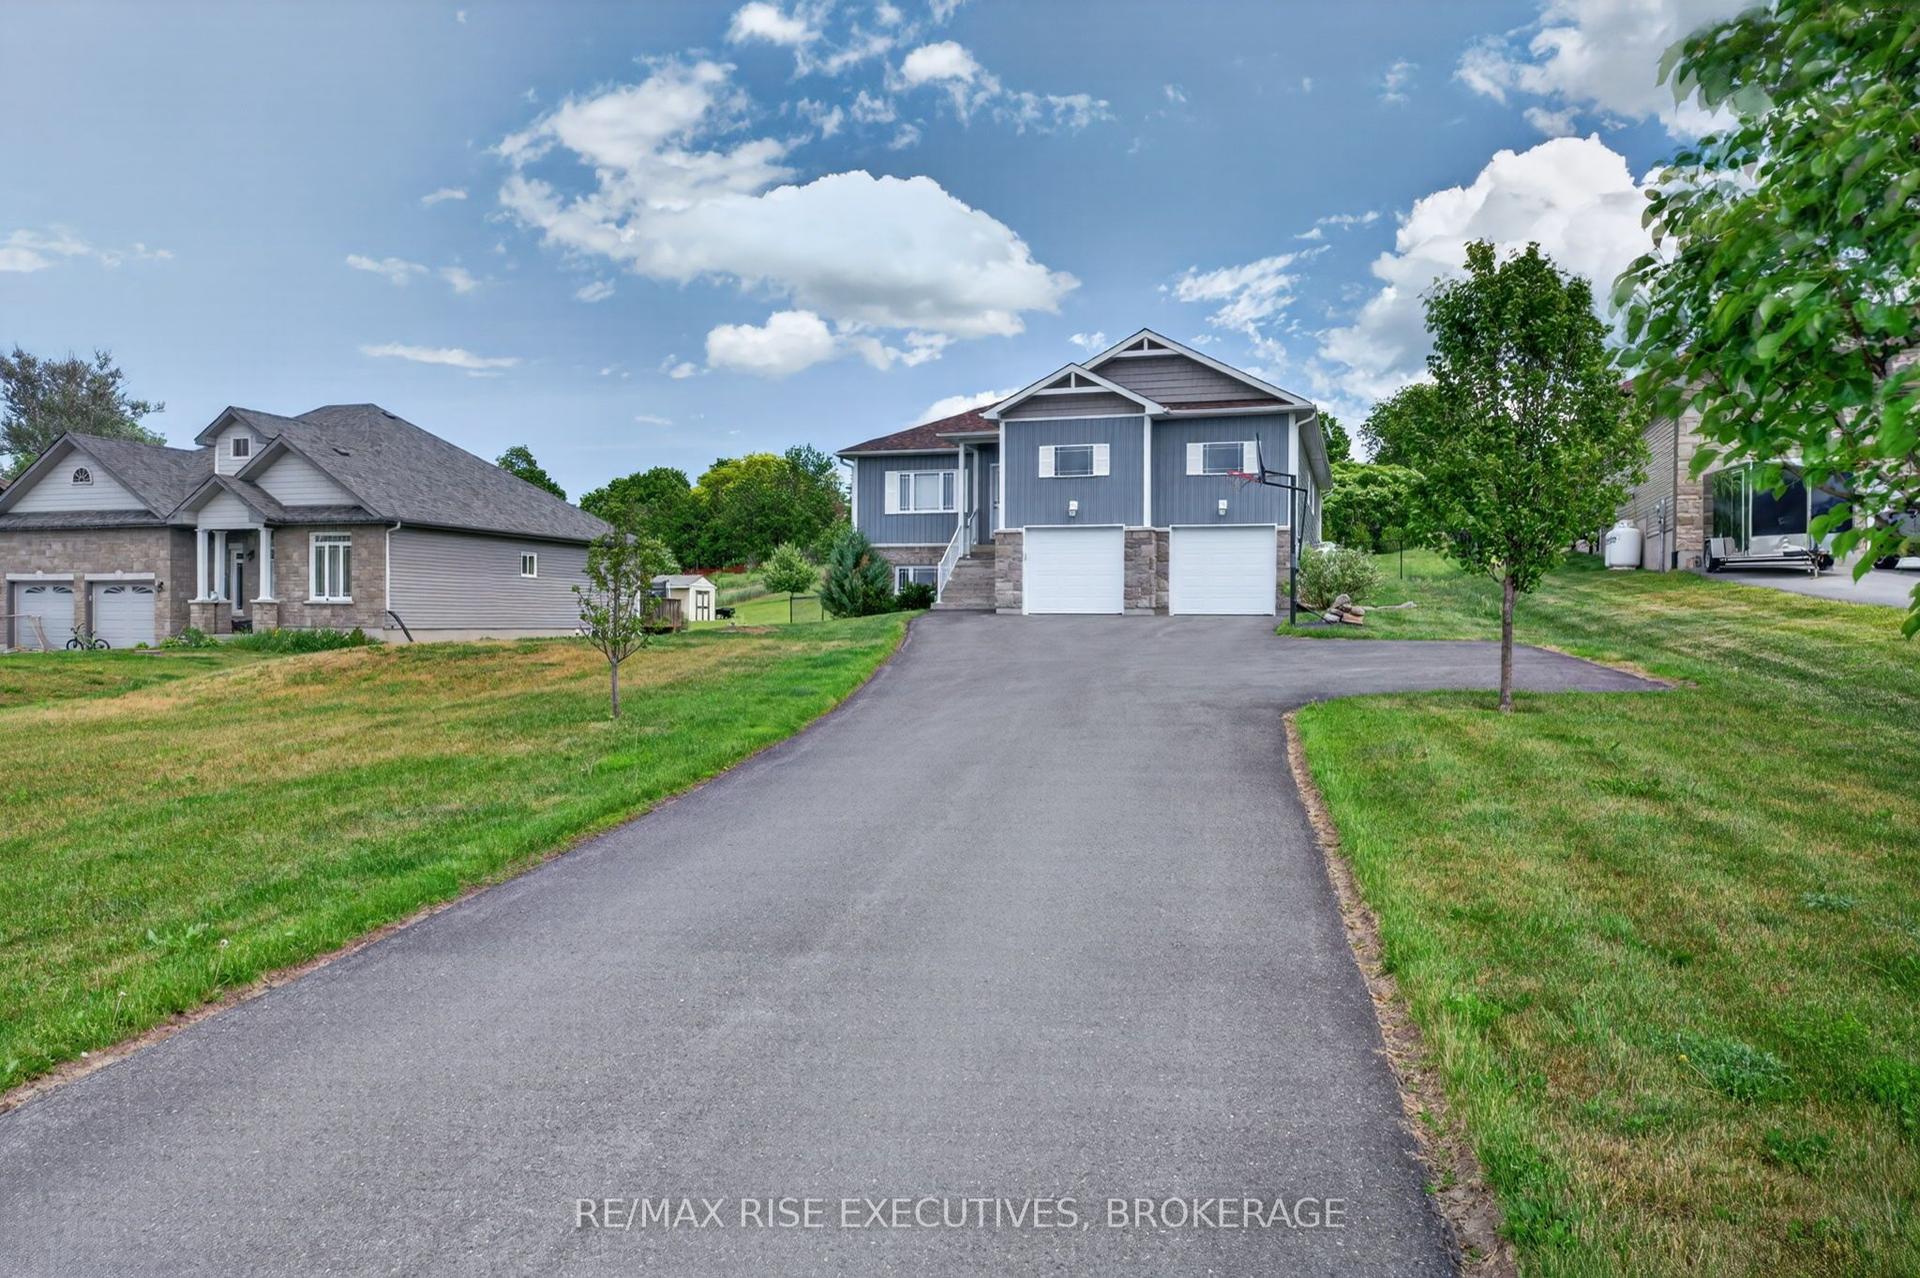
For Sale6 h ago
$899,900
Detached
est. $3,945/mo
131 Morgan Drive, 47 - Frontenac South
Frontenac, ON
3+1 bd
3 ba
1,300
7
MLS# X13613328Re/Max Rise Executives, Brokerage
WhatsApp Aman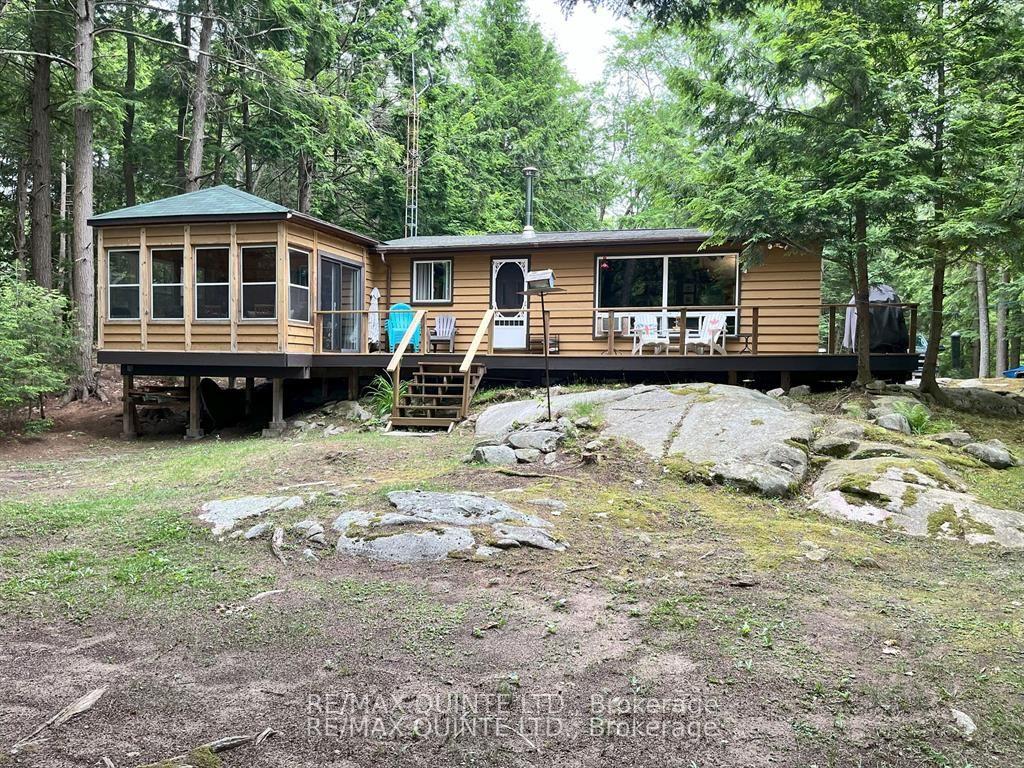
For Sale2 months ago
$649,900
Detached
est. $2,849/mo
1549 Gull Lake Lane, 53 - Frontenac North
Frontenac, ON
3 bd
1 ba
—
5
MLS# X13150268Re/Max Quinte Ltd.
WhatsApp Aman