For Sale
Just Listed
131 Morgan Drive
47 - Frontenac South, Frontenac, ON
$899,900
3+1Bd
3Ba
1,300+sqft
7Parking
82 x 534 ftlot
$692/sqft
DetachedMLS# X13613328Listed 2026-07-280 DOM
Heating
Water Heater
Cooling
Central Air
Basement
Finished
Just listed! New listings in Frontenac often receive offers within the first week.
About this home
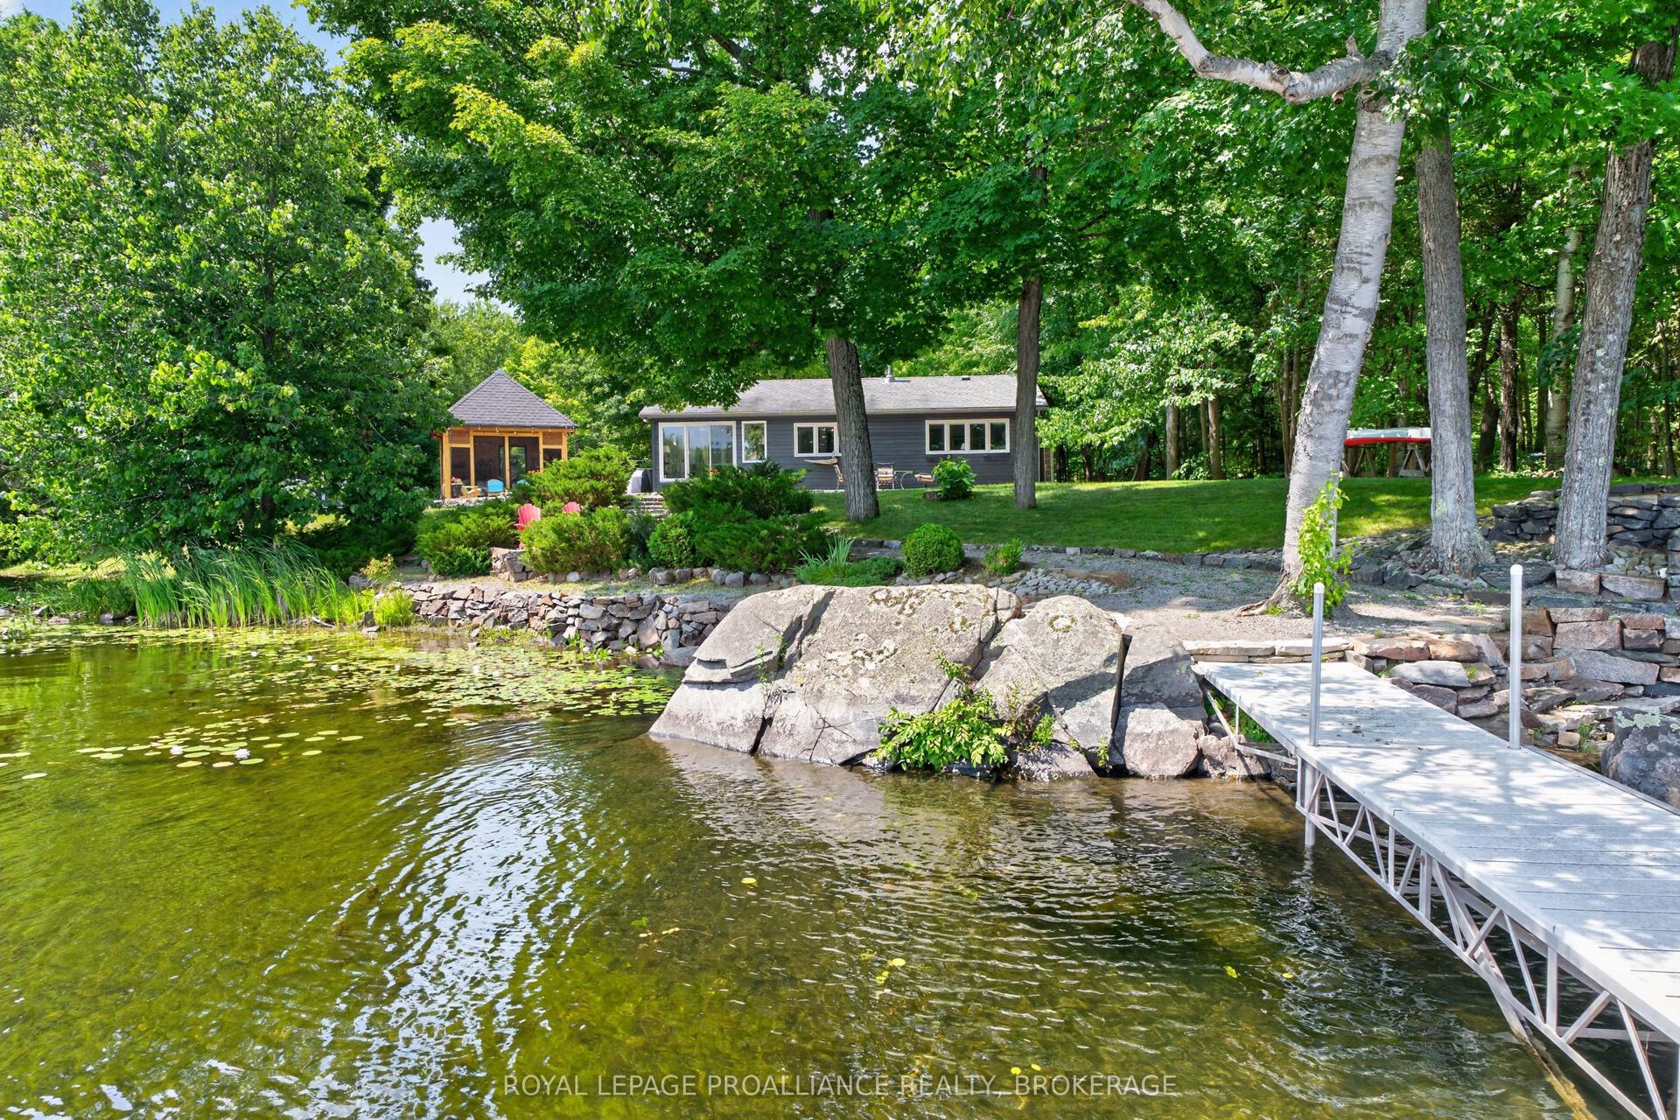
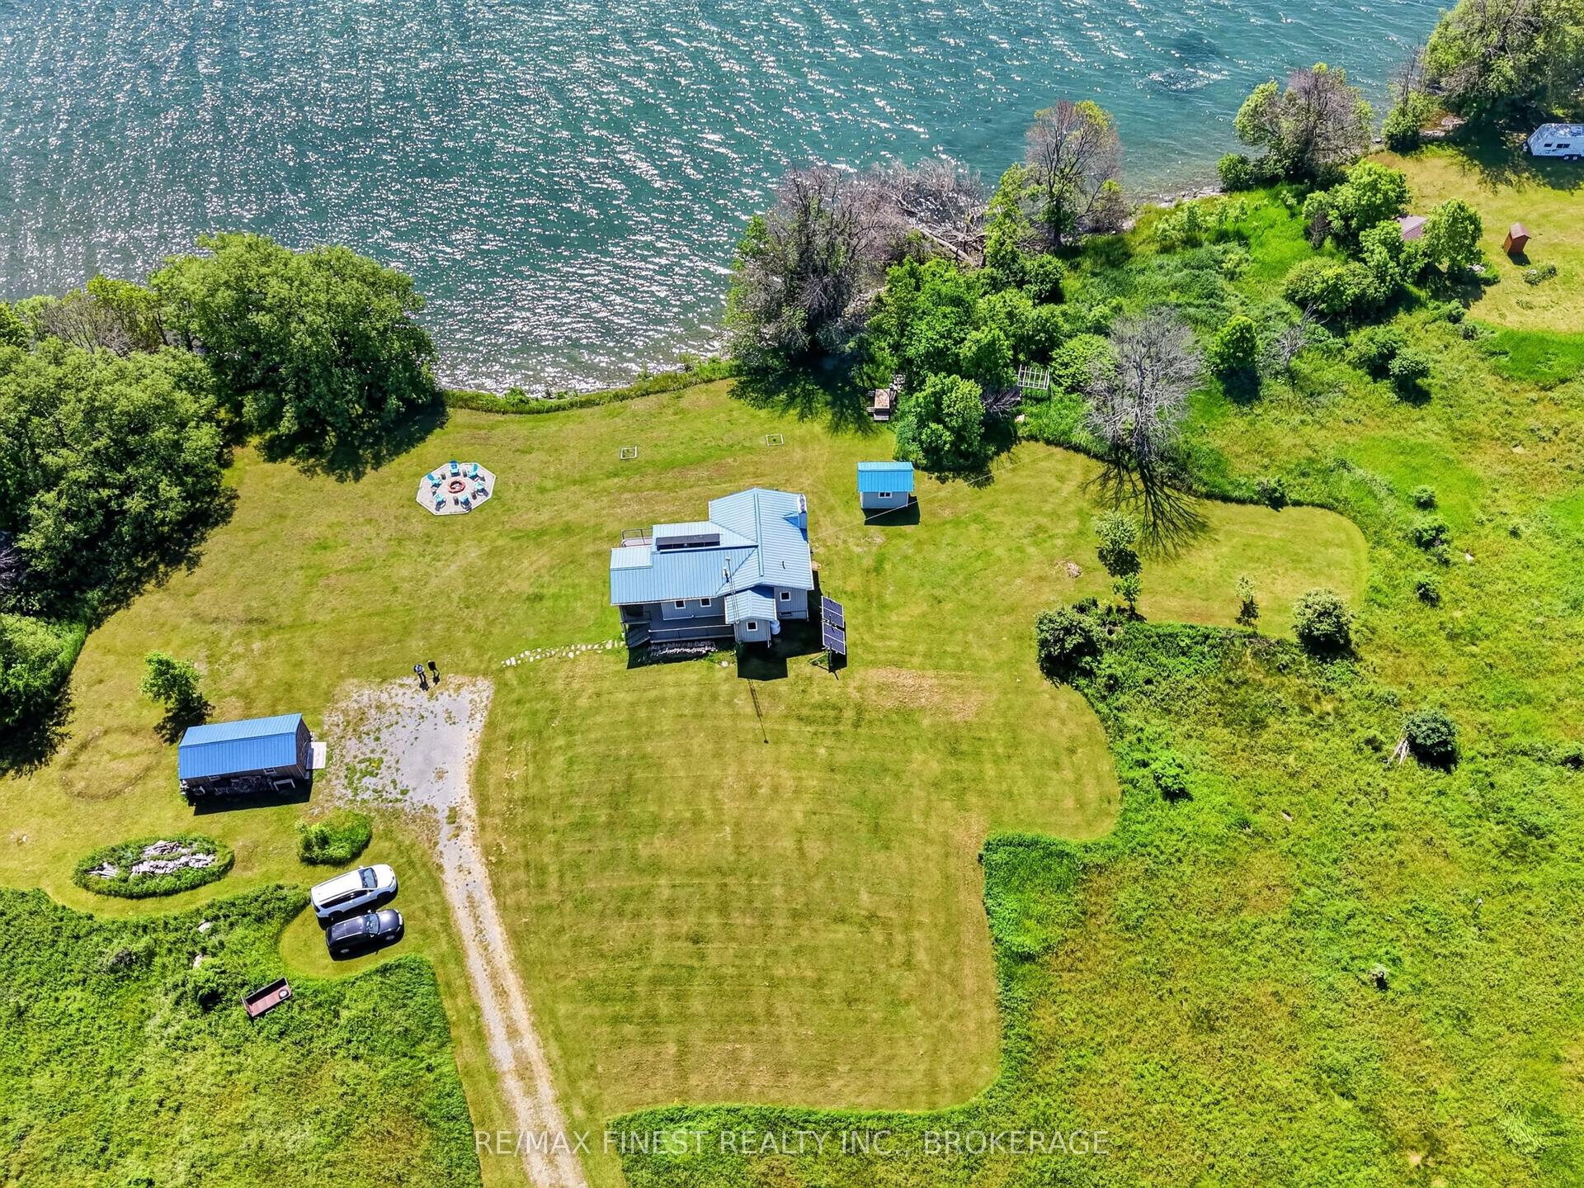
Welcome to 131 Morgan Drive, a beautifully maintained 7-year-old raised bungalow that offers the perfect blend of modern style, thoughtful design, and an unbeatable location. From the moment you arrive, you'll appreciate the attractive stone and vinyl exterior, double attached garage, and exceptional pride of ownership throughout. The bright, open-concept main floor is ideal for both everyday living and entertaining, featuring a stunning kitchen with quartz countertops, a large centre island, and seamless flow into the living and dining areas. The main level offers three spacious bedrooms, including a primary suite with its own 3-pieceensuite, a full main bathroom, and the convenience of main floor laundry with direct access to the garage. The fully finished lower level provides outstanding additional living space with a massive rec room, a generous fourth bedroom, a full 4-piece bathroom, and a large utility/storage room with plenty of space for all your needs. Step outside through the patio doors to a lovely covered deck complete with a hot tub, then continue onto the second deck overlooking the beautiful above-ground pool-your own private backyard retreat. The impressive534-foot-deep lot offers incredible space for families, pets, and outdoor enjoyment. Connected to Sydenham's municipal water system and situated within walking distance of two of the area's most sought-after schools-Sydenham High School and Loughborough Public School-this location is hard to beat. Enjoy an easy stroll to swim at The Point on Sydenham Lake or take advantage of the village's many amenities, including Foodland, Home Hardware, pharmacies, restaurants, the LCBO, gas station, and the iconic Trousdale's General Store, Canada's oldest general store. Spotless, meticulously cared for, and truly move-in ready, this is the kind of home that rarely comes available. Just unpack and enjoy everything that makes Sydenham such a wonderful place to call home.
PoolGarage
Rooms
Main Floor
| Bathroom | 3.38 × 2.16 m | 3 Pc Ensuite |
| Bedroom 2 | 3.35 × 3.21 m | |
| Dining Room | 3.27 × 3.87 m | |
| Bathroom | 1.52 × 2.75 m | 4 Pc Bath |
| Living Room | 4.61 × 4.11 m | |
| Bedroom 3 | 3.34 × 3.21 m | |
| Kitchen | 3.07 × 3.87 m | |
| Primary Bedroom | 4.55 × 5.07 m |
Basement
| Bedroom 4 | 7.47 × 3.65 m | |
| Recreation | 8.89 × 7.73 m | |
| Bathroom | 3.34 × 1.81 m | 4 Pc Bath |
Features
- Primary Bedroom - Main Floor
- Propane Tank
- Storage
- Sump Pump
- Water Heater
- Deck
- Hot Tub
- Landscaped
- Lighting
- Privacy
- Porch
- Year Round Living
- Full
- Finished
- Central Air
- Bungalow-Raised
Financials
Annual Taxes
$3,772
Estimated Rental Income
Entire property$3,200 – $4,800/mo
Basement apartment$1,800 – $2,500/mo
Rental yield4.3% – 6.4%
*Estimates based on comparable rentals in the area. Actual income may vary.
Market Data — Frontenac
Days on market0 days
Buyer's MarketSeller's Market
Based on active listings in Frontenac. Data updates daily.
Our estimate for this home
Estimated range
$728K – $846K
Mid-point $787K · ~$606/sqft
How this listing compares
$728KList · $900K$846K
High confidence·Based on 16648 gta-wide comparables
Estimated range is generated automatically from active comparables and is for informational purposes only. Not an appraisal — contact Aman for a full comparative market analysis that factors in condition, renovations, and positioning.
Getting around
How walkable, bikeable, and transit-friendly this neighbourhood is.
52
/ 100
Walk Score
Somewhat Walkable
43
/ 100
Transit Score
Some Transit
46
/ 100
Bike Score
Somewhat Bikeable
Scores are estimates based on neighbourhood data and are for informational purposes only.
MLS® data courtesy of the Toronto Regional Real Estate Board (TRREB).
The information provided herein must only be used by consumers that have a bona fide interest in the purchase, sale, or lease of real estate and may not be used for any commercial purpose or any other purpose. Listing information is deemed reliable but is not guaranteed accurate by the Toronto Regional Real Estate Board, the listing brokerage, or this website. The trademarks REALTOR®, REALTORS® and the REALTOR® logo are controlled by The Canadian Real Estate Association (CREA) and identify real estate professionals who are members of CREA. MLS®, Multiple Listing Service®, and the associated logos are owned by CREA. Not intended to solicit properties currently listed for sale or buyers under contract.
You may also like
More homes in Frontenac
Hand-picked listings with a similar price range and style.
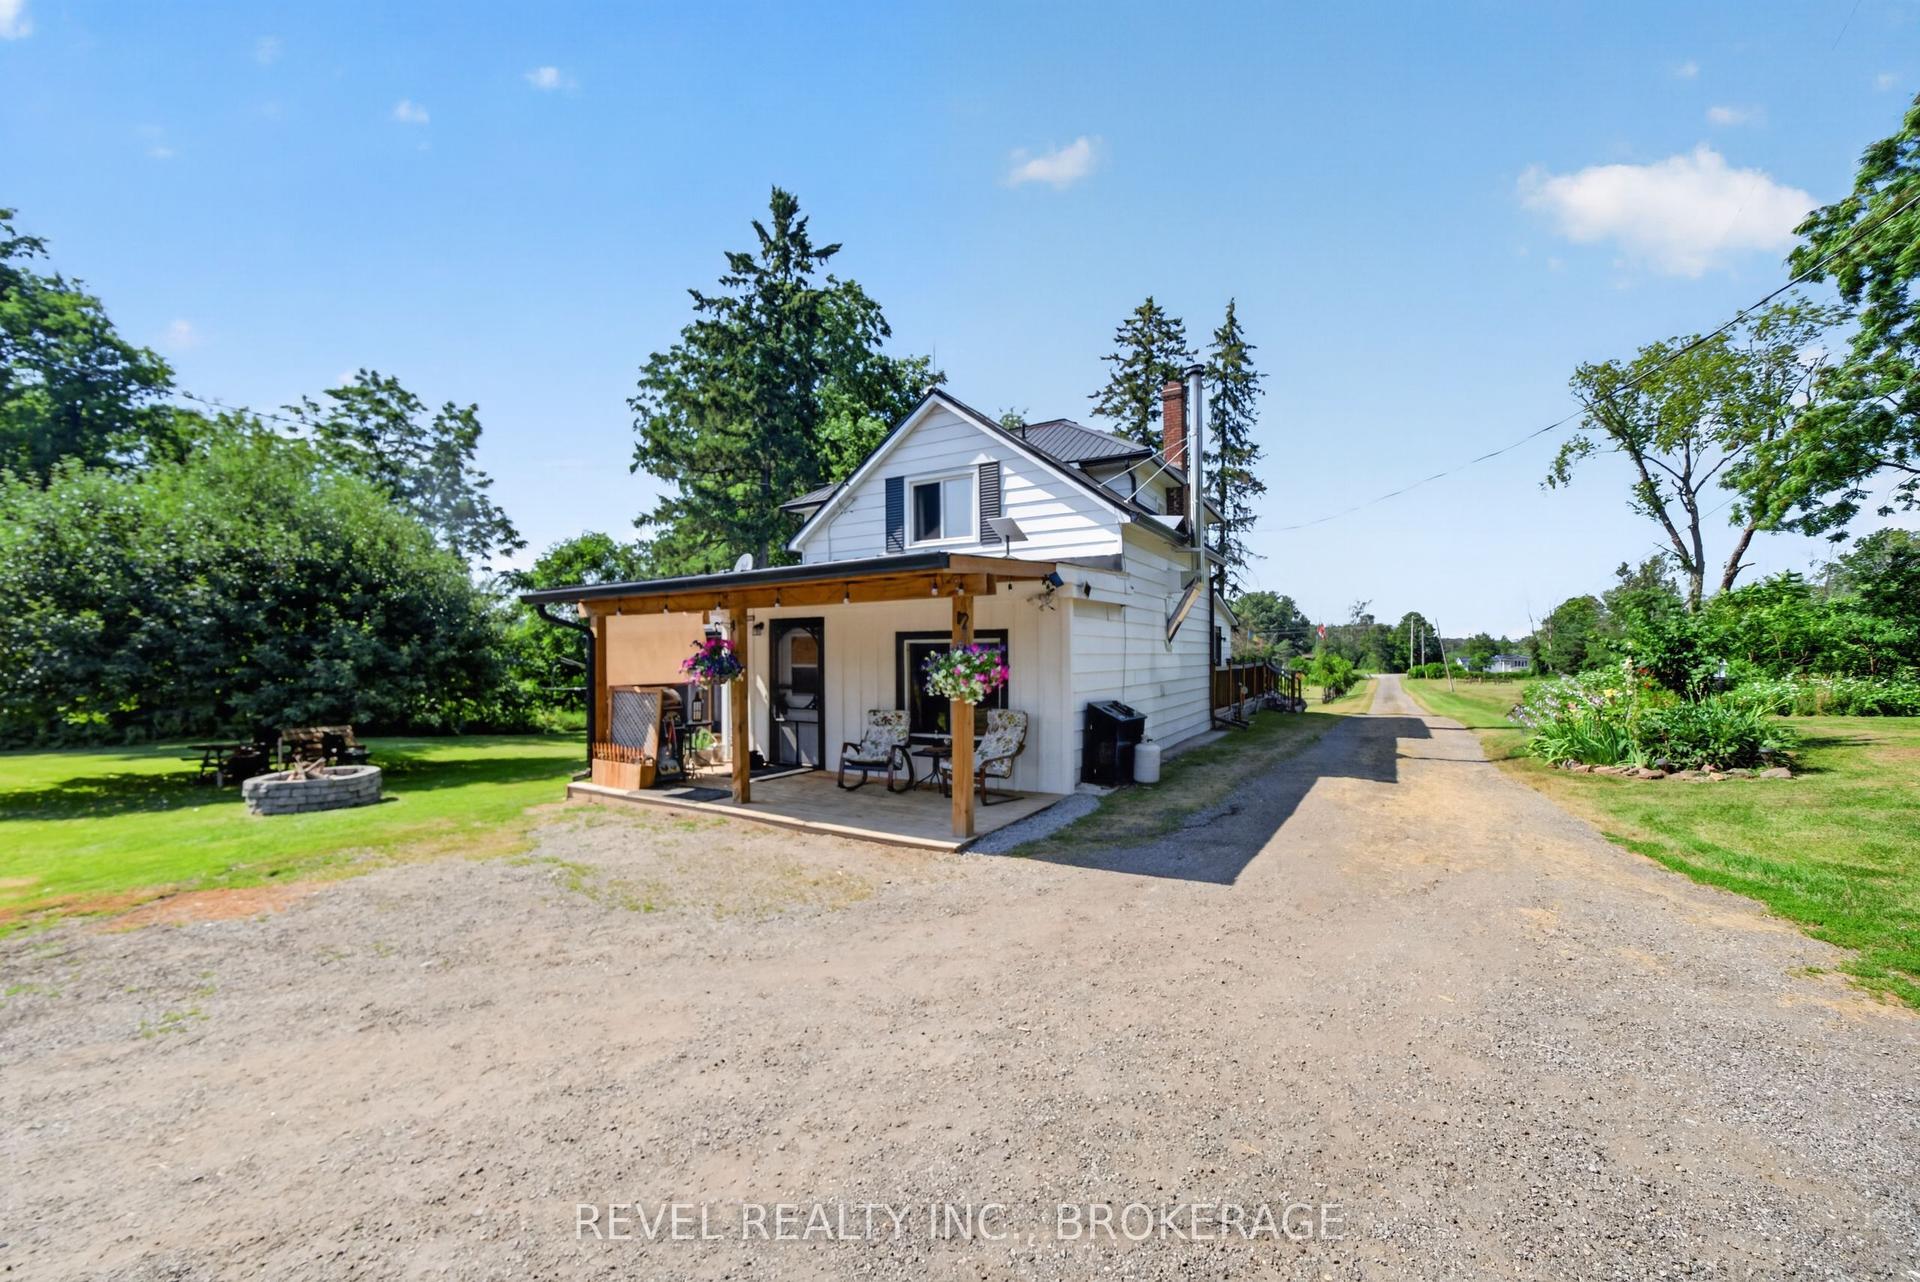
For Sale13 days ago
$828,900
Detached
est. $3,634/mo
1905 Rutledge Road, 47 - Frontenac South
Frontenac, ON
4 bd
2 ba
2,250
13
MLS# X13566634Revel Realty Inc., Brokerage
WhatsApp Aman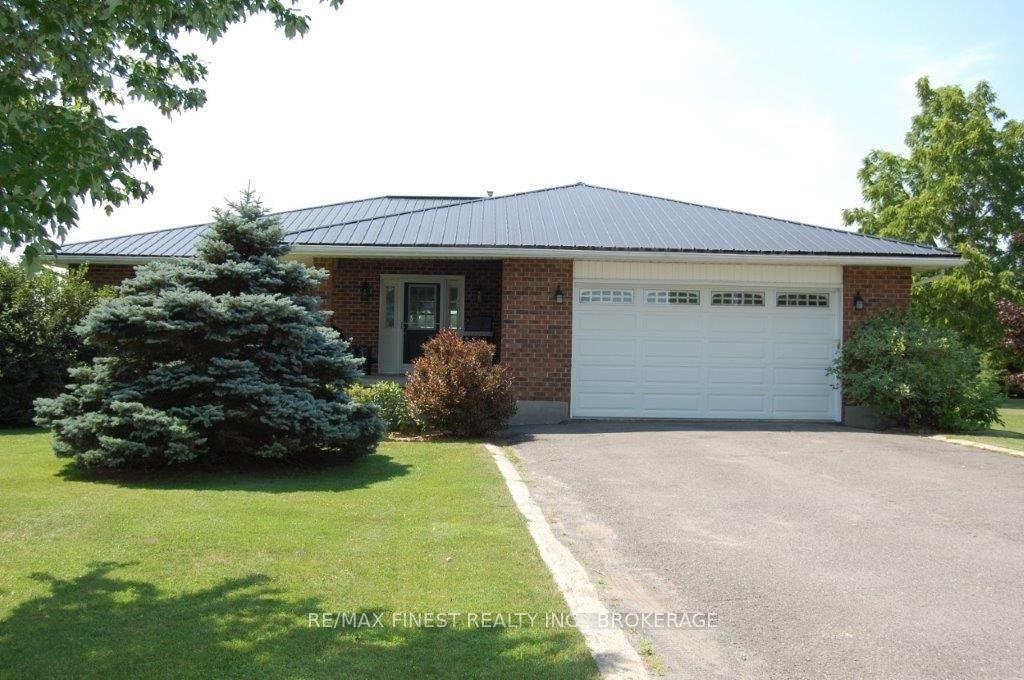
For Sale13 days ago
$749,900
Detached
est. $3,288/mo
4459 Davidson Road, 47 - Frontenac South
Frontenac, ON
2 bd
2 ba
1,750
12
MLS# X13566158Re/Max Finest Realty Inc., Broker…
WhatsApp Aman