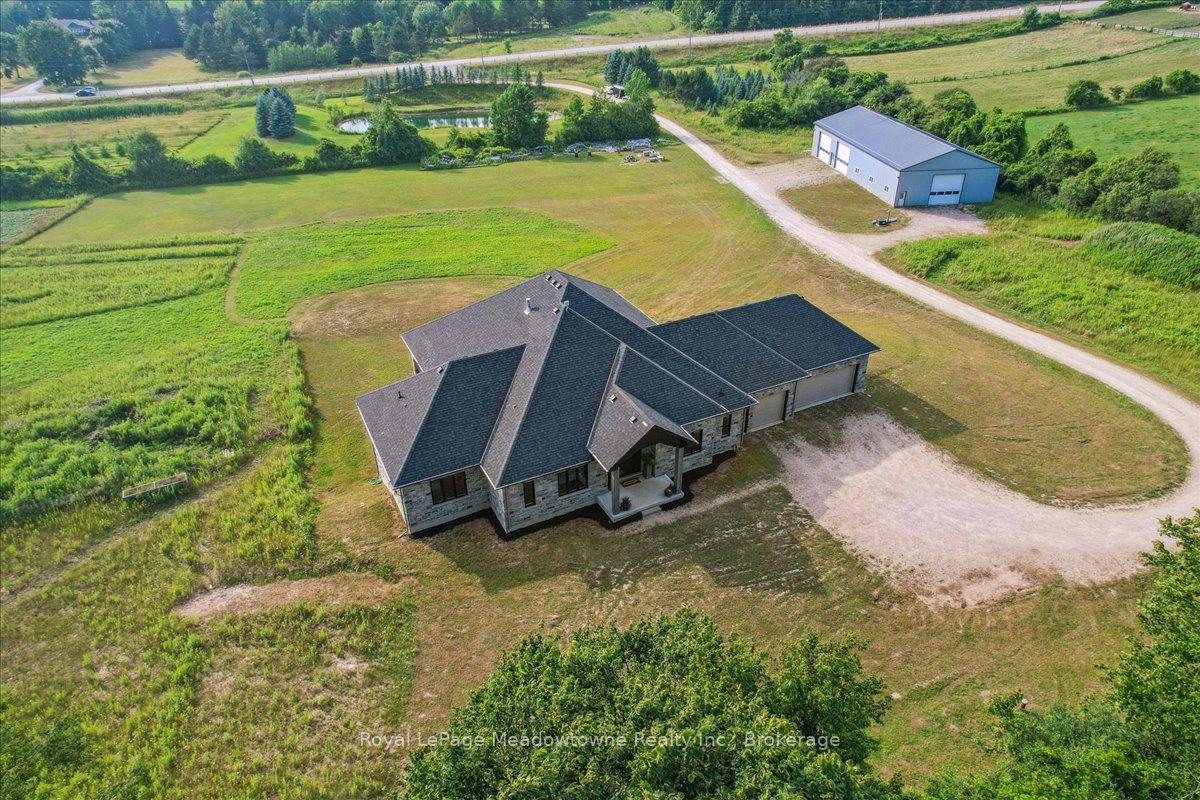
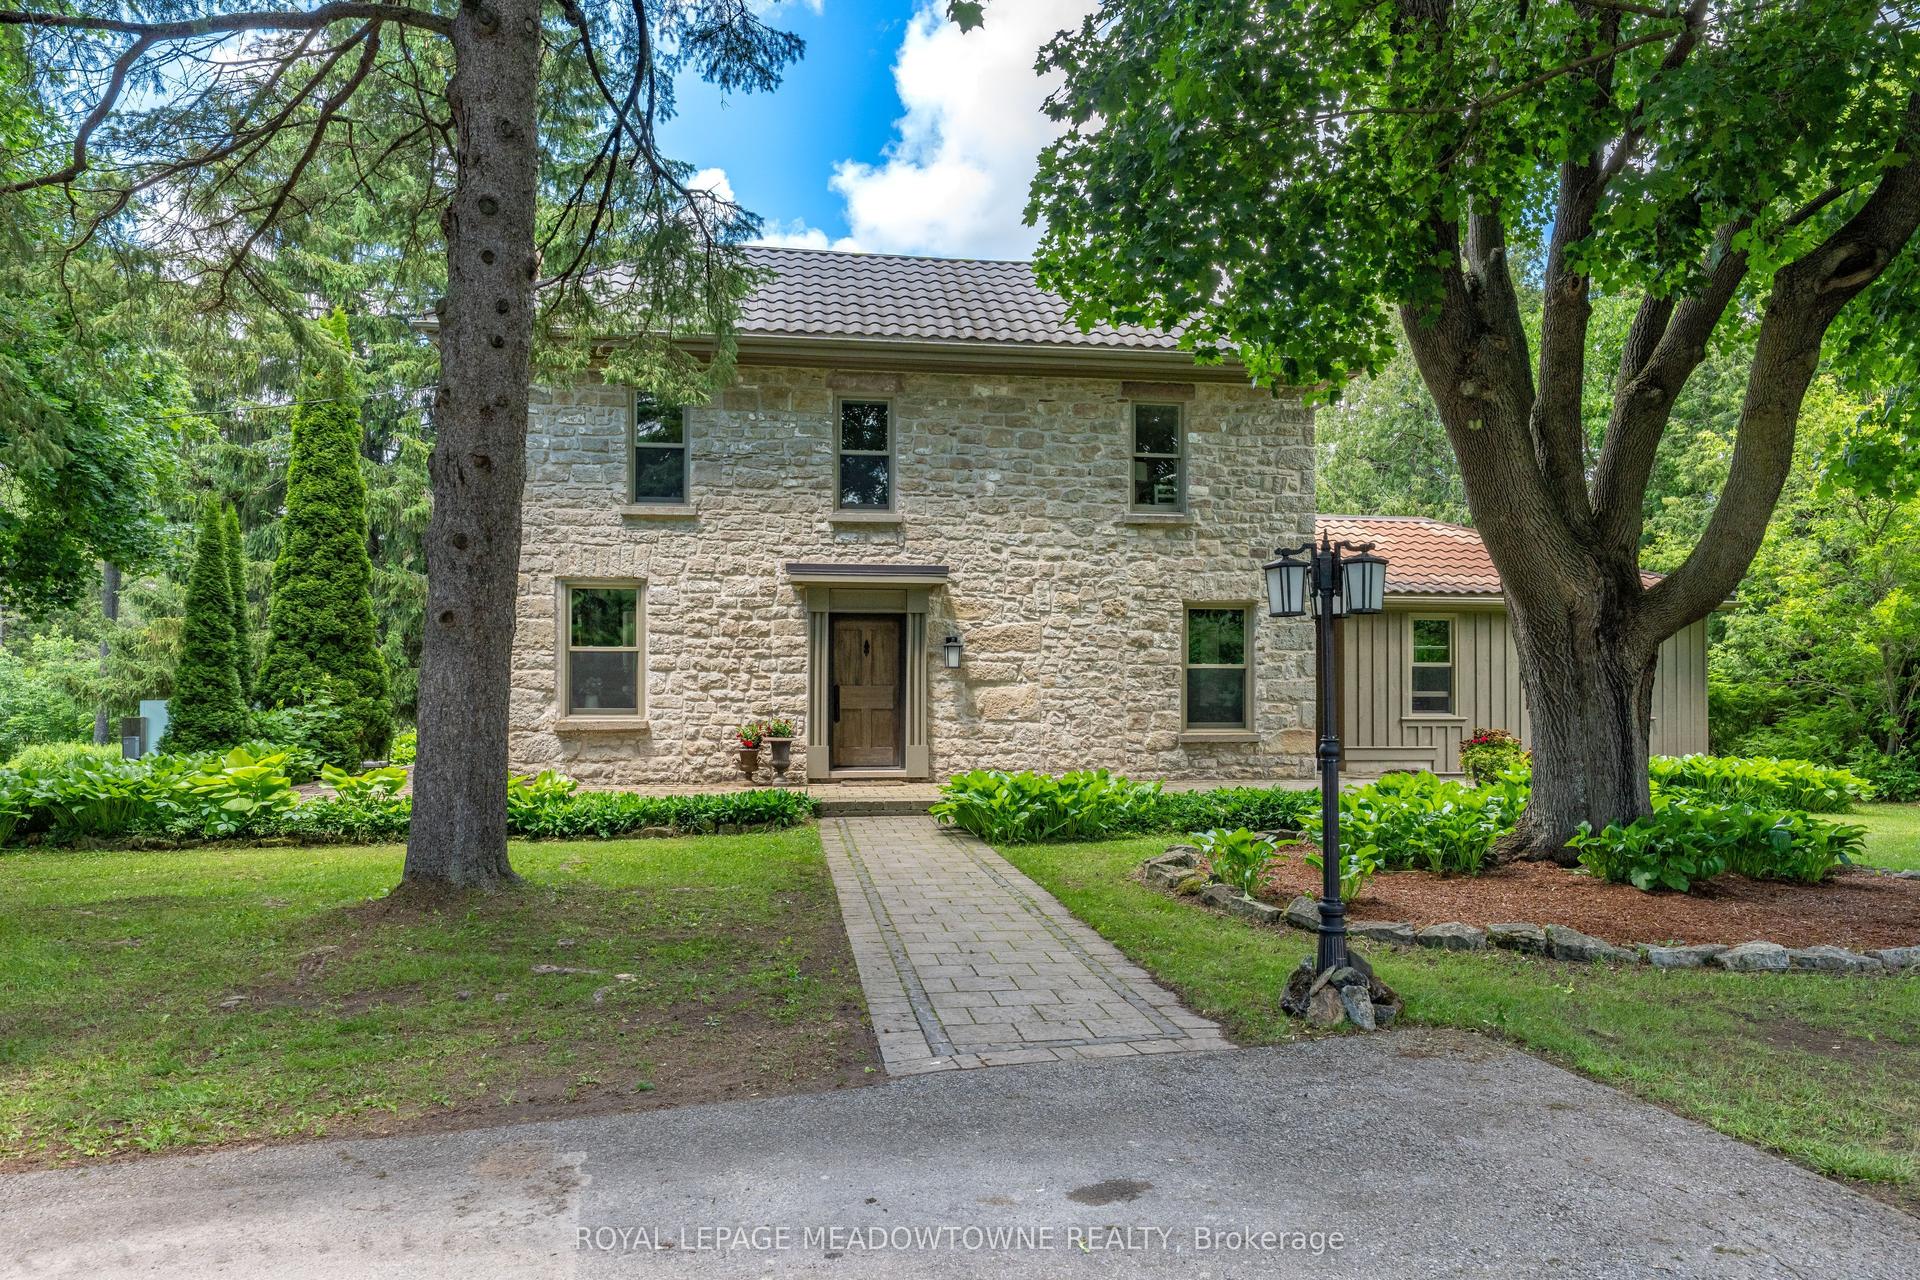
For Sale
107 Turner Court
Rural Erin, Erin, ON
$2,779,000
4Bd
5Ba
4,250+sqft
14Parking
211.78 ft frontagelot
$654/sqft
DetachedMLS# X13566668Listed 2026-07-1510 DOM
Heating
Water Heater Owned
Cooling
Central Vacuum
Basement
Finished with Walk-Out
About this home
Discover luxury living in an exclusive enclave of estate homes, set on a beautifully landscaped one-acre, resort-inspired lot just minutes to Erin, Georgetown, and Acton. Designed for the most discerning buyer, this exceptional home offers outstanding craftsmanship, premium finishes, and a four-car garage for all your vehicles and toys. Impressive curb appeal welcomes you with a charming front porch and perennial gardens. Inside, the elegant foyer opens to formal living and dining rooms featuring hardwood floors and soaring 10-foot ceilings. A private main-floor office overlooks the stunning backyard pool. The designer kitchen is a chef's dream, showcasing premium appliances including a Wolf range, Sub-Zero refrigerator, Panasonic microwave, ASKO dishwasher, JennAir warming drawer, a massive centre island, abundant cabinetry, and a walk-in pantry. Upstairs, you'll find four spacious bedrooms, three with their own private ensuites, providing exceptional comfort and privacy. The walkout lower level is ideal for entertaining or multi-generational living, complete with a second kitchen and flexible in-law suite potential. Step outside to your private backyard oasis featuring a spectacular saltwater Pioneer pool, perfect for relaxing or entertaining. Additional features include energy-efficient geothermal heating and cooling, heated floors in the kitchen, bathrooms, laundry room, and radiant in-floor heating throughout the basement. Granite and quartz countertops, a gas BBQ hookup, and countless quality upgrades complete this exceptional offering. Luxury living at its finest!
PoolGarageWalkoutHardwoodIn-law Suite
Rooms
Main Floor
| Living Room | 4.62 × 3.58 m | Hardwood Floor Crown Moulding Pot Lights |
| Dining Room | 4.78 × 4.14 m | Hardwood Floor Fireplace Crown Moulding |
| Kitchen | 7.16 × 4.95 m | Stainless Steel Appl Pot Lights Granite Counters |
| Pantry | 2.46 × 2.36 m | Tile Floor B/I Shelves Window |
| Family Room | 5.05 × 4.72 m | Hardwood Floor Crown Moulding Fireplace |
| Office | 4.04 × 3.56 m | Hardwood Floor Crown Moulding Closet |
Second Floor
| Primary Bedroom | 5.69 × 4.11 m | 5 Pc Ensuite Walk-In Closet(s) Fireplace |
| Bedroom 2 | 4.93 × 3.56 m | 3 Pc Ensuite Double Closet Hardwood Floor |
| Bedroom 3 | 4.09 × 3.53 m | Hardwood Floor Double Closet Large Window |
| Bedroom 4 | 4.19 × 3.40 m | Hardwood Floor Walk-In Closet(s) Large Window |
Basement
| Kitchen | 4.17 × 3.96 m | Stainless Steel Appl Pot Lights Overlooks Backyard |
| Recreation | 14.45 × 6.63 m | W/O To Yard Pot Lights Open Concept |
Features
- Central Vacuum
- Sump Pump
- Auto Garage Door Remote
- Built-In Oven
- In-Law Capability
- Water Heater Owned
- Water Softener
- Water Treatment
- Deck
- Landscaped
- Lawn Sprinkler System
- Patio
- Finished with Walk-Out
- Central Air
- 2-Storey
Financials
Annual Taxes
$14,751.73
Estimated Rental Income
Entire property$4,000 – $6,500/mo
Basement apartment$1,800 – $2,500/mo
Rental yield1.7% – 2.8%
*Estimates based on comparable rentals in the area. Actual income may vary.
Market Data — Erin
Days on market10 days
Buyer's MarketSeller's Market
Based on active listings in Erin. Data updates daily.
Our estimate for this home
Estimated range
$3.21M – $3.74M
Mid-point $3.48M · ~$818/sqft
How this listing compares
$3.21MList · $2.78M$3.74M
Medium confidence·Based on 29 rural erin comparables
Estimated range is generated automatically from active comparables and is for informational purposes only. Not an appraisal — contact Aman for a full comparative market analysis that factors in condition, renovations, and positioning.
Getting around
How walkable, bikeable, and transit-friendly this neighbourhood is.
62
/ 100
Walk Score
Somewhat Walkable
39
/ 100
Transit Score
Some Transit
48
/ 100
Bike Score
Somewhat Bikeable
Scores are estimates based on neighbourhood data and are for informational purposes only.
MLS® data courtesy of the Toronto Regional Real Estate Board (TRREB).
The information provided herein must only be used by consumers that have a bona fide interest in the purchase, sale, or lease of real estate and may not be used for any commercial purpose or any other purpose. Listing information is deemed reliable but is not guaranteed accurate by the Toronto Regional Real Estate Board, the listing brokerage, or this website. The trademarks REALTOR®, REALTORS® and the REALTOR® logo are controlled by The Canadian Real Estate Association (CREA) and identify real estate professionals who are members of CREA. MLS®, Multiple Listing Service®, and the associated logos are owned by CREA. Not intended to solicit properties currently listed for sale or buyers under contract.
You may also like
More homes in Erin
Hand-picked listings with a similar price range and style.
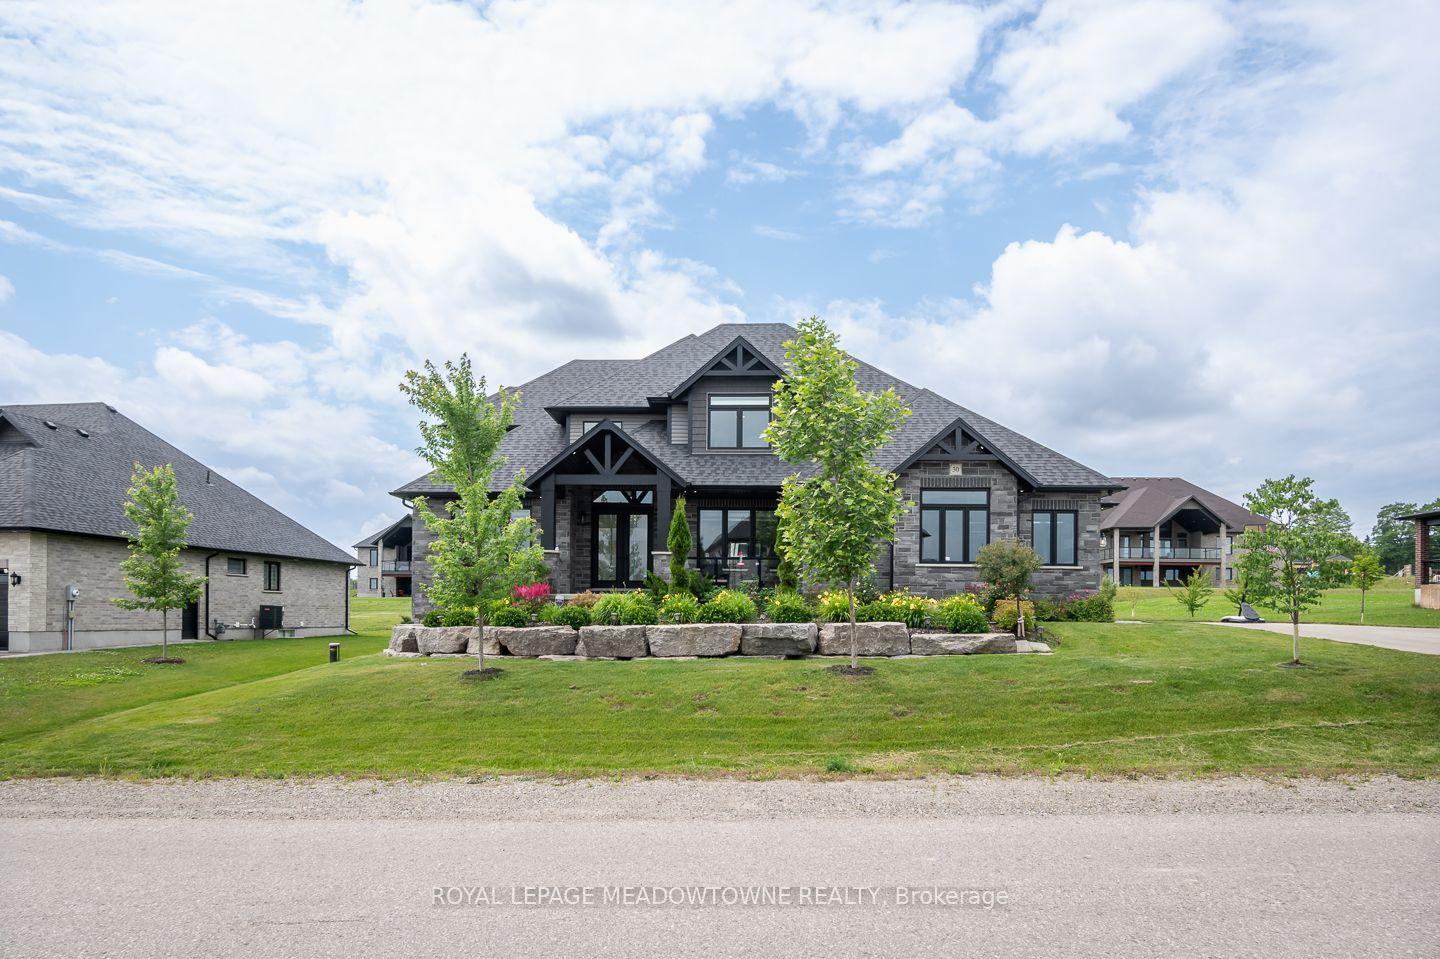
For Sale15 days ago
$2,099,900
Detached
est. $9,206/mo
30 Charles Currie Crescent, Rural Erin
Erin, ON
4 bd
4 ba
4,250
11
MLS# X13547824Royal Lepage Meadowtowne Realty
WhatsApp Aman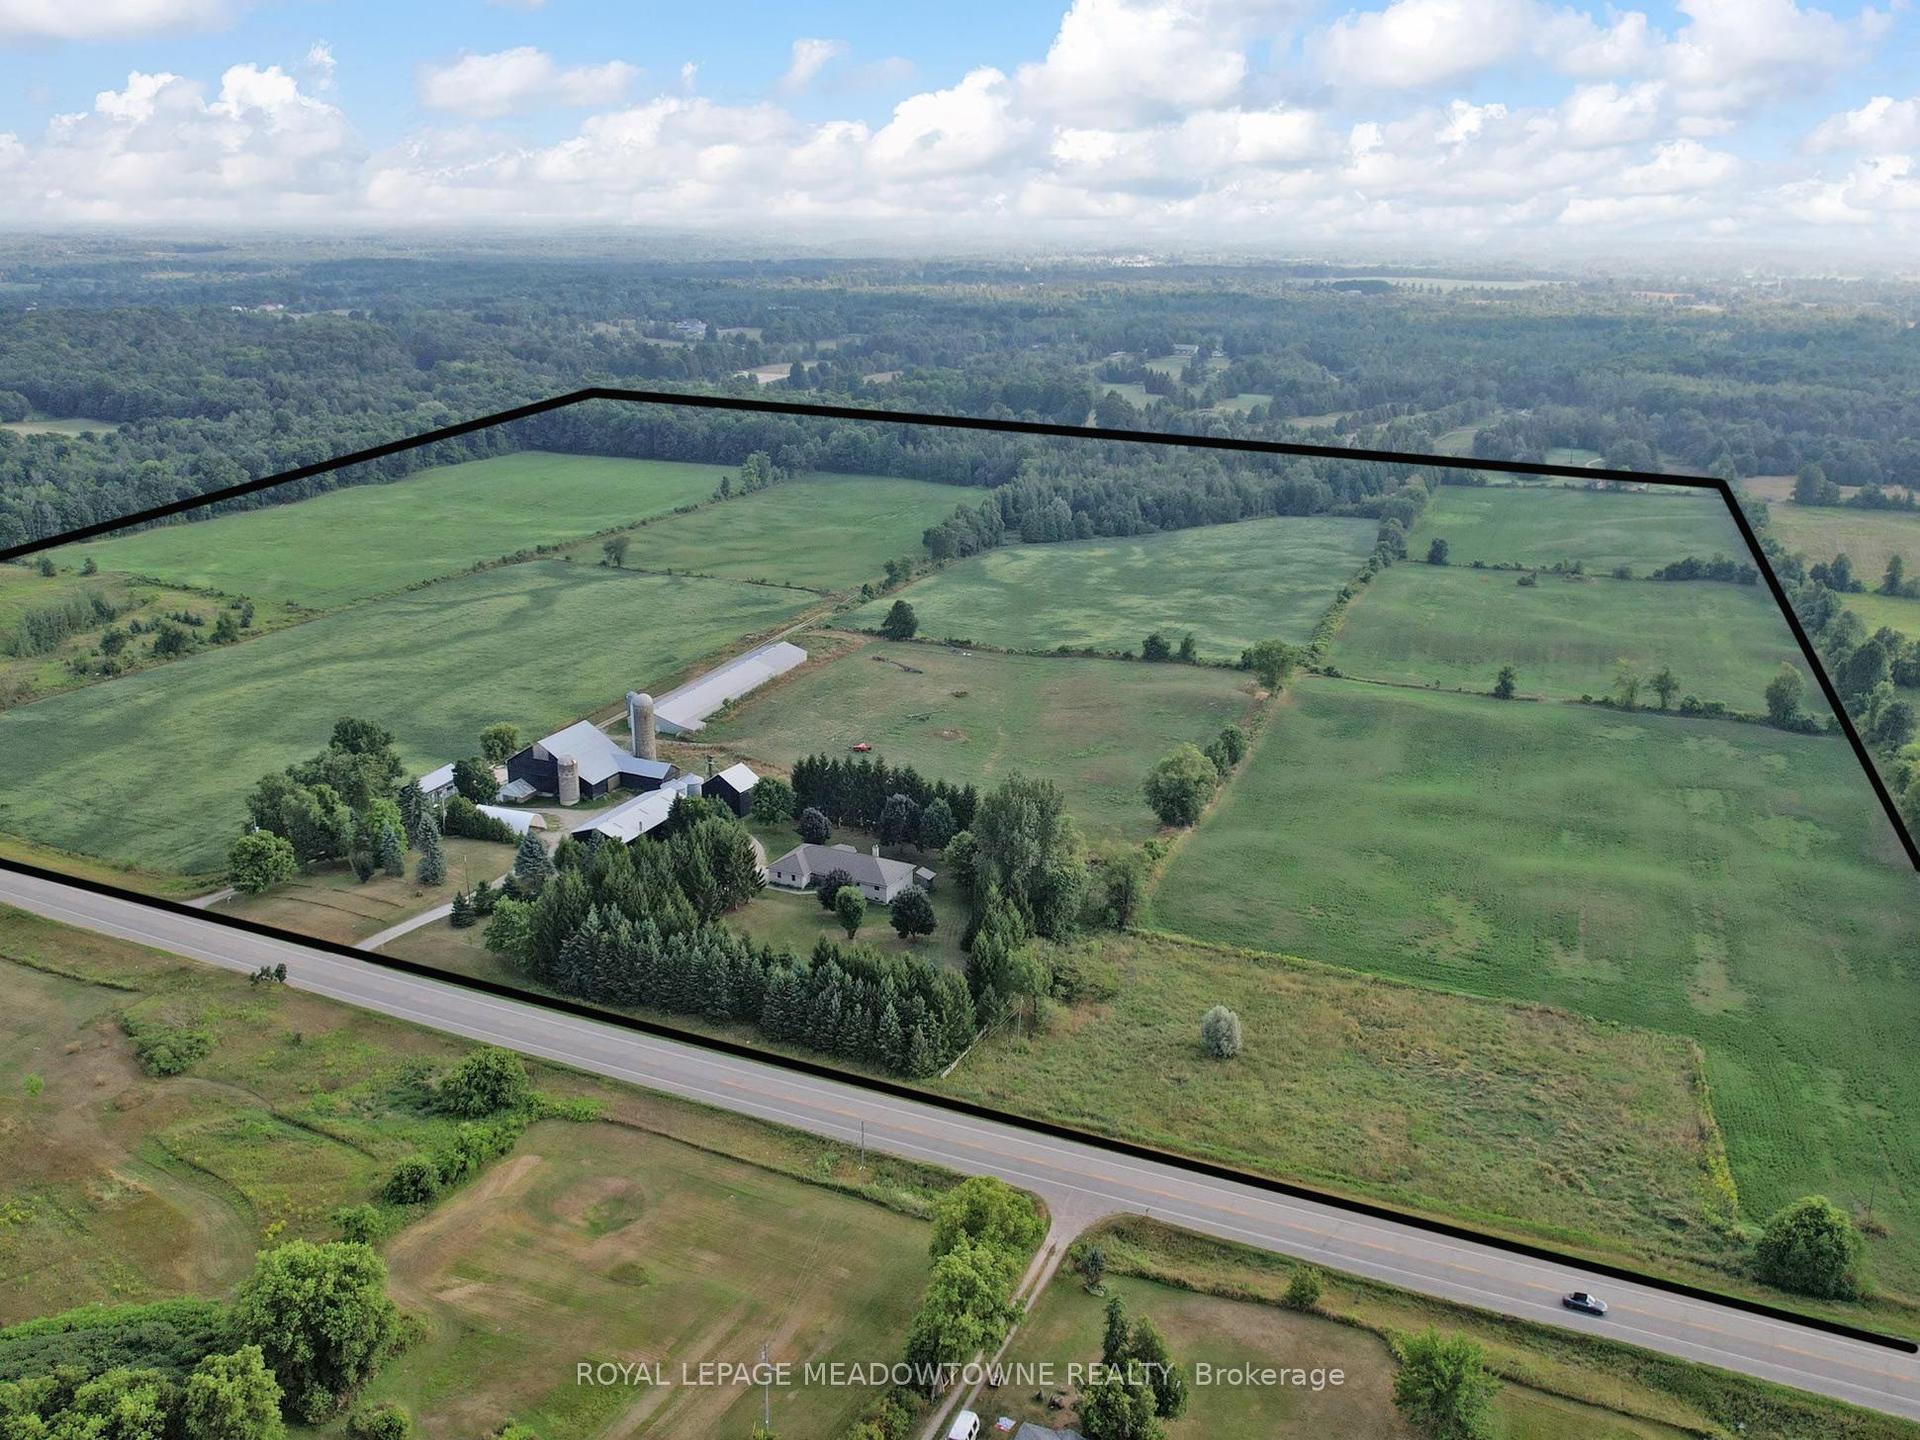
For Sale2 months ago
$3,390,000
Detached
est. $14,862/mo
4958 Wellington Road 125 N/A, Rural Erin
Erin, ON
3 bd
4 ba
2,250
27
MLS# X13188970Royal Lepage Meadowtowne Realty
WhatsApp Aman