For Lease
Just Listed
215 North Centre Road 17 #17
North B, London North, ON
$2,800
2+1Bd
3Ba
1,100+sqft
2Parking
$3/sqft
Condo TownMLS# X13567088Listed 2026-07-152 DOM
Heating
Water Heater
Cooling
Central Air
Basement
Partial Basement
Just listed! New listings in London North often receive offers within the first week.
About this home
FOR LEASE - Prime North London Condo in the Heart of Masonville! Welcome to this bright and spacious south-facing end-unit condominium in one of North London's most sought-after neighbourhoods. Ideally located just steps from Masonville Place, Loblaws, GoodLife Fitness, Cineplex, popular restaurants, cafés, shopping, parks, walking trails, and public transit. Enjoy exceptional convenience with University Hospital, Western University, and the Schulich School of Medicine & Dentistry just minutes away, making this an outstanding location for professionals, healthcare workers, faculty, and graduate students. This well-maintained open-concept home offers abundant natural light throughout the main level, featuring a spacious living room with a cozy gas fireplace, a functional kitchen with ample cabinetry, and two generously sized bedrooms. The primary bedroom is conveniently located beside a full bathroom with an oversized soaker tub, while a second powder room serves guests and the additional bedroom. The fully finished lower level provides exceptional additional living space, complete with a large recreation room, wet bar, full bathroom, bonus room ideal for a home office, gym, or guest room, and plenty of storage. French doors at the staircase add privacy between levels, making the lower level ideal for extended family, guests, or work-from-home flexibility. Additional features include a private 10' x 20' deck, attached single-car garage with inside entry, central air conditioning, generous closet space, and appliances including refrigerator, stove, dishwasher, washer, dryer. Experience the perfect combination of comfort, convenience, and an unbeatable Masonville location. A wonderful opportunity to lease in one of London's most desirable communities.
GarageFireplace
Rooms
Main Floor
| Loft | 6.01 × 4.11 m | |
| Kitchen | 3.69 × 3.22 m | |
| Primary Bedroom | 4.49 × 3.14 m | |
| Bedroom | 4.06 × 3.09 m | |
| Bathroom | 2.67 × 1.40 m | 3 Pc Bath |
| Bathroom | 1.89 × 1.25 m | 2 Pc Bath |
Second Floor
| Other | 3.75 × 2.76 m |
Lower
| Family Room | 6.09 × 4.06 m | |
| Bedroom | 3.63 × 3.04 m | |
| Utility Room | 5.18 × 3.78 m | |
| Bathroom | 1.70 × 1.40 m | 3 Pc Bath |
Features
- Primary Bedroom - Main Floor
- Sump Pump
- Water Heater
- Privacy
- Partial Basement
- Central Air
- Bungalow
Financials
Estimated Rental Income
Entire property$2,600 – $3,500/mo
Rental yield1114.3% – 1500.0%
*Estimates based on comparable rentals in the area. Actual income may vary.
Market Data — London North
Days on market2 days
Buyer's MarketSeller's Market
Based on active listings in London North. Data updates daily.
Other rentals like this
Similar rentals in London North
Same property type, similar price, similar size — currently for rent.
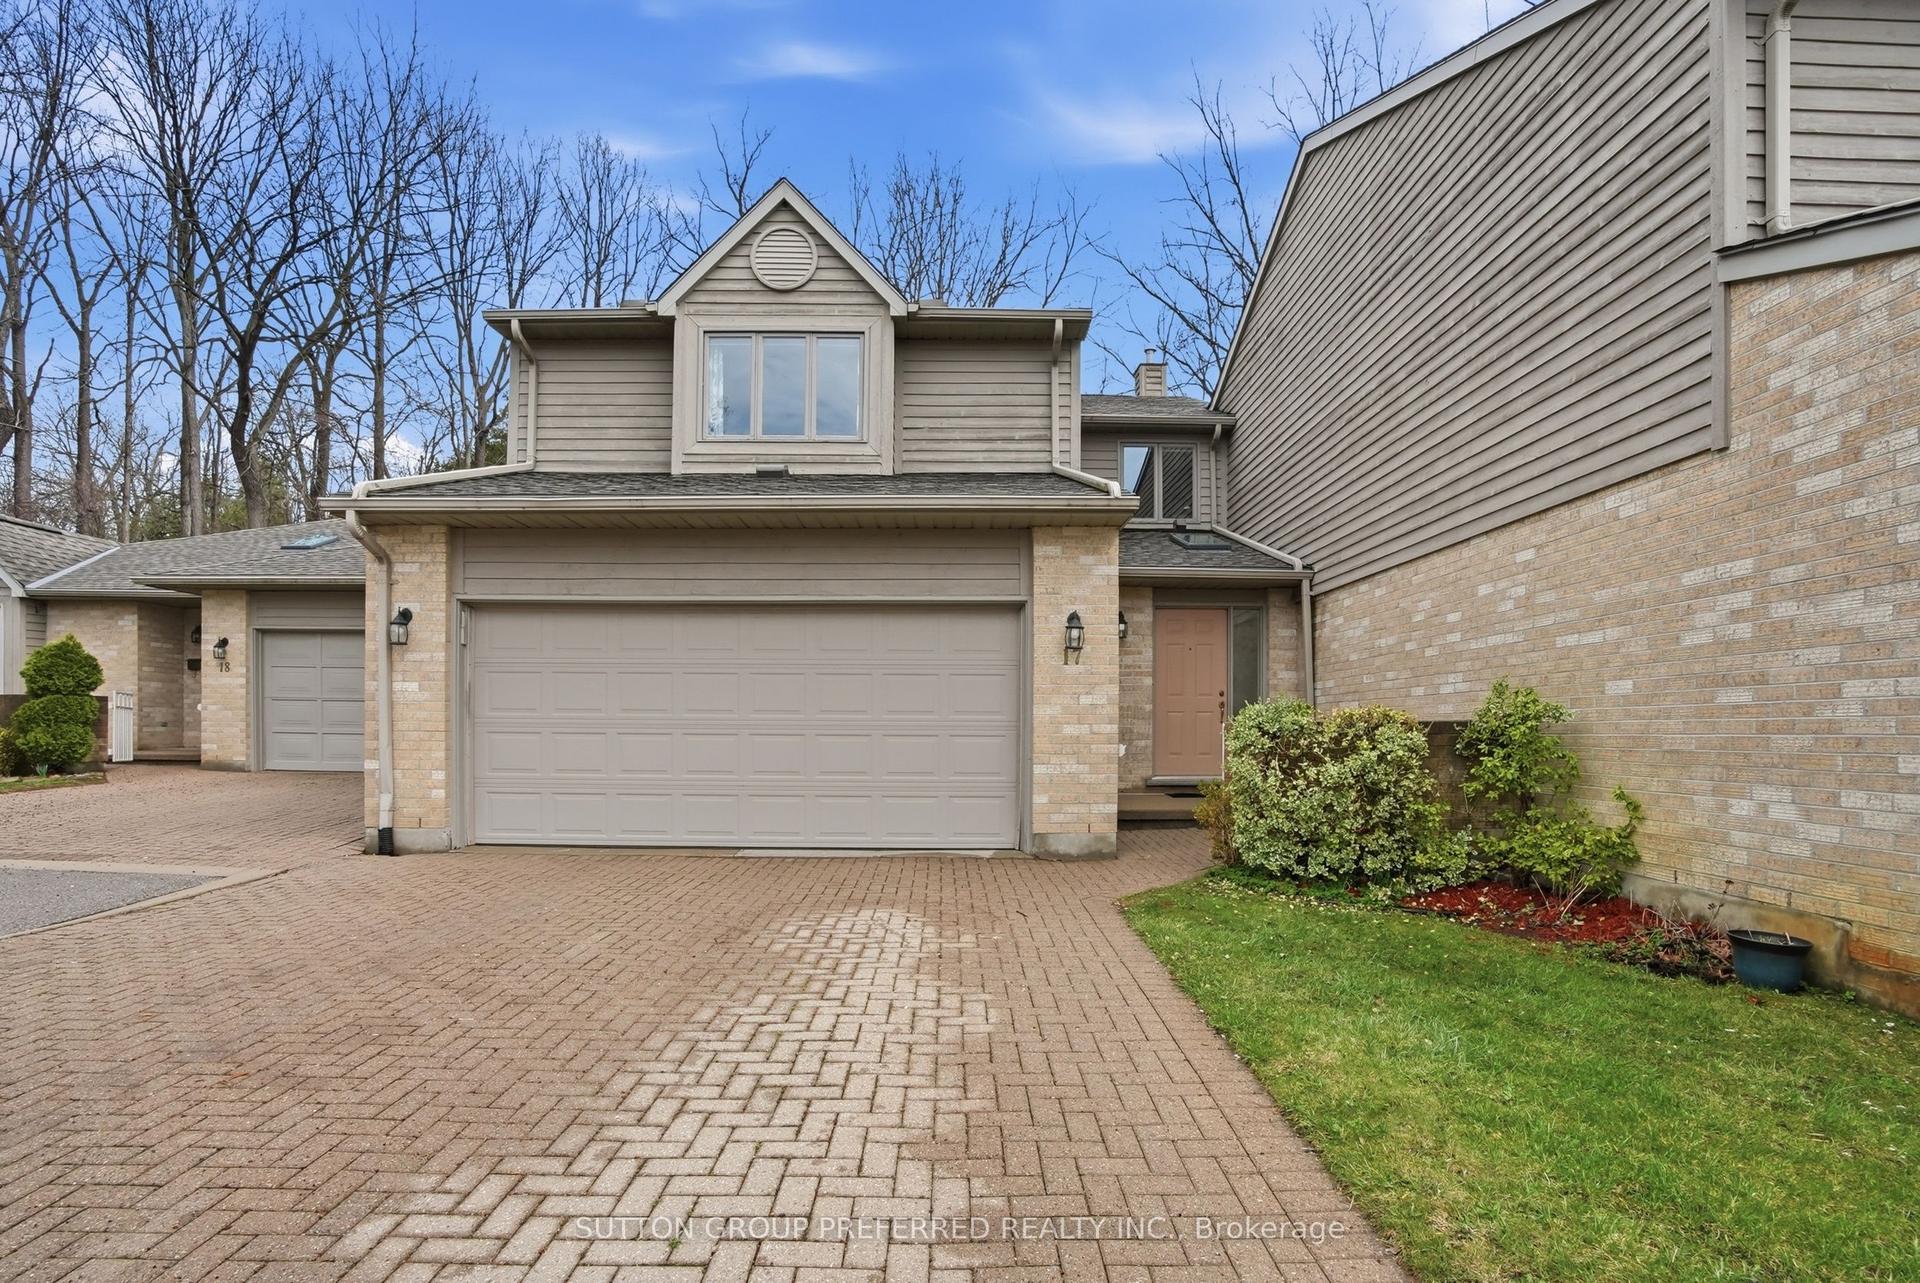
For Lease3 months ago
$3,100
Condo Town
1500 Richmond Street 17 #17, North G
London North, ON
2 bd
4 ba
1,900
4
MLS# X13049362Sutton Group Preferred Realty Inc.
WhatsApp Aman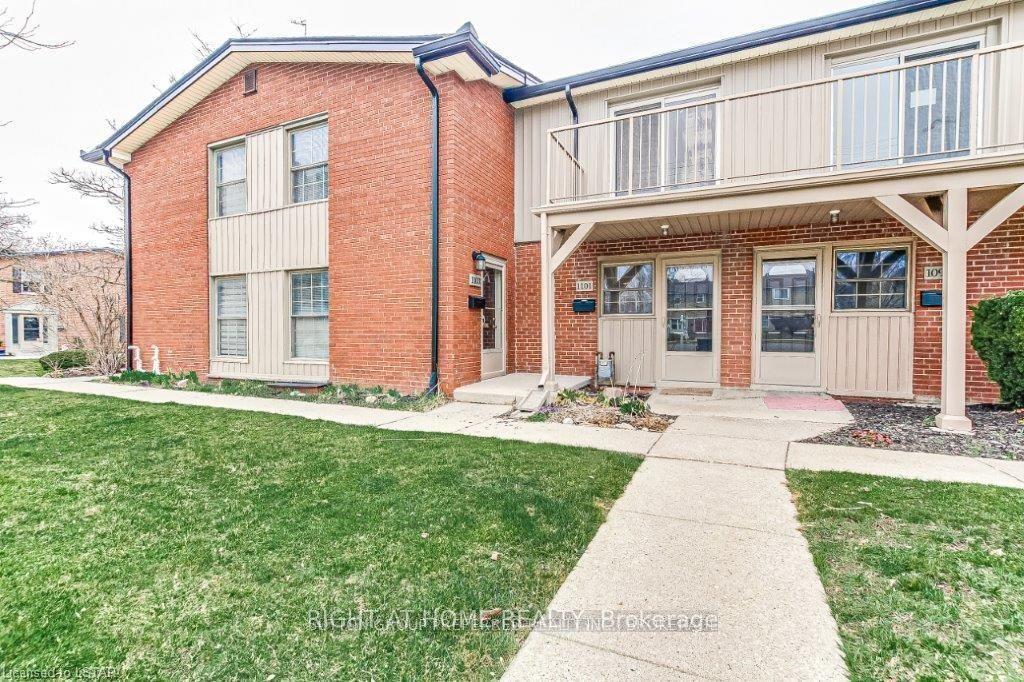
For Lease16 days ago
$2,350
Condo Town
1101 Oxford Street W, North M
London North, ON
2 bd
2 ba
950
2
MLS# X13515994Right At Home Realty
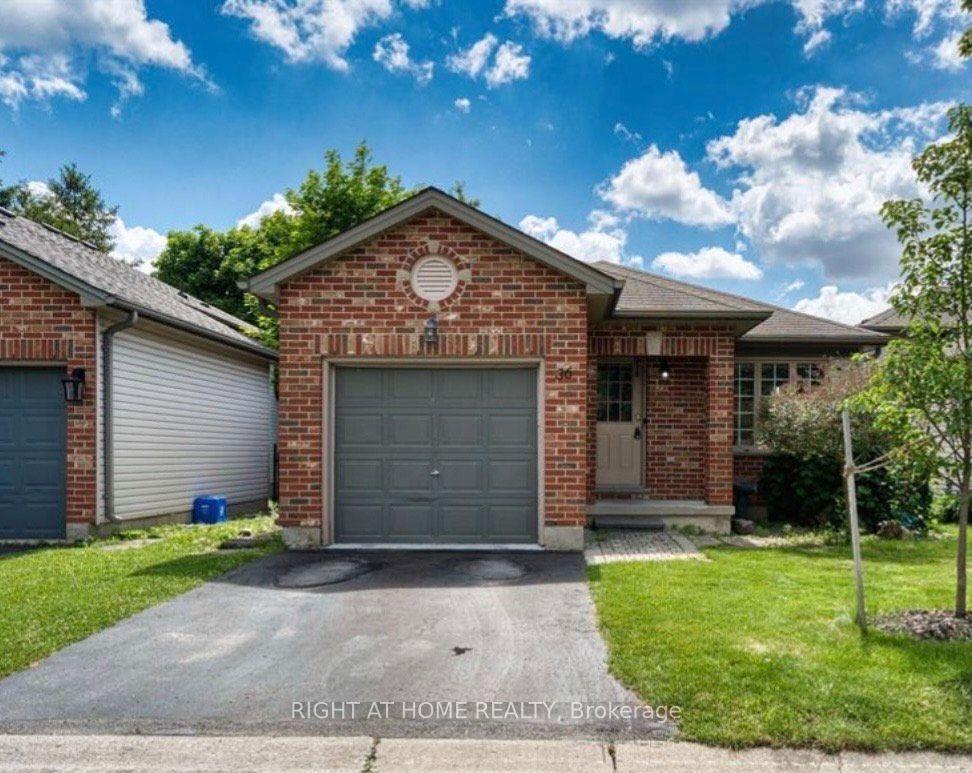
WhatsApp Aman
Getting around
How walkable, bikeable, and transit-friendly this neighbourhood is.
72
/ 100
Walk Score
Very Walkable
55
/ 100
Transit Score
Good Transit
49
/ 100
Bike Score
Somewhat Bikeable
Scores are estimates based on neighbourhood data and are for informational purposes only.
MLS® data courtesy of the Toronto Regional Real Estate Board (TRREB).
The information provided herein must only be used by consumers that have a bona fide interest in the purchase, sale, or lease of real estate and may not be used for any commercial purpose or any other purpose. Listing information is deemed reliable but is not guaranteed accurate by the Toronto Regional Real Estate Board, the listing brokerage, or this website. The trademarks REALTOR®, REALTORS® and the REALTOR® logo are controlled by The Canadian Real Estate Association (CREA) and identify real estate professionals who are members of CREA. MLS®, Multiple Listing Service®, and the associated logos are owned by CREA. Not intended to solicit properties currently listed for sale or buyers under contract.