For Lease
37 Edwin Street 1 #1
Brantford, ON
$2,750
3Bd
3Ba
1,750+sqft
1Parking
$2/sqft
MultiplexMLS# X13567646Listed 2026-07-1526 DOM
Cooling
Central Air
Basement
Unfinished
About this home
Welcome to 37 Edwin Street, a brand new, never occupied 3-bedroom, 2.5-bathroom home available for lease at $2,750/month plus utilities. This bright and spacious home offers a functional open-concept layout that's perfect for families and professionals alike. The open main floor features a welcoming living area, a modern kitchen with ample cabinetry and workspace, and a dining area ideal for everyday living and entertaining. Upstairs, you'll find three generously sized bedrooms, including a comfortable primary suite complete with its own ensuite bathroom, along with the convenience of a second full bathroom. Beautifully finished throughout and all appliances included. Located in a desirable neighbourhood close to schools, parks, shopping, the rail trail and Grand River, as well as your everyday amenities. This home offers the perfect balance of comfort and convenience. Don't miss the opportunity to make 37 Edwin Street your next home!
Rooms
Main Floor
| Foyer | 1.83 × 1.22 m | |
| Living Room | 3.91 × 3.86 m | |
| Kitchen | 4.11 × 2.54 m | |
| Dining Room | 3.35 × 2.84 m | |
| Den | 2.74 × 2.64 m | |
| Bathroom | 1.68 × 0.91 m | 2 Pc Bath |
Second Floor
| Bedroom | 4.06 × 3.66 m | |
| Bathroom | 2.90 × 1.52 m | 3 Pc Bath |
| Bedroom | 3.12 × 3.05 m | |
| Bedroom | 3.12 × 3.05 m | |
| Bathroom | 2.54 × 1.52 m | 4 Pc Bath |
Features
- None
- Unfinished
- Central Air
- 2-Storey
Financials
Estimated Rental Income
Entire property$3,200 – $4,800/mo
Rental yield1396.4% – 2094.5%
*Estimates based on comparable rentals in the area. Actual income may vary.
Market Data — Brantford
Days on market26 days
Buyer's MarketSeller's Market
Based on active listings in Brantford. Data updates daily.
Other rentals like this
Similar rentals in Brantford
Same property type, similar price, similar size — currently for rent.
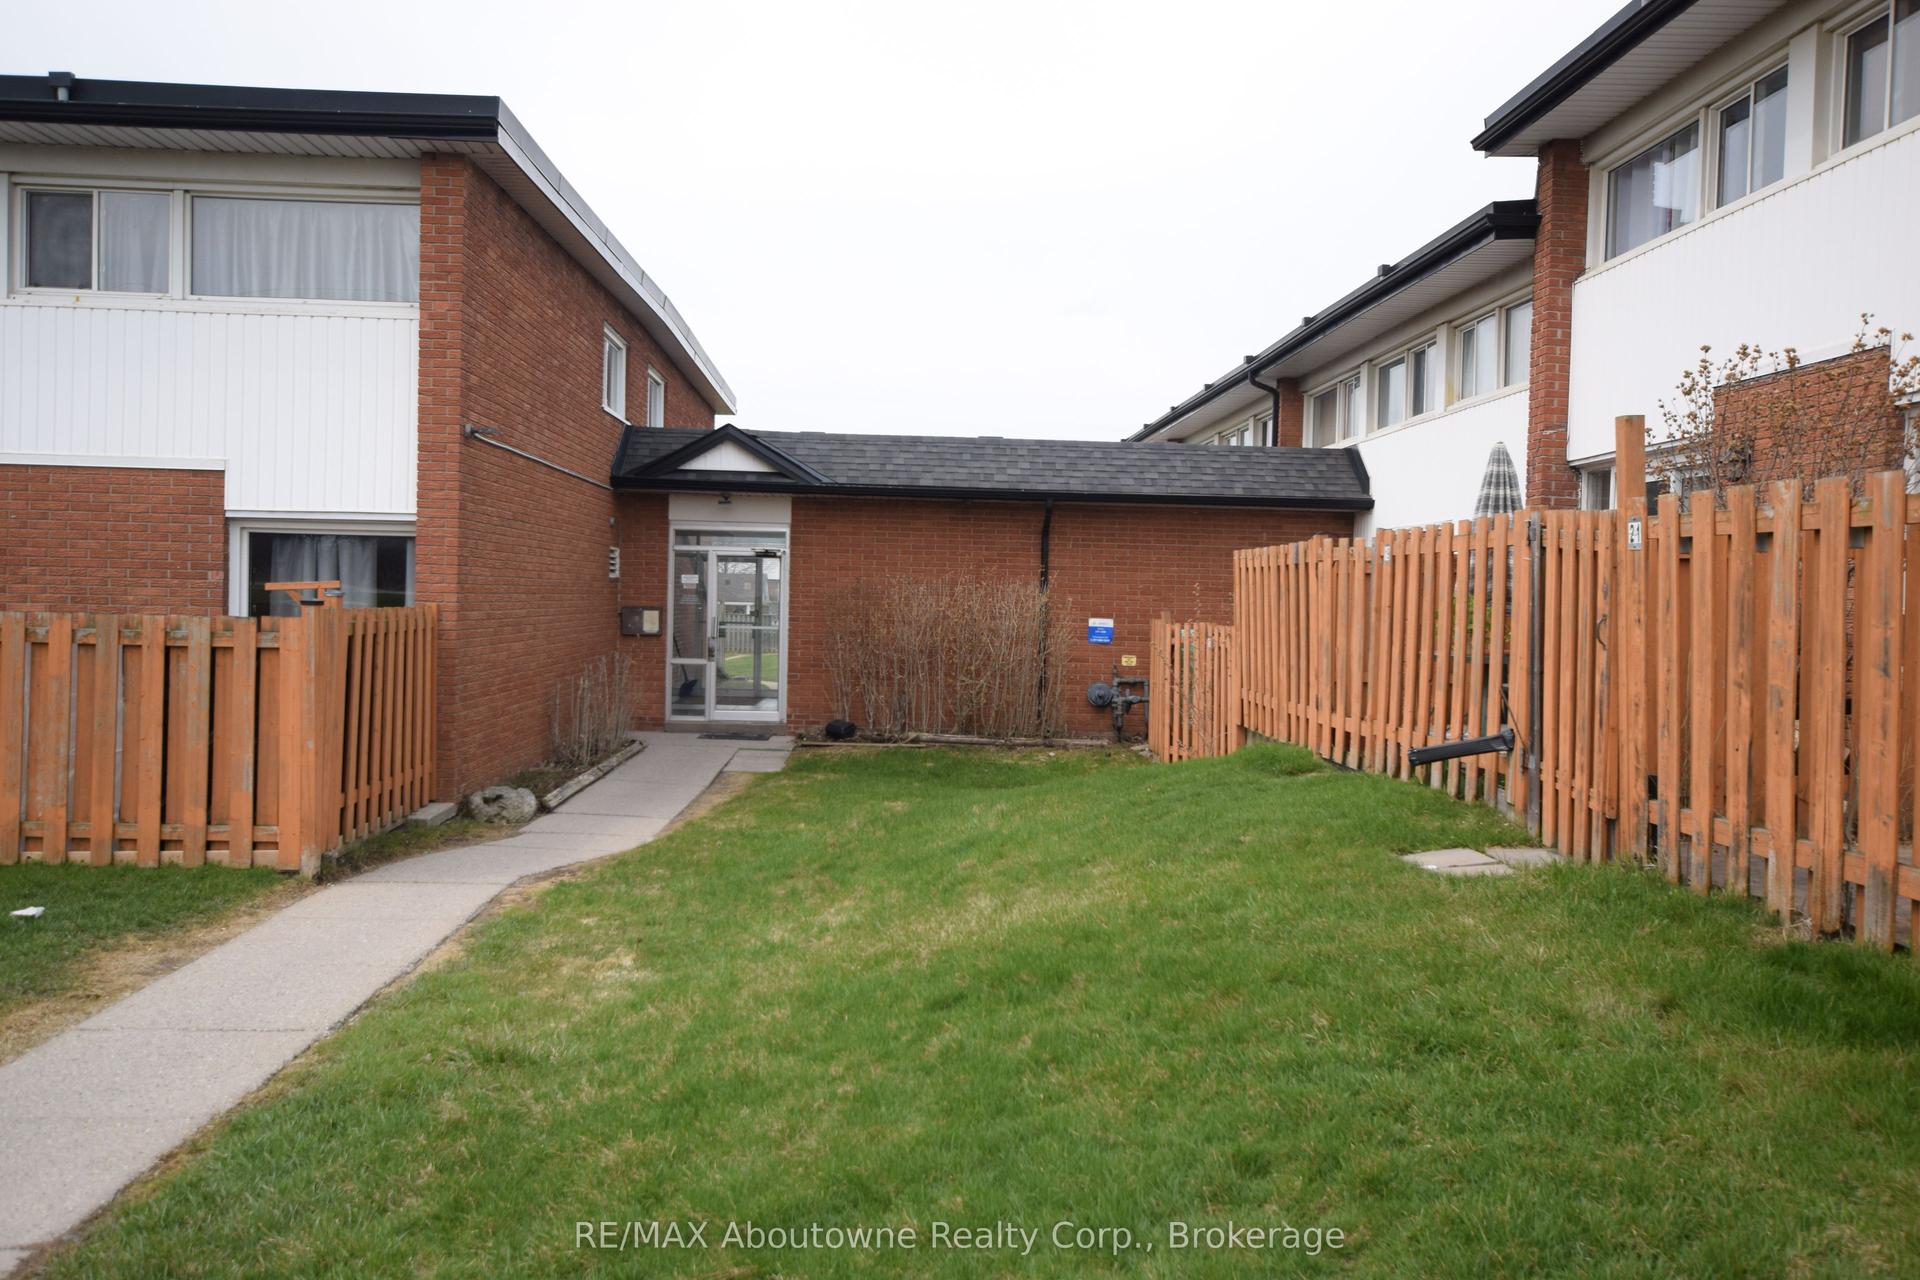
For Lease4 months ago
$2,070
Multiplex
176 Henry Street 25 #25
Brantford, ON
2 bd
1 ba
900
1
MLS# X12989900RE/MAX Aboutowne Realty Corp., Br…
WhatsApp Aman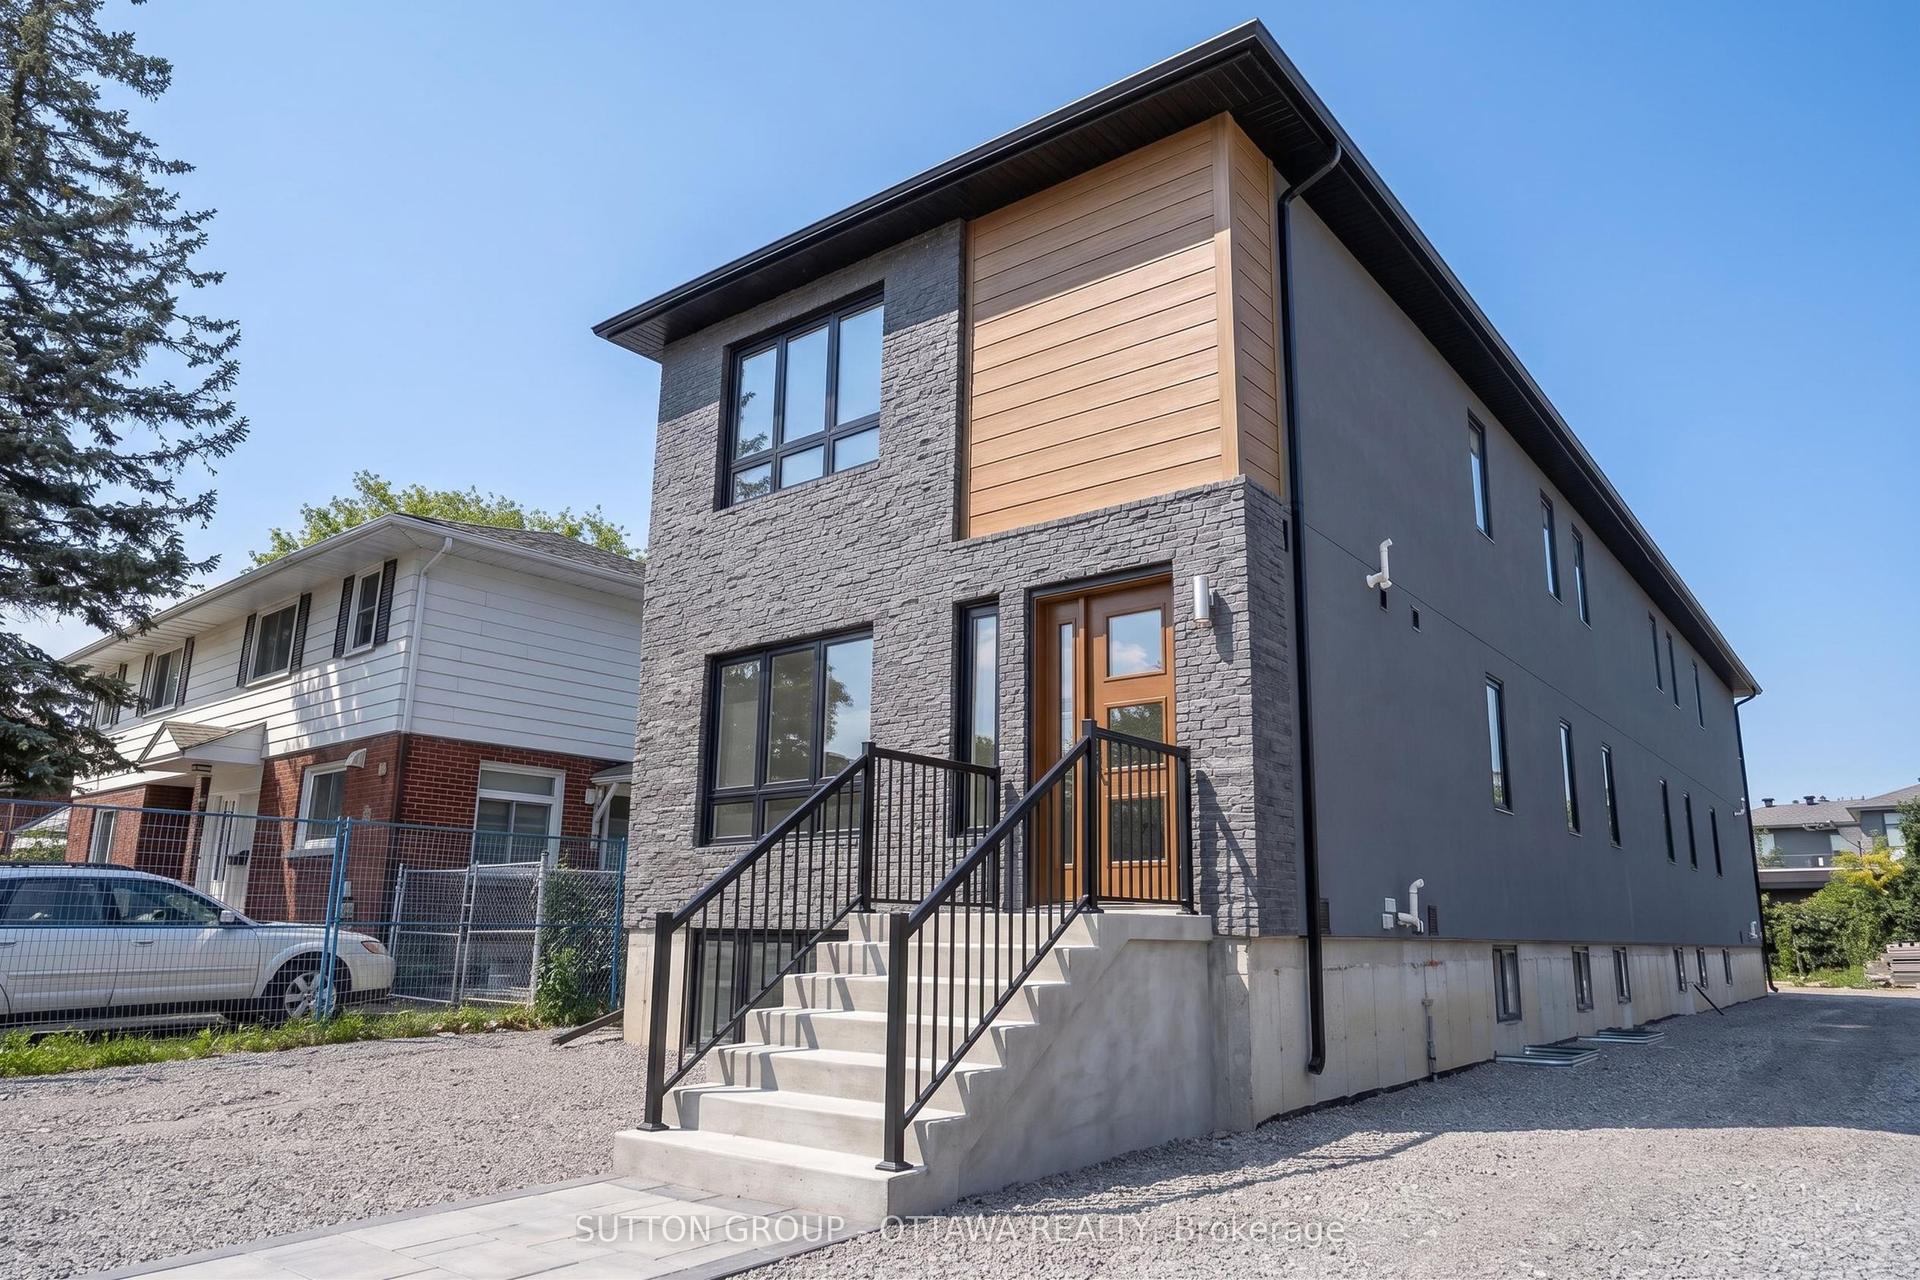
For Lease28 days ago
$3,200
Multiplex
944 Woodroffe Avenue, 6201 - Britannia Heights
Britannia Heights - Queensway Terrace N and Area, ON
4 bd
3 ba
1,300
0
MLS# X13556210Sutton Group - Ottawa Realty
WhatsApp Aman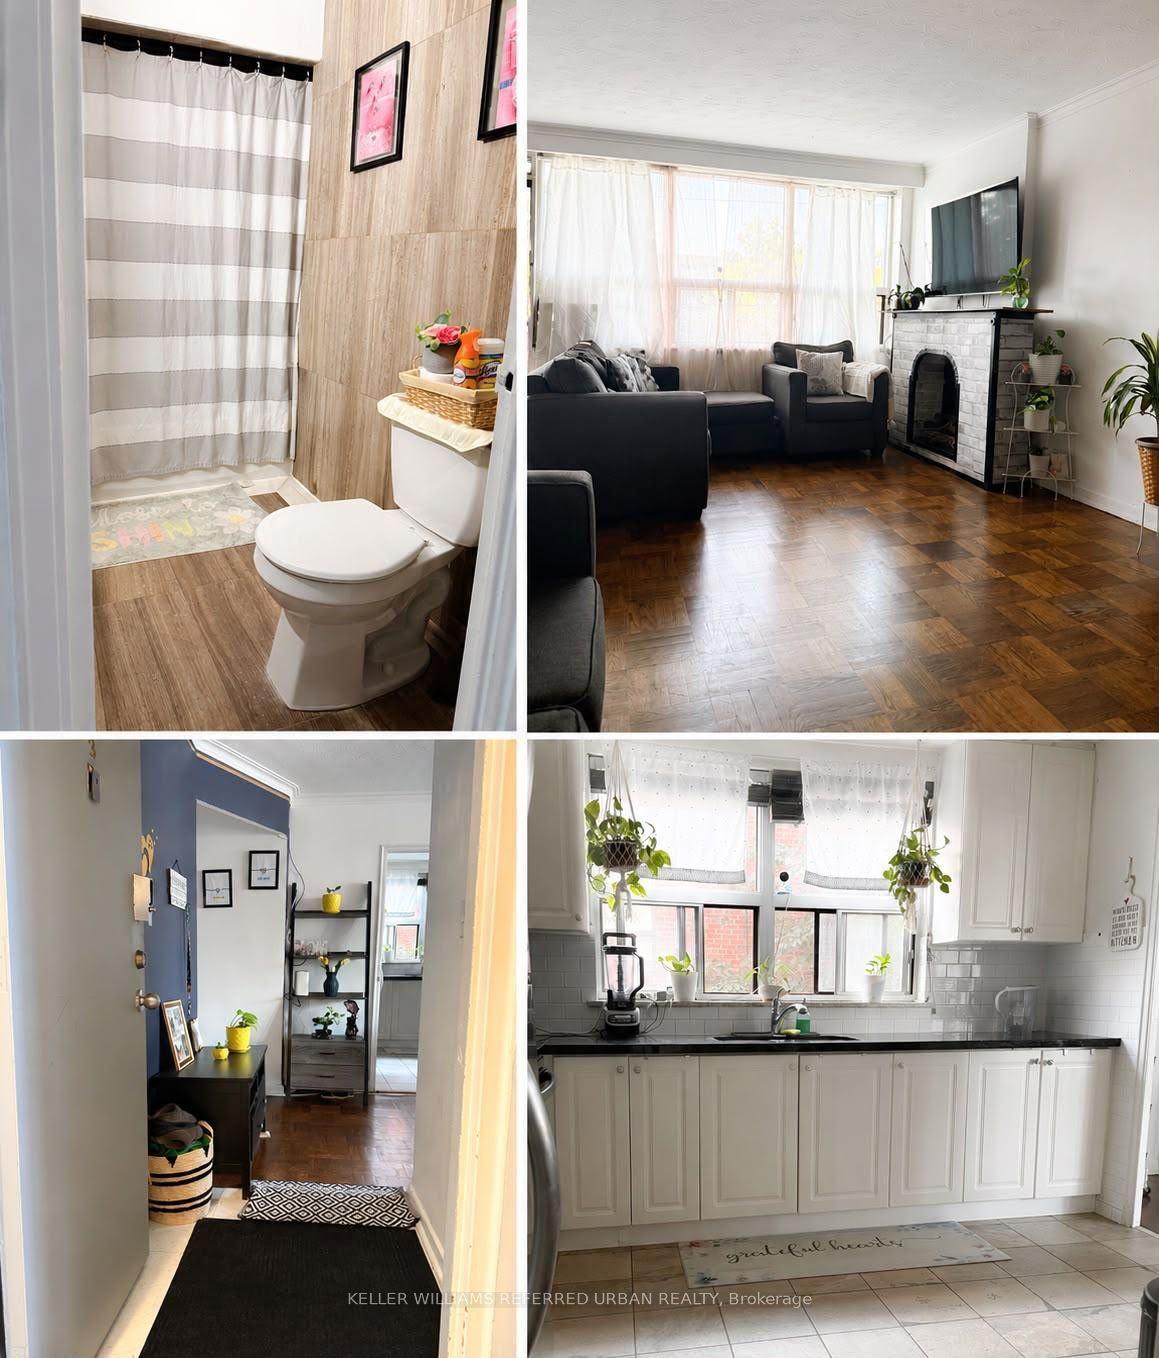
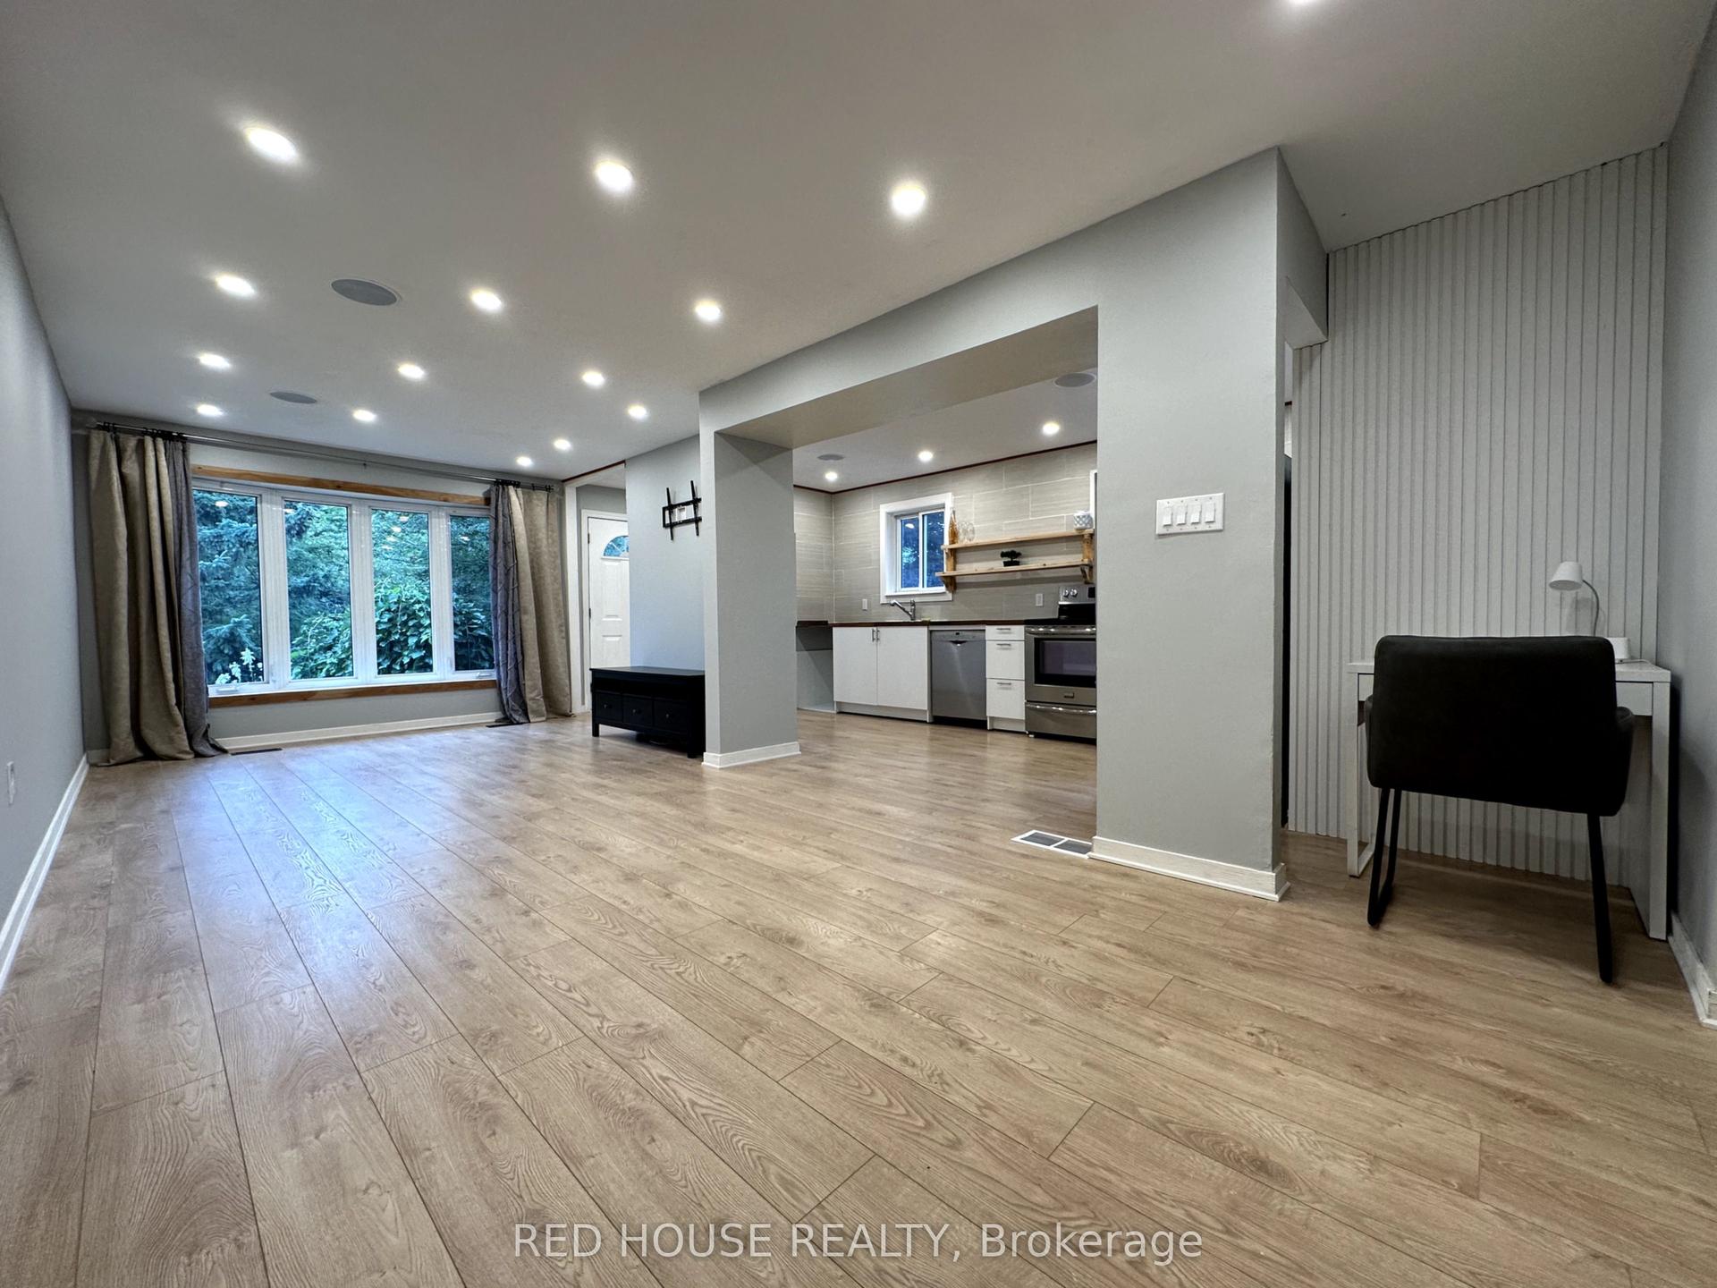
Getting around
How walkable, bikeable, and transit-friendly this neighbourhood is.
59
/ 100
Walk Score
Somewhat Walkable
42
/ 100
Transit Score
Some Transit
43
/ 100
Bike Score
Somewhat Bikeable
Scores are estimates based on neighbourhood data and are for informational purposes only.
MLS® data courtesy of the Toronto Regional Real Estate Board (TRREB).
The information provided herein must only be used by consumers that have a bona fide interest in the purchase, sale, or lease of real estate and may not be used for any commercial purpose or any other purpose. Listing information is deemed reliable but is not guaranteed accurate by the Toronto Regional Real Estate Board, the listing brokerage, or this website. The trademarks REALTOR®, REALTORS® and the REALTOR® logo are controlled by The Canadian Real Estate Association (CREA) and identify real estate professionals who are members of CREA. MLS®, Multiple Listing Service®, and the associated logos are owned by CREA. Not intended to solicit properties currently listed for sale or buyers under contract.