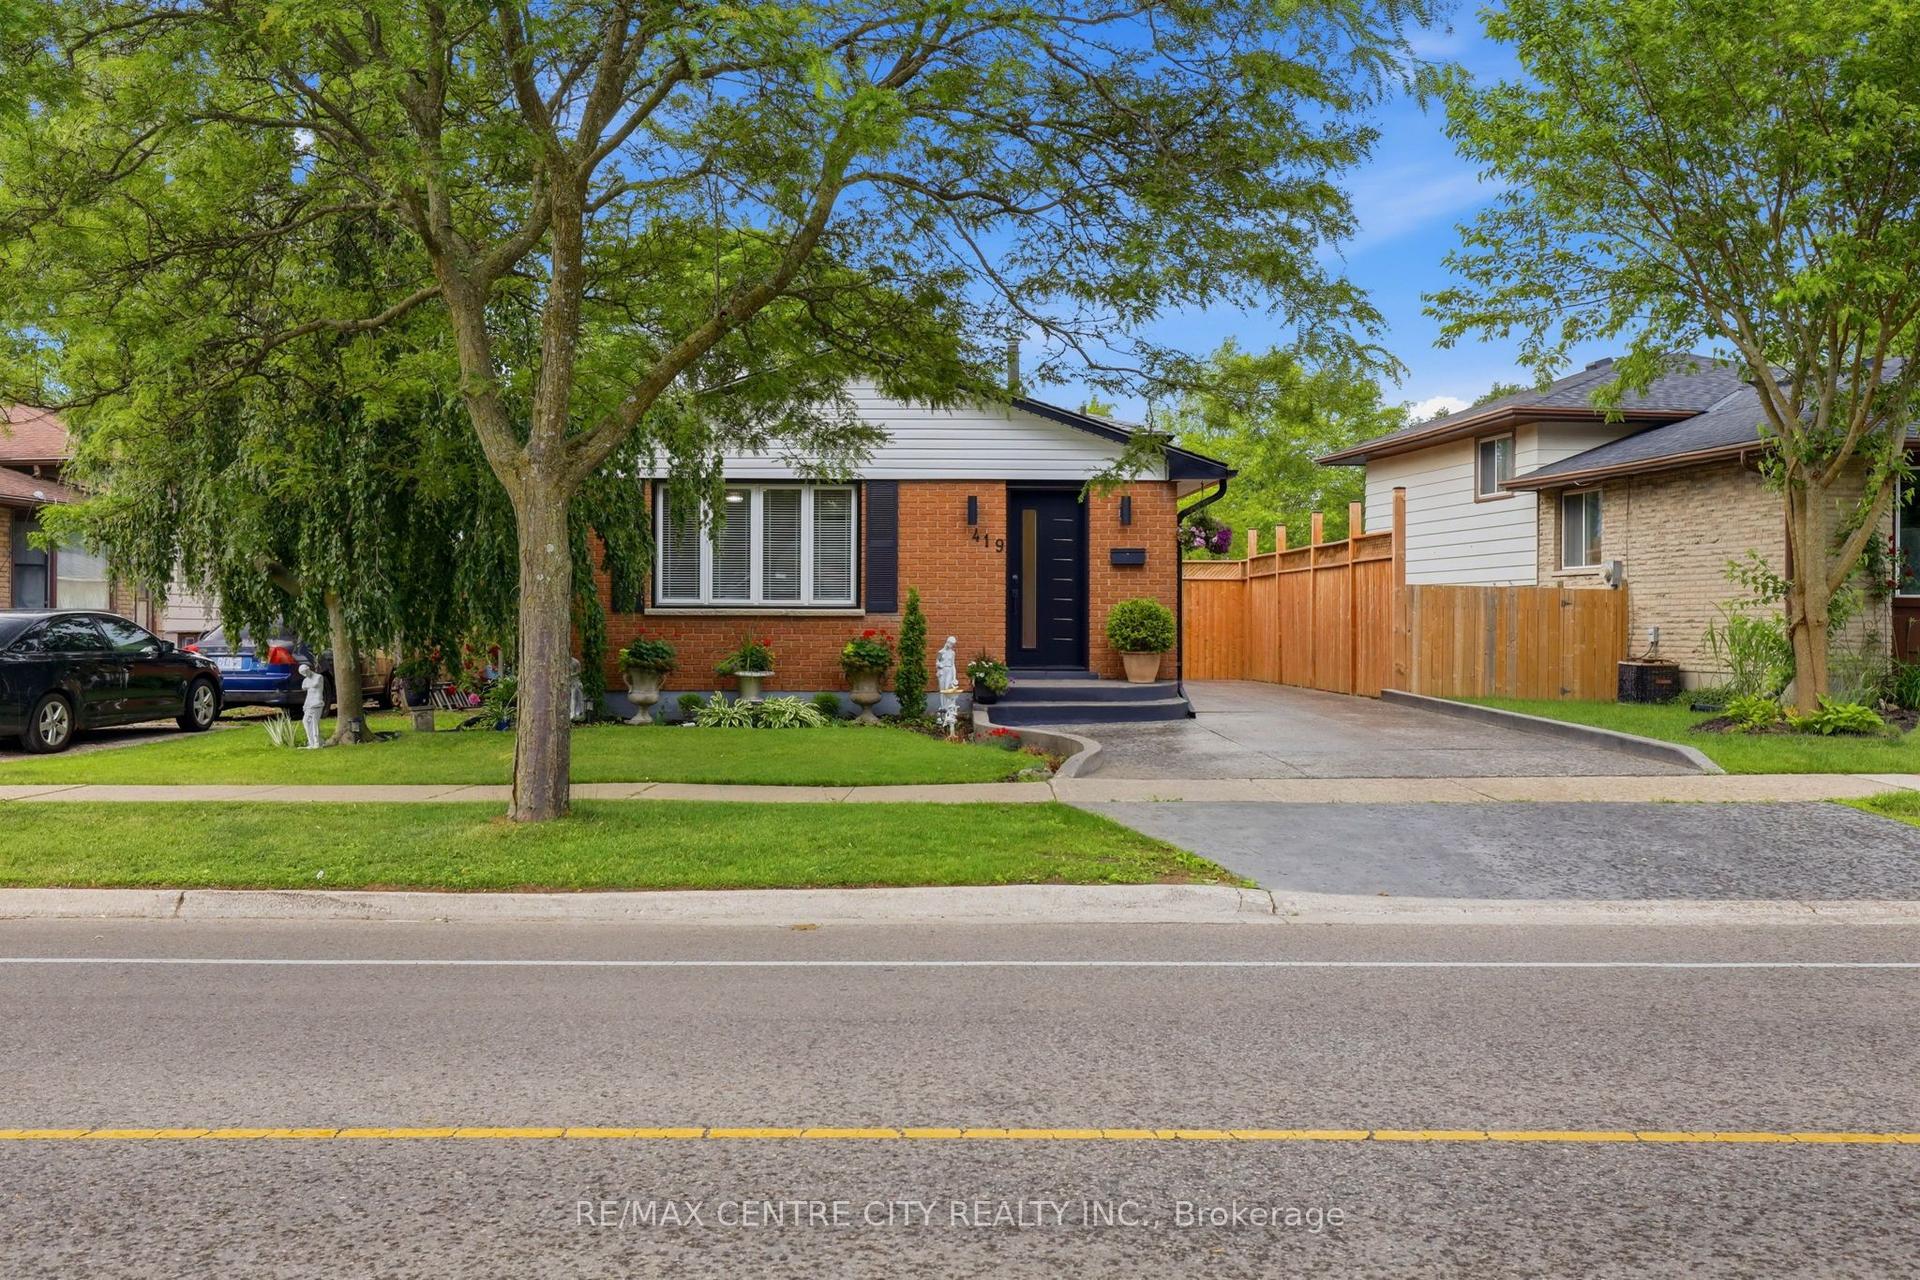
For Sale
Just Listed
31 Gerrard Street
South F, London South, ON
$634,900
3Bd
2Ba
1,750+sqft
5Parking
40.1 x 100.05 ftlot
$363/sqft
DetachedMLS# X13568560Listed 2026-07-156 DOM
Cooling
Central Air
Basement
Finished
About this home
Century brick home with a garage in Old South. 3-bedroom, 2-bathroom two story on a tree lined street in one of London, Ontario's most established neighbourhoods. Inside, natural light fills the living room, the dining room's bay window makes space for long dinners, and the kitchen comes equipped with the fridge, stove, and dishwasher included. Cabinets repainted in 2026. Upstairs are three bedrooms - including a generously sized primary & a 4 piece bath, alongside a den for morning coffee or the work from home desk. The finished lower level adds a rec room for movie nights, an exercise room, a second 4 piece bath, and laundry with the washer and dryer included. Forced air gas heat and central air keep this century home comfortable year round. Stepping outside you will enjoy a fully fenced yard and a detached garage. Schools are within walking distance: A neighbourhood voted one of Canadas best comes packed with parks and trails. Heading down to Wortley Village is a short stroll for coffee, patios, and local shops. Downtown London and the VIA Rail station are within walking distance with Victoria Hospital a few minutes away.
Garage
Rooms
Main Floor
| Living Room | 4.40 × 4.28 m | |
| Dining Room | 4.59 × 4.06 m | |
| Kitchen | 4.19 × 3.22 m |
Second Floor
| Primary Bedroom | 6.23 × 3.75 m | |
| Bedroom 2 | 5.04 × 3.43 m | |
| Bedroom 3 | 3.55 × 3.18 m | |
| Bathroom | 3.30 × 2.51 m | 4 Pc Bath |
| Den | 2.28 × 2.10 m |
Lower
| Exercise Room | 3.22 × 2.91 m | |
| Recreation | 5.14 × 3.22 m | |
| Laundry | 5.43 × 3.97 m | |
| Bathroom | 2.46 × 1.49 m | 4 Pc Bath |
| Utility Room | 3.97 × 2.52 m |
Features
- Water Meter
- Separate Hydro Meter
- Year Round Living
- Porch
- Landscaped
- Full
- Finished
- Central Air
- 2-Storey
Financials
Annual Taxes
$4,442
Estimated Rental Income
Entire property$3,200 – $4,800/mo
Rental yield6.0% – 9.1%
*Estimates based on comparable rentals in the area. Actual income may vary.
Market Data — London South
Days on market6 days
Buyer's MarketSeller's Market
Based on active listings in London South. Data updates daily.
Our estimate for this home
Estimated range
$991K – $1.15M
Mid-point $1.07M · ~$612/sqft
How this listing compares
$991KList · $635K$1.15M
High confidence·Based on 13150 gta-wide comparables
Estimated range is generated automatically from active comparables and is for informational purposes only. Not an appraisal — contact Aman for a full comparative market analysis that factors in condition, renovations, and positioning.
Getting around
How walkable, bikeable, and transit-friendly this neighbourhood is.
63
/ 100
Walk Score
Somewhat Walkable
40
/ 100
Transit Score
Some Transit
39
/ 100
Bike Score
Somewhat Bikeable
Scores are estimates based on neighbourhood data and are for informational purposes only.
MLS® data courtesy of the Toronto Regional Real Estate Board (TRREB).
The information provided herein must only be used by consumers that have a bona fide interest in the purchase, sale, or lease of real estate and may not be used for any commercial purpose or any other purpose. Listing information is deemed reliable but is not guaranteed accurate by the Toronto Regional Real Estate Board, the listing brokerage, or this website. The trademarks REALTOR®, REALTORS® and the REALTOR® logo are controlled by The Canadian Real Estate Association (CREA) and identify real estate professionals who are members of CREA. MLS®, Multiple Listing Service®, and the associated logos are owned by CREA. Not intended to solicit properties currently listed for sale or buyers under contract.
You may also like
More homes in London South
Hand-picked listings with a similar price range and style.
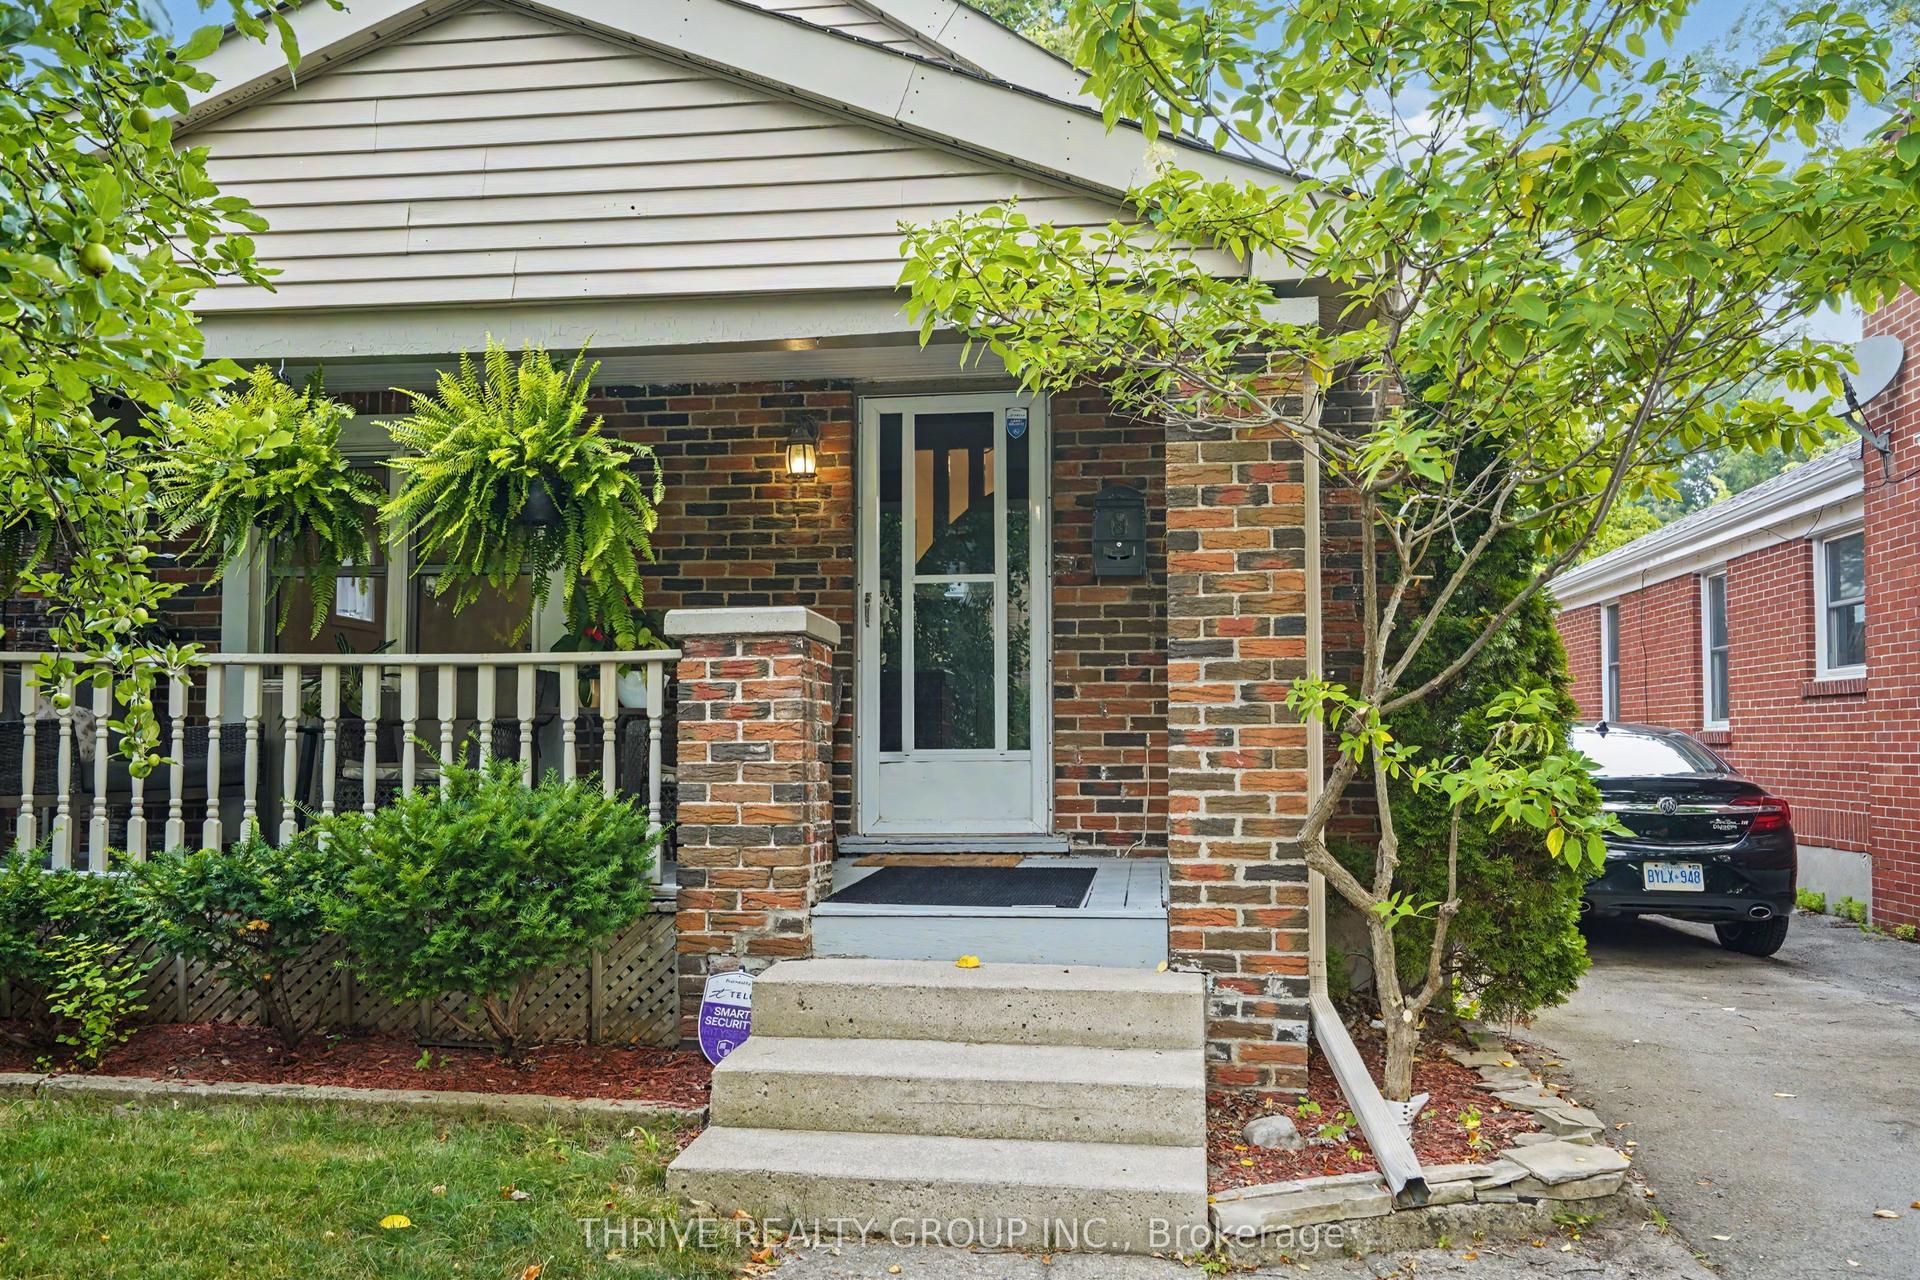
For Sale4 days ago
$534,900
Detached
est. $2,345/mo
10 Byron Avenue E, South F
London South, ON
2+1 bd
2 ba
900
3
MLS# X13579406Thrive Realty Group Inc.
WhatsApp Aman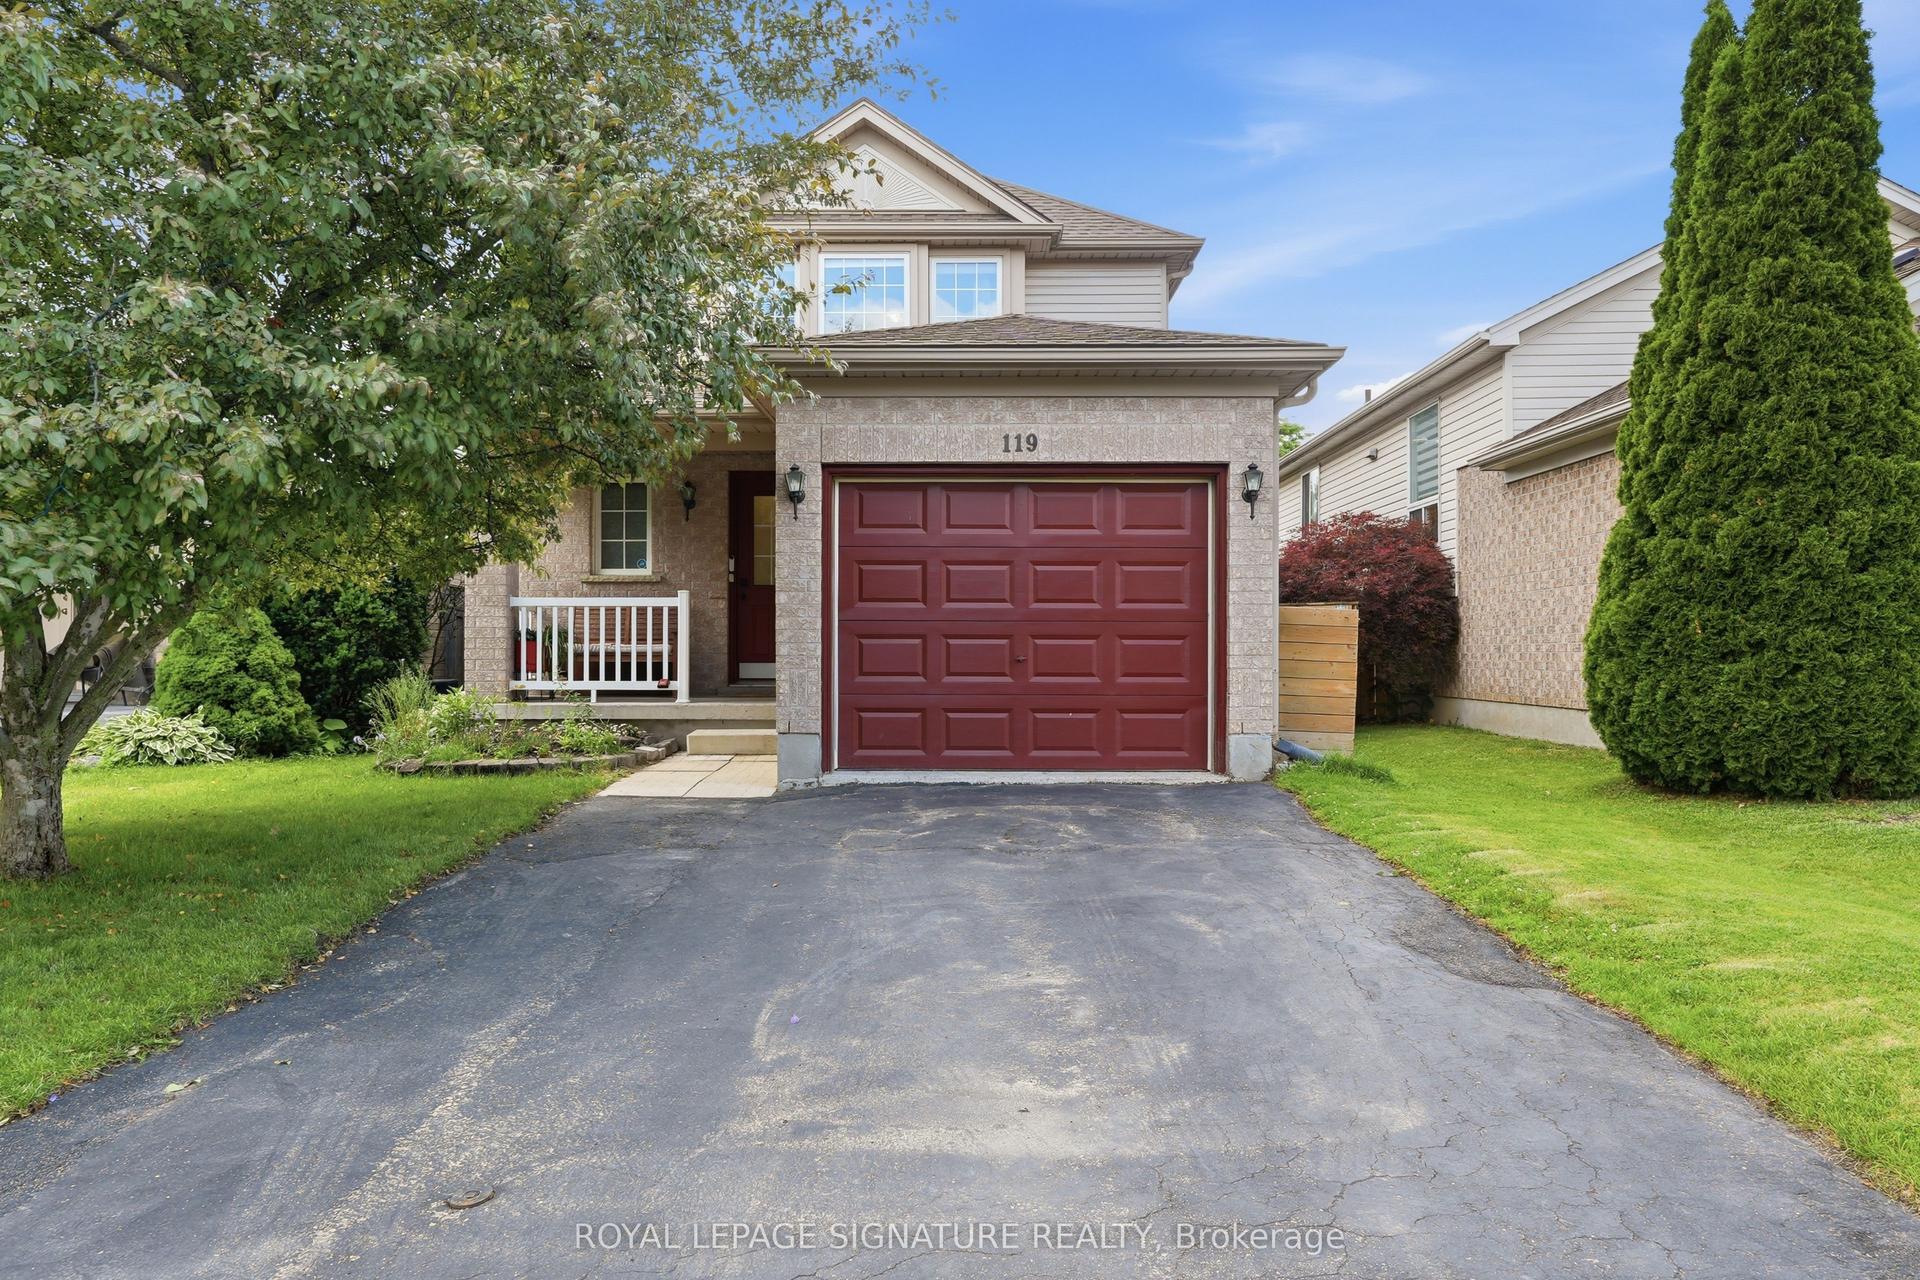
For Sale28 days ago
$619,999
Detached
est. $2,718/mo
119 Rossmore Court, South P
London South, ON
3+1 bd
2 ba
1,300
2
MLS# X13477050Royal Lepage Signature Realty
WhatsApp Aman