For Lease
274 Trail Side Circle
1107 - Springridge/East Village, Orleans - Cumberland and Area, ON
$3,800
5Bd
4Ba
2,250+sqft
4Parking
35.1 x 114.8 ftlot
$2/sqft
DetachedMLS# X13568928Listed 2026-07-1585 DOM
Cooling
Central Air
Basement
Finished
On the market for 85 days — longer than average. The seller may be open to negotiation.
About this home
This beautiful 4+1 bedroom home with No Rear Neighbours is available for rent. Hardwood flooring throughout the house. Newer Furnace 2021, AC 2021, Washer & Dryer 2022, Stove 2023. Main floor foyer ushers you to the bright & inviting living, dining, family room with gas fireplace, kitchen & eating areas complete with 9ft ceilings with tons of living space. Bright, inviting & entertainment sized layout features large spaces & an open concept that makes this home an absolute delight. Gorgeous spacious kitchen with lots of cupboard space overlooks south facing backyard. The 2nd level boasts a convenient laundry & 4 good sized bedrooms including huge primary with 5piece ensuite & walk-in closet & another main bath. Fully finished lower level boasts of inviting rec room with in-law potential of a 5th bdrm or home office, with 3pcs bathroom & tons of storage. This home is in a central location in the heart of Orleans Springridge neighbourhood close to lots of amenities, parks, schools, transit, shopping, and walking trails; with easy access to HWY 174. No smoking, no pets and no roomates please.
HardwoodFireplace
Rooms
Main Floor
| Living Room | 4.26 × 3.04 m | |
| Dining Room | 3.58 × 3.37 m | |
| Kitchen | 3.65 × 3.47 m | |
| Family Room | 4.08 × 3.45 m | |
| Foyer | 0.00 × 0.00 m |
Second Floor
| Primary Bedroom | 5.18 × 4.31 m | |
| Bedroom 2 | 3.96 × 3.47 m | |
| Bedroom 3 | 4.26 × 3.09 m | |
| Bedroom 4 | 3.04 × 2.74 m | |
| Laundry | 0.00 × 0.00 m | |
| Bathroom | 0.00 × 0.00 m | |
| Bathroom | 0.00 × 0.00 m |
Lower
| Recreation | 7.01 × 4.21 m | |
| Office | 3.50 × 1.70 m | |
| Bedroom 5 | 3.30 × 2.59 m | |
| Bathroom | 0.00 × 0.00 m |
Other
| Breakfast | 3.58 × 2.71 m | |
| Bathroom | 0.00 × 0.00 m |
Features
- Auto Garage Door Remote
- Storage
- Storage Area Lockers
- Finished
- Full
- Central Air
- 2-Storey
Financials
Estimated Rental Income
Entire property$4,500 – $7,000/mo
Rental yield1421.1% – 2210.5%
*Estimates based on comparable rentals in the area. Actual income may vary.
Market Data — Orleans - Cumberland and Area
Days on market85 days
Buyer's MarketSeller's Market
Based on active listings in Orleans - Cumberland and Area. Data updates daily.
Other rentals like this
Similar rentals in Orleans - Cumberland and Area
Same property type, similar price, similar size — currently for rent.
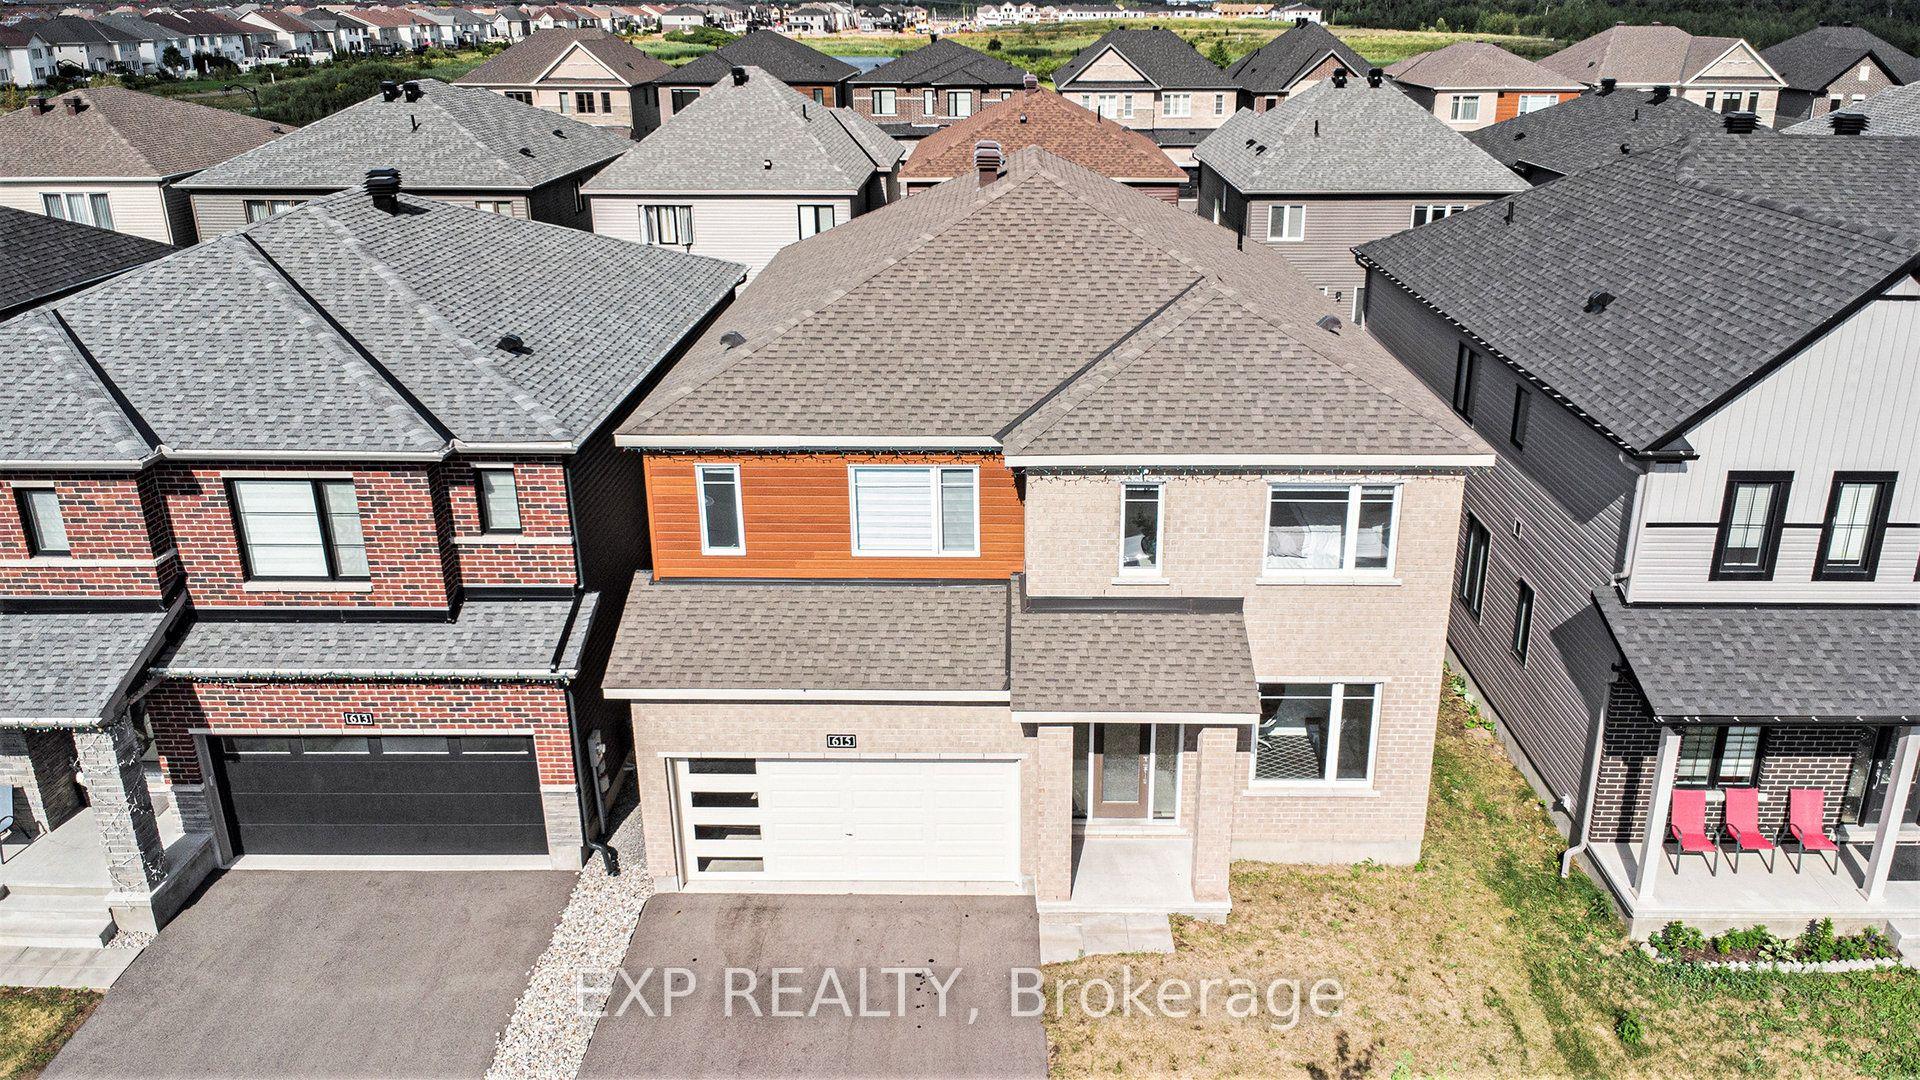
For LeaseJust listed
$3,900
Detached
615 IDYLLIC Terrace, 1118 - Avalon East
Orleans - Cumberland and Area, ON
6 bd
5 ba
3,250
4
MLS# X13879390Exp Realty
WhatsApp Aman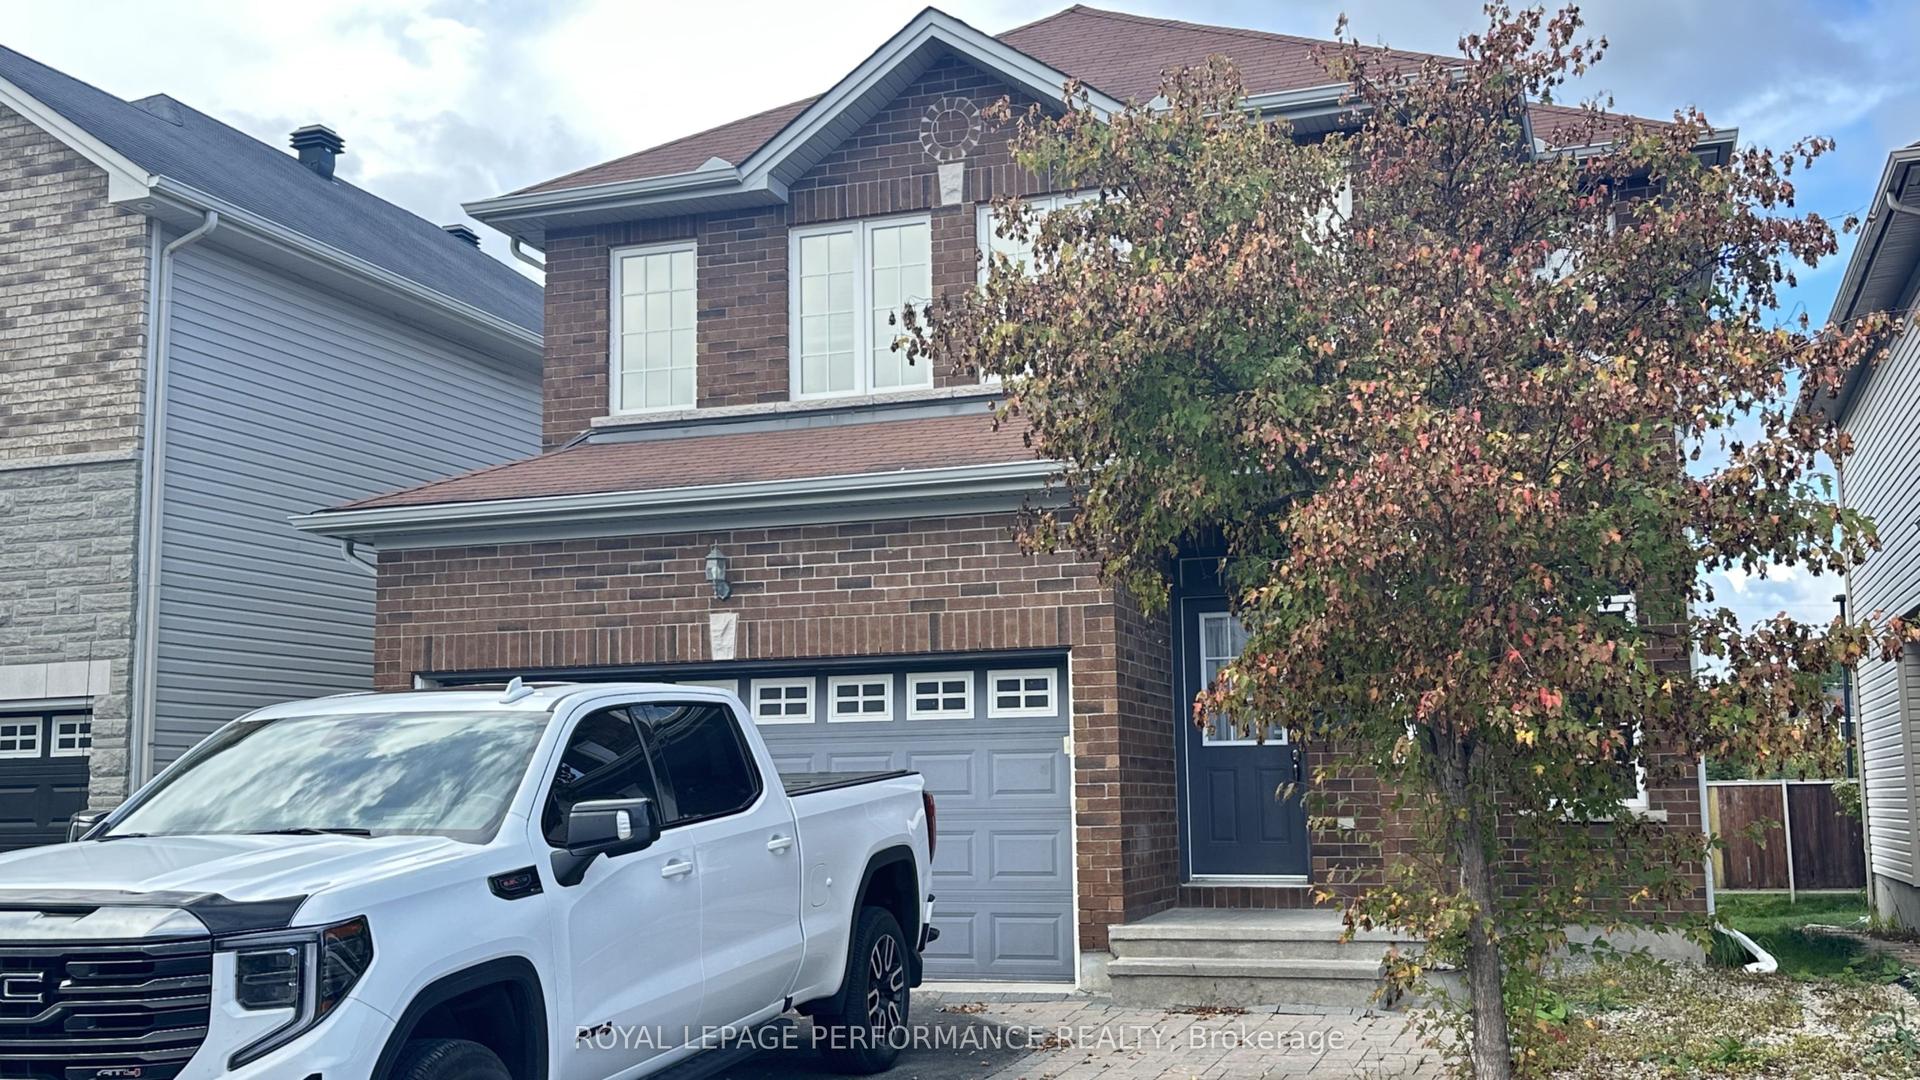
For Lease4 days ago
$3,000
Detached
368 Antigonish Avenue, 1107 - Springridge/East Village
Orleans - Cumberland and Area, ON
4 bd
3 ba
2,250
4
MLS# X13864680Royal Lepage Performance Realty
WhatsApp Aman
Getting around
How walkable, bikeable, and transit-friendly this neighbourhood is.
59
/ 100
Walk Score
Somewhat Walkable
36
/ 100
Transit Score
Some Transit
43
/ 100
Bike Score
Somewhat Bikeable
Scores are estimates based on neighbourhood data and are for informational purposes only.
MLS® data courtesy of the Toronto Regional Real Estate Board (TRREB).
The information provided herein must only be used by consumers that have a bona fide interest in the purchase, sale, or lease of real estate and may not be used for any commercial purpose or any other purpose. Listing information is deemed reliable but is not guaranteed accurate by the Toronto Regional Real Estate Board, the listing brokerage, or this website. The trademarks REALTOR®, REALTORS® and the REALTOR® logo are controlled by The Canadian Real Estate Association (CREA) and identify real estate professionals who are members of CREA. MLS®, Multiple Listing Service®, and the associated logos are owned by CREA. Not intended to solicit properties currently listed for sale or buyers under contract.