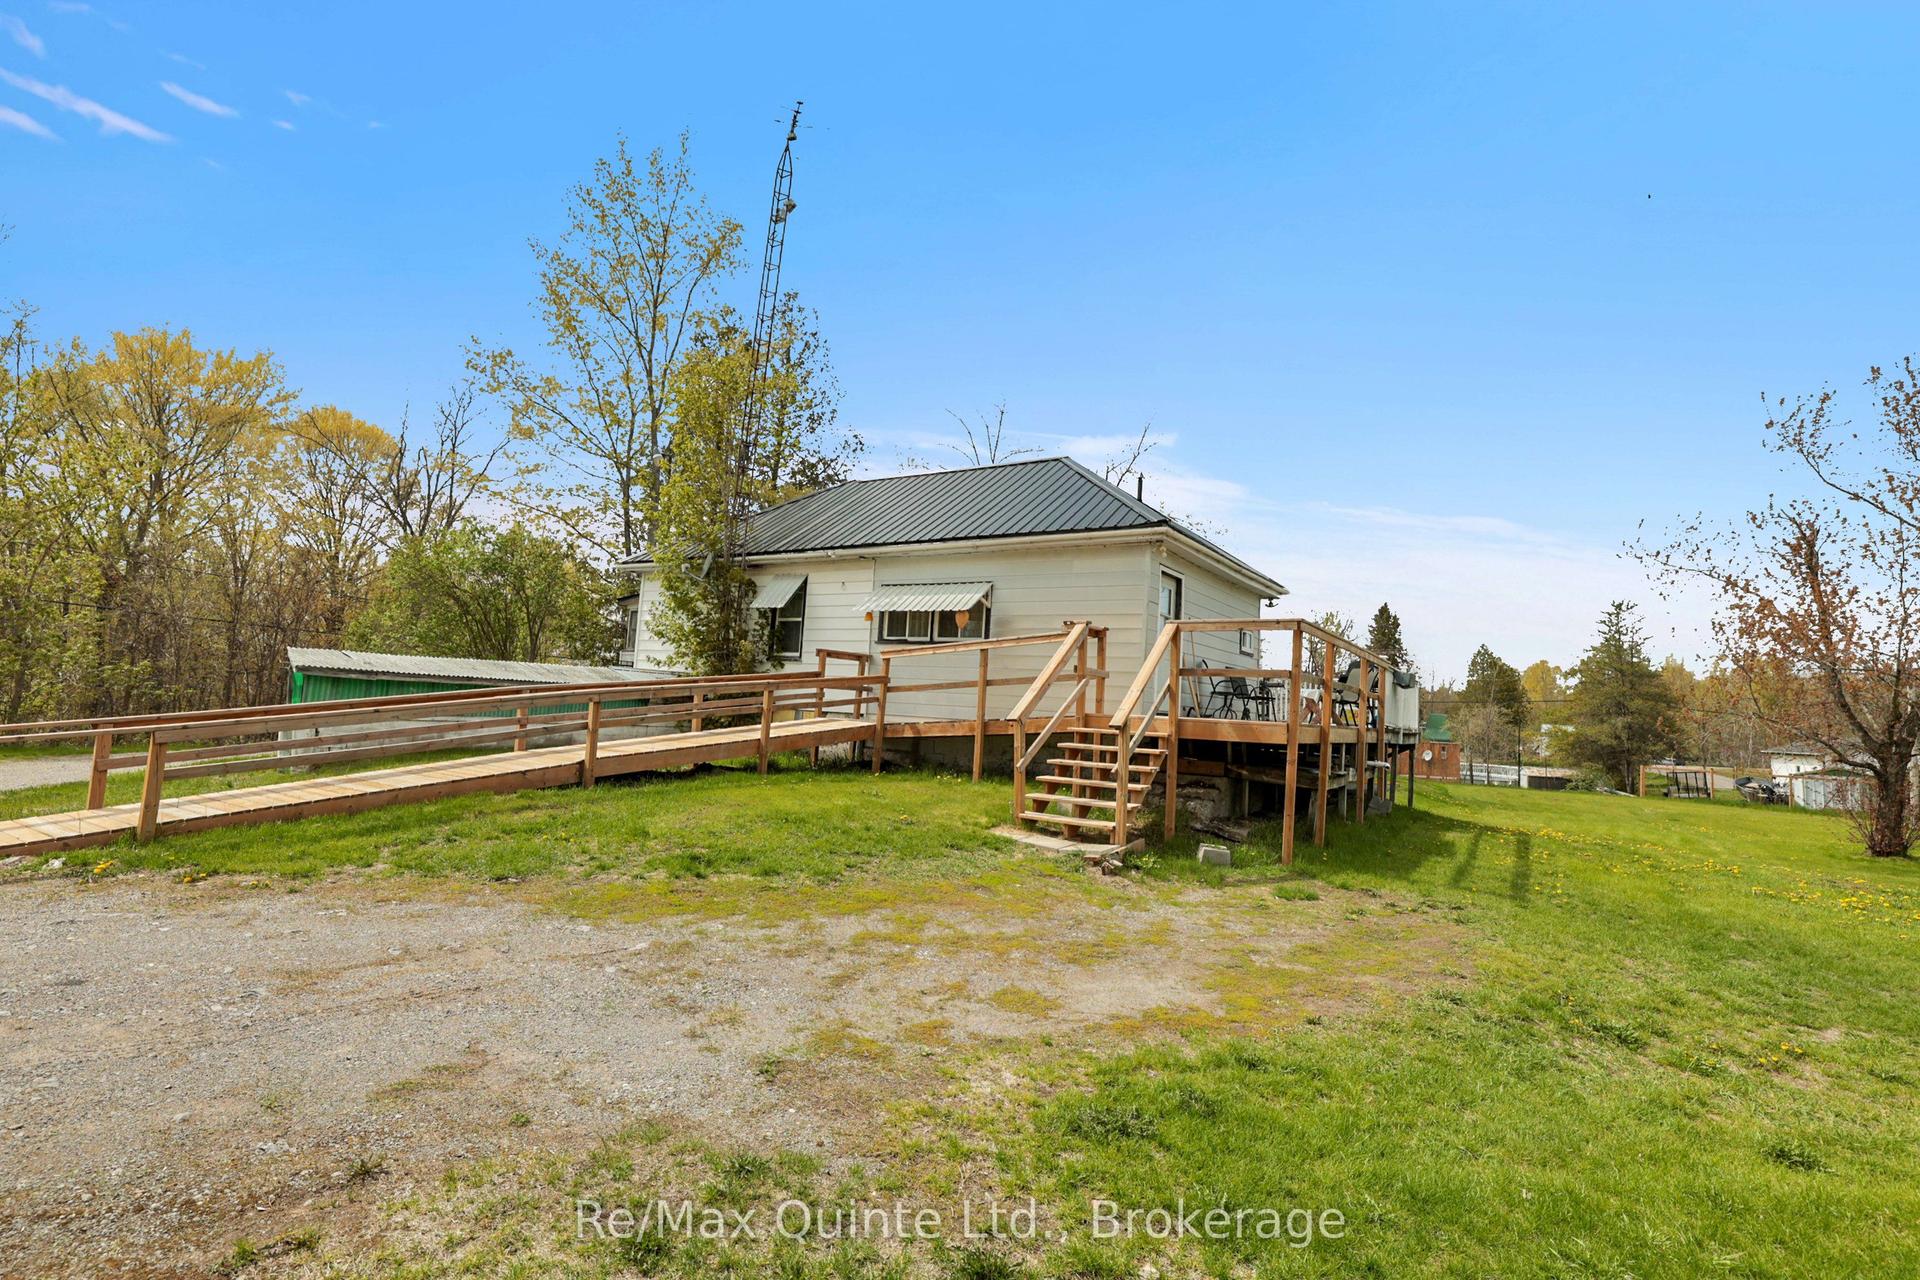
For Sale
55 Nelson Street
Centre Hastings, Centre Hastings, ON
$339,000
4Bd
2Ba
1,300+sqft
2Parking
54.19 x 160.23 ftlot
$261/sqft
DetachedMLS# X13569048Listed 2026-07-1563 DOM
Heating
Water Heater
Cooling
Central Air
Basement
Unfinished
On the market for 63 days — longer than average. The seller may be open to negotiation.
About this home
Charming corner-lot home in Madoc - a solid-boned property offering space, comfort and move-in potential. This bright 4-bedroom, 2-bath residence features an eat-in kitchen plus a separate dining room framed by French doors that open to a welcoming living room with a natural gas fireplace (gas insert). Two main-floor bedrooms share a tasteful 4-piece bathroom, while two additional bedrooms upstairs provide privacy for family or guests. The main-floor family room is a true highlight, warmed by a second natural gas fireplace and anchored by a convenient 2-piece bath; patio doors lead from here to a generous deck and a professionally cleaned, fully refreshed rear yard - ready for summer entertaining or a peaceful morning coffee. Practical living is well thought out with two separate basement areas (one housing utilities, the other laundry beneath the family room), a shed for extra storage, gas furnace, and paved road frontage. Home needs some TLC and has so much potential. Walking distance to churches, schools and groceries - a solid, well-maintained home with character and room to grow.
Fireplace
Features
- Water Heater
- Year Round Living
- Deck
- Unfinished
- Central Air
- 1 1/2 Storey
Financials
Annual Taxes
$3,299.3
Estimated Rental Income
Entire property$4,000 – $6,500/mo
Rental yield14.2% – 23.0%
*Estimates based on comparable rentals in the area. Actual income may vary.
Market Data — Centre Hastings
Days on market63 days
Buyer's MarketSeller's Market
Based on active listings in Centre Hastings. Data updates daily.
Getting around
How walkable, bikeable, and transit-friendly this neighbourhood is.
51
/ 100
Walk Score
Somewhat Walkable
42
/ 100
Transit Score
Some Transit
49
/ 100
Bike Score
Somewhat Bikeable
Scores are estimates based on neighbourhood data and are for informational purposes only.
MLS® data courtesy of the Toronto Regional Real Estate Board (TRREB).
The information provided herein must only be used by consumers that have a bona fide interest in the purchase, sale, or lease of real estate and may not be used for any commercial purpose or any other purpose. Listing information is deemed reliable but is not guaranteed accurate by the Toronto Regional Real Estate Board, the listing brokerage, or this website. The trademarks REALTOR®, REALTORS® and the REALTOR® logo are controlled by The Canadian Real Estate Association (CREA) and identify real estate professionals who are members of CREA. MLS®, Multiple Listing Service®, and the associated logos are owned by CREA. Not intended to solicit properties currently listed for sale or buyers under contract.
You may also like
More homes in Centre Hastings
Hand-picked listings with a similar price range and style.
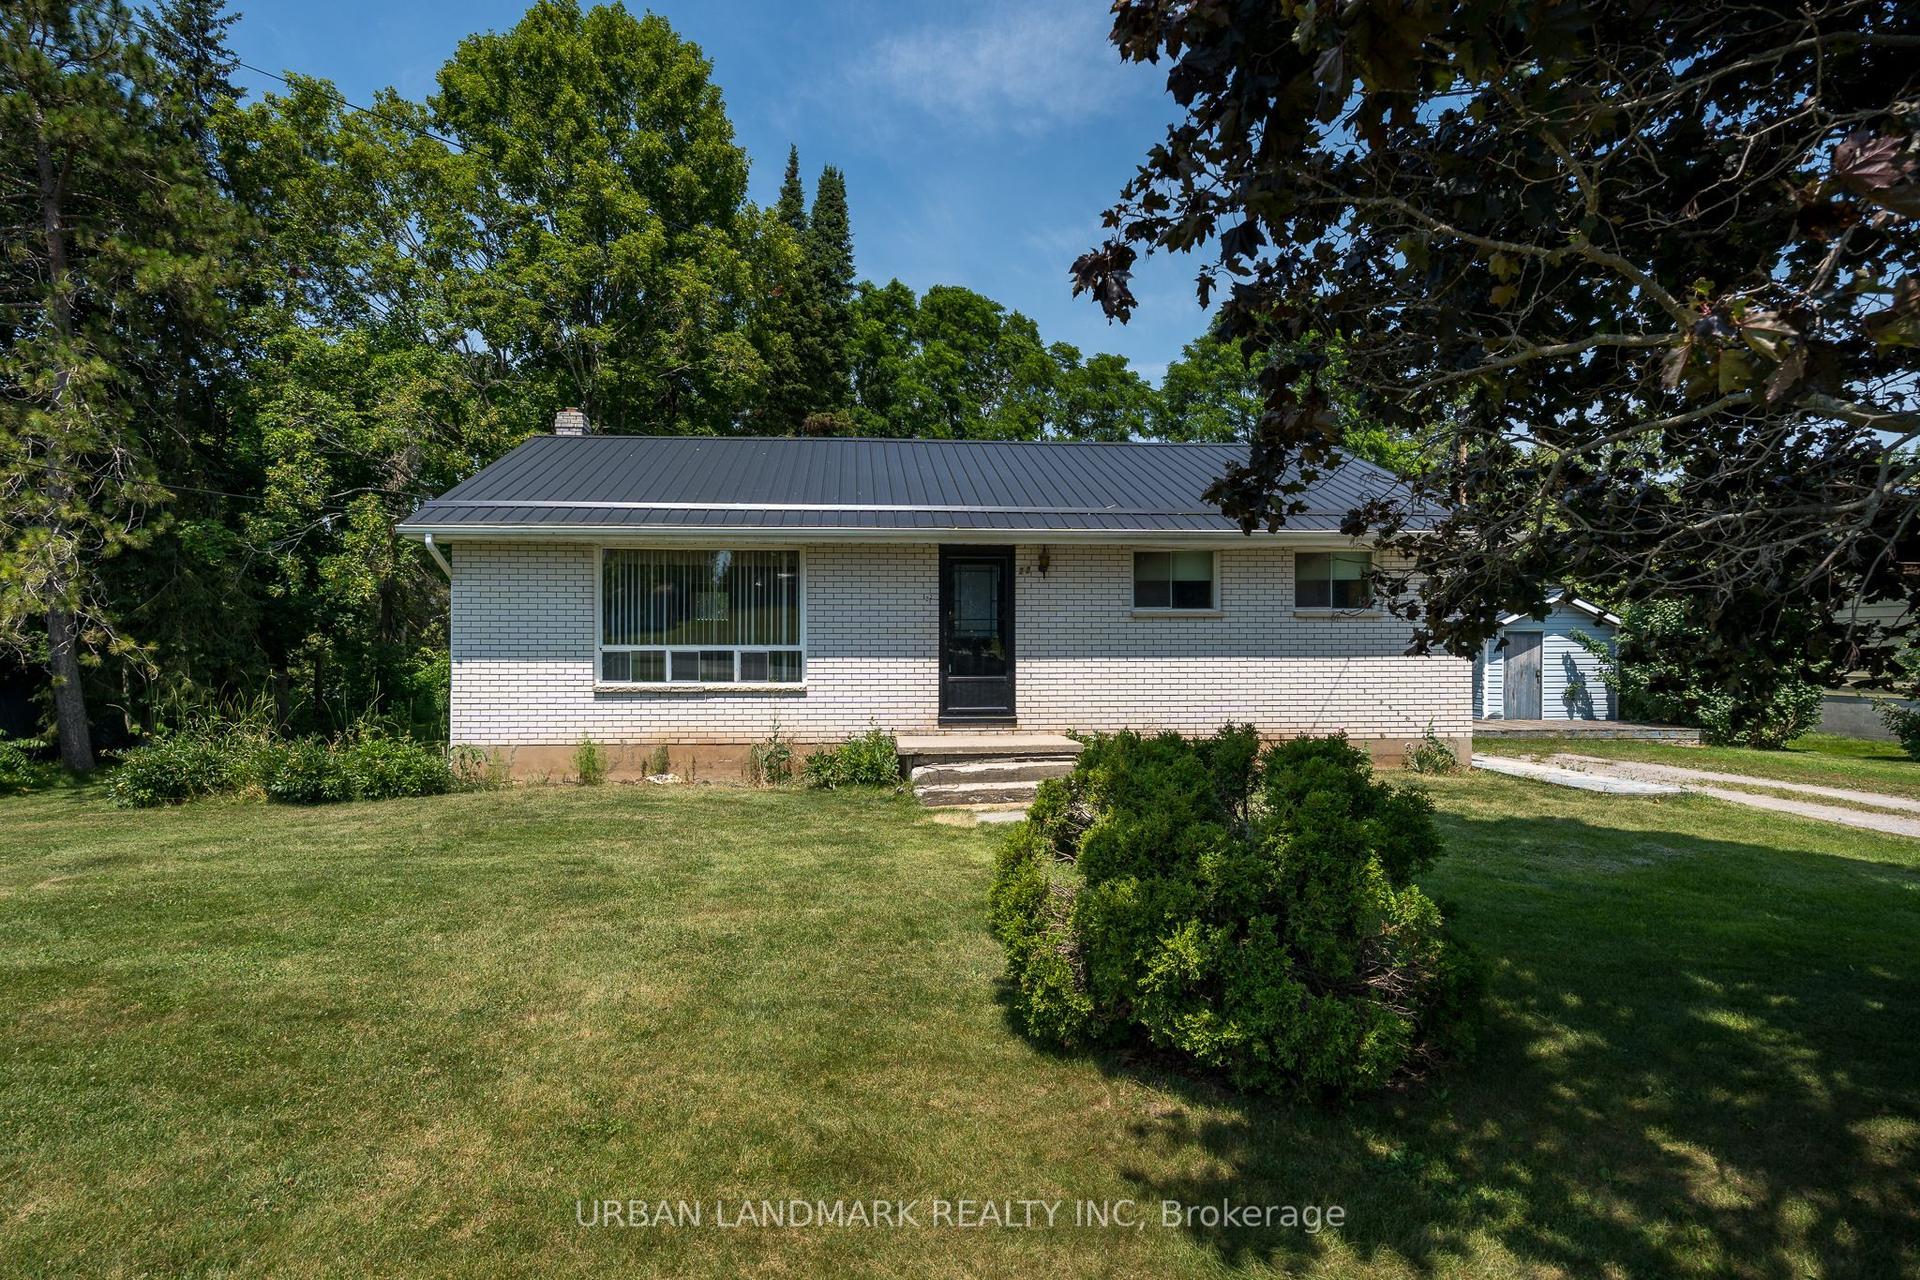
For Sale2 months ago
$379,900
Detached
est. $1,665/mo
22 Queen Victoria Street W, Centre Hastings
Centre Hastings, ON
3 bd
1 ba
1,300
6
MLS# X13568542Urban Landmark Realty Inc
WhatsApp Aman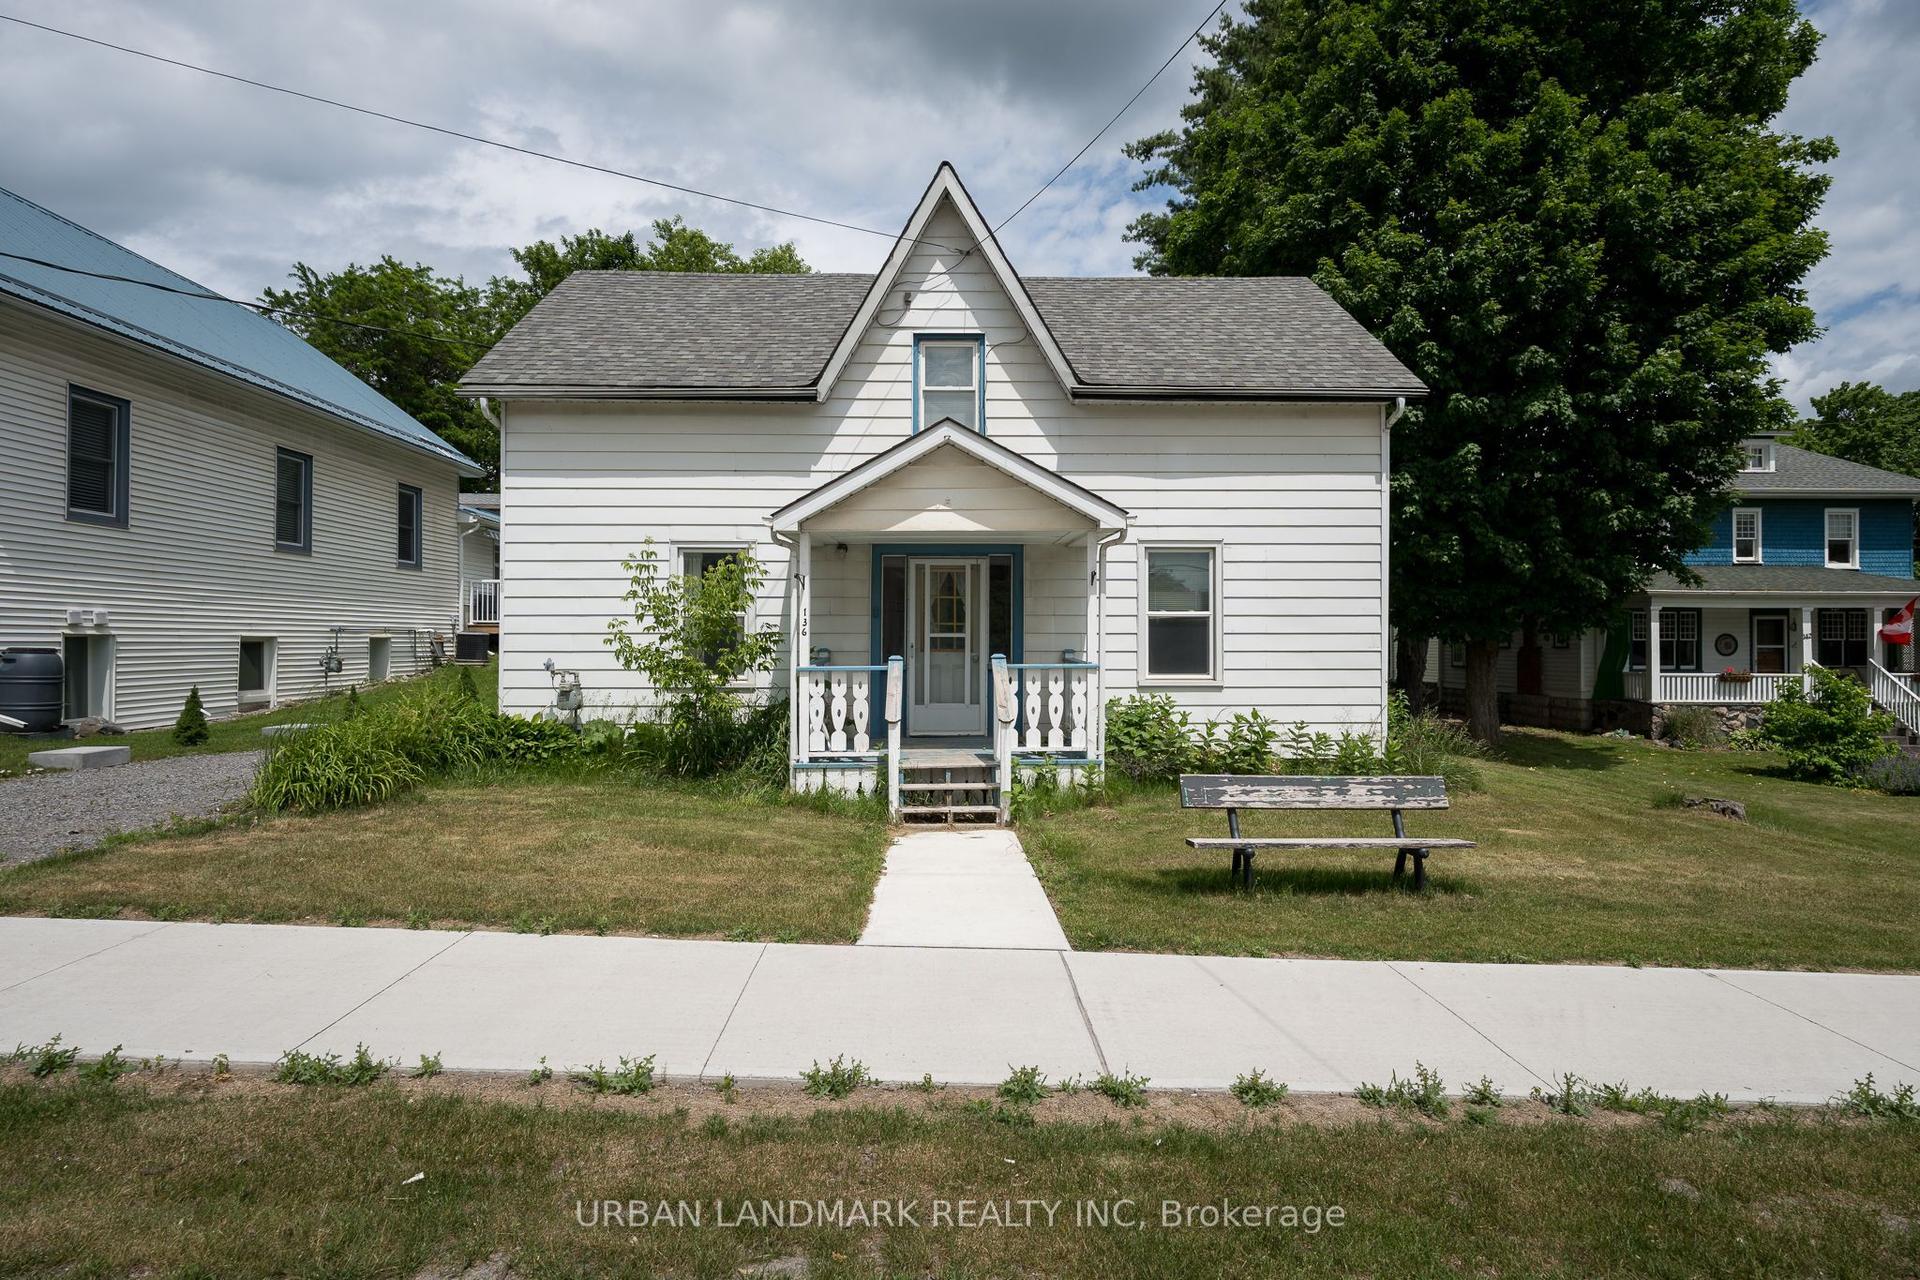
For Sale3 months ago
$399,000
Detached
est. $1,749/mo
136 St Lawrence Street, Centre Hastings
Centre Hastings, ON
3 bd
2 ba
1,750
4
MLS# X13443296Urban Landmark Realty Inc
WhatsApp Aman