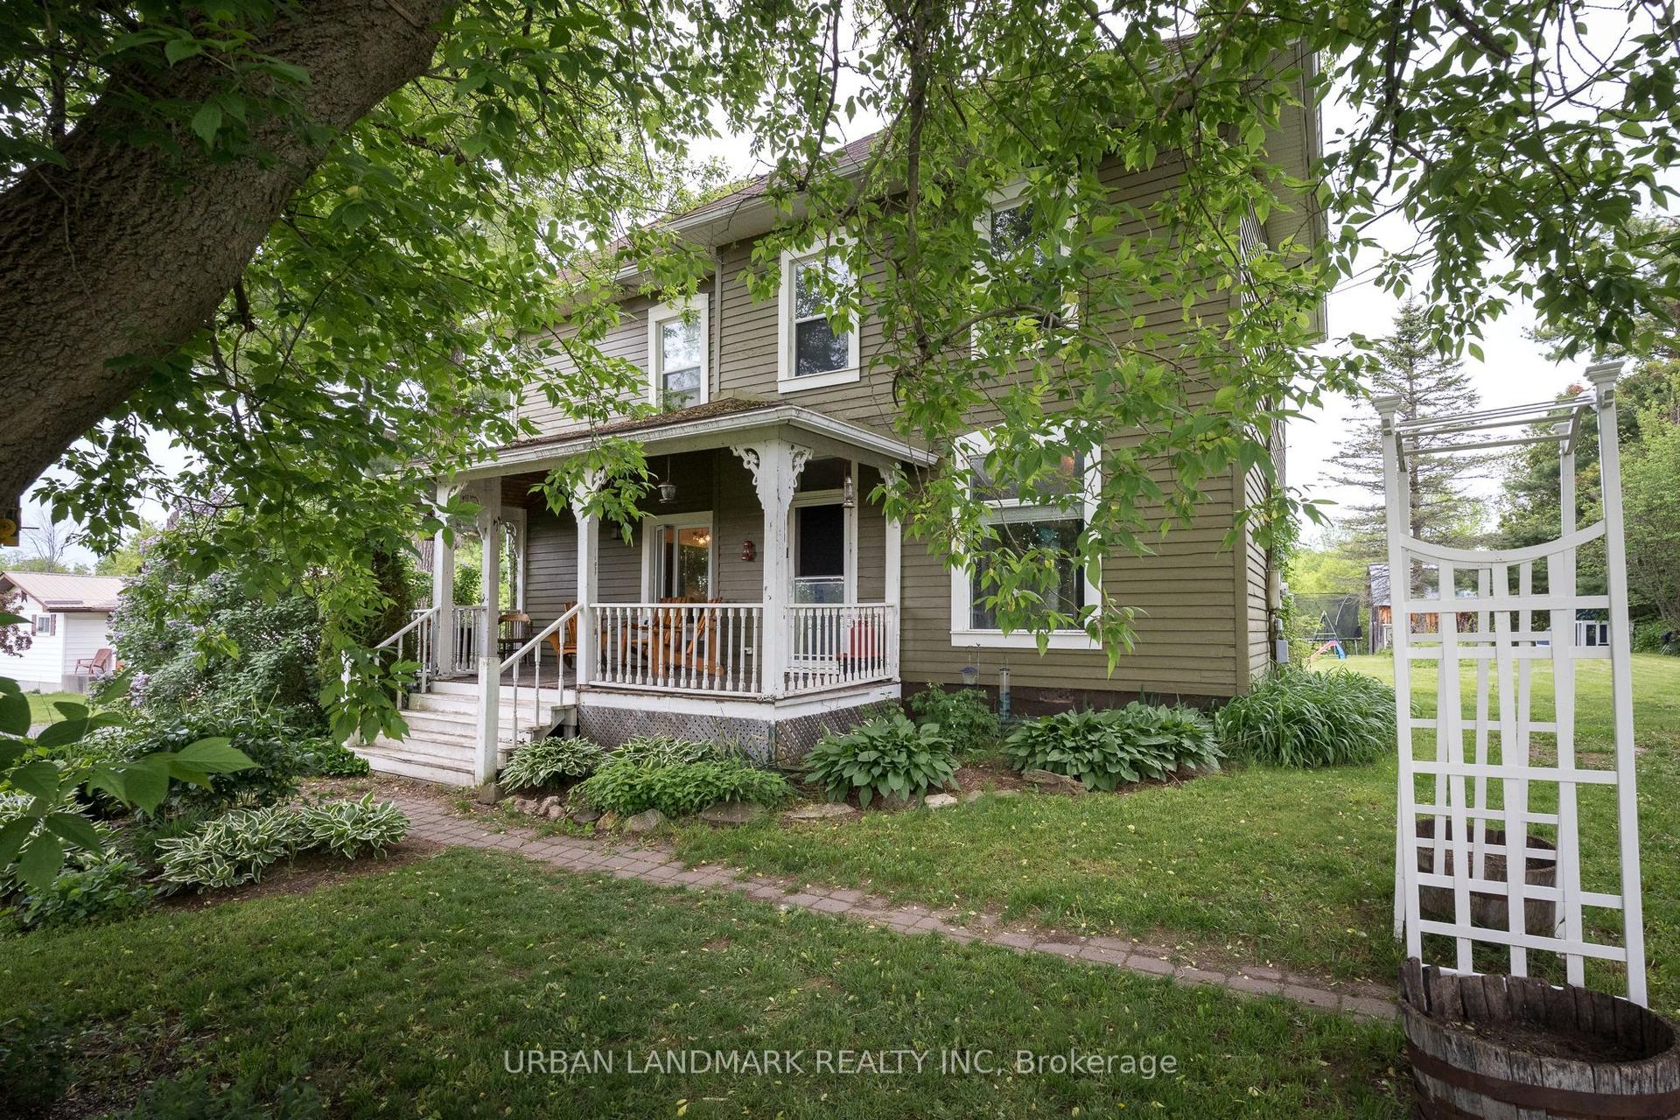
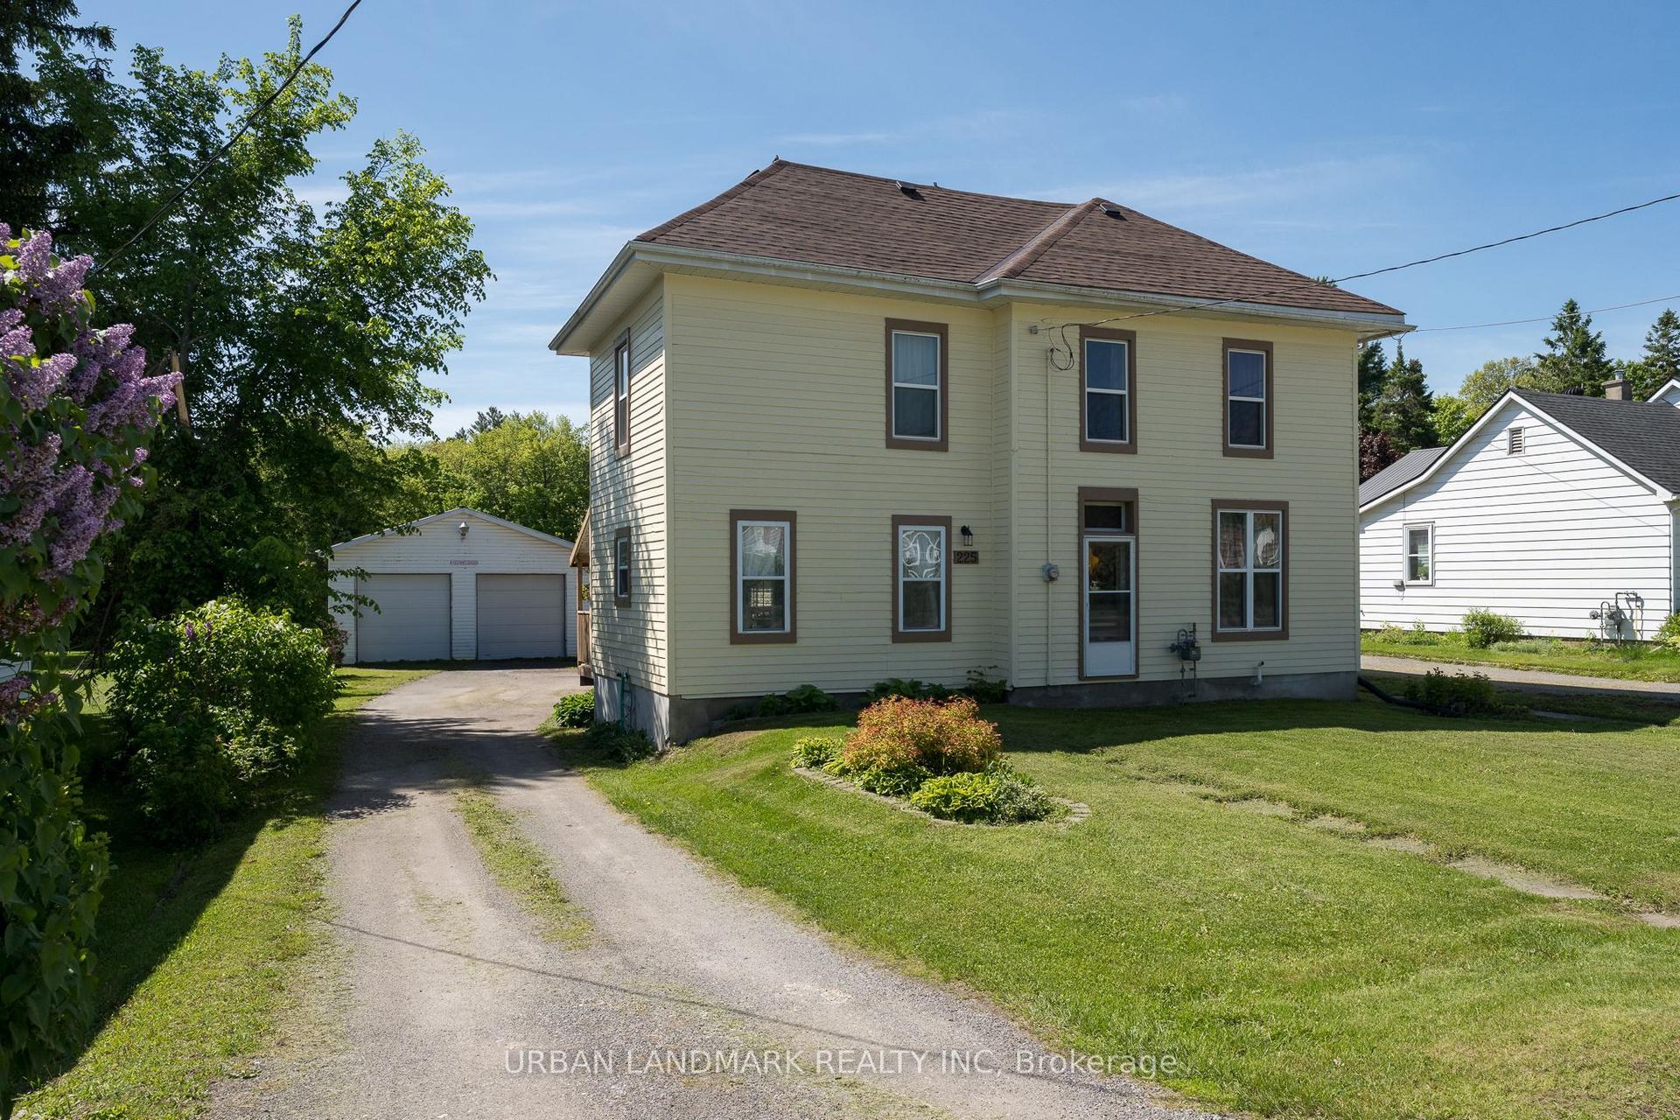
For Sale
136 St Lawrence Street
Centre Hastings, Centre Hastings, ON
$399,000
3Bd
2Ba
1,750+sqft
4Parking
67.44 x 183.41 ftlot
$228/sqft
DetachedMLS# X13443296Listed 2026-06-1494 DOM
Heating
Water Heater
On the market for 94 days — longer than average. The seller may be open to negotiation.
About this home
Move-in ready family home or income property in a highly desirable location-just steps from the village of Madoc. This delightful 3-bedroom, 2-bath residence blends original character with smart updates: handsome deep wood trim, freshly painted rooms, and durable, low-maintenance laminate flooring throughout. The bright, efficiently laid-out kitchen features updated white cabinetry for a clean, modern look. Practical improvements include a new roof and new windows (2022), ensuring years of worry-free ownership. Outside, a large, private backyard offers excellent space for family activities or relaxation and includes a convenient shed and single-car garage. With its combination of original charm and prime location, this property presents an excellent opportunity for comfortable family living or a strong rental investment.
Garage
Rooms
Main Floor
| Kitchen | 3.70 × 2.85 m | |
| Living Room | 3.69 × 3.93 m | |
| Dining Room | 3.70 × 3.42 m | |
| Laundry | 3.06 × 3.45 m | |
| Bedroom | 5.65 × 2.38 m | |
| Bathroom | 1.42 × 3.45 m | 3 Pc Bath |
Second Floor
| Bedroom 2 | 3.66 × 3.60 m | |
| Den | 2.07 × 1.91 m | |
| Primary Bedroom | 3.62 × 5.02 m | |
| Bathroom | 3.70 × 2.50 m | 4 Pc Bath |
Features
- Water Heater
- Water Heater Owned
- Crawl Space
- None
- 1 1/2 Storey
Financials
Annual Taxes
$2,369.58
Estimated Rental Income
Entire property$3,200 – $4,800/mo
Rental yield9.6% – 14.4%
*Estimates based on comparable rentals in the area. Actual income may vary.
Market Data — Centre Hastings
Days on market94 days
Buyer's MarketSeller's Market
Based on active listings in Centre Hastings. Data updates daily.
Getting around
How walkable, bikeable, and transit-friendly this neighbourhood is.
57
/ 100
Walk Score
Somewhat Walkable
48
/ 100
Transit Score
Some Transit
53
/ 100
Bike Score
Bikeable
Scores are estimates based on neighbourhood data and are for informational purposes only.
MLS® data courtesy of the Toronto Regional Real Estate Board (TRREB).
The information provided herein must only be used by consumers that have a bona fide interest in the purchase, sale, or lease of real estate and may not be used for any commercial purpose or any other purpose. Listing information is deemed reliable but is not guaranteed accurate by the Toronto Regional Real Estate Board, the listing brokerage, or this website. The trademarks REALTOR®, REALTORS® and the REALTOR® logo are controlled by The Canadian Real Estate Association (CREA) and identify real estate professionals who are members of CREA. MLS®, Multiple Listing Service®, and the associated logos are owned by CREA. Not intended to solicit properties currently listed for sale or buyers under contract.
You may also like
More homes in Centre Hastings
Hand-picked listings with a similar price range and style.
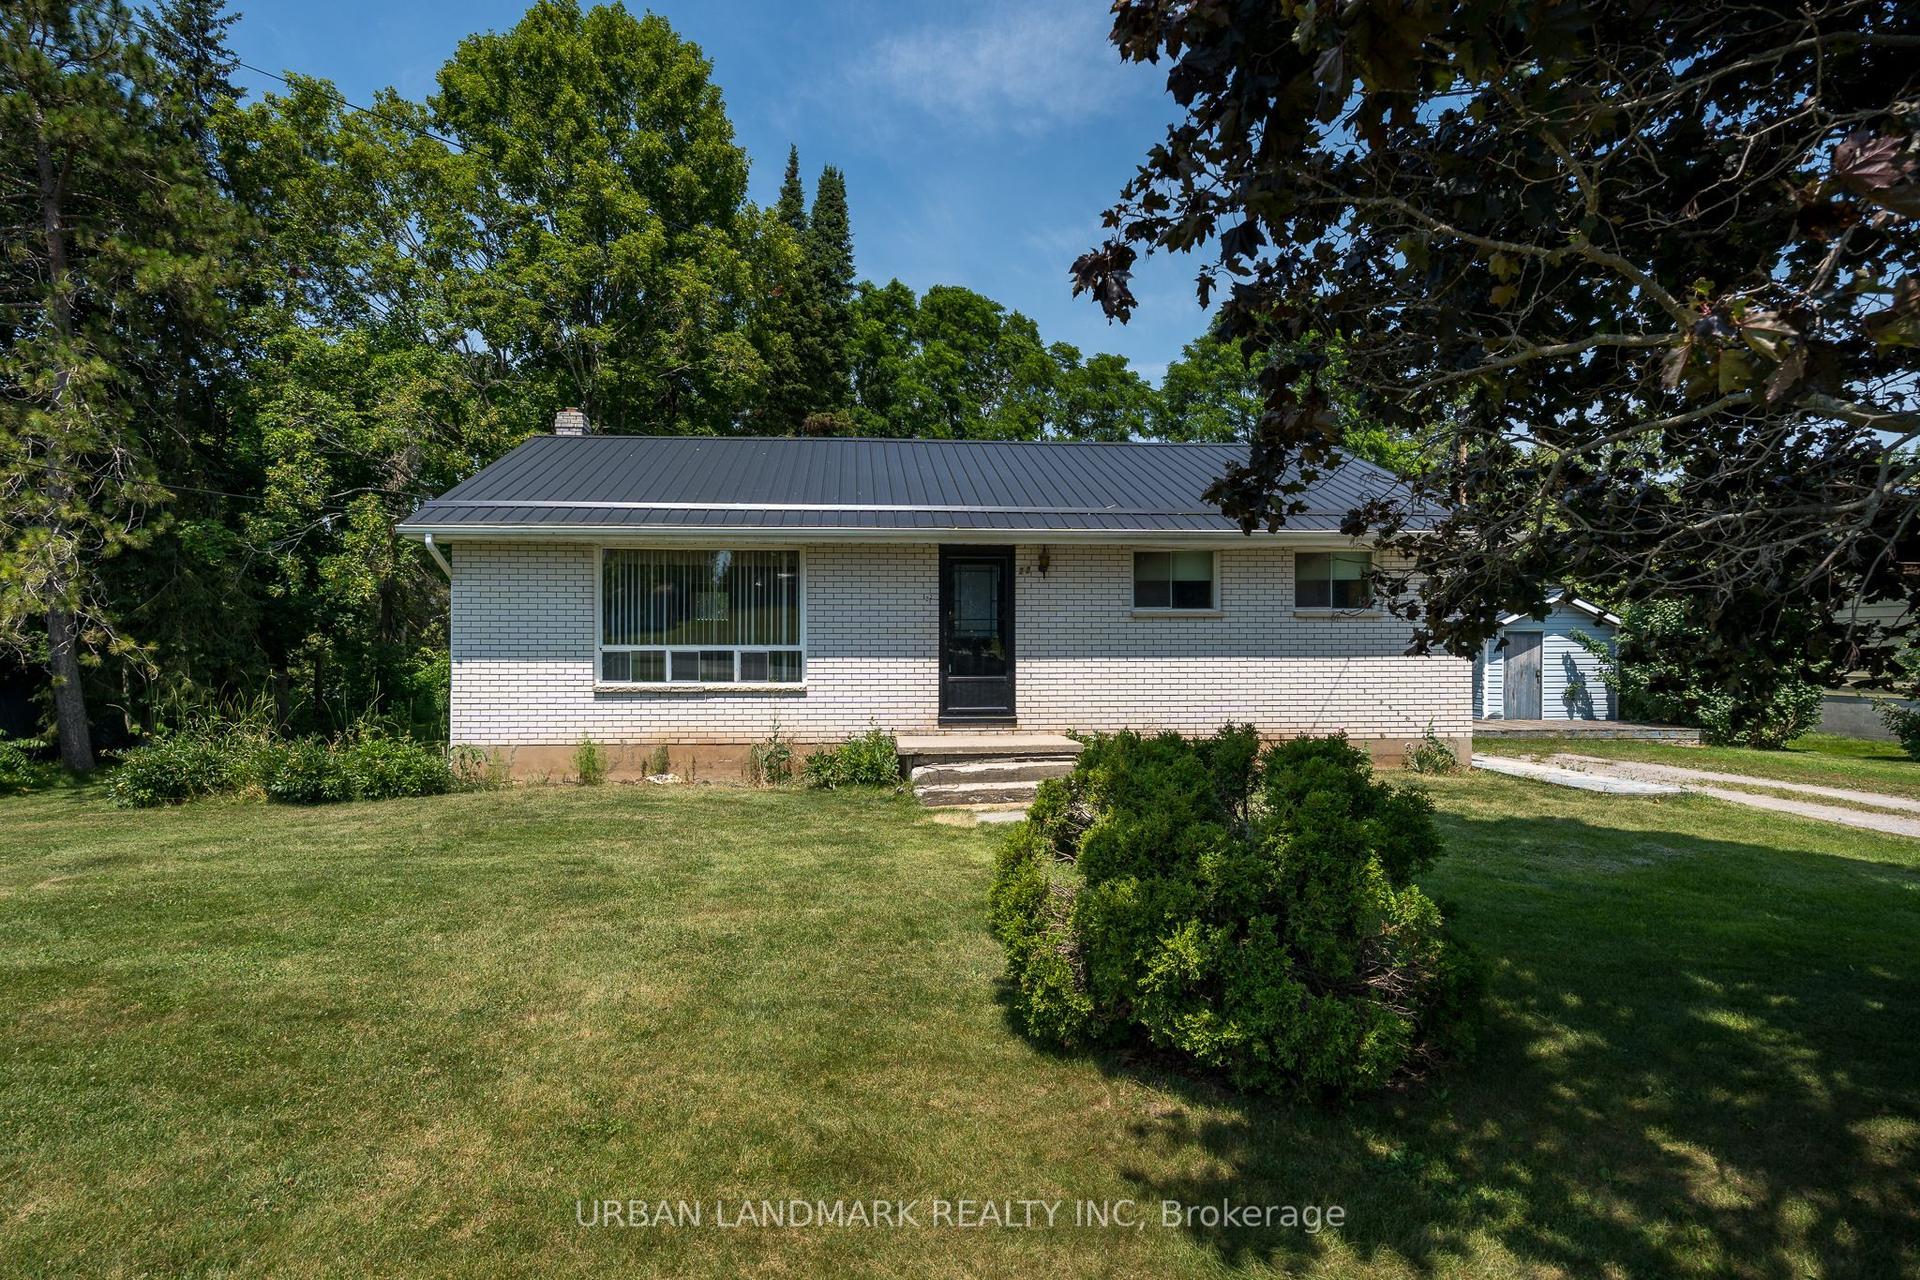
For Sale2 months ago
$379,900
Detached
est. $1,665/mo
22 Queen Victoria Street W, Centre Hastings
Centre Hastings, ON
3 bd
1 ba
1,300
6
MLS# X13568542Urban Landmark Realty Inc
WhatsApp Aman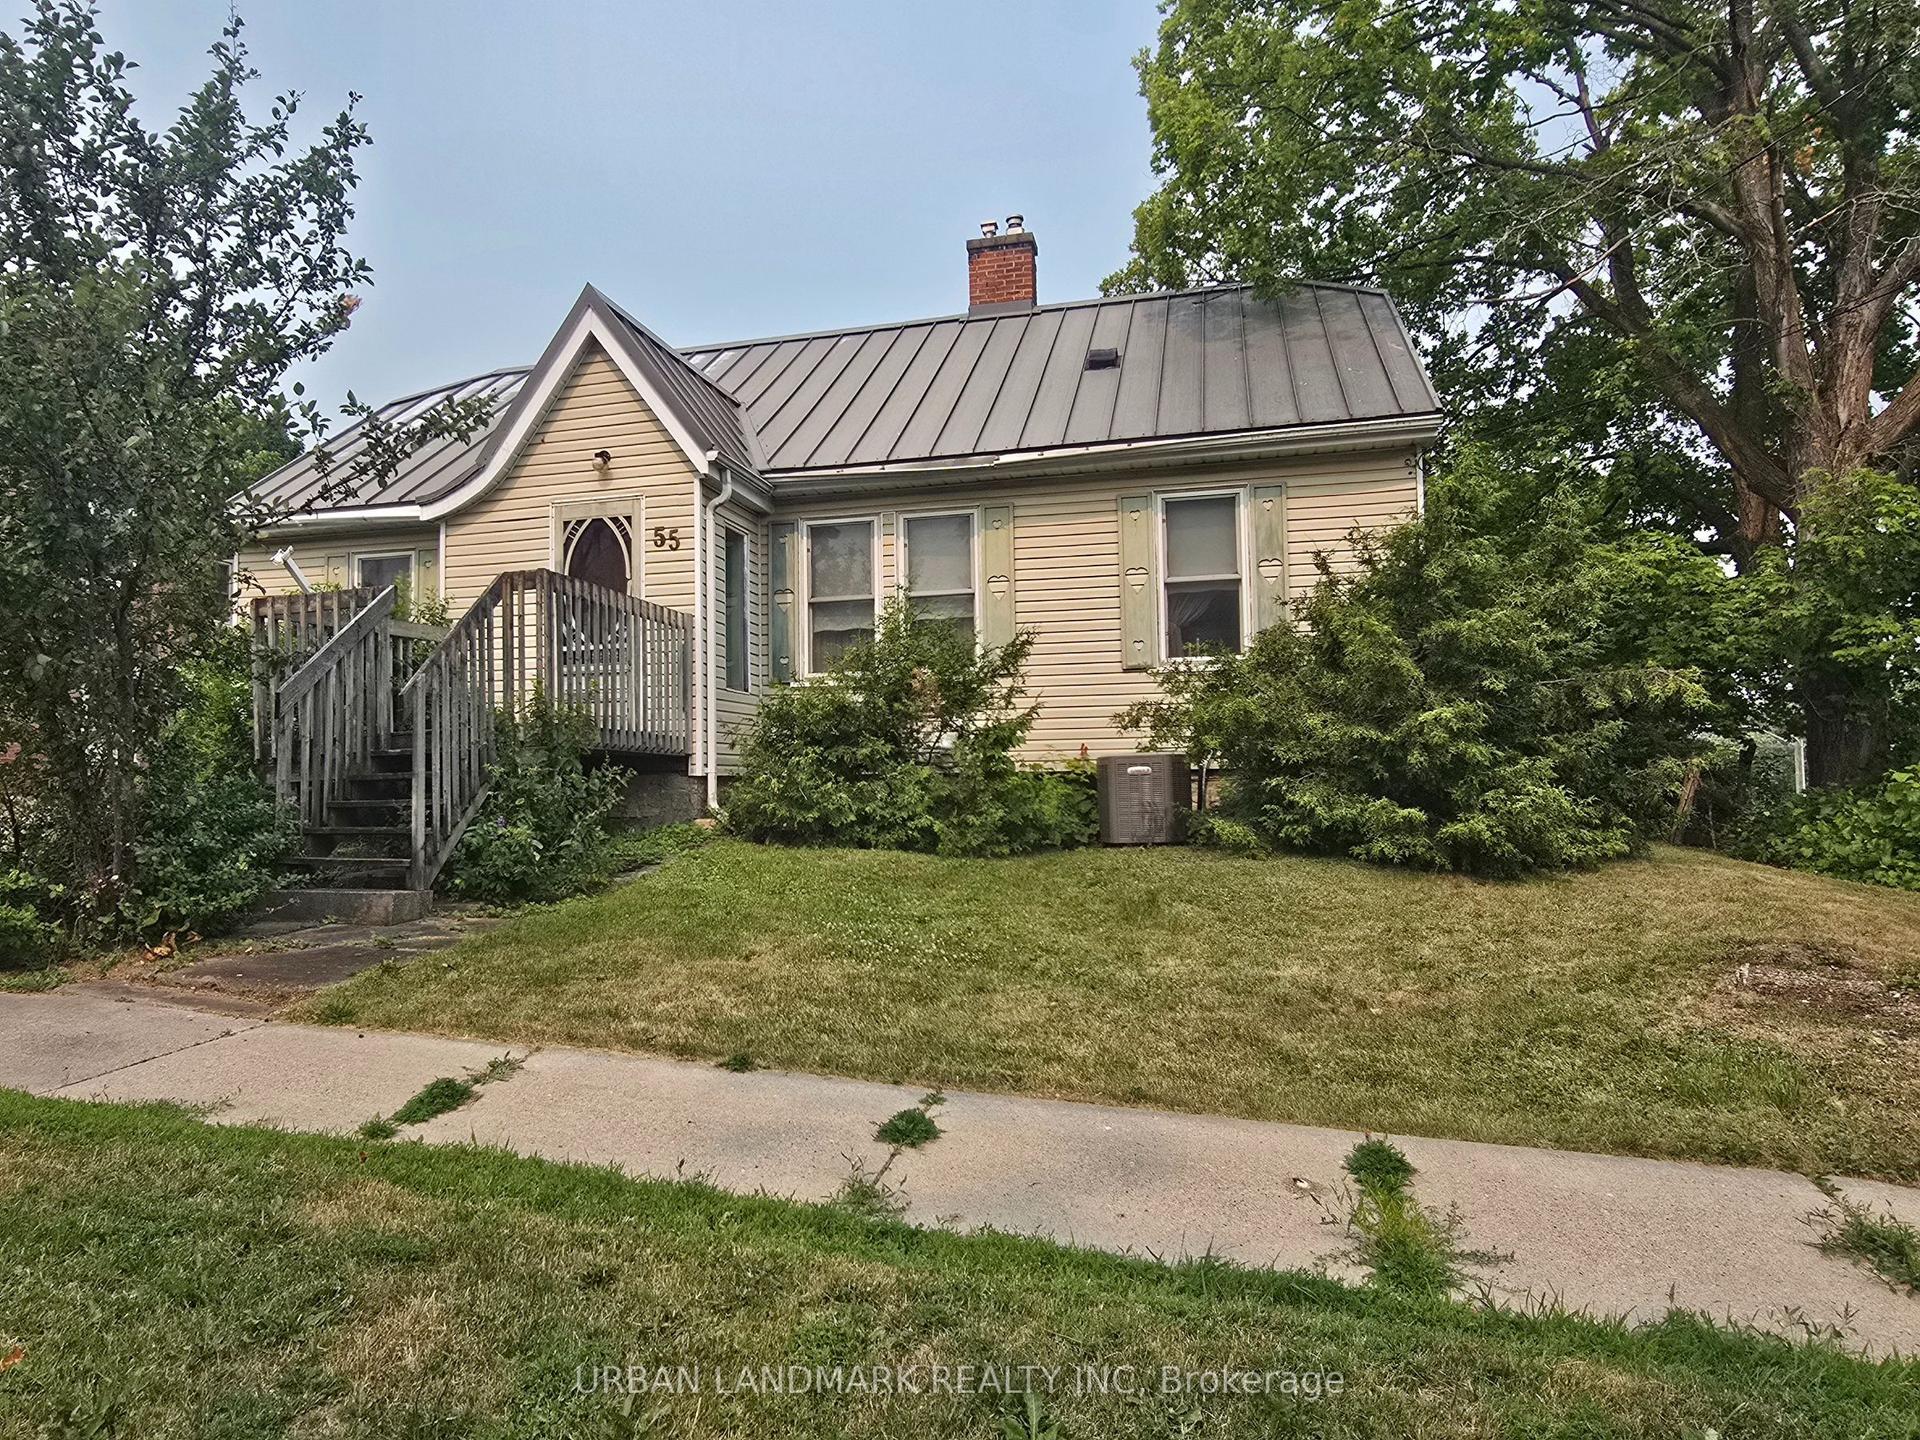
For Sale2 months ago
$339,000
Detached
est. $1,486/mo
55 Nelson Street, Centre Hastings
Centre Hastings, ON
4 bd
2 ba
1,300
2
MLS# X13569048Urban Landmark Realty Inc
WhatsApp Aman