For Lease
Just Listed
56 Canvasback Ridge
2602 - Riverside South/Gloucester Glen, Blossom Park - Airport and Area, ON
$2,850
3Bd
3Ba
1,750+sqft
3Parking
$2/sqft
TownhouseMLS# X13569228Listed 2026-07-157 DOM
Heating
Water Heater
Cooling
Central Air
About this home
Welcome to your 3-bedroom oasis in the highly sought-after community of Riverside South! This beautifully upgraded home offers a bright, open-concept main floor featuring engineered hardwood flooring, oversized windows that flood the space with natural light, and a stunning kitchen complete with quartz countertops, SS appliances, a large island with seating, and a spacious walk-in pantry.The finished basement provides the perfect retreat with a generous recreation room and a cozy gas fireplace. Upstairs, you'll find three spacious bedrooms, convenient second-floor laundry, and a well-designed Jack-and-Jill bathroom. The primary suite features an upgraded ensuite with double sinks, a separate soaker tub, and a walk-in shower, creating the perfect space to relax and unwind.Ideally located just steps from multiple parks and only a block from the LRT, this home offers exceptional convenience with easy access to schools, shopping, restaurants, and everyday amenities. Don't miss this opportunity-schedule your private viewing today before it's too late!
HardwoodFireplace
Rooms
Second Floor
| Primary Bedroom | 4.08 × 4.52 m | |
| Bedroom 2 | 2.84 × 4.45 m | |
| Bedroom 3 | 2.83 × 3.87 m |
Basement
| Recreation | 5.77 × 9.55 m |
Other
| Kitchen | 2.95 × 3.74 m | |
| Living Room | 3.71 × 4.43 m |
Features
- Water Heater
- Full
- Central Air
- 2 1/2 Storey
Financials
Estimated Rental Income
Entire property$3,200 – $4,800/mo
Basement apartment$1,800 – $2,500/mo
Rental yield1347.4% – 2021.1%
*Estimates based on comparable rentals in the area. Actual income may vary.
Market Data — Blossom Park - Airport and Area
Days on market7 days
Buyer's MarketSeller's Market
Based on active listings in Blossom Park - Airport and Area. Data updates daily.
Other rentals like this
Similar rentals in Blossom Park - Airport and Area
Same property type, similar price, similar size — currently for rent.
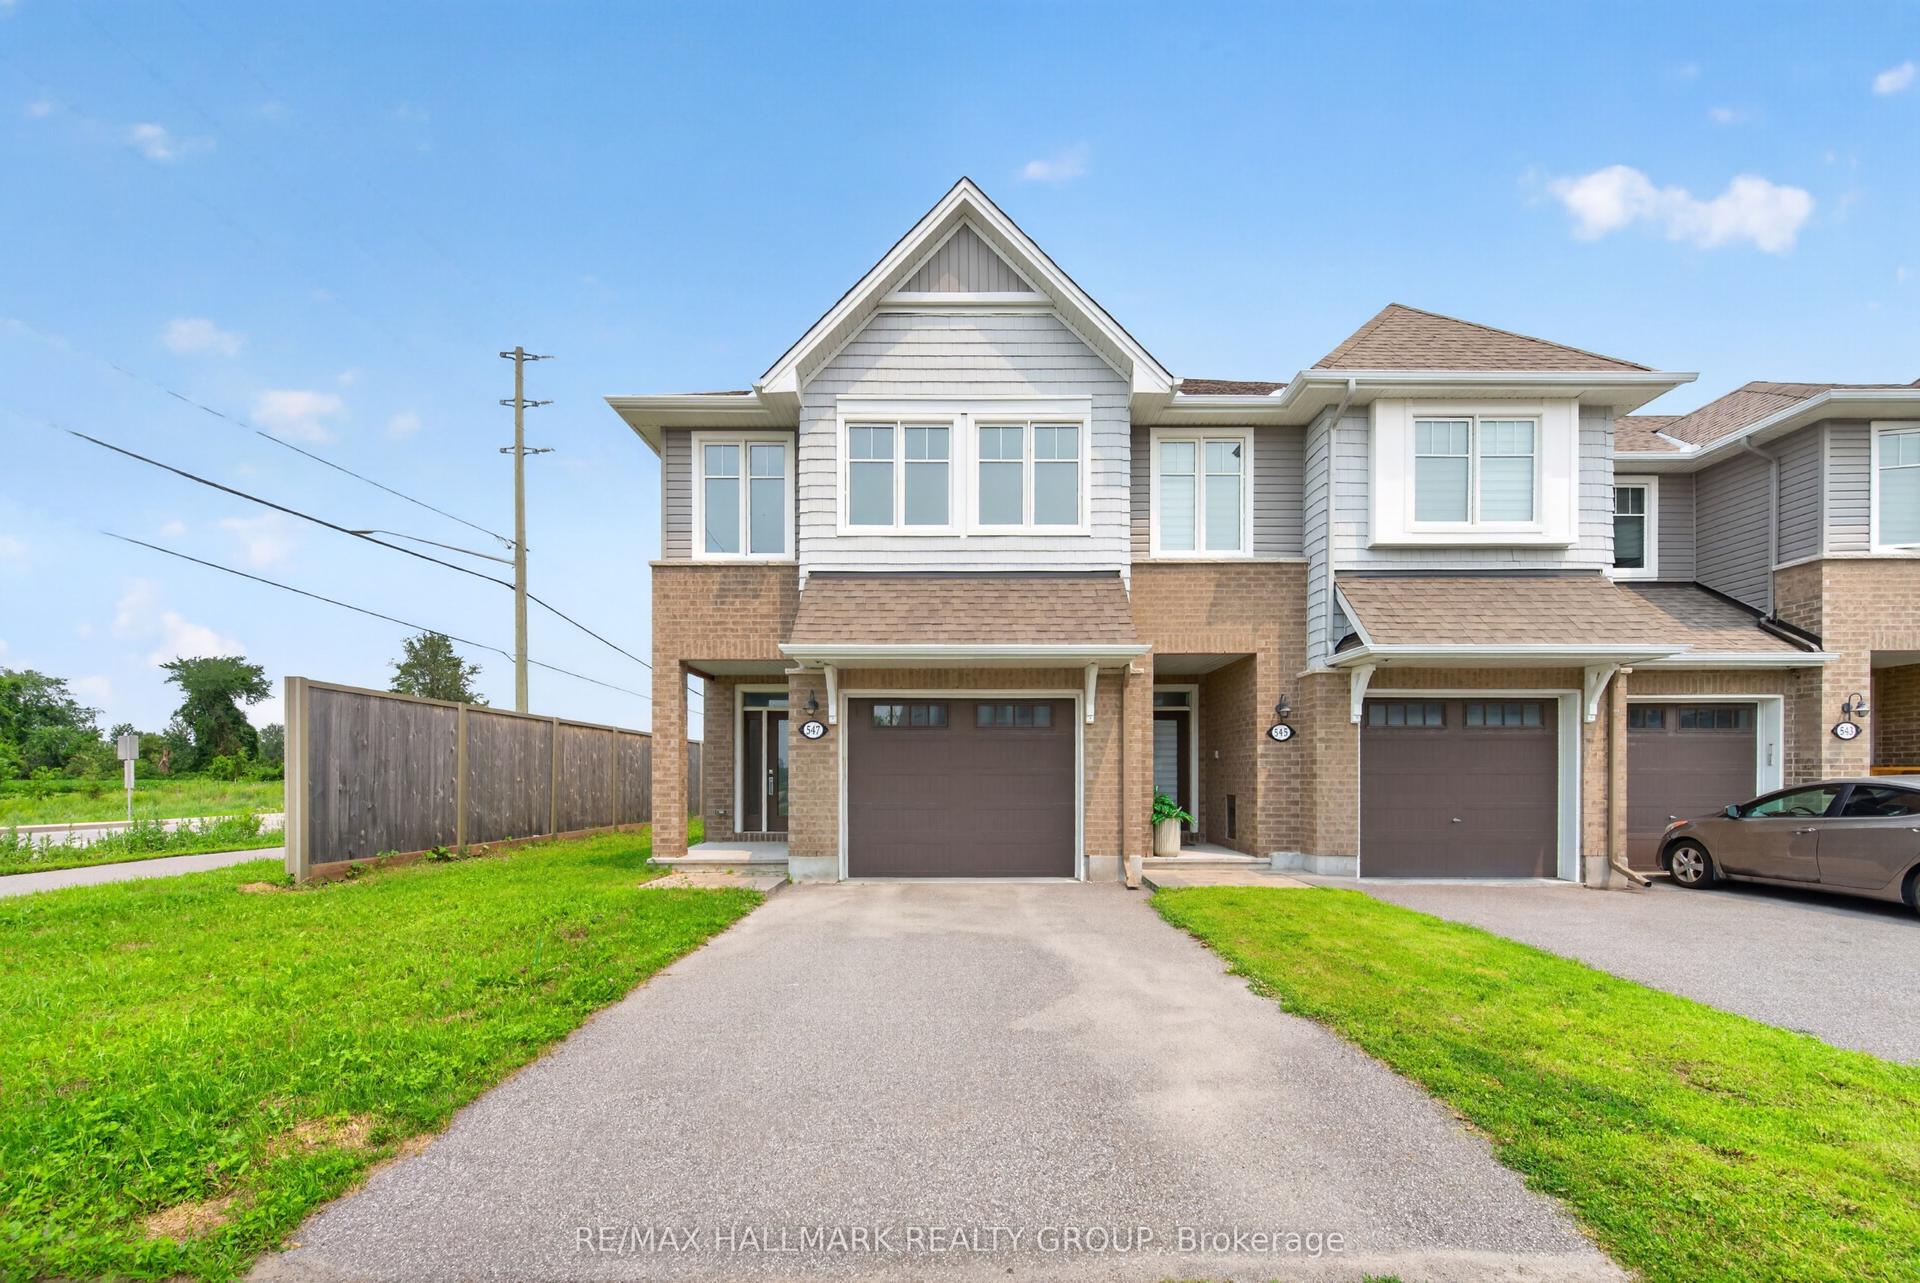
For LeaseJust listed
$3,000
Townhouse
547 Muskari Street, 2605 - Blossom Park/Kemp Park/Findlay Creek
Blossom Park - Airport and Area, ON
3 bd
3 ba
1,750
3
MLS# X13596016Re/Max Hallmark Realty Group
WhatsApp Aman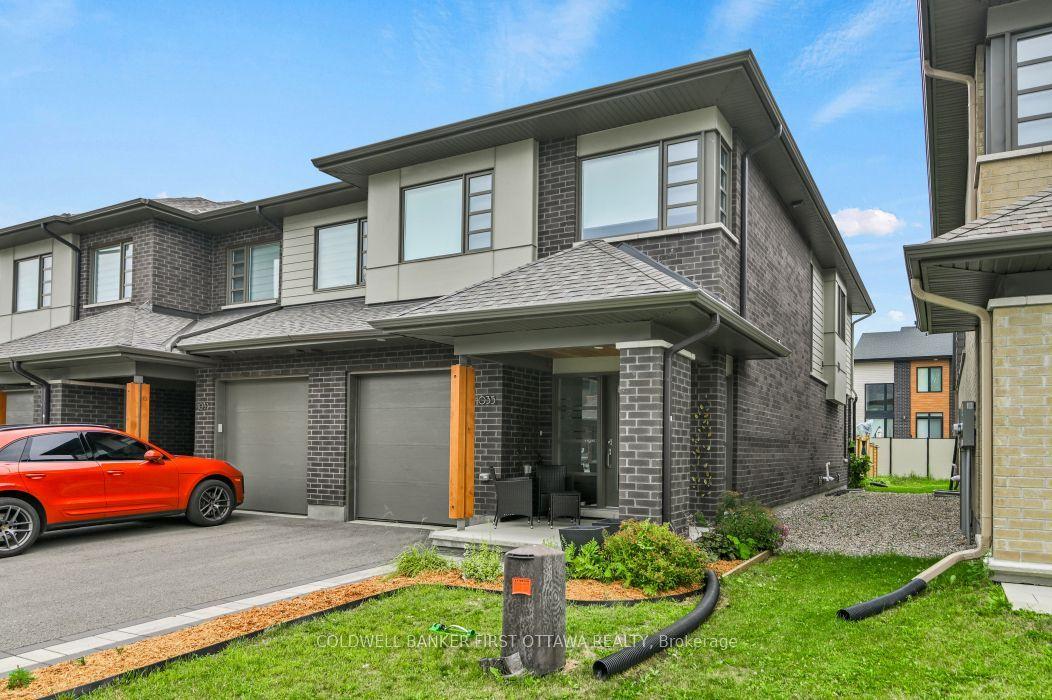
For Lease18 h ago
$3,000
Townhouse
1035 Eider Street Street, 2602 - Riverside South/Gloucester Glen
Blossom Park - Airport and Area, ON
3 bd
3 ba
1,750
3
MLS# X13592892Coldwell Banker First Ottawa Real…
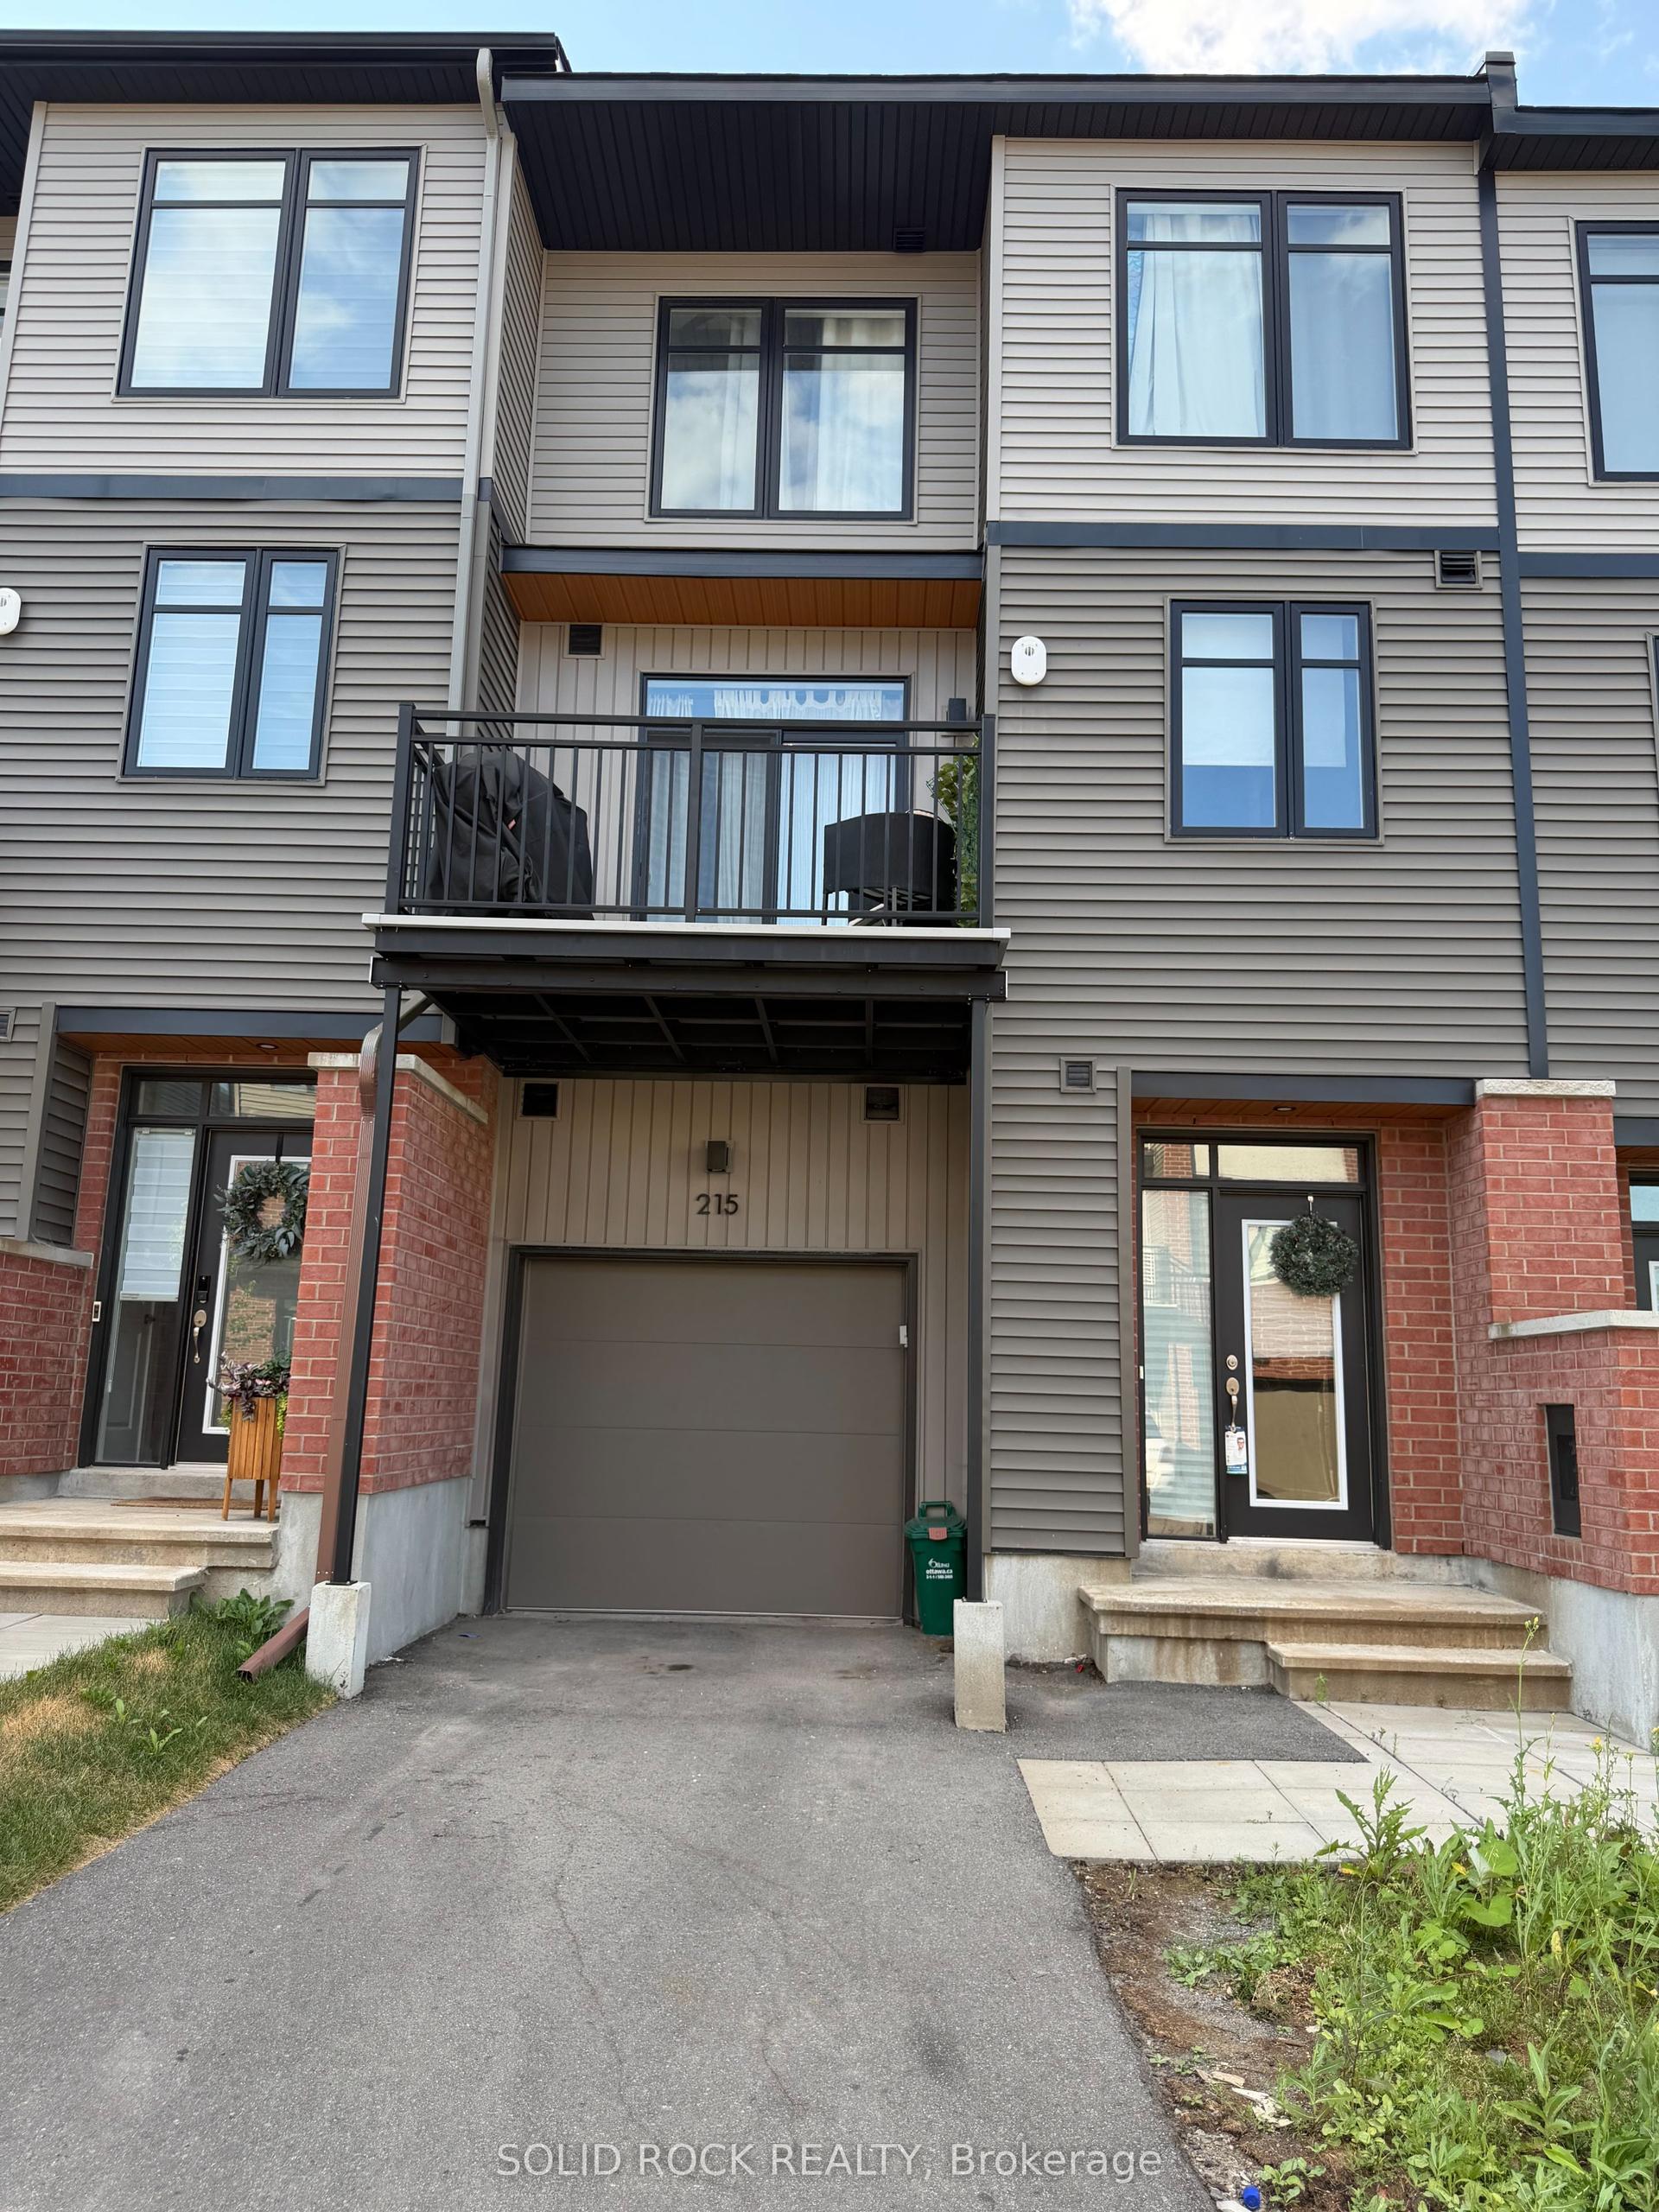
WhatsApp Aman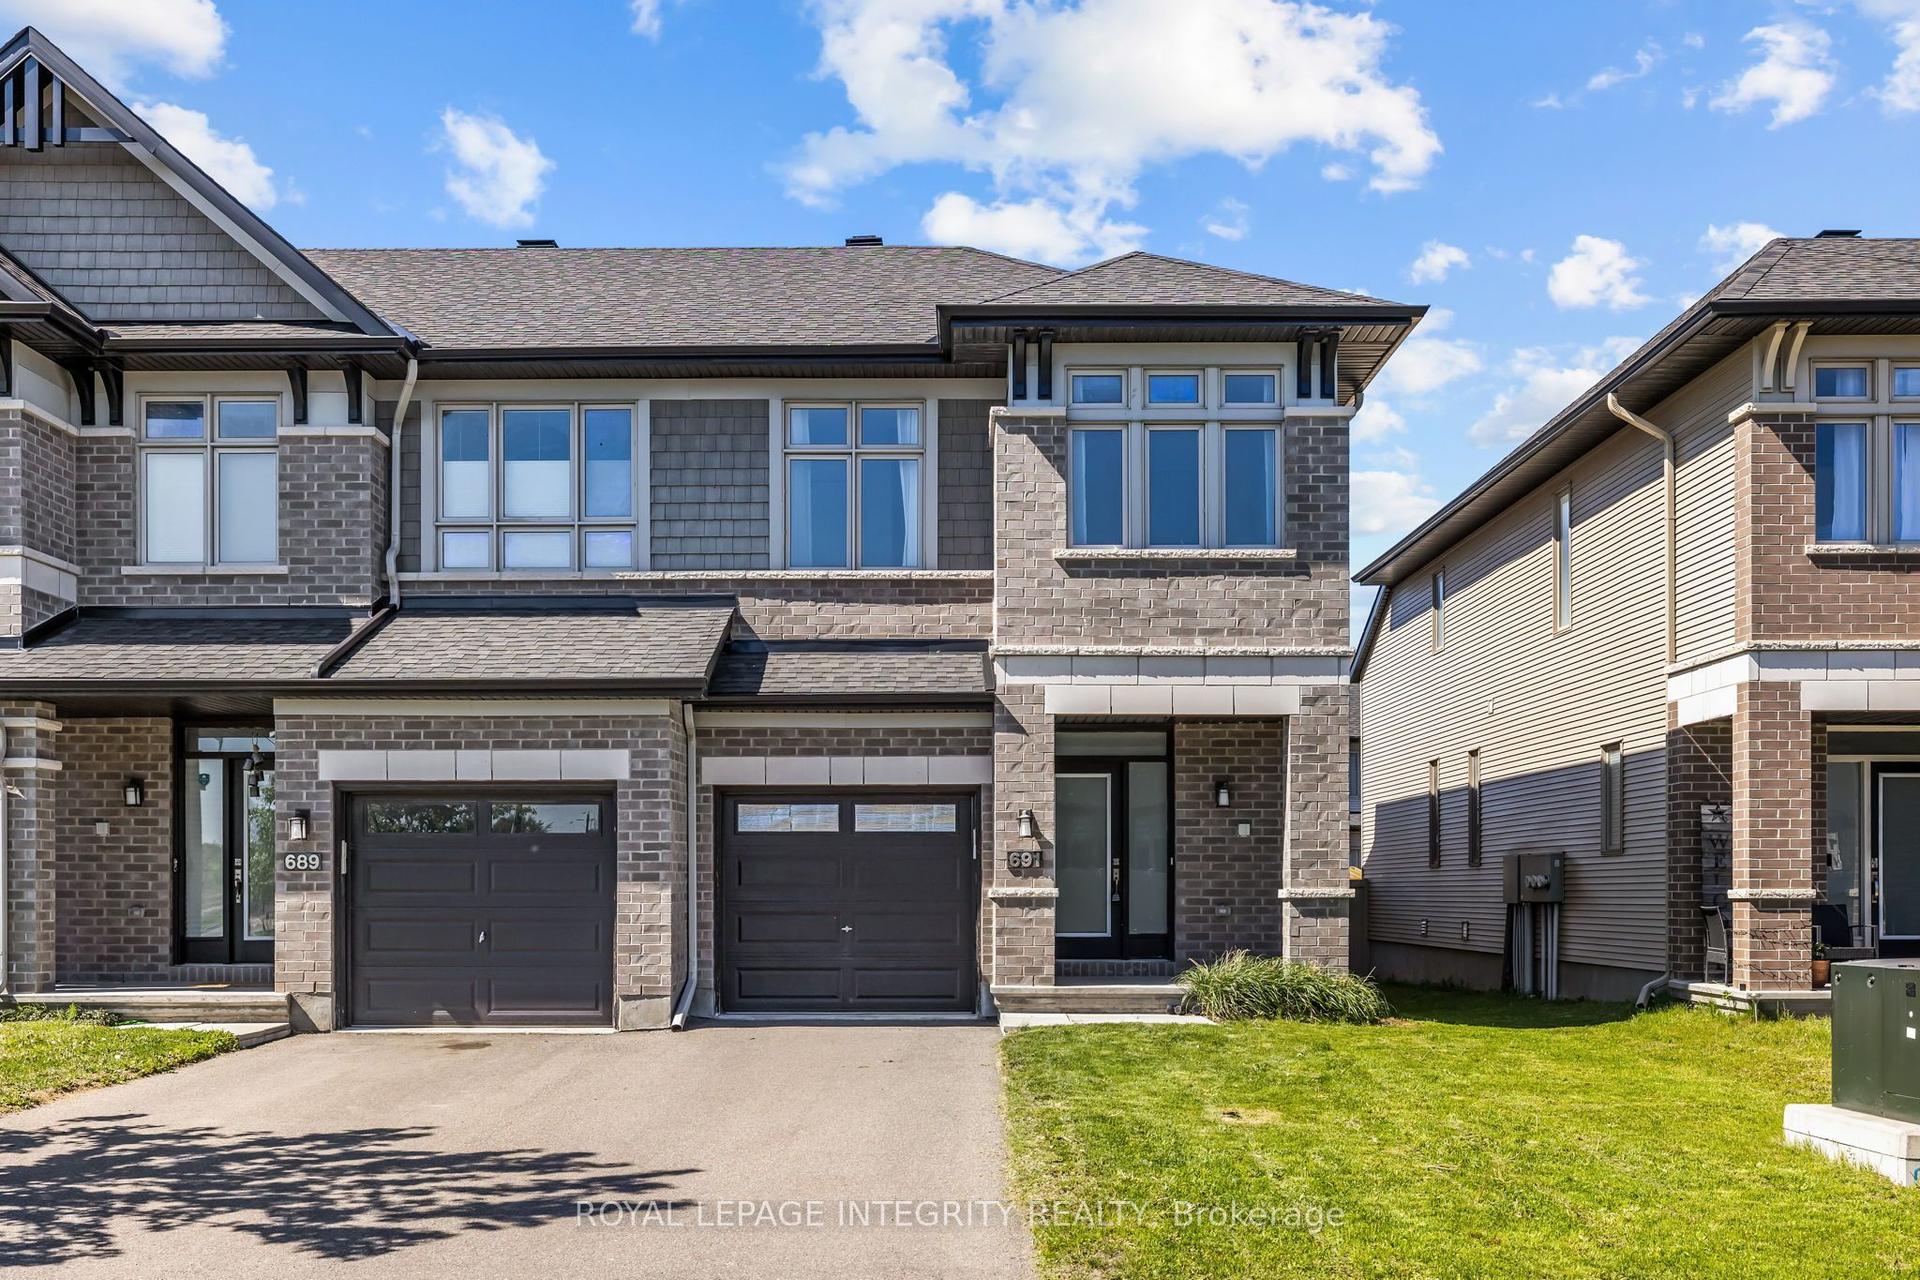
Getting around
How walkable, bikeable, and transit-friendly this neighbourhood is.
63
/ 100
Walk Score
Somewhat Walkable
40
/ 100
Transit Score
Some Transit
51
/ 100
Bike Score
Bikeable
Scores are estimates based on neighbourhood data and are for informational purposes only.
MLS® data courtesy of the Toronto Regional Real Estate Board (TRREB).
The information provided herein must only be used by consumers that have a bona fide interest in the purchase, sale, or lease of real estate and may not be used for any commercial purpose or any other purpose. Listing information is deemed reliable but is not guaranteed accurate by the Toronto Regional Real Estate Board, the listing brokerage, or this website. The trademarks REALTOR®, REALTORS® and the REALTOR® logo are controlled by The Canadian Real Estate Association (CREA) and identify real estate professionals who are members of CREA. MLS®, Multiple Listing Service®, and the associated logos are owned by CREA. Not intended to solicit properties currently listed for sale or buyers under contract.