For Lease
349 Clearpath Private
9007 - Kanata - Kanata Lakes/Heritage Hills, Kanata, ON
$3,100
4Bd
4Ba
1,750+sqft
4Parking
27 x 82 ftlot
$2/sqft
TownhouseMLS# X13569272Listed 2026-07-1515 DOM
Cooling
Central Air
About this home
Available October 1st. Welcome to the Granville End, a beautifully designed urban townhome that perfectly balances contemporary style, everyday comfort, and exceptional functionality. Offering 4 spacious bedrooms, 3.5 bathrooms, and a double-car garage, this sought-after rear-lane model provides an ideal layout for growing families, professionals, or multi-generational living.The versatile main-level bedroom with an adjacent full bathroom is perfect as an in-law suite, private guest retreat, or home office. Upstairs, the sun-filled open-concept living and dining area is enhanced by oversized windows that bathe the space in natural light, creating an inviting setting for both everyday living and entertaining. The upper level features three generous bedrooms, thoughtfully designed to provide comfort, privacy, and flexibility for the entire family.Enjoy the convenience of a double-car garage with additional storage, while the low-maintenance exterior allows you to spend more time enjoying your home and less time on upkeep.Nestled in the desirable Parkside at Arcadia community in Kanata, this home is surrounded by parks, walking trails, and family-friendly green spaces, while being just minutes from Highway 417, shopping, restaurants, schools, and everyday amenities.A rare opportunity to enjoy stylish, low-maintenance living in one of Kanata's most desirable neighbourhoods.
GarageIn-law Suite
Rooms
Main Floor
| Bedroom | 3.61 × 3.05 m | |
| Bathroom | 0.00 × 0.00 m |
Second Floor
| Living Room | 7.21 × 4.34 m | |
| Breakfast | 3.28 × 3.00 m | |
| Kitchen | 4.37 × 2.64 m |
Third Floor
| Primary Bedroom | 4.34 × 3.53 m | |
| Bedroom 2 | 3.81 × 2.74 m | |
| Bedroom 3 | 3.05 × 2.77 m |
Features
- None
- Central Air
- 3-Storey
Financials
Estimated Rental Income
Entire property$4,000 – $6,500/mo
Rental yield1548.4% – 2516.1%
*Estimates based on comparable rentals in the area. Actual income may vary.
Market Data — Kanata
Days on market15 days
Buyer's MarketSeller's Market
Based on active listings in Kanata. Data updates daily.
Other rentals like this
Similar rentals in Kanata
Same property type, similar price, similar size — currently for rent.
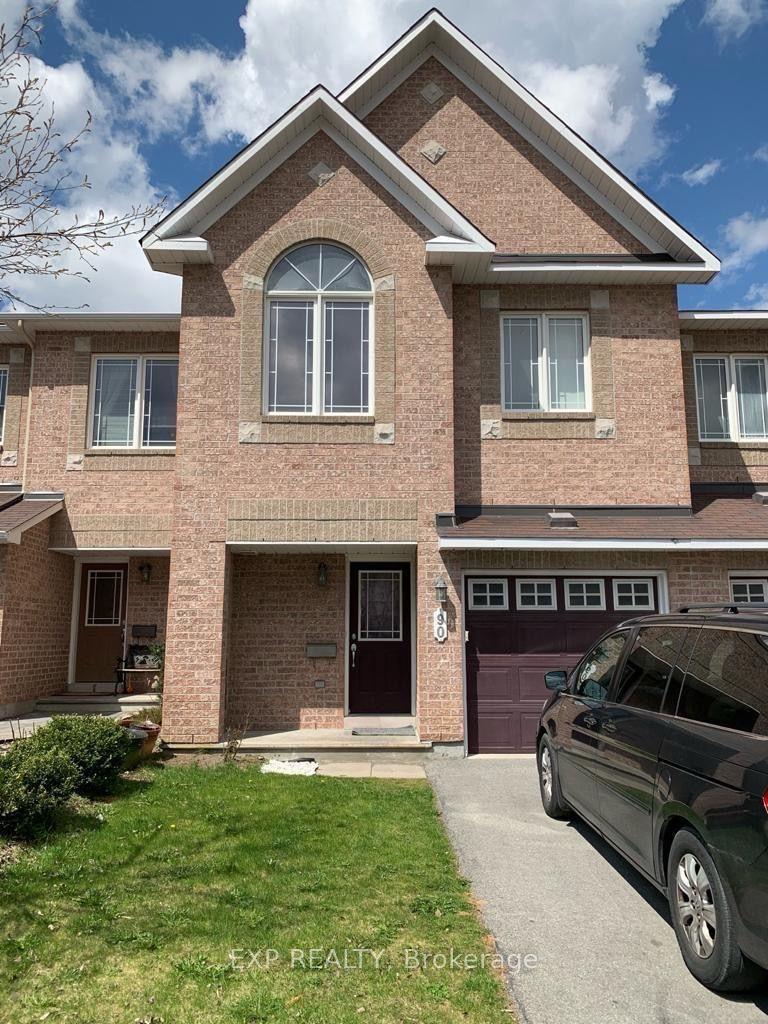
For Lease2 days ago
$2,650
Townhouse
90 Brady Avenue, 9008 - Kanata - Morgan's Grant/South March
Kanata, ON
3 bd
3 ba
1,300
2
MLS# X13613994Exp Realty
WhatsApp Aman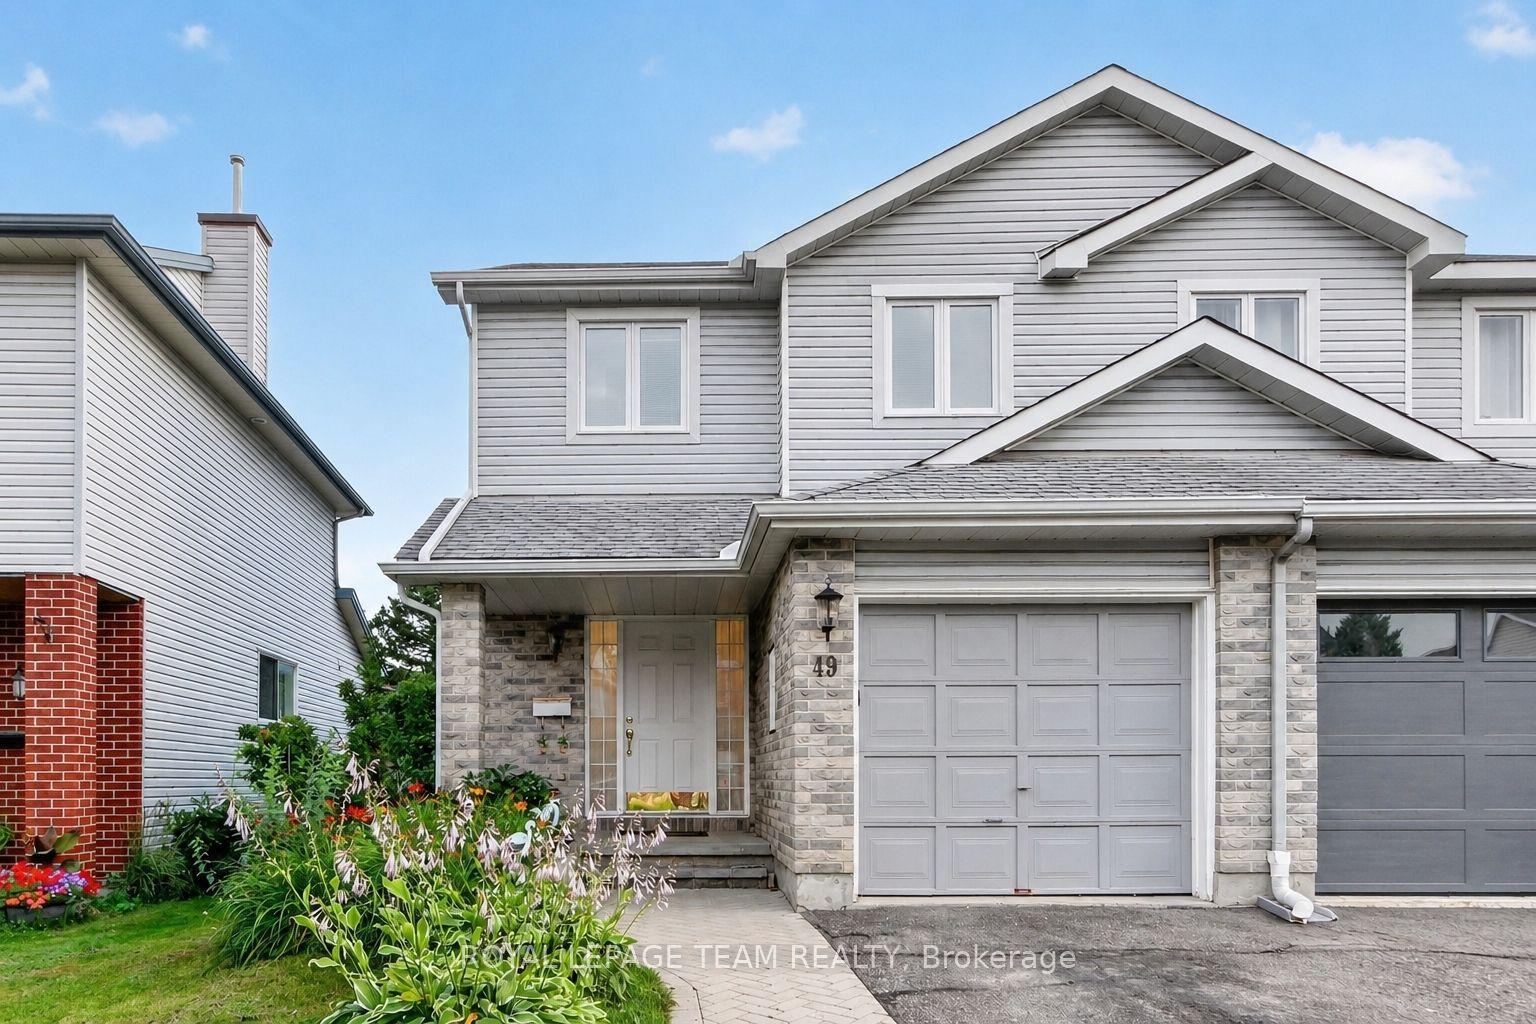
For Lease1 day ago
$2,500
Townhouse
49 Jackman Terrace, 9002 - Kanata - Katimavik
Kanata, ON
3 bd
3 ba
1,300
3
MLS# X13616436Royal Lepage Team Realty
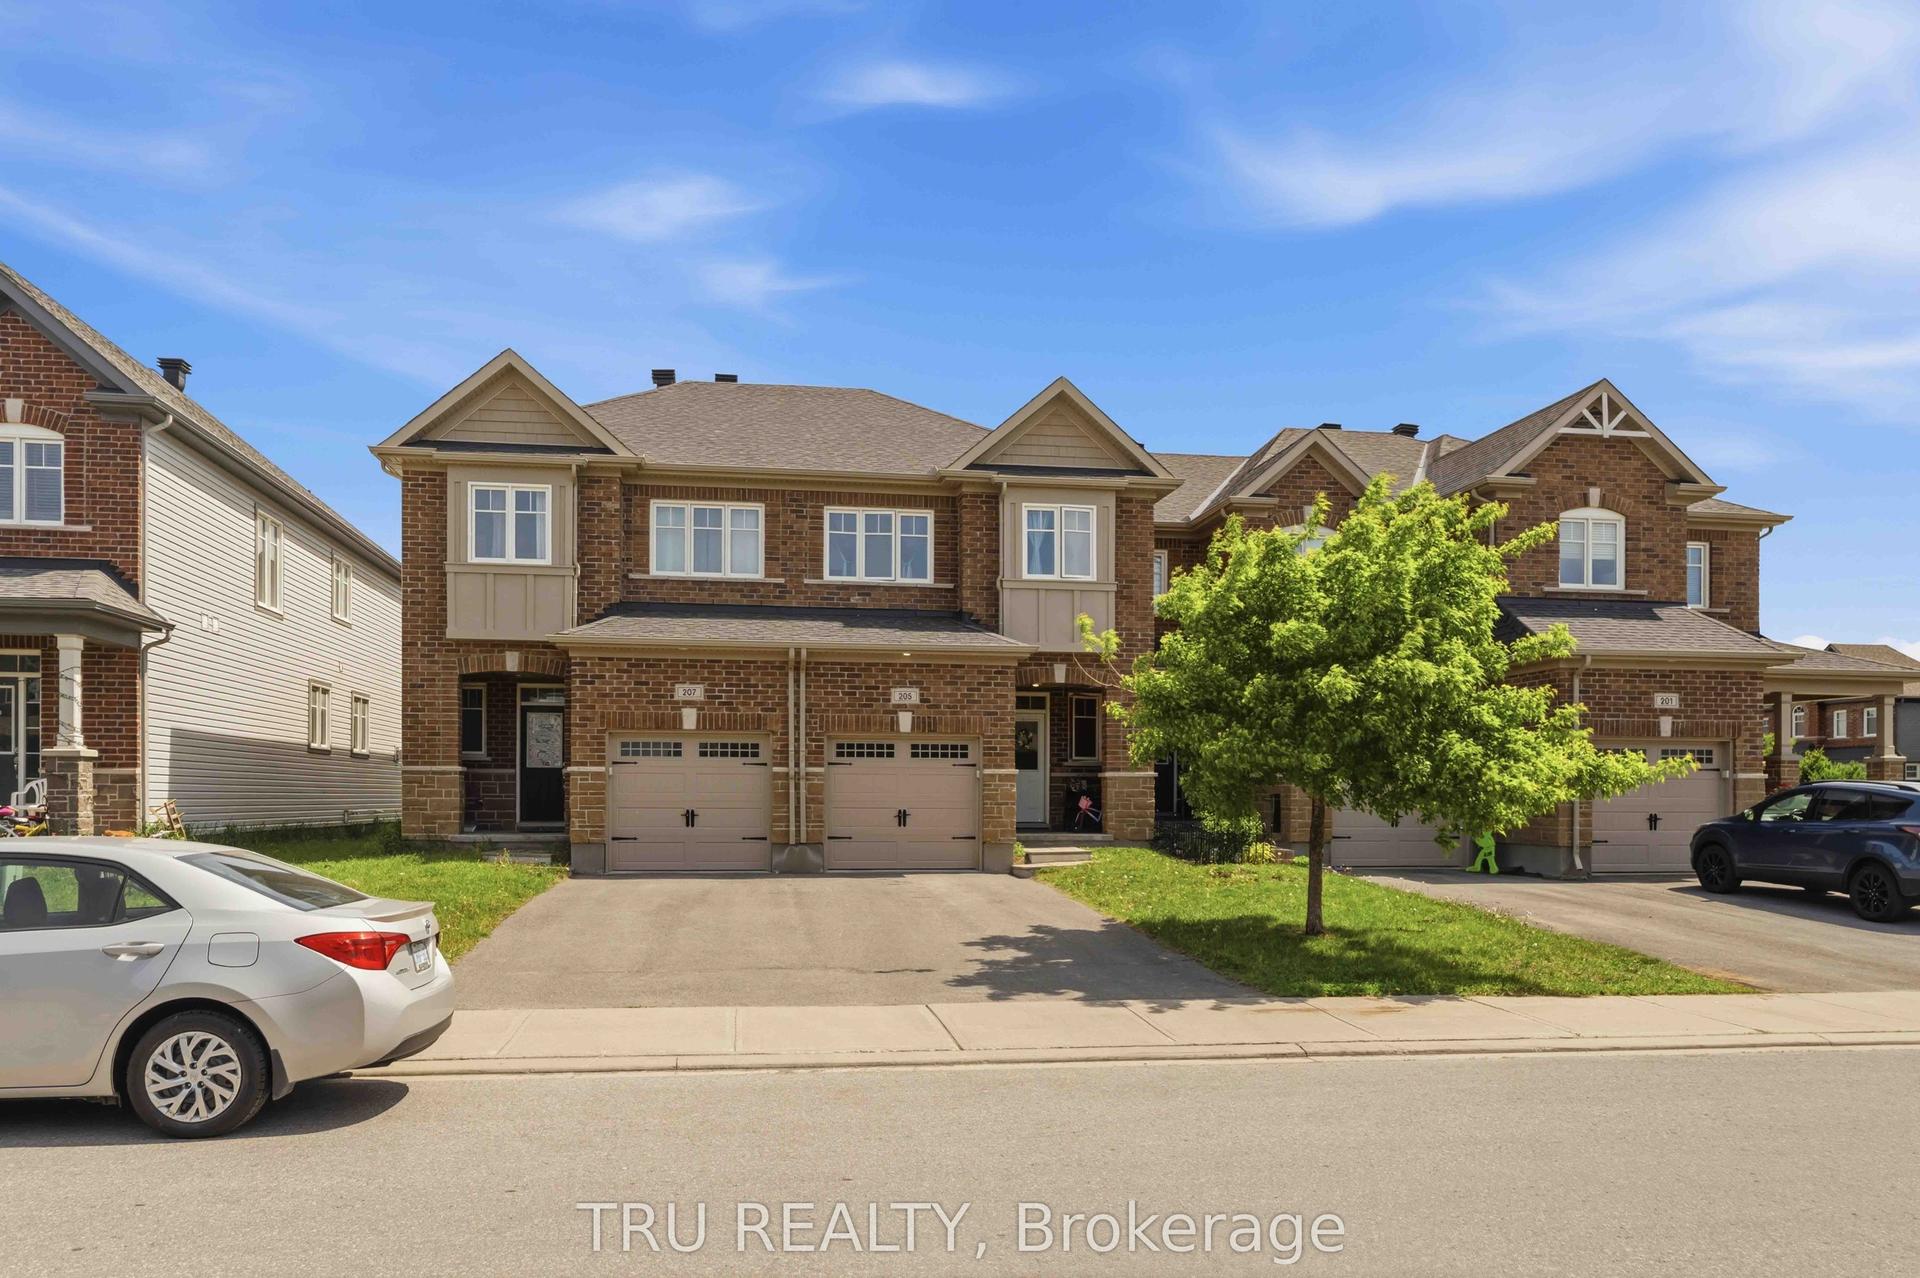
WhatsApp Aman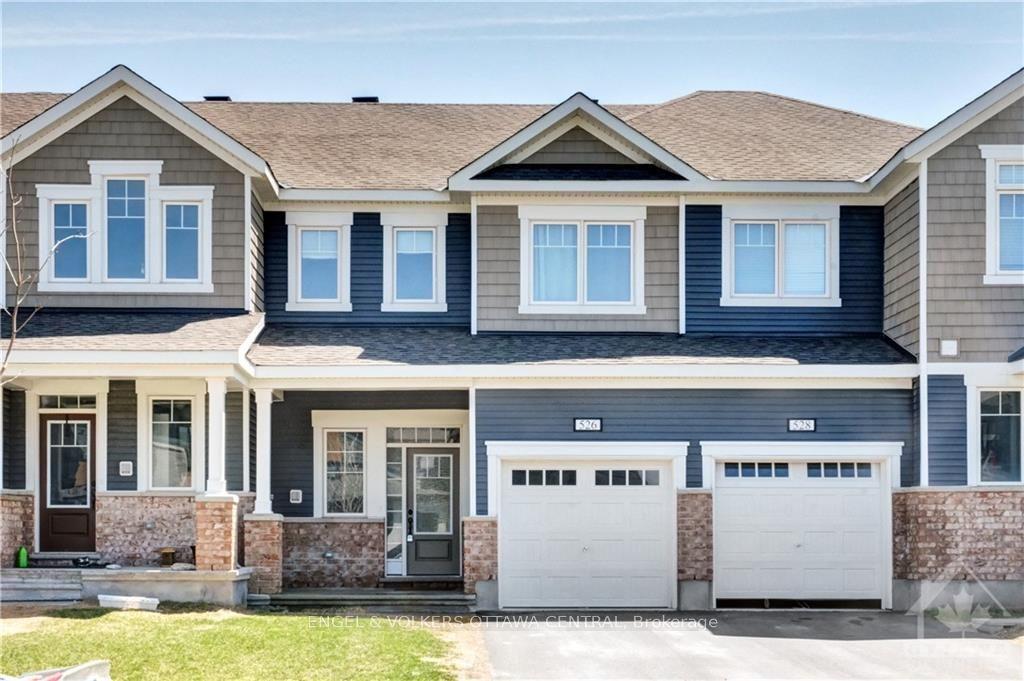
Getting around
How walkable, bikeable, and transit-friendly this neighbourhood is.
66
/ 100
Walk Score
Somewhat Walkable
43
/ 100
Transit Score
Some Transit
42
/ 100
Bike Score
Somewhat Bikeable
Scores are estimates based on neighbourhood data and are for informational purposes only.
MLS® data courtesy of the Toronto Regional Real Estate Board (TRREB).
The information provided herein must only be used by consumers that have a bona fide interest in the purchase, sale, or lease of real estate and may not be used for any commercial purpose or any other purpose. Listing information is deemed reliable but is not guaranteed accurate by the Toronto Regional Real Estate Board, the listing brokerage, or this website. The trademarks REALTOR®, REALTORS® and the REALTOR® logo are controlled by The Canadian Real Estate Association (CREA) and identify real estate professionals who are members of CREA. MLS®, Multiple Listing Service®, and the associated logos are owned by CREA. Not intended to solicit properties currently listed for sale or buyers under contract.