For Lease
Just Listed
526 Cope Drive
9010 - Kanata - Emerald Meadows/Trailwest, Kanata, ON
$2,600
3Bd
3Ba
1,300+sqft
2Parking
$2/sqft
TownhouseMLS# X13616748Listed 2026-07-291 DOM
Cooling
Central Air
Basement
Finished
Just listed! New listings in Kanata often receive offers within the first week.
About this home
The welcoming porch leads you through a functional foyer into an open concept living space. You will love the modern floors, neutral colour palate, and gorgeous kitchen. The kitchen features natural light from the patio doors along the back overlooking the backyard. An upgraded kitchen with stainless appliances, classic backsplash, and quartz counters, featuring a convenient breakfast bar. A powder room is tucked away next to the garage access. Upstairs, 3 bedrooms, offering the main bath close to bedroom 2 and 3. Escape to the primary bedroom with its own walk-in closet and an ensuite bath. Enjoy the fully finished lower level for a separate home office space, family or games room. Also downstairs, separate laundry and plenty of additional storage. A fantastic location, next to trails, water, and transit, in the family-friendly community of Blackstone. Please provide credit report and application with offer to lease. No pets or smoking. Available September 17.
Garage
Rooms
Main Floor
| Living Room | 3.50 × 4.26 m | Open Concept Large Window |
| Dining Room | 3.35 × 3.09 m | Open Concept |
| Kitchen | 4.26 × 2.74 m | Open Concept Stainless Steel Appl Centre Island |
| Bathroom | — | 2 Pc Bath |
Second Floor
| Primary Bedroom | 4.29 × 3.65 m | Walk-In Closet(s) Window 3 Pc Ensuite |
| Bedroom | 3.40 × 3.04 m | Closet Window |
| Bedroom | 4.08 × 2.74 m | Closet Window |
| Bathroom | — | |
| Other | — | |
| Bathroom | — |
Basement
| Recreation | 4.26 × 5.63 m | Above Grade Window |
Features
- None
- Full
- Finished
- Central Air
- 2-Storey
Financials
Estimated Rental Income
Entire property$3,200 – $4,800/mo
Basement apartment$1,800 – $2,500/mo
Rental yield1476.9% – 2215.4%
*Estimates based on comparable rentals in the area. Actual income may vary.
Market Data — Kanata
Days on market1 days
Buyer's MarketSeller's Market
Based on active listings in Kanata. Data updates daily.
Other rentals like this
Similar rentals in Kanata
Same property type, similar price, similar size — currently for rent.
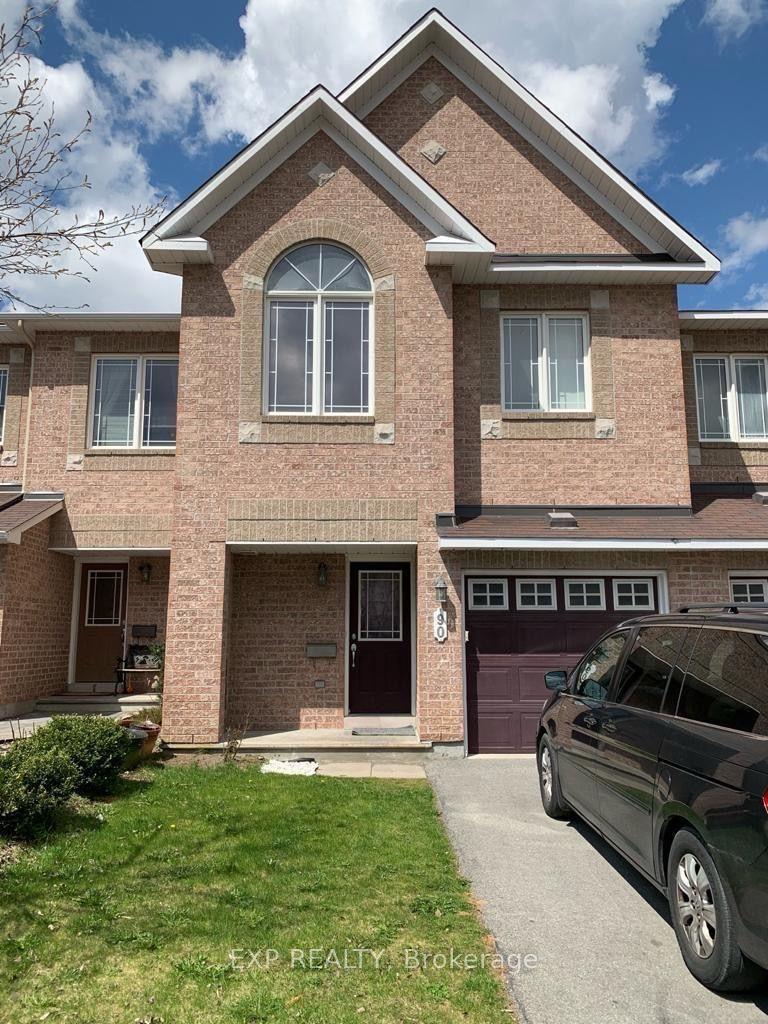
For Lease2 days ago
$2,650
Townhouse
90 Brady Avenue, 9008 - Kanata - Morgan's Grant/South March
Kanata, ON
3 bd
3 ba
1,300
2
MLS# X13613994Exp Realty
WhatsApp Aman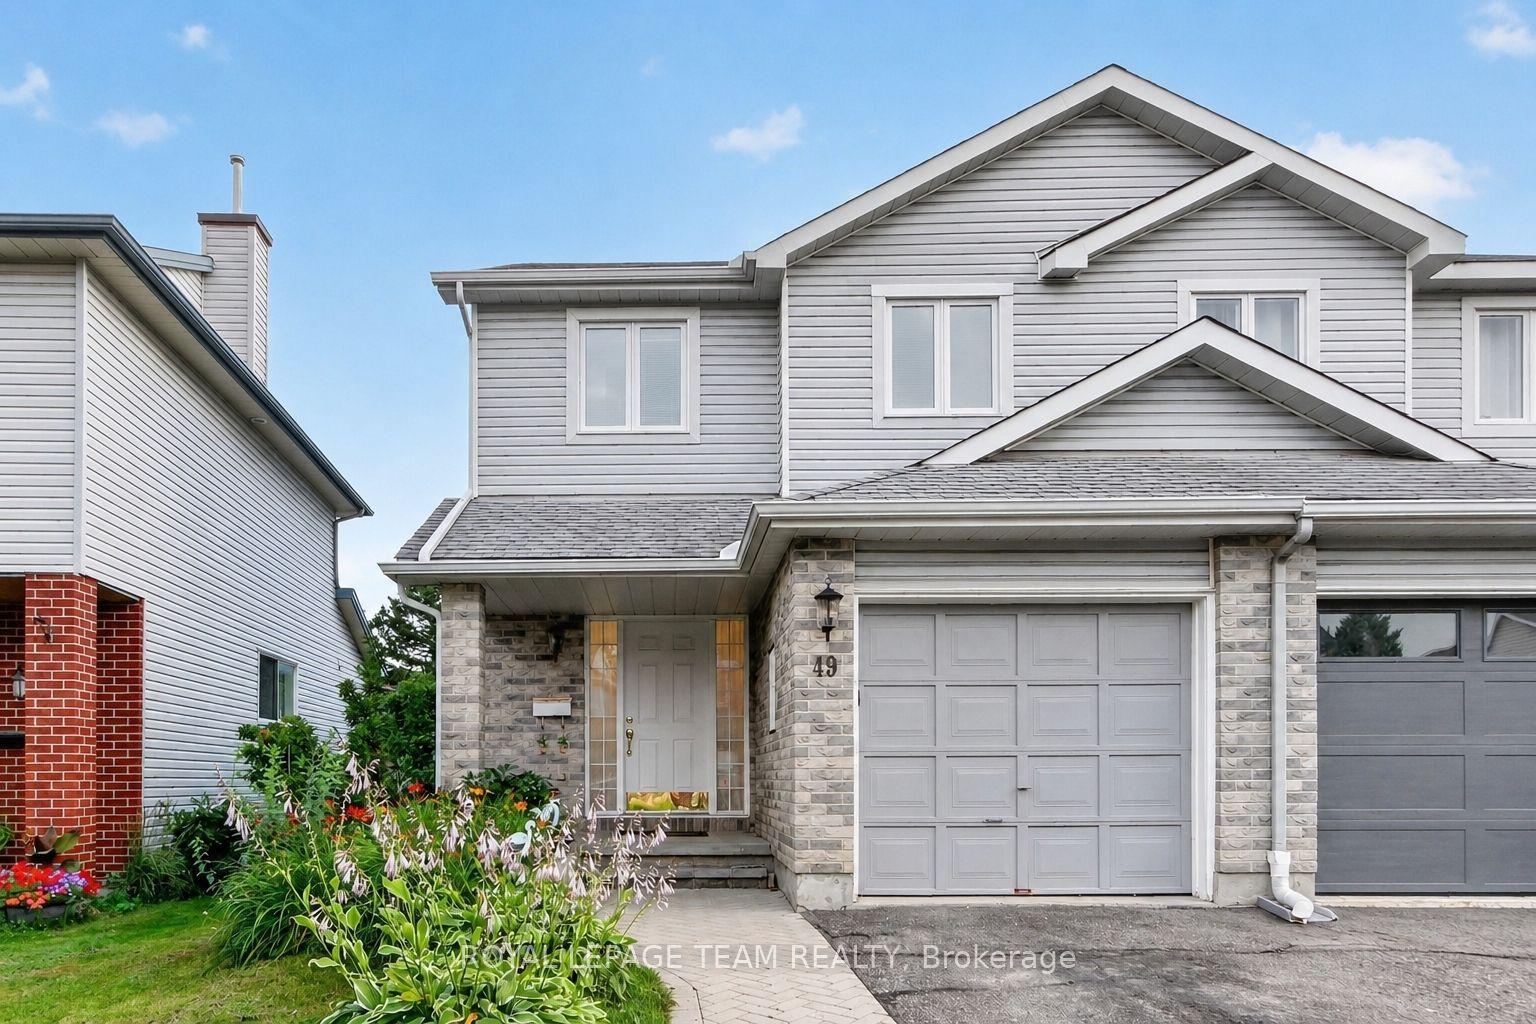
For Lease1 day ago
$2,500
Townhouse
49 Jackman Terrace, 9002 - Kanata - Katimavik
Kanata, ON
3 bd
3 ba
1,300
3
MLS# X13616436Royal Lepage Team Realty
WhatsApp Aman

Getting around
How walkable, bikeable, and transit-friendly this neighbourhood is.
57
/ 100
Walk Score
Somewhat Walkable
48
/ 100
Transit Score
Some Transit
39
/ 100
Bike Score
Somewhat Bikeable
Scores are estimates based on neighbourhood data and are for informational purposes only.
MLS® data courtesy of the Toronto Regional Real Estate Board (TRREB).
The information provided herein must only be used by consumers that have a bona fide interest in the purchase, sale, or lease of real estate and may not be used for any commercial purpose or any other purpose. Listing information is deemed reliable but is not guaranteed accurate by the Toronto Regional Real Estate Board, the listing brokerage, or this website. The trademarks REALTOR®, REALTORS® and the REALTOR® logo are controlled by The Canadian Real Estate Association (CREA) and identify real estate professionals who are members of CREA. MLS®, Multiple Listing Service®, and the associated logos are owned by CREA. Not intended to solicit properties currently listed for sale or buyers under contract.