For Sale
Just Listed
74 Best Avenue
Pleasant View, Hamilton, ON
$1,560,000
4+2Bd
3Ba
2,750+sqft
10Parking
100 x 134 ftlot
$567/sqft
DetachedMLS# X13569522Listed 2026-07-160 DOM
Cooling
Central Air
Basement
Finished
Just listed! New listings in Hamilton often receive offers within the first week.
About this home
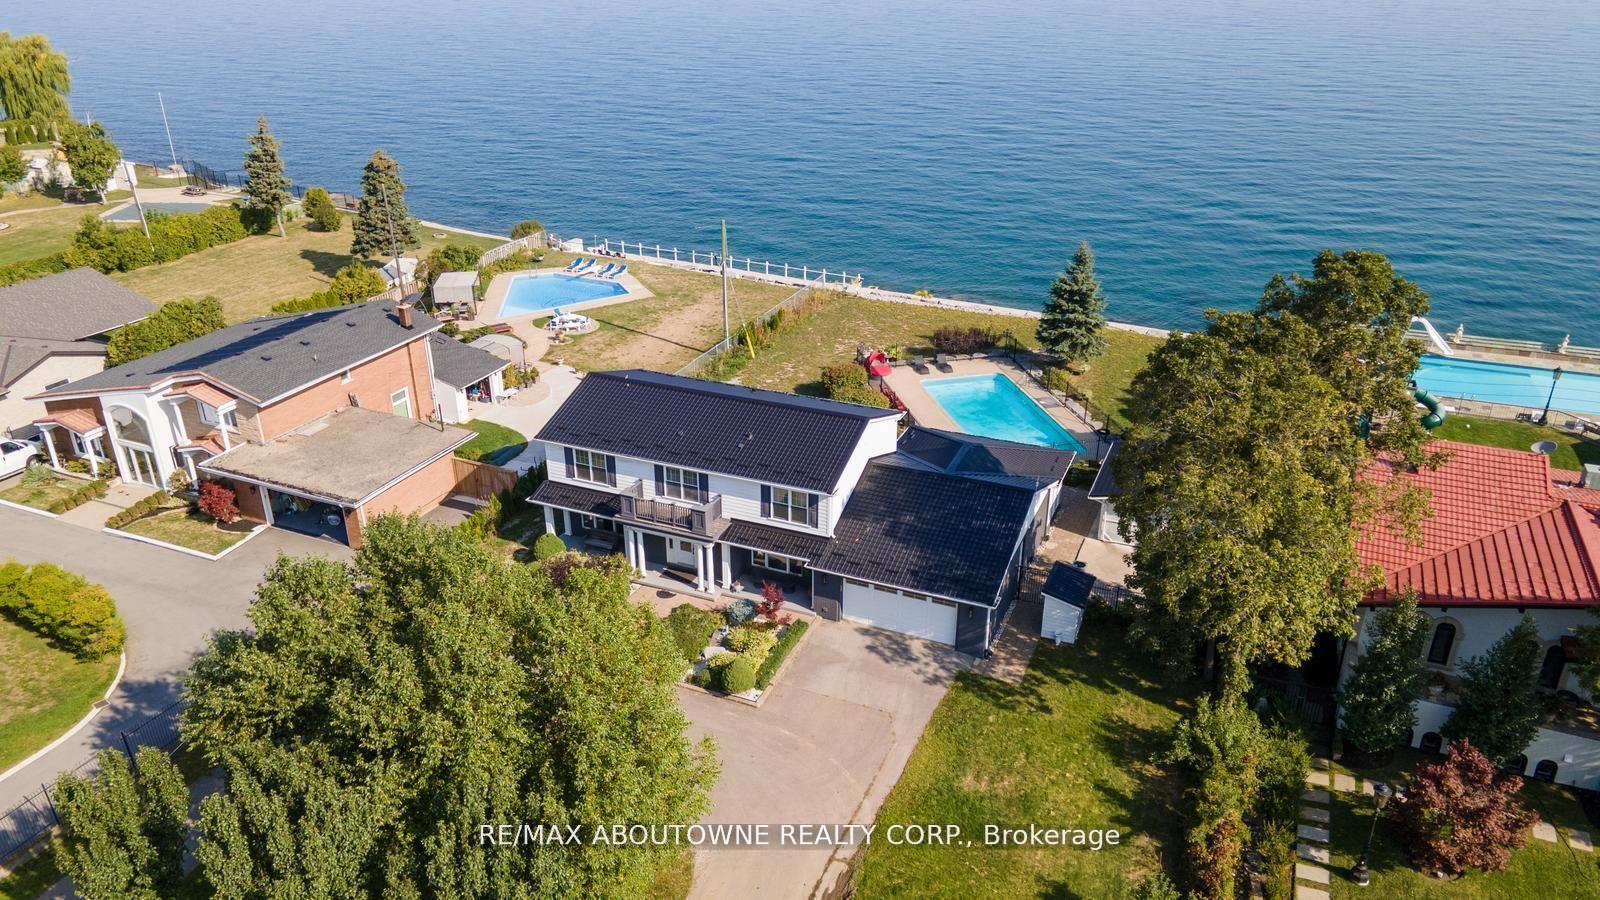
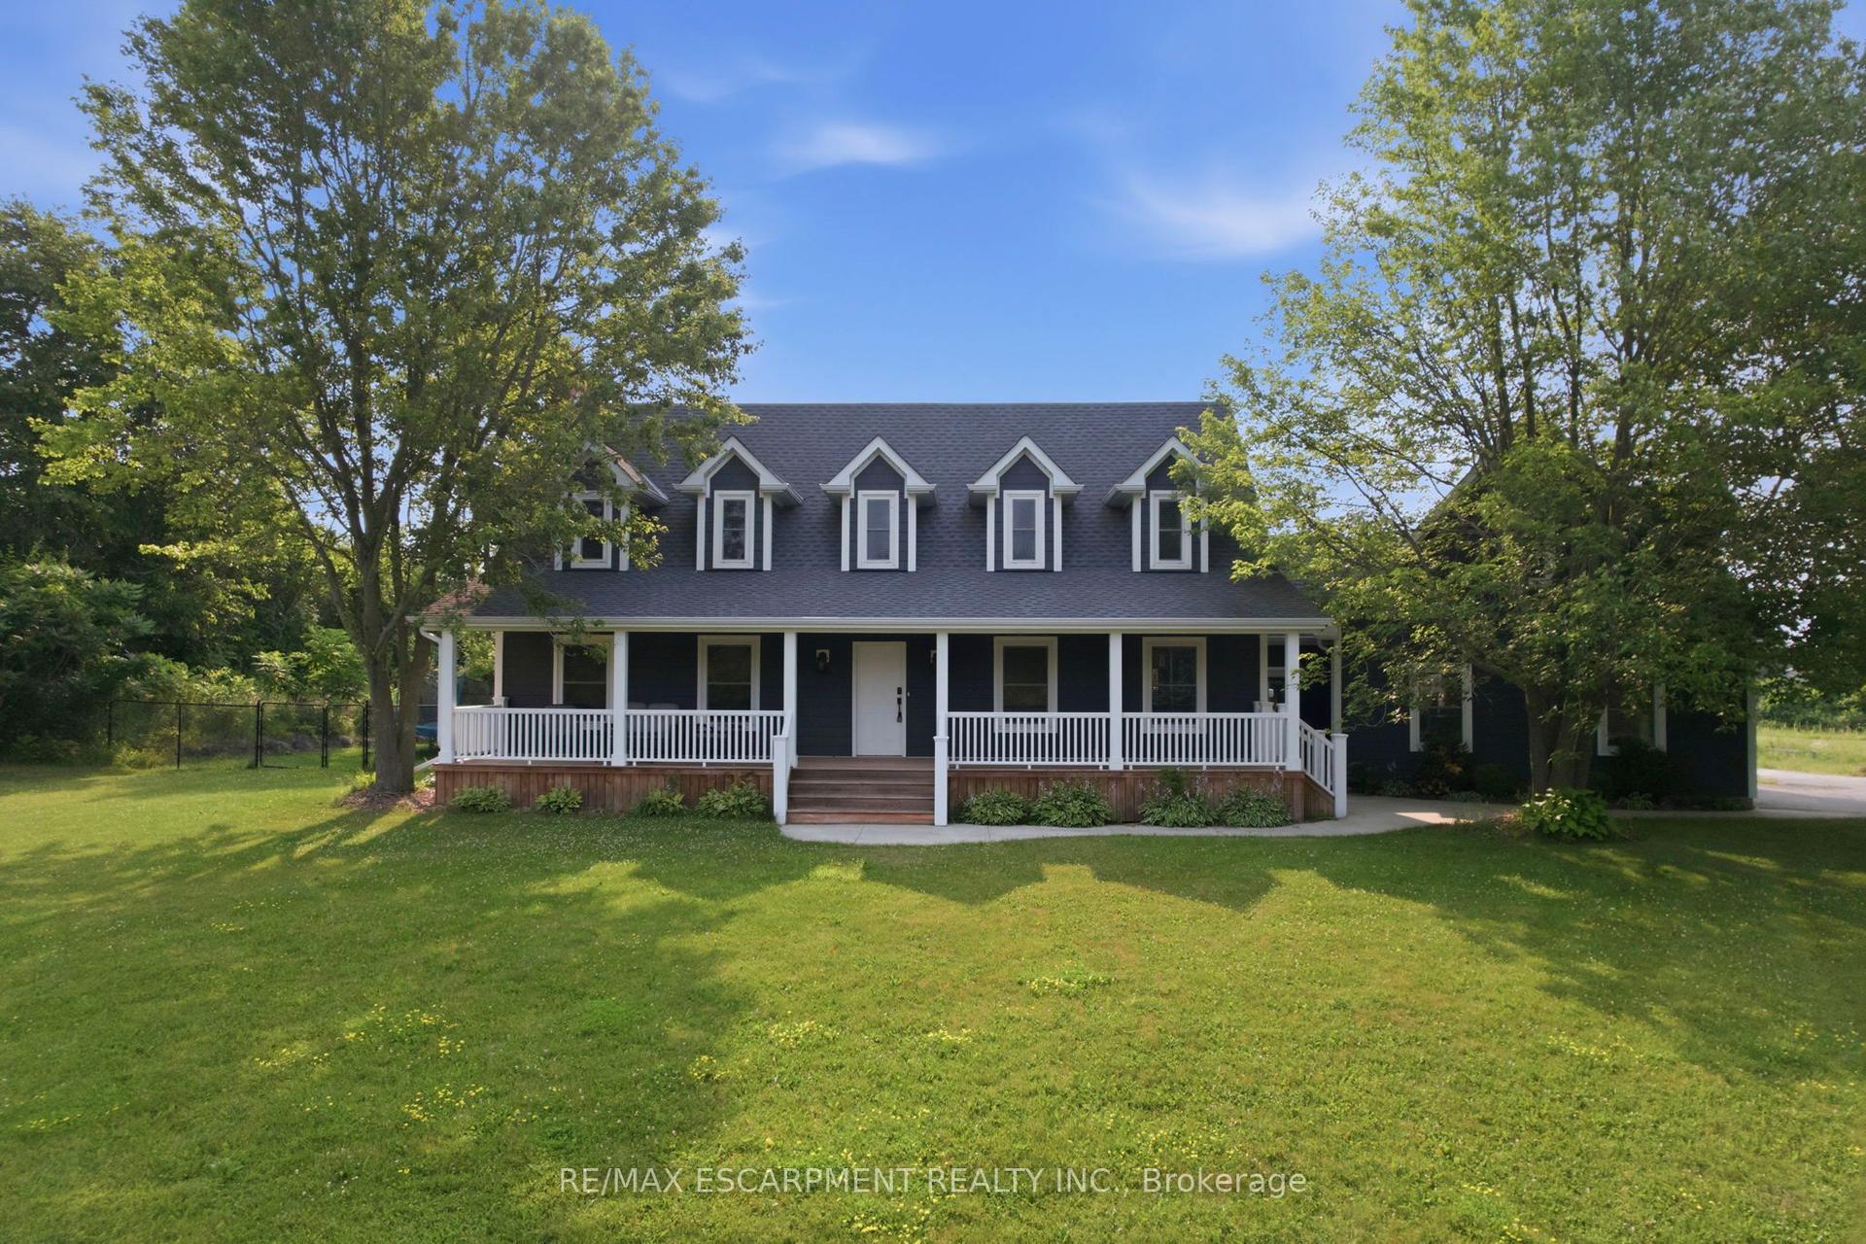
Perfectly positioned in a peaceful and private setting, this rare offering combines the tranquility of country-style living with the convenience of nearby amenities and excellent commuter access. Surrounded by very few neighbouring properties, you'll enjoy exceptional privacy while remaining just 5 minutes from charming Downtown Dundas, RioCan University Plaza, grocery stores, restaurants, cafés, banks, fitness facilities, and the breathtaking Dundas Valley Conservation Area and Bruce Trail. Waterdown's growing retail district, major shopping, medical services, and additional restaurants are just 10 minutes away, along with McMaster University, McMaster Children's Hospital, Highway 403 and Highway 6. Burlington and Aldershot GO Station are approximately 15 minutes away, with Hamilton GO Centre only 20 minutes from your doorstep.With all approvals already in place, you can begin building immediately without the delays, uncertainty, and carrying costs typically associated with the development process. Bring your own vision and build a custom dream home, or choose the turnkey option with a beautifully designed 3,000 sq. ft. residence featuring 6 bedrooms, 4.5 bathrooms including 2 private ensuites, soaring 10-foot ceilings on the main floor, a double-car garage, and a fully finished basement offering additional living space and two more bedrooms. Whether you're seeking a private family retreat, an executive estate, or the opportunity to build a truly exceptional home in one of Dundas' most desirable locations, opportunities like this are incredibly rare. Wake up to peaceful surroundings, entertain in complete privacy, and enjoy the convenience of having shopping, dining, recreation, healthcare, and major transportation routes all just minutes away. It's a lifestyle that offers the best of both worlds and one that is becoming increasingly difficult to find. Your future starts here-get your shovel in the ground tomorrow.
Garage
Rooms
Main Floor
| Kitchen | 7.52 × 3.63 m | Eat-in Kitchen Double Sink |
| Office | 4.83 × 3.89 m | |
| Living Room | 10.64 × 3.76 m | Fireplace |
| Foyer | 3.43 × 2.18 m |
Second Floor
| Bedroom | 3.81 × 2.90 m | |
| Primary Bedroom | 4.83 × 3.86 m | 5 Pc Bath |
| Bedroom | 3.25 × 3.12 m | |
| Bedroom | 3.76 × 2.87 m |
Basement
| Bedroom | 3.05 × 2.79 m | |
| Recreation | 5.00 × 6.78 m | |
| Bedroom | 4.55 × 2.87 m |
Features
- Auto Garage Door Remote
- Full
- Finished
- Central Air
- 2-Storey
Financials
Annual Taxes
$2,677
Estimated Rental Income
Entire property$4,000 – $6,500/mo
Basement apartment$1,800 – $2,500/mo
Rental yield3.1% – 5.0%
*Estimates based on comparable rentals in the area. Actual income may vary.
Market Data — Hamilton
Days on market0 days
Buyer's MarketSeller's Market
Based on active listings in Hamilton. Data updates daily.
Demographics — Hamilton
Population
569,353
Avg Household Income
$90,000
Age Distribution
0-19
20%
20-34
21%
35-49
19%
50-64
20%
65+
20%
Ownership65% own · 35% rent
EnglishFrenchArabicItalianTagalog
Our estimate for this home
Estimated range
$1.77M – $2.06M
Mid-point $1.92M · ~$697/sqft
How this listing compares
$1.77MList · $1.56M$2.06M
Medium confidence·Based on 11 pleasant view comparables
Estimated range is generated automatically from active comparables and is for informational purposes only. Not an appraisal — contact Aman for a full comparative market analysis that factors in condition, renovations, and positioning.
Getting around
How walkable, bikeable, and transit-friendly this neighbourhood is.
72
/ 100
Walk Score
Very Walkable
58
/ 100
Transit Score
Good Transit
72
/ 100
Bike Score
Very Bikeable
Scores are estimates based on neighbourhood data and are for informational purposes only.
MLS® data courtesy of the Toronto Regional Real Estate Board (TRREB).
The information provided herein must only be used by consumers that have a bona fide interest in the purchase, sale, or lease of real estate and may not be used for any commercial purpose or any other purpose. Listing information is deemed reliable but is not guaranteed accurate by the Toronto Regional Real Estate Board, the listing brokerage, or this website. The trademarks REALTOR®, REALTORS® and the REALTOR® logo are controlled by The Canadian Real Estate Association (CREA) and identify real estate professionals who are members of CREA. MLS®, Multiple Listing Service®, and the associated logos are owned by CREA. Not intended to solicit properties currently listed for sale or buyers under contract.
You may also like
More homes in Hamilton
Hand-picked listings with a similar price range and style.
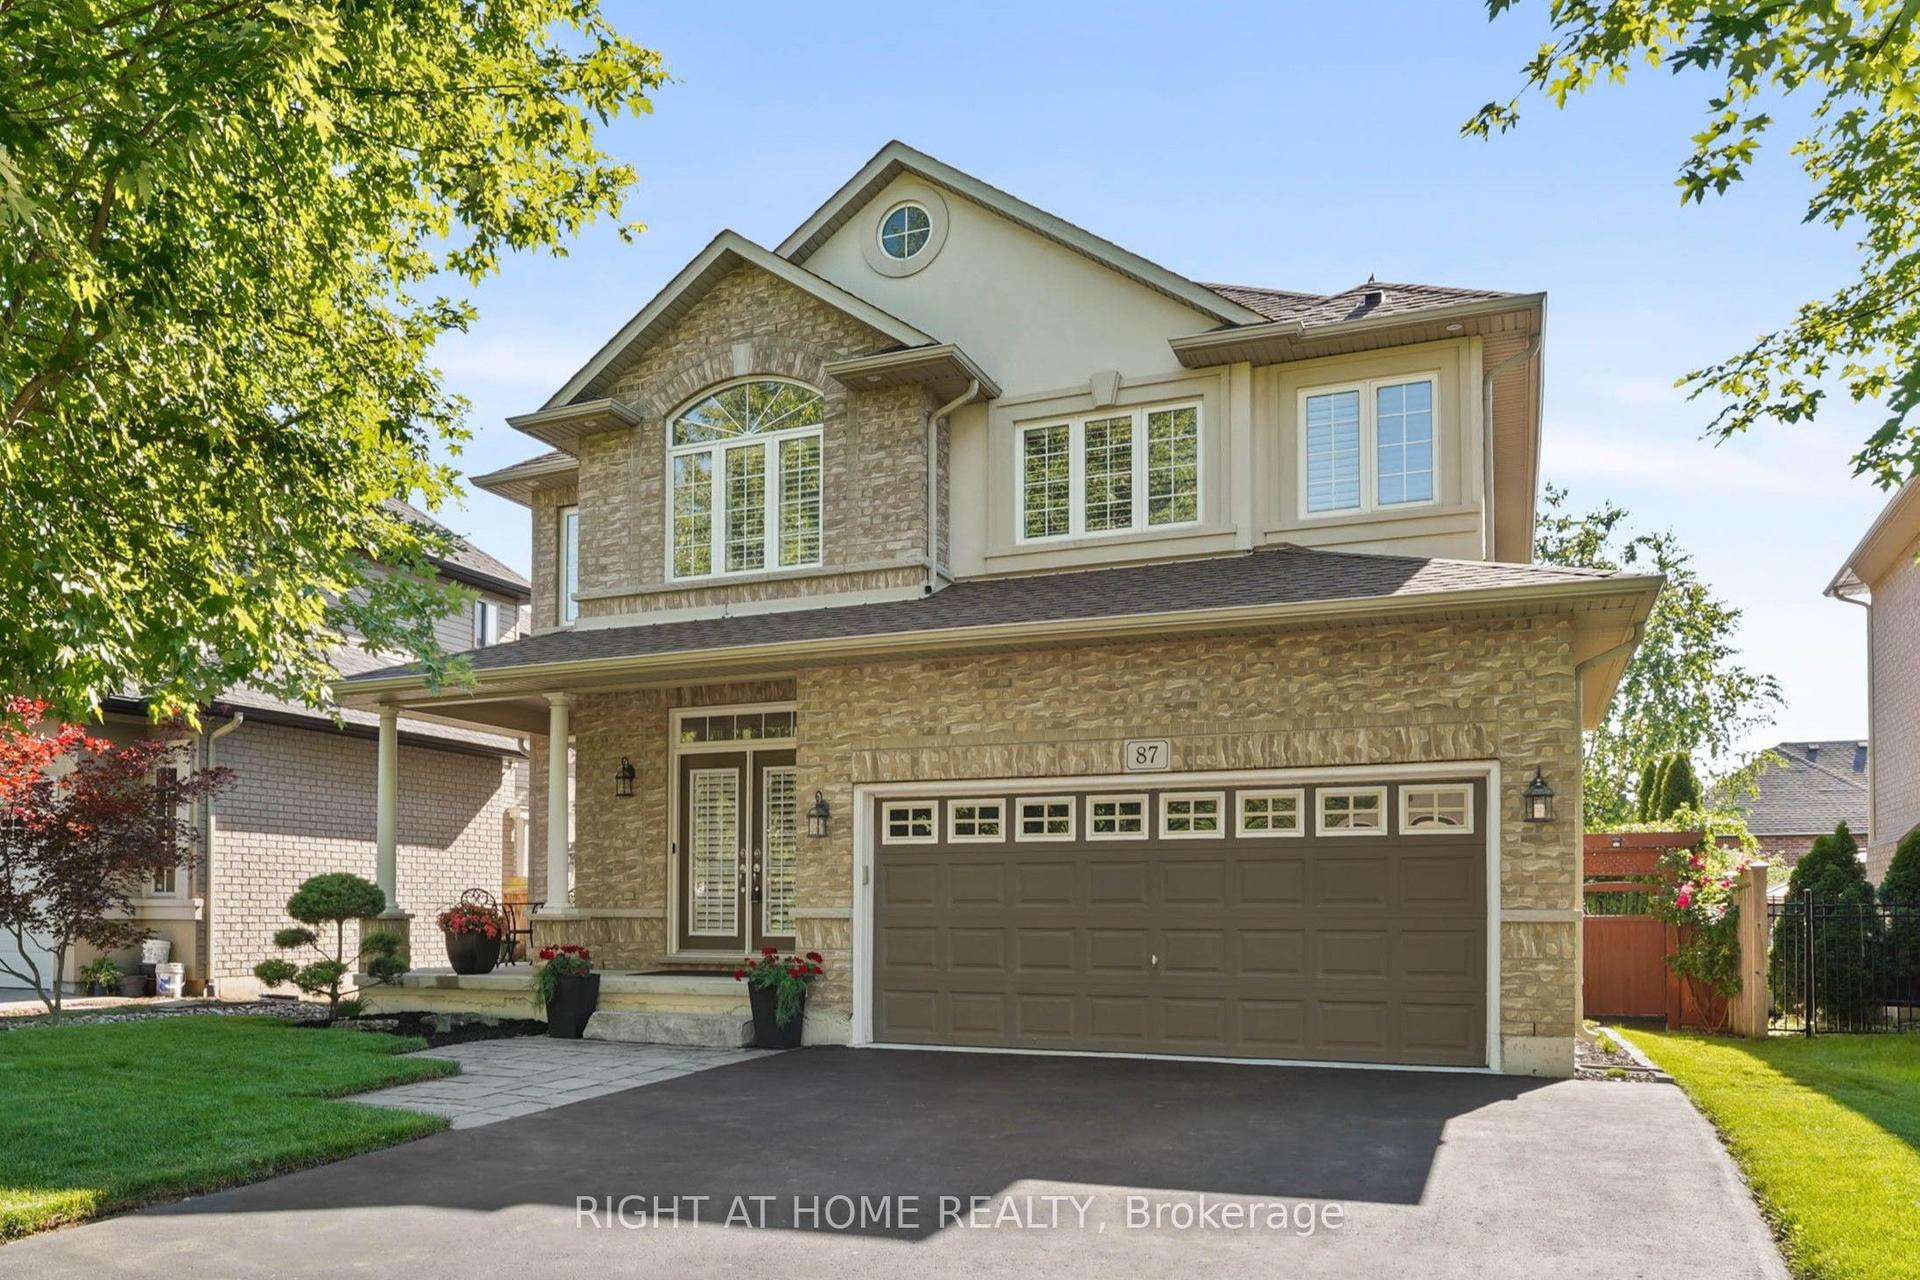
For Sale5 days ago
$1,449,900
Detached
est. $6,356/mo
87 Newcombe Road N, Dundas
Hamilton, ON
4 bd
3 ba
2,250
4
MLS# X13552362Right At Home Realty
WhatsApp Aman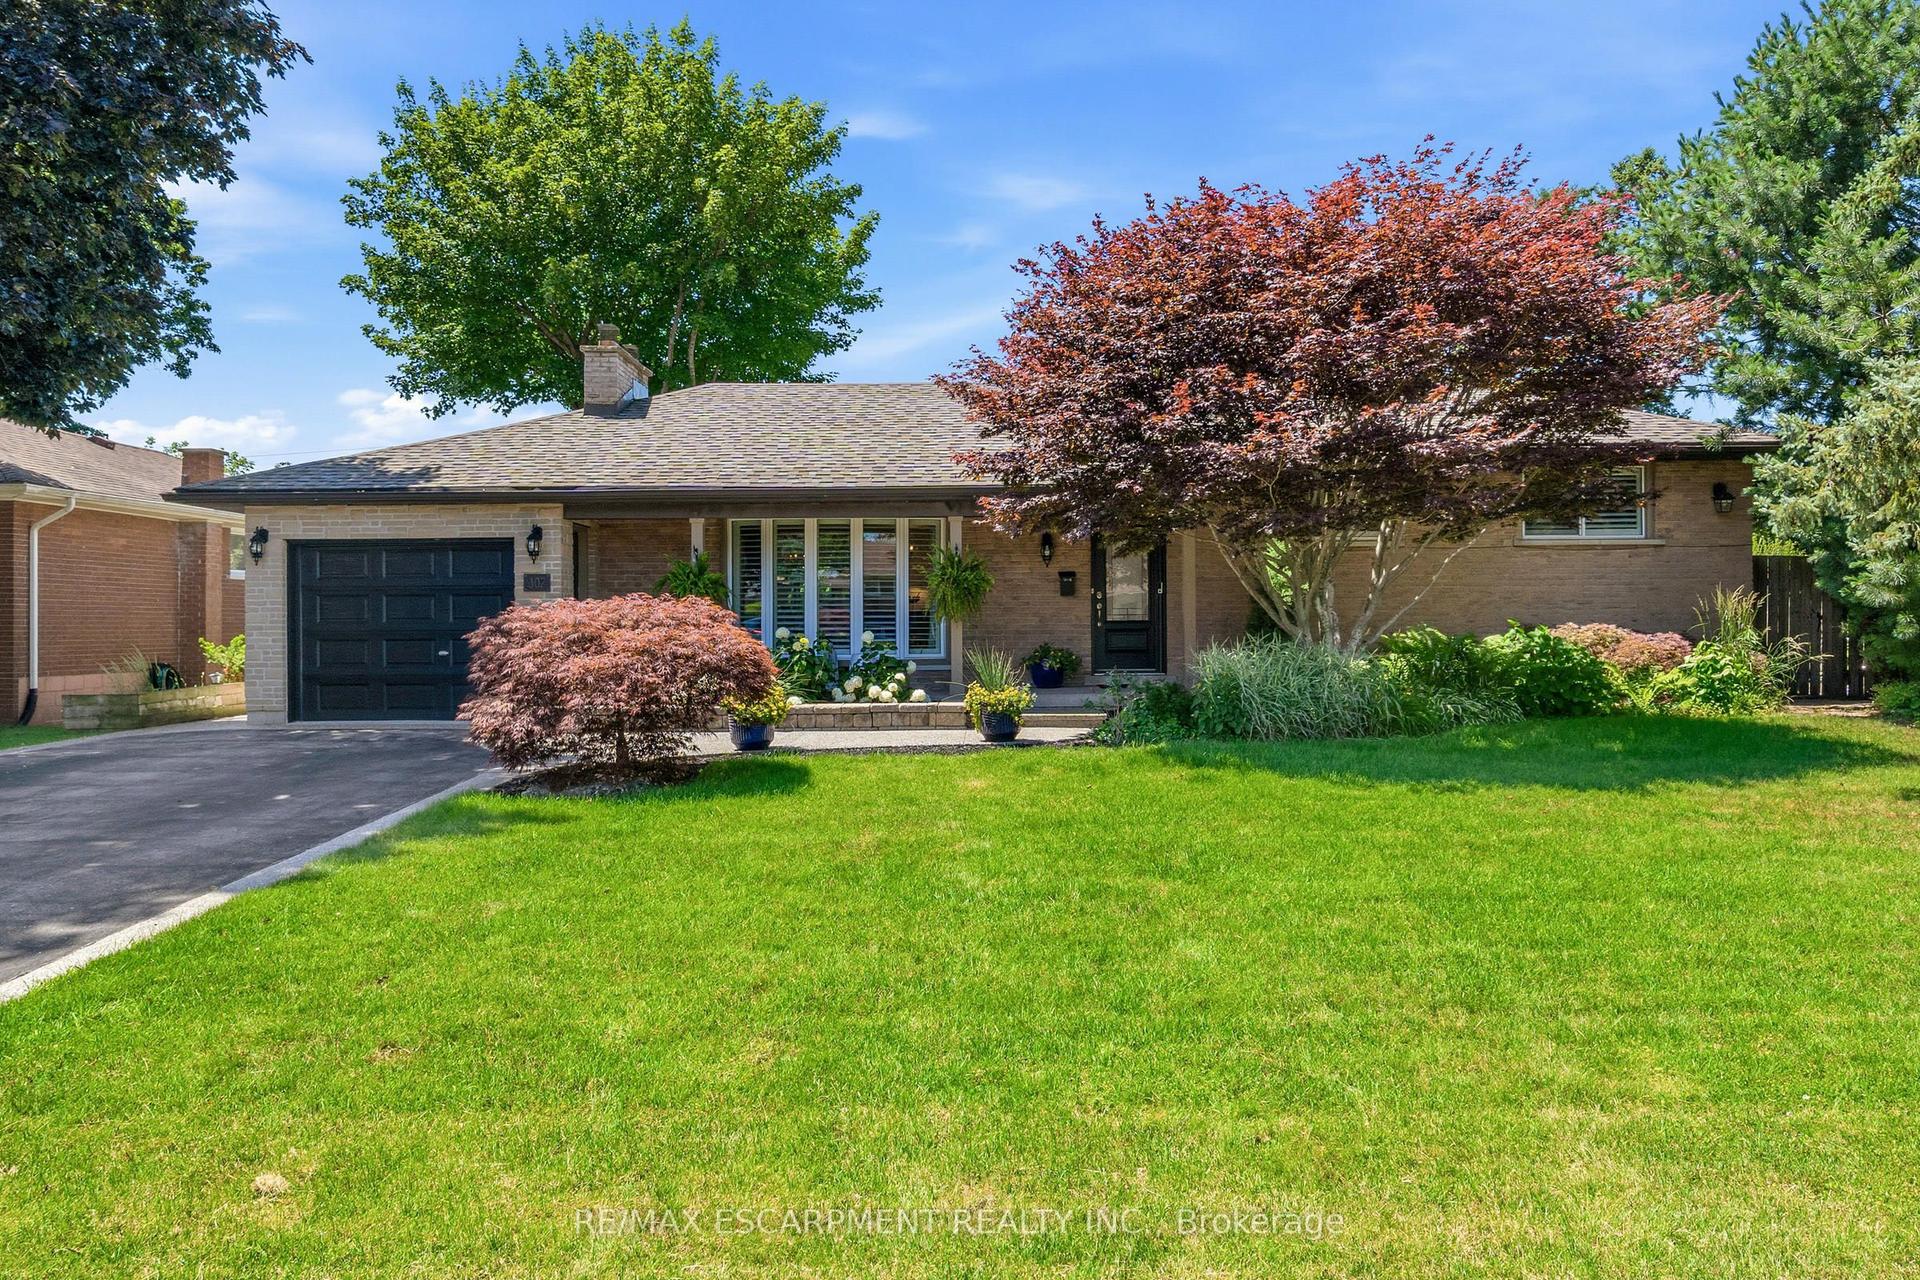
For Sale19 h ago
$1,249,900
Detached
est. $5,480/mo
302 Harmony Road, Ancaster
Hamilton, ON
3 bd
2 ba
1,300
5
MLS# X13568986Re/Max Escarpment Realty Inc.
WhatsApp Aman