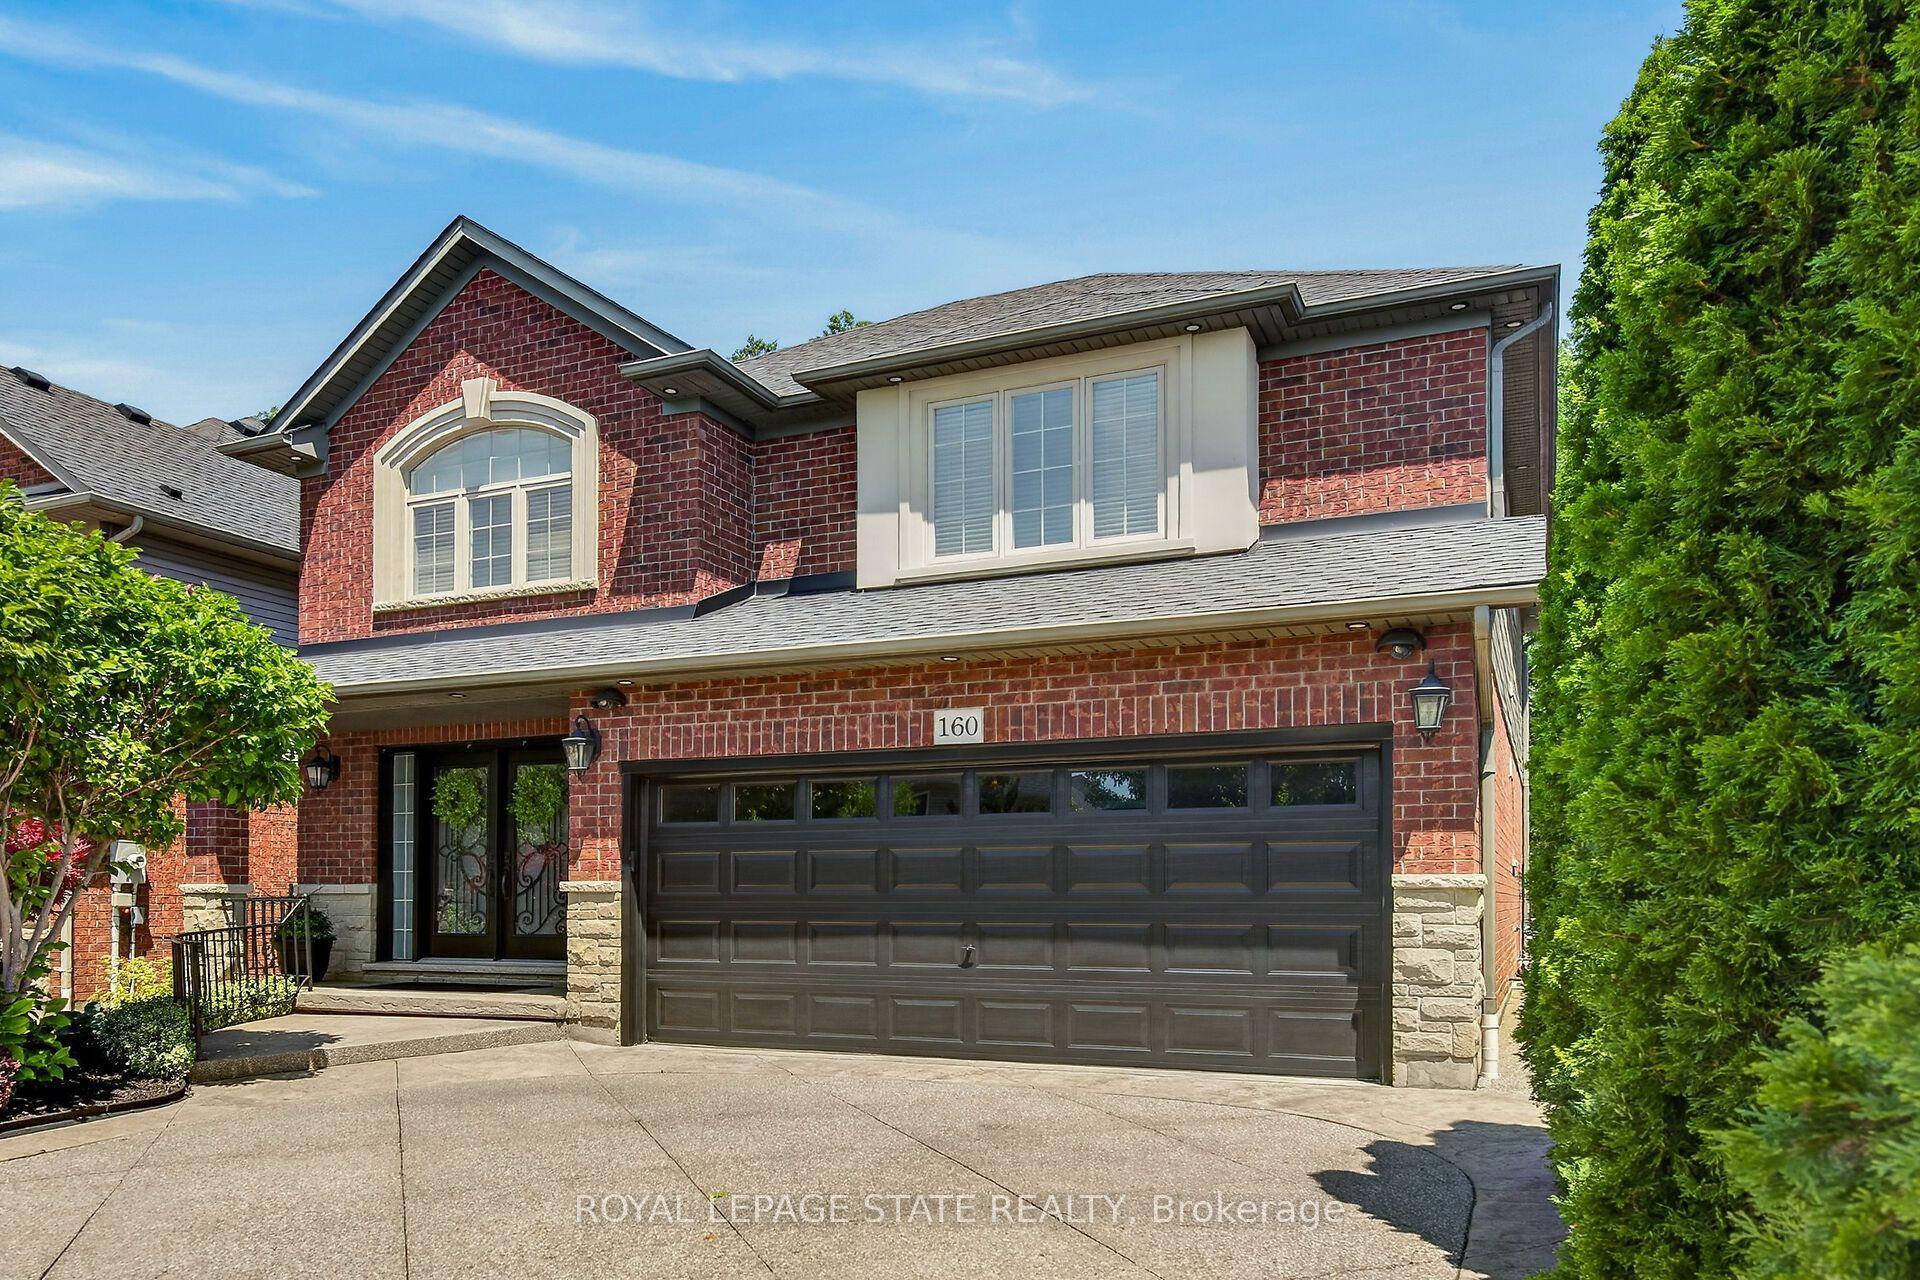
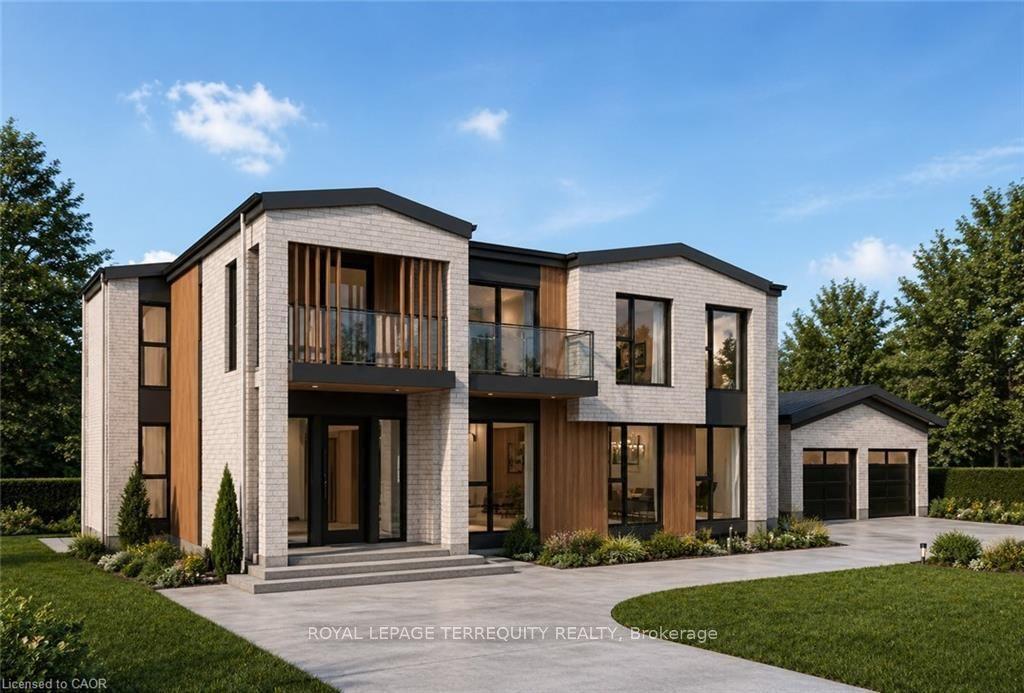
For Sale
Just Listed
302 Harmony Road
Ancaster, Hamilton, ON
$1,249,900
3Bd
2Ba
1,300+sqft
5Parking
75 x 120 ftlot
$961/sqft
DetachedMLS# X13568986Listed 2026-07-150 DOM
Heating
On Demand Water Heater
Cooling
Central Air
Basement
Finished
Just listed! New listings in Hamilton often receive offers within the first week.
About this home
Welcome to your own private sanctuary-a beautifully updated, 3-bedroom, 2-bath turn-key residence designed so flawlessly you'll never want to leave. Fall in love with the home's exceptional curb appeal with a meticulously landscaped front yard that frames a covered front porch, ideal for quiet mornings watching the neighbourhood, while a recently paved four-car driveway-elegantly finished with aggregate borders and matching walkways-leads the eye to a versatile garage that doubles as a workshop. Step inside and enjoy the open-concept layout that immediately impresses with elegant 9.5-foot coffered ceilings, rich hardwood flooring, California shutters, and a cozy custom wood-burning fireplace. At the heart of the home is a fully renovated, modern two-tone kitchen featuring premium finishes flowing seamlessly into the dining area, which now hosts a beautiful built-in panty and wet bar designed for effortless entertaining. The upper level offers three spacious bedrooms and a sun-drenched, updated main bath complete with a glass shower, double vanity, and a bright skylight. The expanded primary suite serves as a true retreat, boasting a generous walk-in closet, custom built-ins, and an elegant feature wall. Step down into the lower level where the inviting family room features a classic brick wood-burning fireplace, custom built-ins, and large windows that flood the space with natural light. The lower level also introduces a highly functional laundry room, a rear foyer walk-up, ideal for pool and hot tub traffic, a convenient three-piece bath, additional wet bar, and expansive basement crawl space. The resort-style backyard oasis showcases a sparkling kidney-shaped saltwater pool with a diving board, a built-in hot tub, a rare outdoor shower, a she-shed bar perfect for relaxing and entertaining, and a covered deck equipped with pot lights and an outdoor fan-all framed by mature trees and lush gardens. With so much to offer, this home is move-in ready!
PoolGarageRenovatedHardwoodFireplace
Rooms
Main Floor
| Foyer | 1.57 × 1.32 m | Hardwood Floor |
| Living Room | 8.00 × 4.11 m | Hardwood Floor Fireplace California Shutters |
| Kitchen | 4.67 × 3.28 m | Hardwood Floor Eat-in Kitchen California Shutters |
| Dining Room | 3.28 × 2.57 m | Hardwood Floor W/O To Deck |
Second Floor
| Primary Bedroom | 6.15 × 4.09 m | Hardwood Floor Walk-In Closet(s) |
| Bathroom | 3.12 × 2.57 m | 4 Pc Bath |
| Bedroom | 2.84 × 2.77 m | Hardwood Floor |
| Bedroom | 3.81 × 3.48 m | Hardwood Floor |
Lower
| Family Room | 6.68 × 4.83 m | Broadloom Fireplace |
| Laundry | 2.92 × 2.08 m | Tile Floor |
| Bathroom | 2.90 × 2.26 m | 3 Pc Bath Tile Floor |
| Mud Room | 0.00 × 0.00 m | Tile Floor Wet Bar W/O To Pool |
| Office | 3.56 × 2.11 m | |
| Other | 7.54 × 7.24 m |
Features
- Auto Garage Door Remote
- Bar Fridge
- Built-In Oven
- Countertop Range
- On Demand Water Heater
- Separate Heating Controls
- Separate Hydro Meter
- Deck
- Hot Tub
- Landscaped
- Patio
- Porch
- Year Round Living
- Finished
- Partial Basement
- Walk-Up
- Central Air
- Sidesplit 3
Financials
Annual Taxes
$7,382
Estimated Rental Income
Entire property$3,200 – $4,800/mo
Basement apartment$1,800 – $2,500/mo
Rental yield3.1% – 4.6%
*Estimates based on comparable rentals in the area. Actual income may vary.
Market Data — Hamilton
Days on market0 days
Buyer's MarketSeller's Market
Based on active listings in Hamilton. Data updates daily.
Demographics — Hamilton
Population
569,353
Avg Household Income
$90,000
Age Distribution
0-19
20%
20-34
21%
35-49
19%
50-64
20%
65+
20%
Ownership65% own · 35% rent
EnglishFrenchArabicItalianTagalog
Our estimate for this home
Estimated range
$873K – $1.01M
Mid-point $944K · ~$726/sqft
How this listing compares
$873KList · $1.25M$1.01M
High confidence·Based on 39 ancaster comparables
Estimated range is generated automatically from active comparables and is for informational purposes only. Not an appraisal — contact Aman for a full comparative market analysis that factors in condition, renovations, and positioning.
Getting around
How walkable, bikeable, and transit-friendly this neighbourhood is.
65
/ 100
Walk Score
Somewhat Walkable
65
/ 100
Transit Score
Good Transit
59
/ 100
Bike Score
Bikeable
Scores are estimates based on neighbourhood data and are for informational purposes only.
MLS® data courtesy of the Toronto Regional Real Estate Board (TRREB).
The information provided herein must only be used by consumers that have a bona fide interest in the purchase, sale, or lease of real estate and may not be used for any commercial purpose or any other purpose. Listing information is deemed reliable but is not guaranteed accurate by the Toronto Regional Real Estate Board, the listing brokerage, or this website. The trademarks REALTOR®, REALTORS® and the REALTOR® logo are controlled by The Canadian Real Estate Association (CREA) and identify real estate professionals who are members of CREA. MLS®, Multiple Listing Service®, and the associated logos are owned by CREA. Not intended to solicit properties currently listed for sale or buyers under contract.
You may also like
More homes in Hamilton
Hand-picked listings with a similar price range and style.
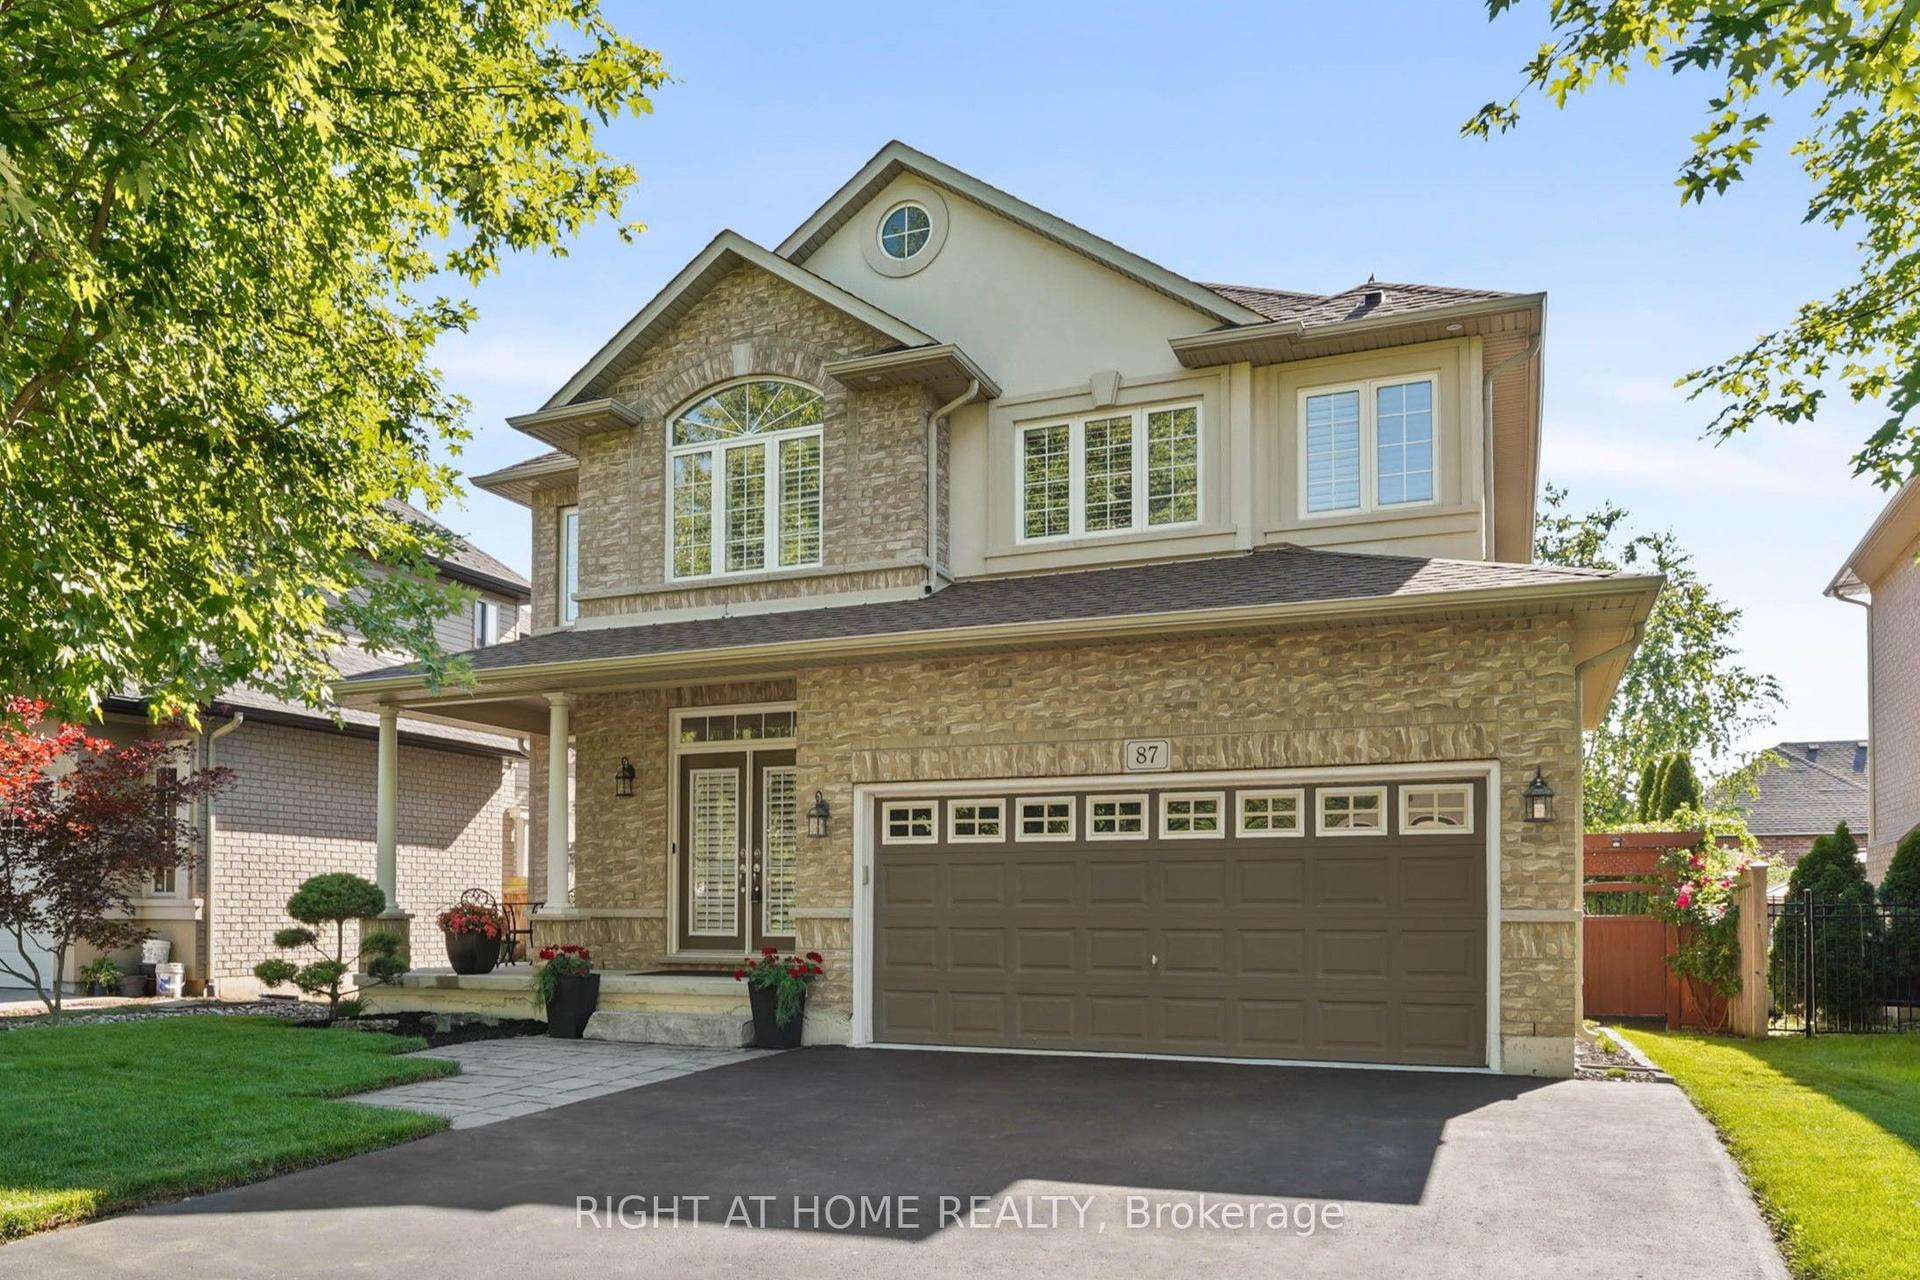
For Sale5 days ago
$1,449,900
Detached
est. $6,356/mo
87 Newcombe Road N, Dundas
Hamilton, ON
4 bd
3 ba
2,250
4
MLS# X13552362Right At Home Realty
WhatsApp Aman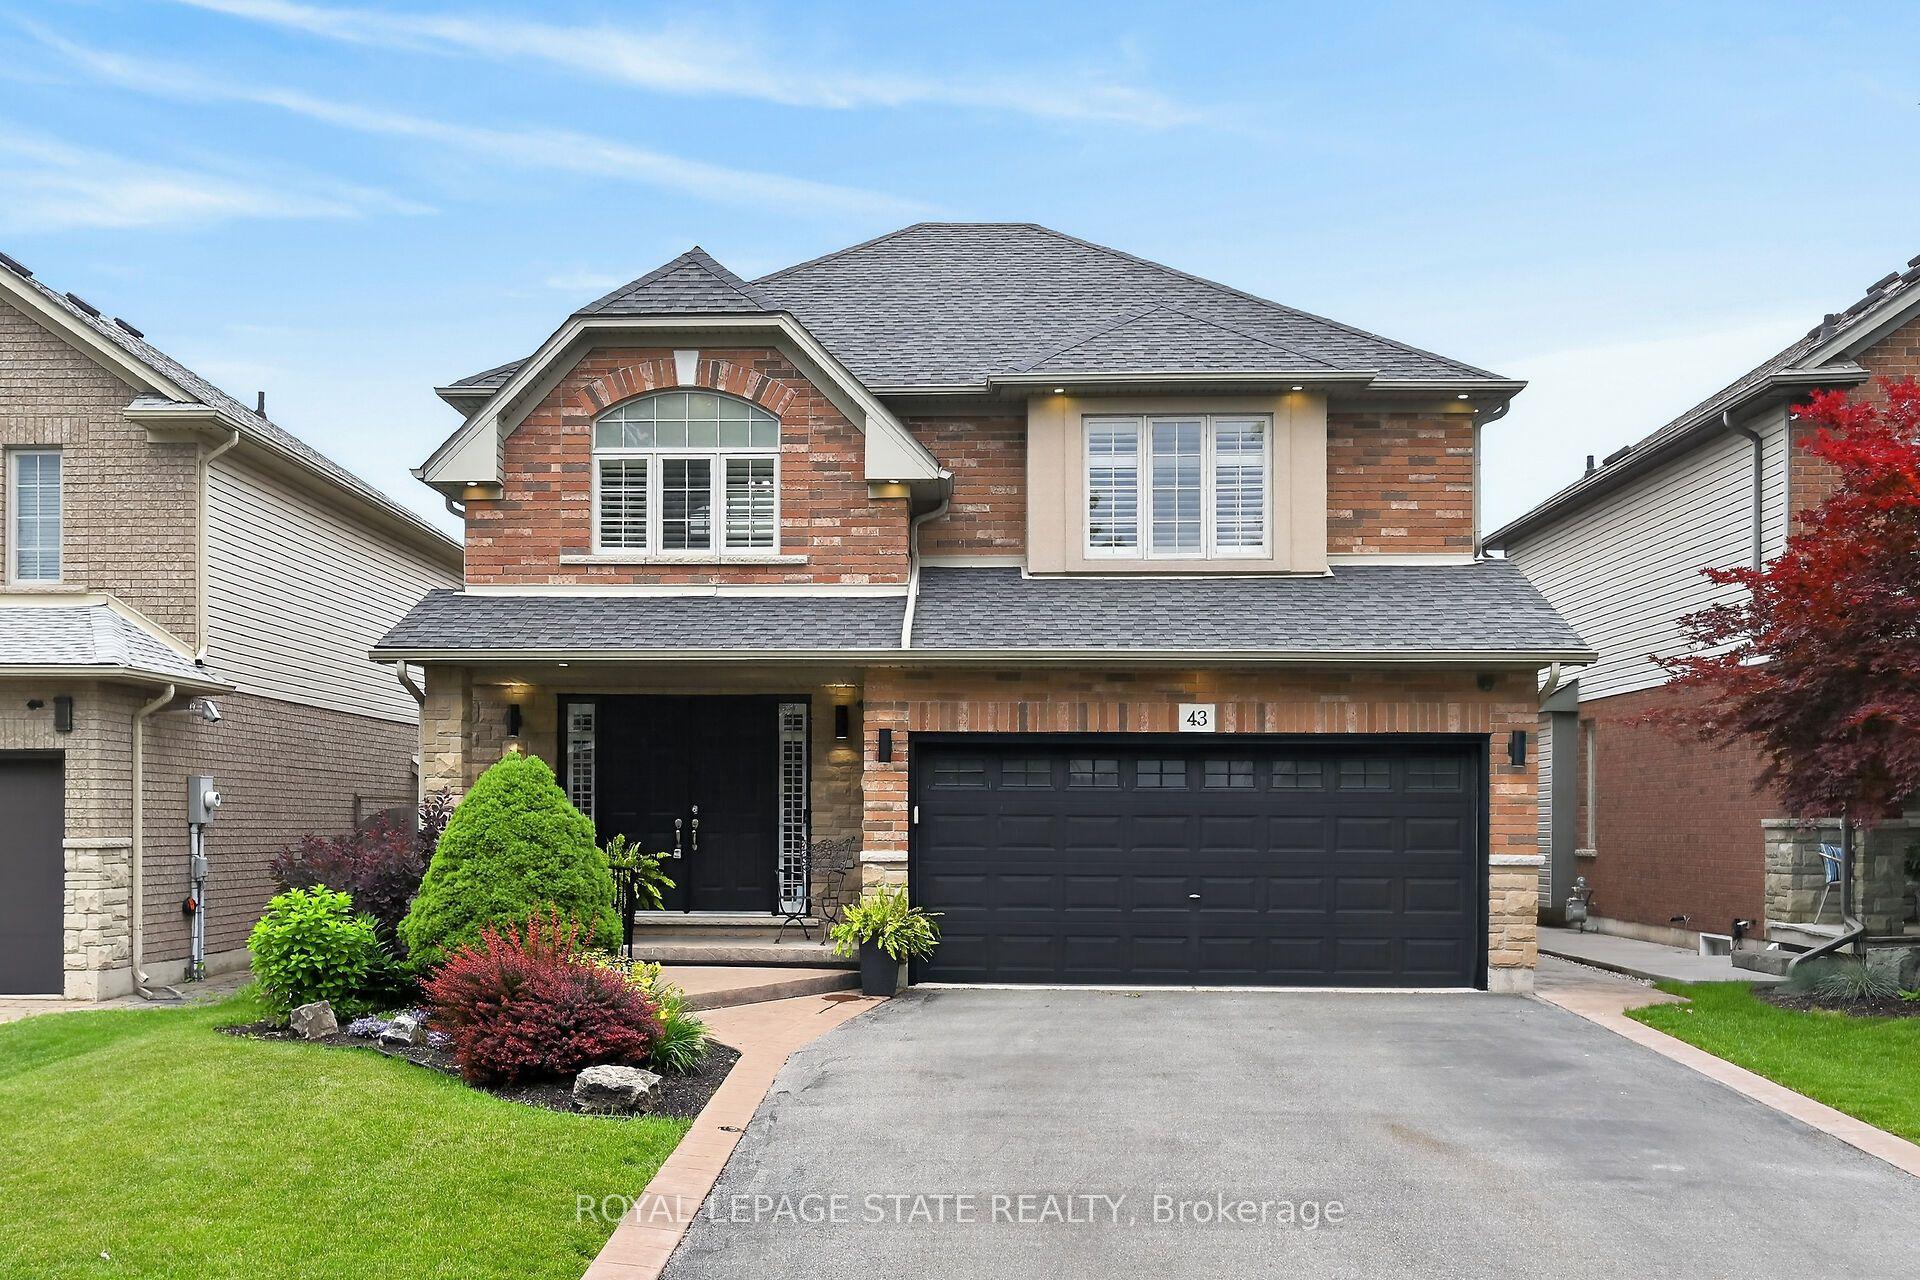
For Sale27 days ago
$999,999
Detached
est. $4,384/mo
43 Wilbur Drive, Binbrook
Hamilton, ON
4 bd
4 ba
2,750
6
MLS# X13465806Royal Lepage State Realty
WhatsApp Aman