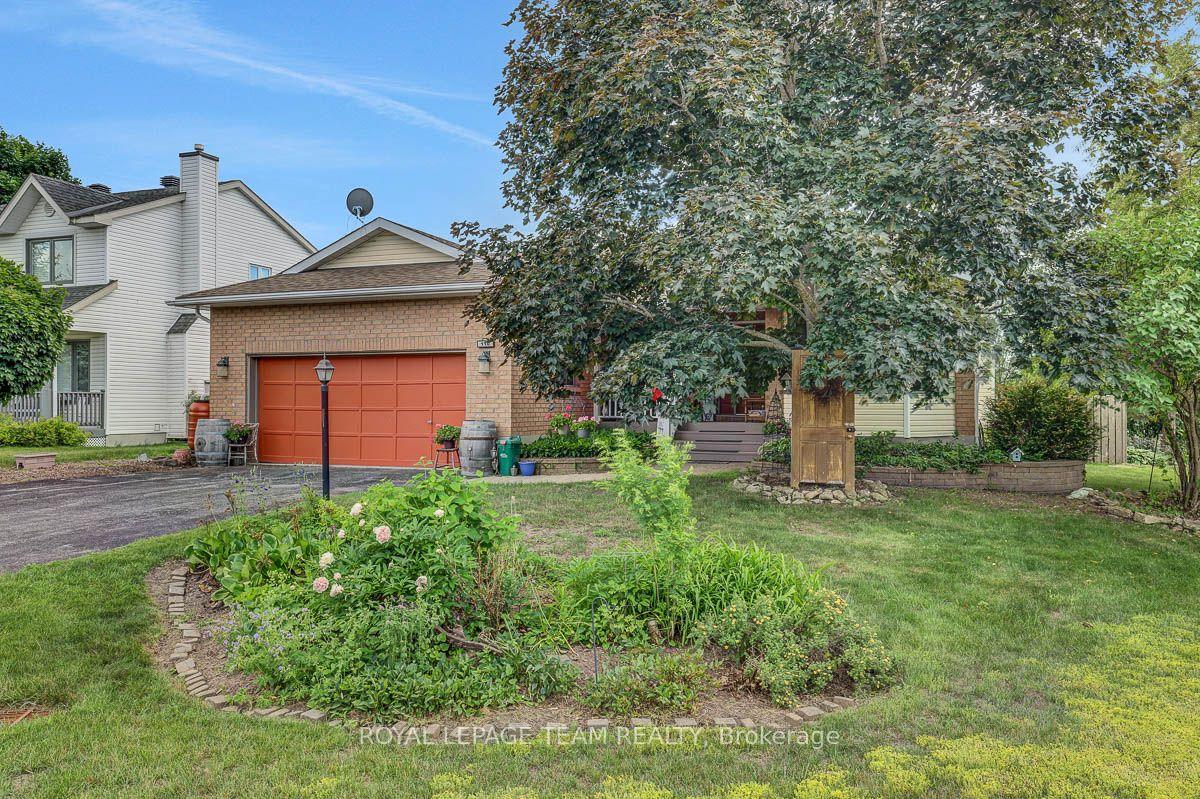
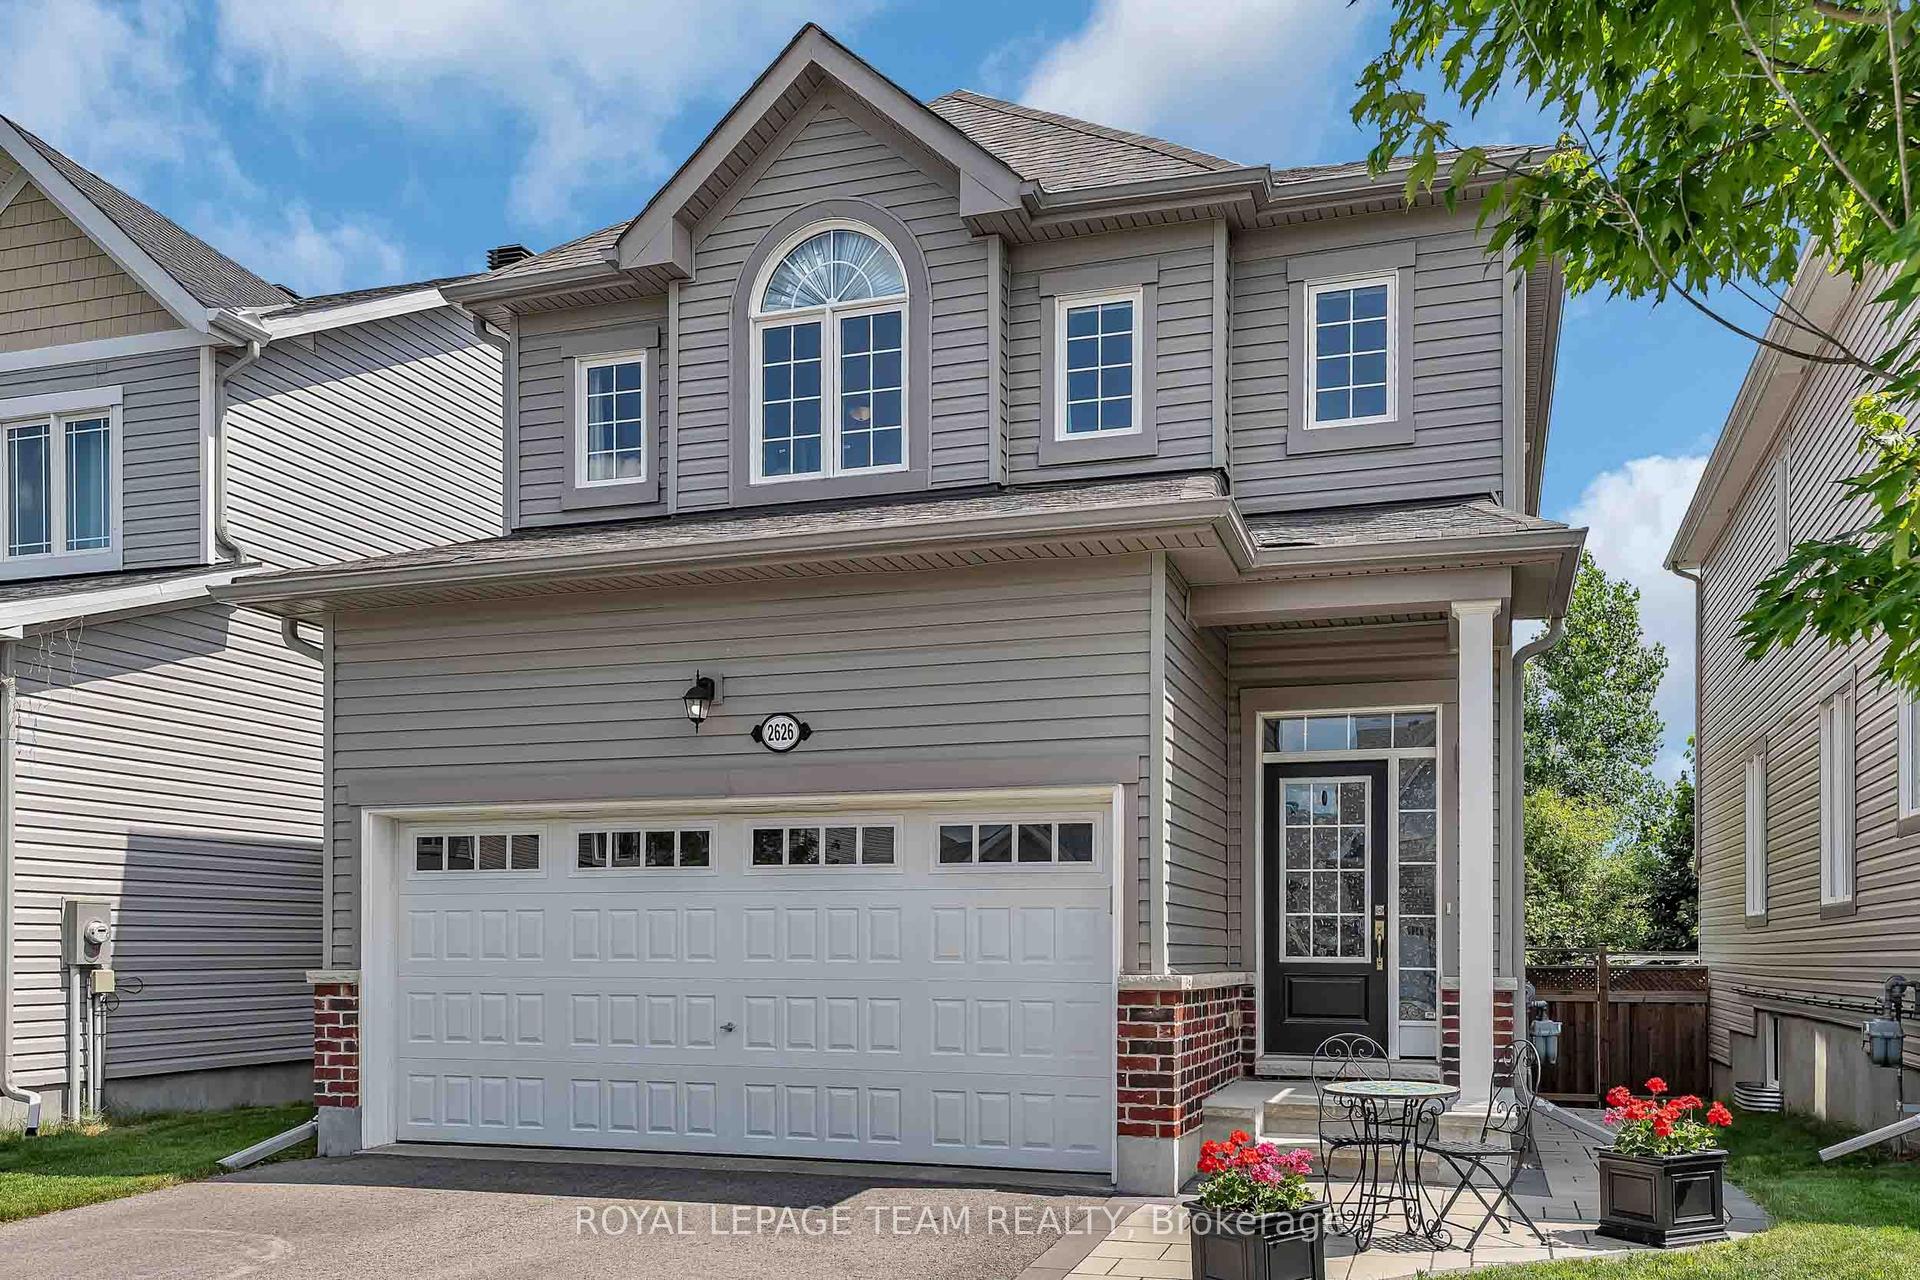
For Sale
477 Townline Road
802 - North Grenville Twp (Kemptville East), North Grenville, ON
$574,900
3Bd
1Ba
900+sqft
8Parking
365 x 430 ftlot
$639/sqft
DetachedMLS# X13569540Listed 2026-07-1614 DOM
Heating
On Demand Water Heater
Basement
Partially Finished
About this home
So much to offer in this all brick, 3 bedroom bungalow situated on 3.57 picturesque acres less than 5 minutes from Kemptville. This fantastic family home has been loving cared for, well maintained and updated by the original owner. A bright and spacious foyer welcomes you home, the open concept living & dining area is flooded with natural light and all made cozy by the stone fireplace. Functional Kitchen with solid wood cabinets, stainless steel appliances, plenty of counter space, an oversized window for natural light and quick access to rear deck for easy bbq parties. Once you step outside to the oversized elevated deck, you'll remember why you want to live in the country - private & peaceful with plenty of room to breathe and grow.......build a detached garage/shop (subject to approvals), the garden of your dreams, or a pool to beat this heat...there is room for it all. 3 well-balanced bedrooms, all with generous closets and a fully updated 4-piece bathroom complete the main level. The partially finished lower level is ready for whatever your needs may be - filled with natural light, and offering so much potential with direct access to the garage from the laundry /utility room. Hardwood floors throughout the main level, recently painted, vinyl windows, an attached garage with new concrete floors & door, new foyer & dining room light fixtures...this home is move in ready on a gorgeous lot.
PoolGarageHardwoodFireplace
Rooms
Main Floor
| Foyer | 2.08 × 3.12 m | |
| Living Room | 4.55 × 4.16 m | |
| Dining Room | 1.78 × 3.68 m | |
| Kitchen | 4.11 × 2.99 m | |
| Primary Bedroom | 4.10 × 3.12 m | |
| Bedroom | 3.99 × 3.05 m | |
| Bedroom | 3.98 × 2.71 m | |
| Bathroom | 4.12 × 1.52 m | 4 Pc Bath Updated |
Lower
| Recreation | 9.18 × 5.64 m | Partly Finished |
| Laundry | 6.12 × 8.85 m | Access To Garage |
Features
- Carpet Free
- On Demand Water Heater
- Primary Bedroom - Main Floor
- Storage
- Sump Pump
- Water Heater Owned
- Deck
- Landscaped
- Partially Finished
- Walk-Out
- Full
- None
- Bungalow
Financials
Annual Taxes
$3,699
Estimated Rental Income
Entire property$3,200 – $4,800/mo
Rental yield6.7% – 10.0%
*Estimates based on comparable rentals in the area. Actual income may vary.
Market Data — North Grenville
Days on market14 days
Buyer's MarketSeller's Market
Based on active listings in North Grenville. Data updates daily.
Our estimate for this home
Estimated range
$524K – $610K
Mid-point $567K · ~$630/sqft
How this listing compares
$524KList · $575K$610K
High confidence·Based on 7521 gta-wide comparables
Estimated range is generated automatically from active comparables and is for informational purposes only. Not an appraisal — contact Aman for a full comparative market analysis that factors in condition, renovations, and positioning.
Getting around
How walkable, bikeable, and transit-friendly this neighbourhood is.
62
/ 100
Walk Score
Somewhat Walkable
39
/ 100
Transit Score
Some Transit
56
/ 100
Bike Score
Bikeable
Scores are estimates based on neighbourhood data and are for informational purposes only.
MLS® data courtesy of the Toronto Regional Real Estate Board (TRREB).
The information provided herein must only be used by consumers that have a bona fide interest in the purchase, sale, or lease of real estate and may not be used for any commercial purpose or any other purpose. Listing information is deemed reliable but is not guaranteed accurate by the Toronto Regional Real Estate Board, the listing brokerage, or this website. The trademarks REALTOR®, REALTORS® and the REALTOR® logo are controlled by The Canadian Real Estate Association (CREA) and identify real estate professionals who are members of CREA. MLS®, Multiple Listing Service®, and the associated logos are owned by CREA. Not intended to solicit properties currently listed for sale or buyers under contract.
You may also like
More homes in North Grenville
Hand-picked listings with a similar price range and style.
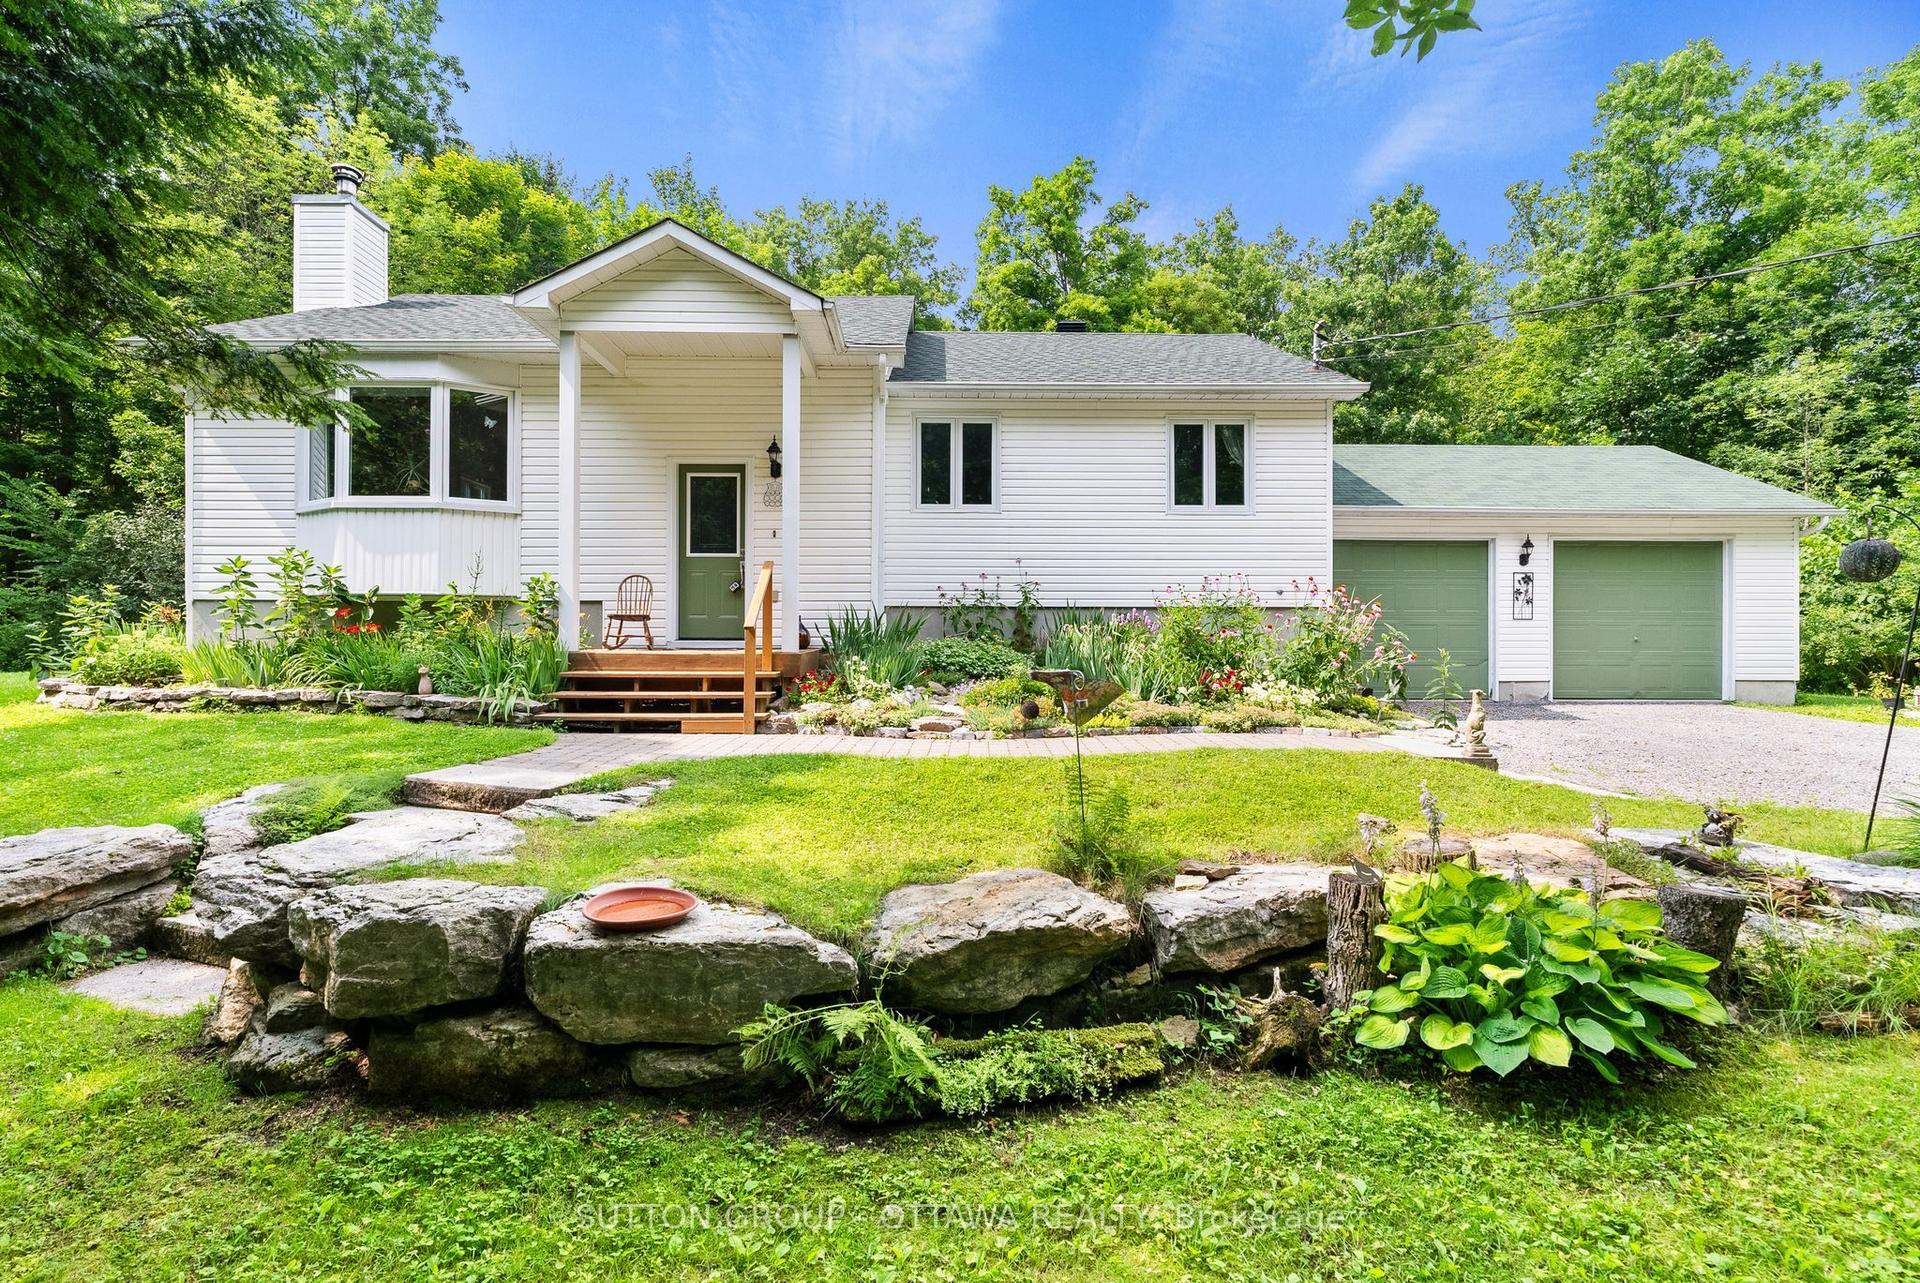
For Sale2 h ago
$624,900
Detached
est. $2,740/mo
365 Haskins Road, 803 - North Grenville Twp (Kemptville South)
North Grenville, ON
3 bd
2 ba
1,300
4
MLS# X13619268Sutton Group - Ottawa Realty
WhatsApp Aman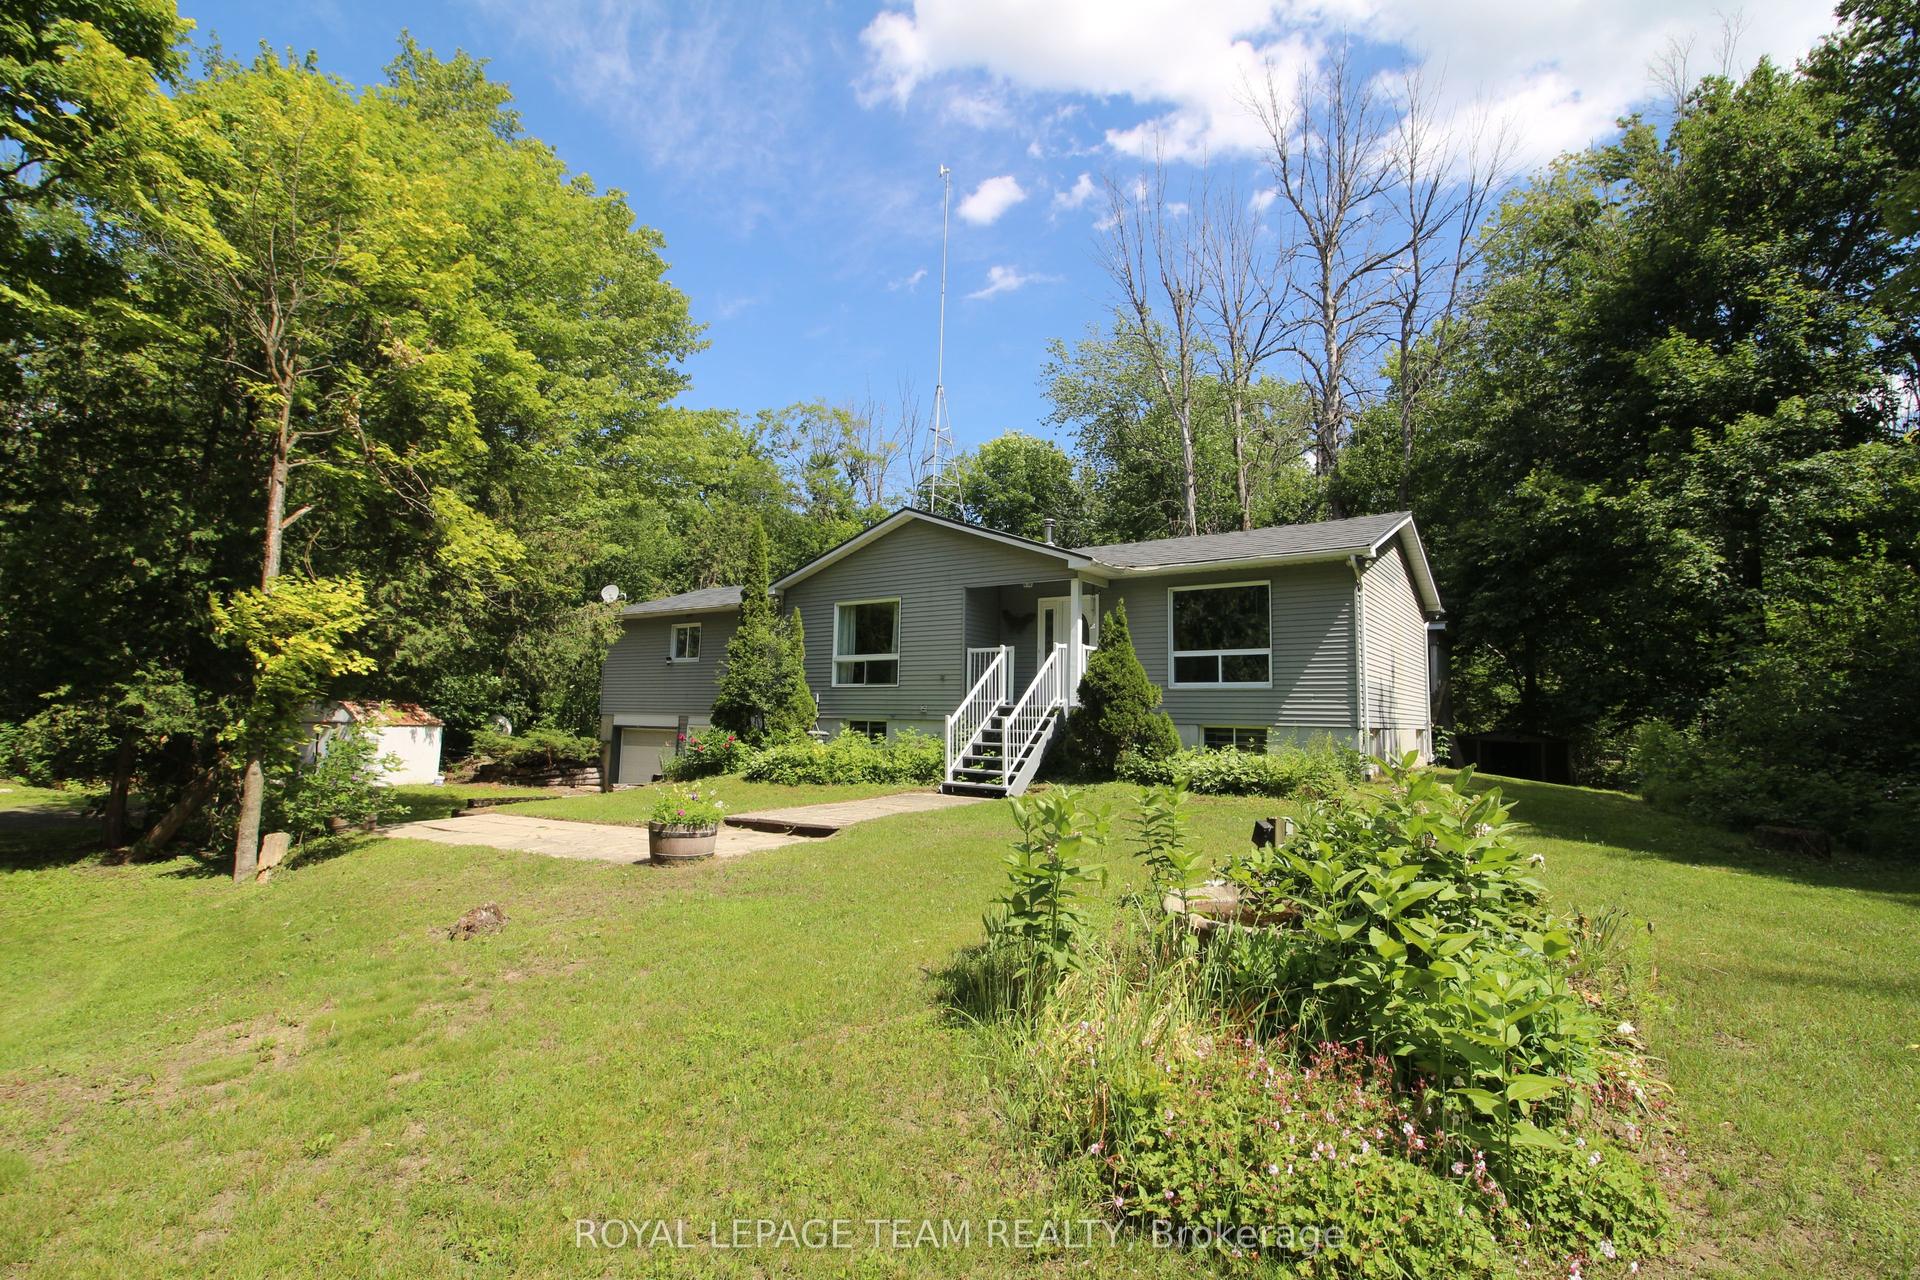
For Sale1 month ago
$699,000
Detached
est. $3,064/mo
214 Arcand Road, 802 - North Grenville Twp (Kemptville East)
North Grenville, ON
3 bd
3 ba
1,750
4
MLS# X13486854Royal Lepage Team Realty
WhatsApp Aman