For Lease
Just Listed
382 Briston Private 1 #1
3808 - Hunt Club Park, Hunt Club - South Keys and Area, ON
$2,400
2Bd
2Ba
1,300+sqft
1Parking
$2/sqft
Condo TownMLS# X13569614Listed 2026-07-165 DOM
About this home
Welcome to this sun-filled end-unit townhome in Ottawa's highly desirable Hunt Club neighbourhood. Boasting a sought-after southwestern exposure, this home is flooded with natural light through numerous large windows. The desirable open-concept floor plan features seamless, carpet-free flooring throughout the living areas. A spacious kitchen offers ample counter space, extensive storage, and stainless steel appliances, while the updated bathrooms feature beautiful contemporary designs. The generous bedrooms provide plenty of closet space and large windows. The inviting living room hosts a cozy wood-burning fireplace, perfect for chilly winter nights. Complete with parking right out front, plenty of visitor parking, and located in a well-run condominium corporation. New roofs 2022, back balconies 2024. Close to local amenities and transit, this turnkey home is move-in ready. Visit today!
Fireplace
Rooms
Main Floor
| Foyer | 0.00 × 0.00 m | |
| Kitchen | 0.00 × 0.00 m | |
| Dining Room | 0.00 × 0.00 m | |
| Living Room | 0.00 × 0.00 m | |
| Powder Room | 0.00 × 0.00 m |
Lower
| Primary Bedroom | 0.00 × 0.00 m | |
| Bedroom | 0.00 × 0.00 m | |
| Bathroom | 0.00 × 0.00 m | |
| Laundry | 0.00 × 0.00 m | |
| Other | 0.00 × 0.00 m |
Features
- Carpet Free
- Deck
- None
- Window Unit(s)
- Stacked Townhouse
Financials
Estimated Rental Income
Entire property$2,600 – $3,500/mo
Rental yield1300.0% – 1750.0%
*Estimates based on comparable rentals in the area. Actual income may vary.
Market Data — Hunt Club - South Keys and Area
Days on market5 days
Buyer's MarketSeller's Market
Based on active listings in Hunt Club - South Keys and Area. Data updates daily.
Other rentals like this
Similar rentals in Hunt Club - South Keys and Area
Same property type, similar price, similar size — currently for rent.
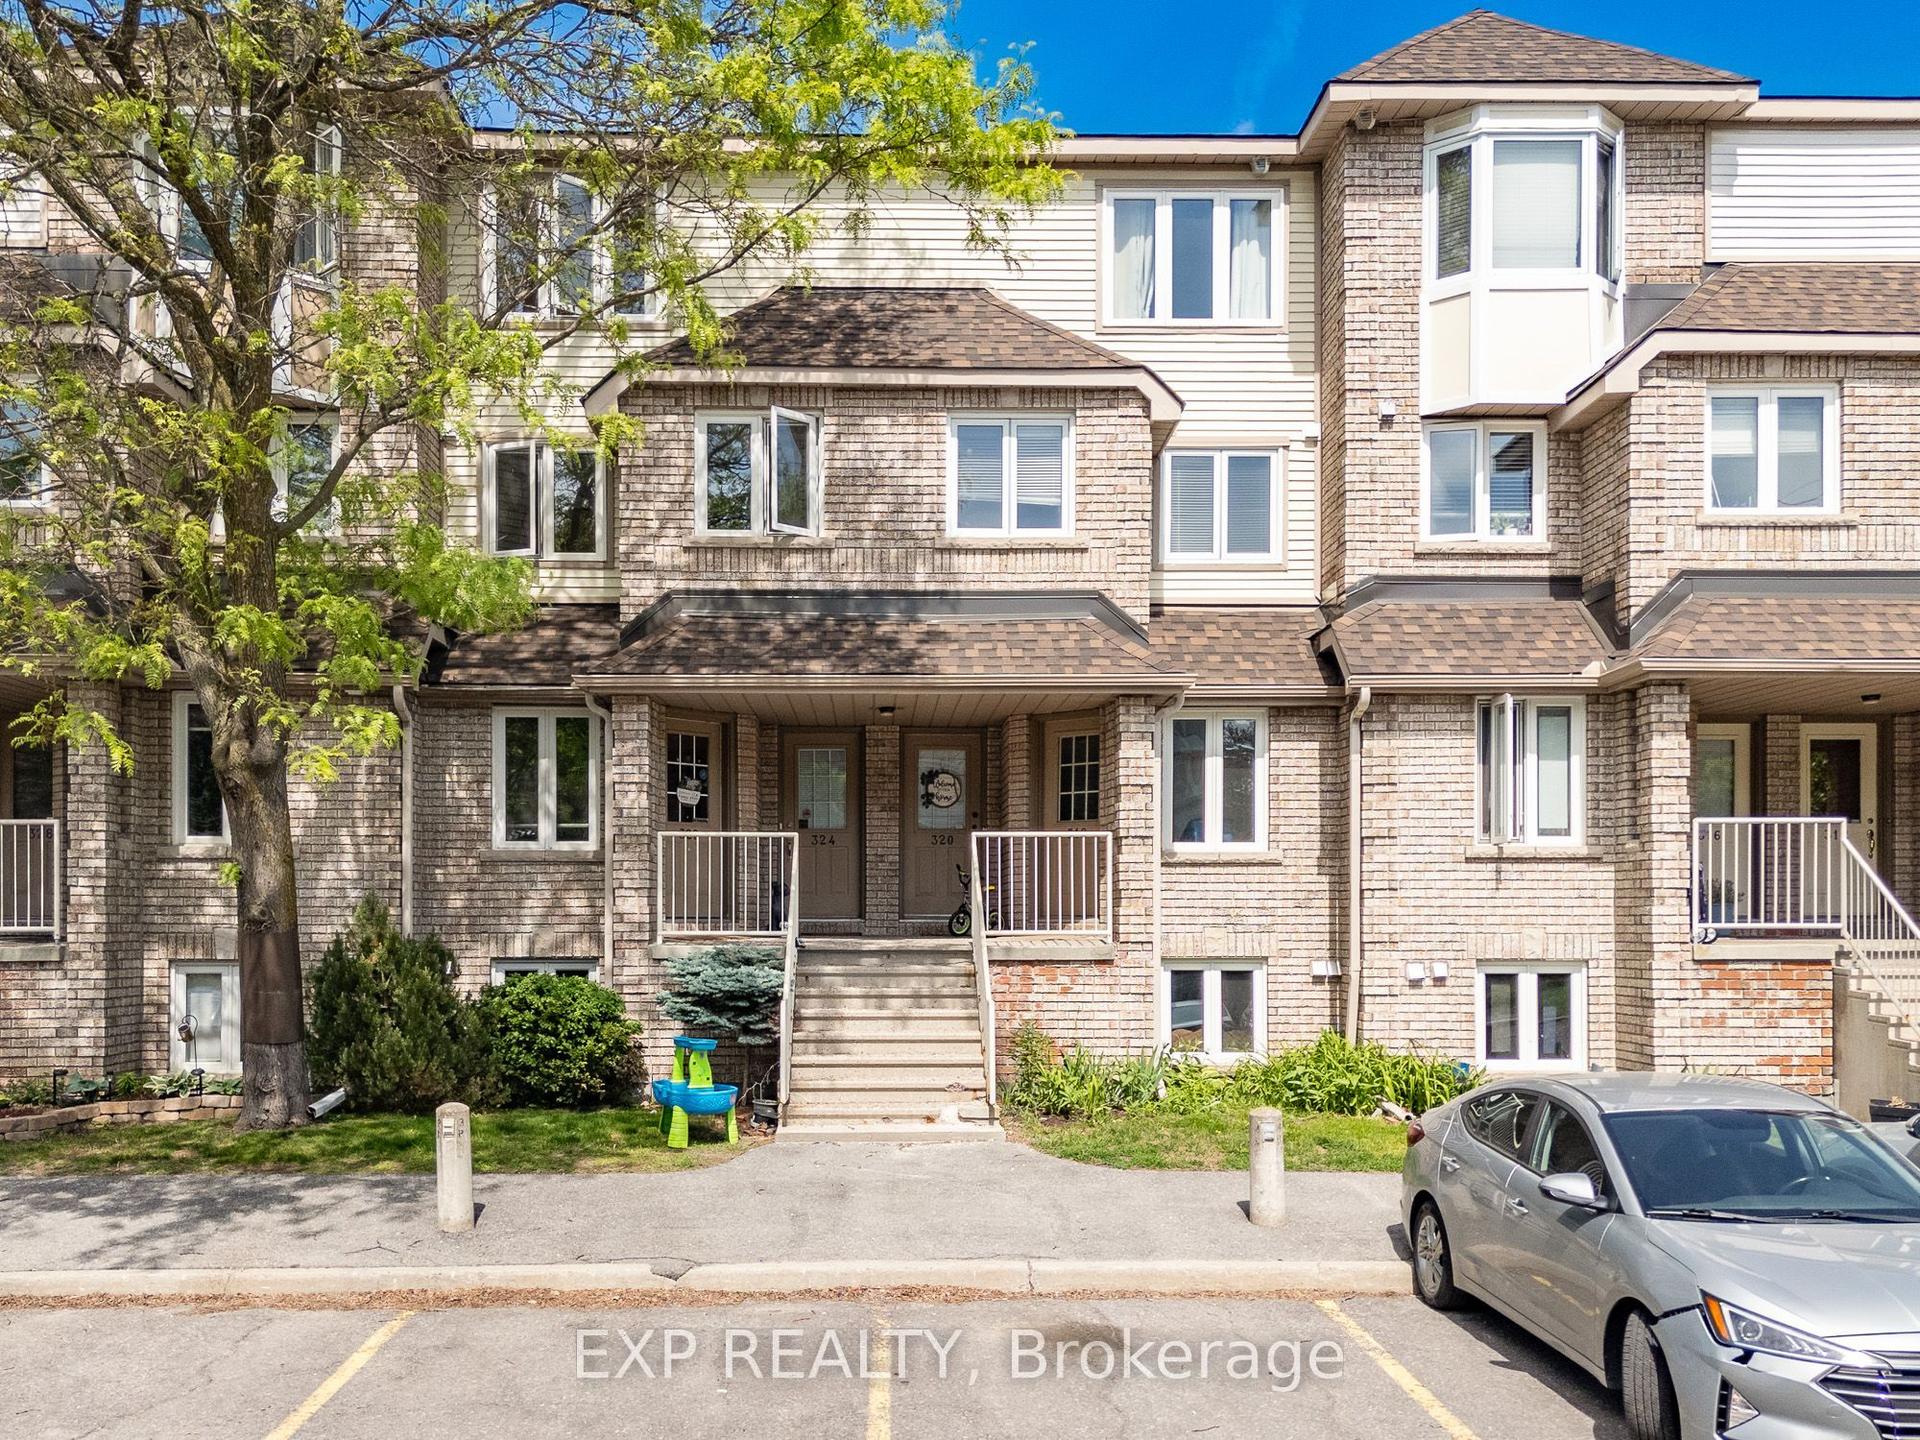
For LeaseJust listed
$2,250
Condo Town
324 Briston Private, 3808 - Hunt Club Park
Hunt Club - South Keys and Area, ON
2 bd
2 ba
1,300
1
MLS# X13591454Exp Realty
WhatsApp Aman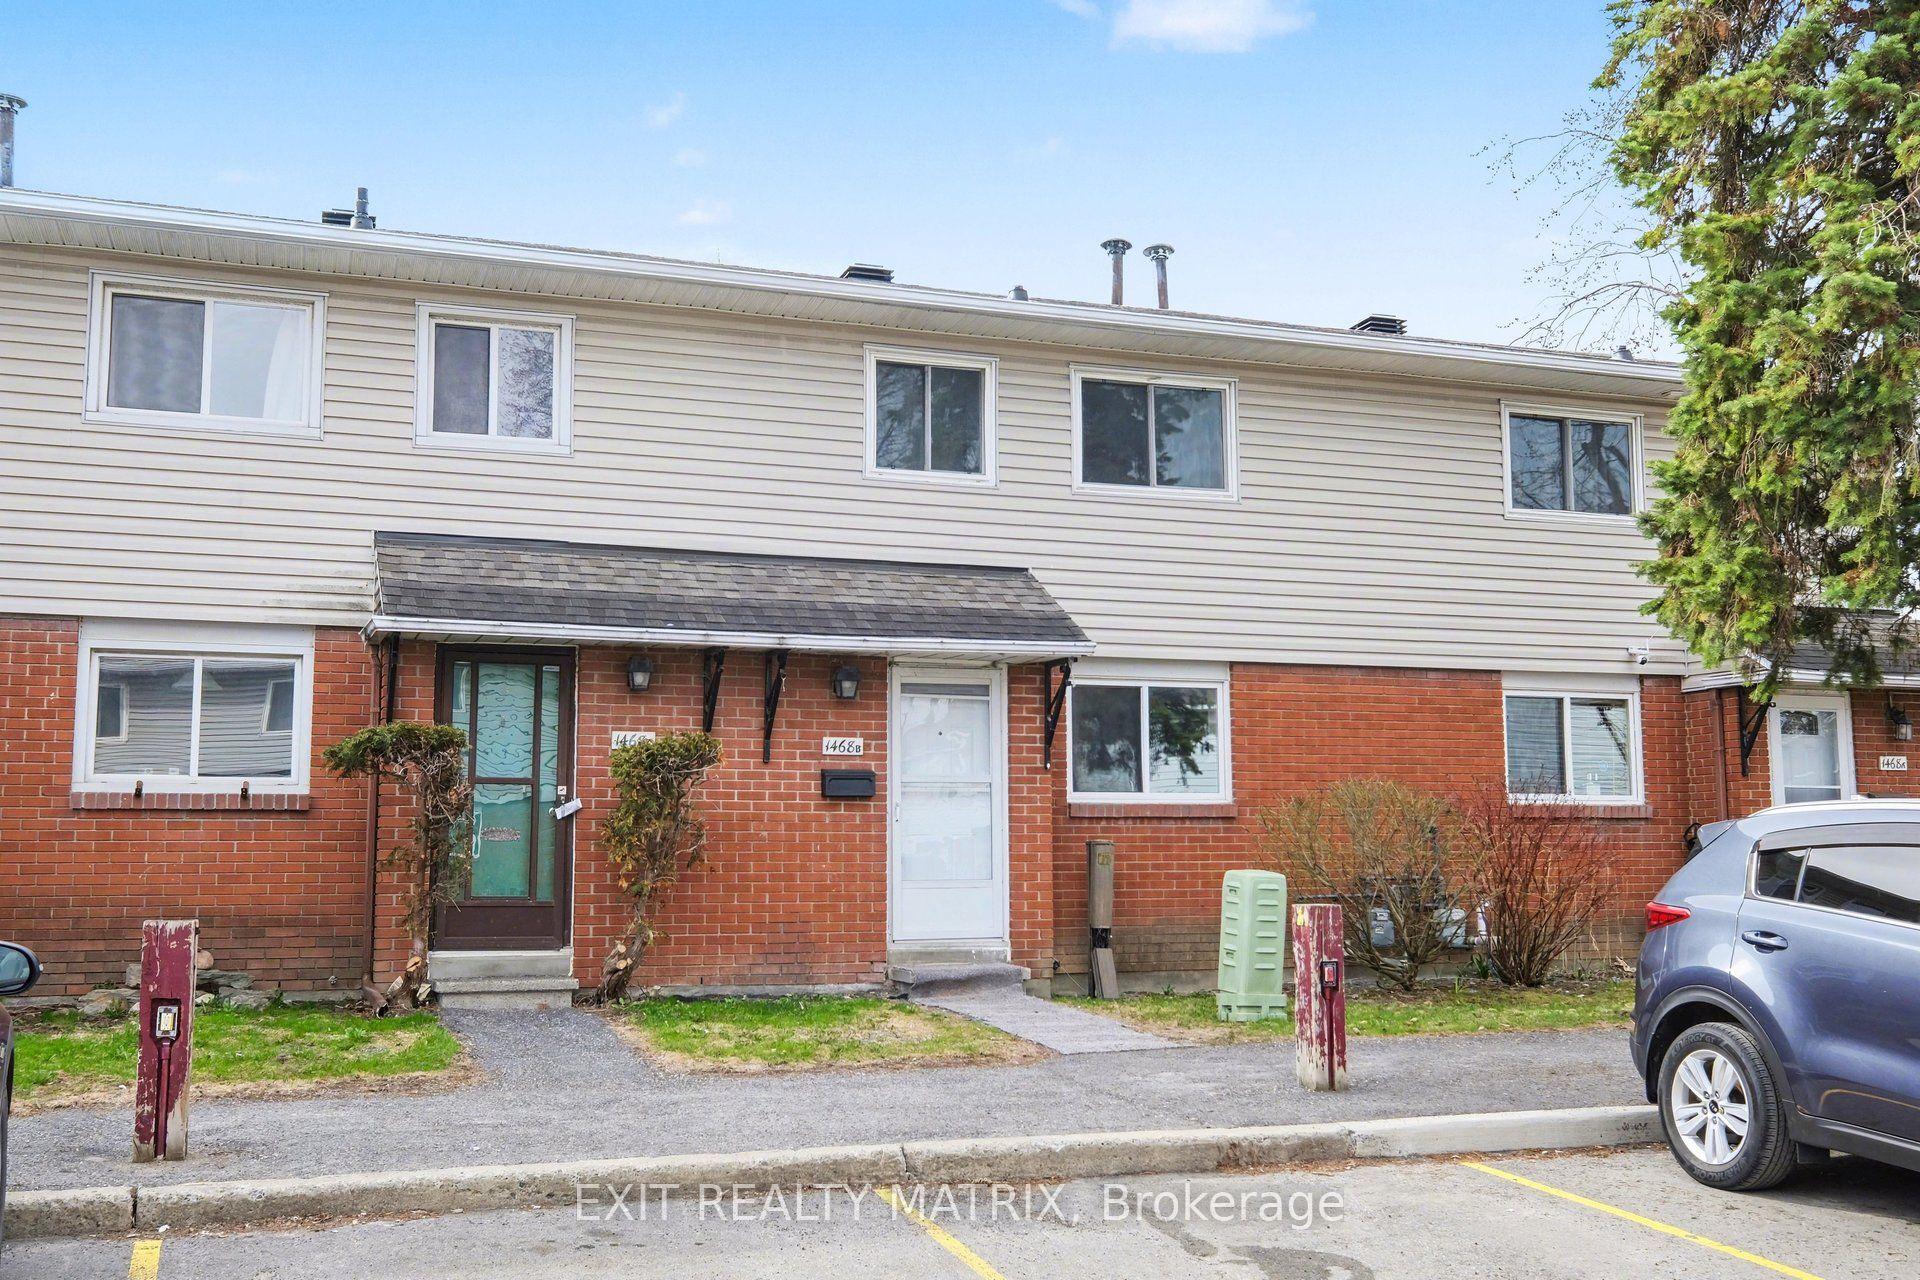
For Lease2 months ago
$2,500
Condo Town
1468 Heatherington Road B #B, 3804 - Heron Gate/Industrial Park
Hunt Club - South Keys and Area, ON
3 bd
2 ba
1,100
1
MLS# X13216024Exit Realty Matrix
WhatsApp Aman
Getting around
How walkable, bikeable, and transit-friendly this neighbourhood is.
69
/ 100
Walk Score
Somewhat Walkable
60
/ 100
Transit Score
Good Transit
42
/ 100
Bike Score
Somewhat Bikeable
Scores are estimates based on neighbourhood data and are for informational purposes only.
MLS® data courtesy of the Toronto Regional Real Estate Board (TRREB).
The information provided herein must only be used by consumers that have a bona fide interest in the purchase, sale, or lease of real estate and may not be used for any commercial purpose or any other purpose. Listing information is deemed reliable but is not guaranteed accurate by the Toronto Regional Real Estate Board, the listing brokerage, or this website. The trademarks REALTOR®, REALTORS® and the REALTOR® logo are controlled by The Canadian Real Estate Association (CREA) and identify real estate professionals who are members of CREA. MLS®, Multiple Listing Service®, and the associated logos are owned by CREA. Not intended to solicit properties currently listed for sale or buyers under contract.