For Lease
Just Listed
324 Briston Private
3808 - Hunt Club Park, Hunt Club - South Keys and Area, ON
$2,250
2Bd
2Ba
1,300+sqft
1Parking
$2/sqft
Condo TownMLS# X13591454Listed 2026-07-220 DOM
Heating
Water Heater Owned
Just listed! New listings in Hunt Club - South Keys and Area often receive offers within the first week.
About this home
Welcome to 324 Briston Private in Hunt Club; A Warm and Inviting 2 Bed + 2 Bath Upper End Unit W/LowCondo Fees & 1 Parking Spot - Directly In Front of Unit. Inside, the home feels bright and airy, Open-concept living and dining space has a wood-burning fireplace with patio doors that lead to your private updated balcony (2026) make the main level a comfortable place to unwind. The kitchen is thoughtfully designed with ample cabinetry and counter space, stainless steel appliances, a full wall pantry, and a spacious eating area. The large kitchen window looks out over the neighbourhood and brings in fantastic natural light-an instant highlight. Upstairs the primary bedroom has its own private balcony, 1 other spacious bedroom, full bath, and laundry room w/central vac rough-in make up the 3rd level. Modern flooring and thoughtful improvements continue throughout the home: New Curtains, Freshly Painted, NewSkylight, New Roof, and Updated Toilets (2026). This is truly a move-in-ready unit, perfect for savvy investors, small families, and young professionals. Just steps to Elizabeth Manley Park, where you'll find an outdoor pool, tennis courts, skating rink, playground, and scenic walking trails. Close to OC Transpo, schools, and shopping. 24 hr. irrevocable on all offers. Some photos are virtually staged. Required for all Offers: Full Credit Report, Rental App, Government Issued I.D.'s, 2 Recent Pay Stubs, Employment Letter.
PoolFireplace
Features
- Water Heater Owned
- Carpet Free
- None
- Other
- Wall Unit(s)
- Stacked Townhouse
Financials
Estimated Rental Income
Entire property$2,600 – $3,500/mo
Rental yield1386.7% – 1866.7%
*Estimates based on comparable rentals in the area. Actual income may vary.
Market Data — Hunt Club - South Keys and Area
Days on market0 days
Buyer's MarketSeller's Market
Based on active listings in Hunt Club - South Keys and Area. Data updates daily.
Other rentals like this
Similar rentals in Hunt Club - South Keys and Area
Same property type, similar price, similar size — currently for rent.
For Lease6 days ago
$2,400
Condo Town
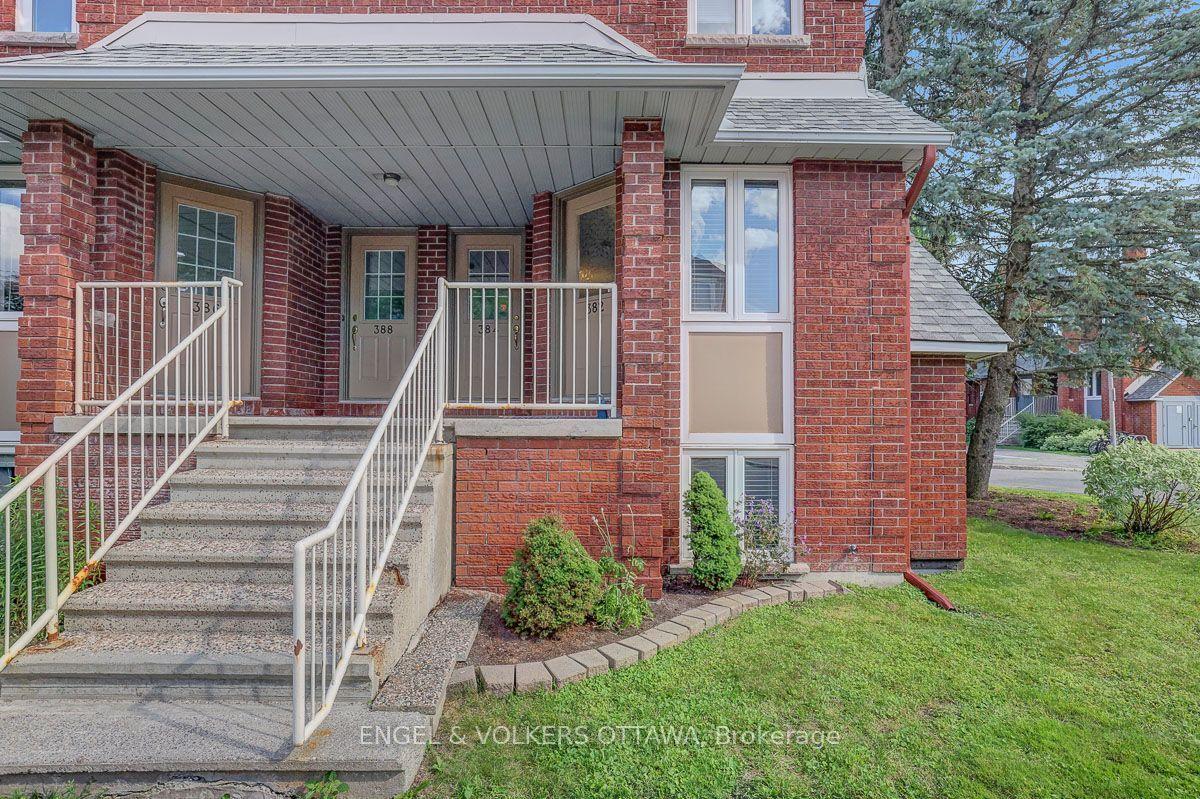
382 Briston Private 1 #1, 3808 - Hunt Club Park
Hunt Club - South Keys and Area, ON
2 bd
2 ba
1,300
1
MLS# X13569614Engel & Volkers Ottawa
WhatsApp Aman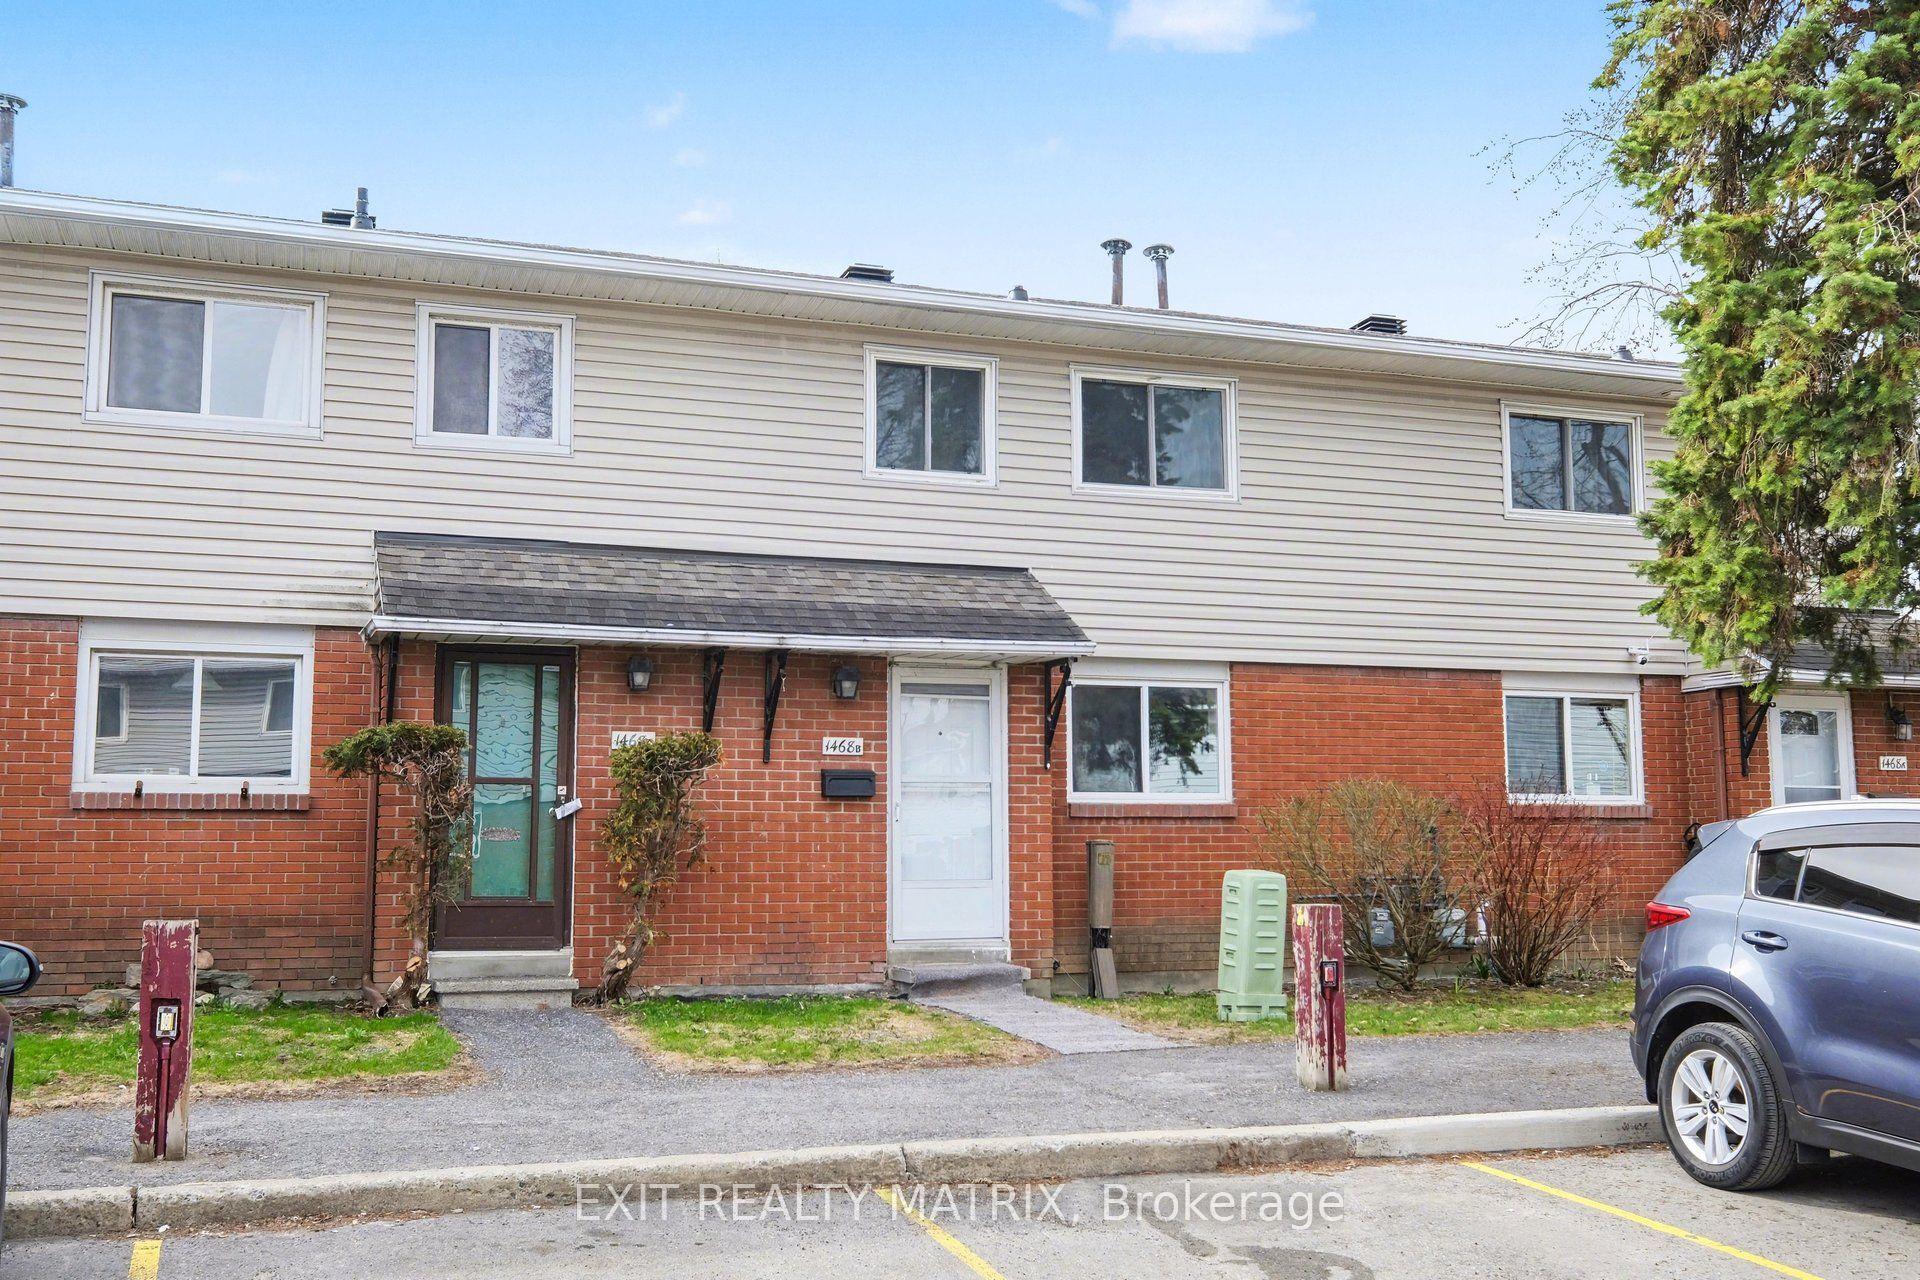
For Lease2 months ago
$2,500
Condo Town
1468 Heatherington Road B #B, 3804 - Heron Gate/Industrial Park
Hunt Club - South Keys and Area, ON
3 bd
2 ba
1,100
1
MLS# X13216024Exit Realty Matrix
WhatsApp Aman
Getting around
How walkable, bikeable, and transit-friendly this neighbourhood is.
74
/ 100
Walk Score
Very Walkable
51
/ 100
Transit Score
Good Transit
45
/ 100
Bike Score
Somewhat Bikeable
Scores are estimates based on neighbourhood data and are for informational purposes only.
MLS® data courtesy of the Toronto Regional Real Estate Board (TRREB).
The information provided herein must only be used by consumers that have a bona fide interest in the purchase, sale, or lease of real estate and may not be used for any commercial purpose or any other purpose. Listing information is deemed reliable but is not guaranteed accurate by the Toronto Regional Real Estate Board, the listing brokerage, or this website. The trademarks REALTOR®, REALTORS® and the REALTOR® logo are controlled by The Canadian Real Estate Association (CREA) and identify real estate professionals who are members of CREA. MLS®, Multiple Listing Service®, and the associated logos are owned by CREA. Not intended to solicit properties currently listed for sale or buyers under contract.