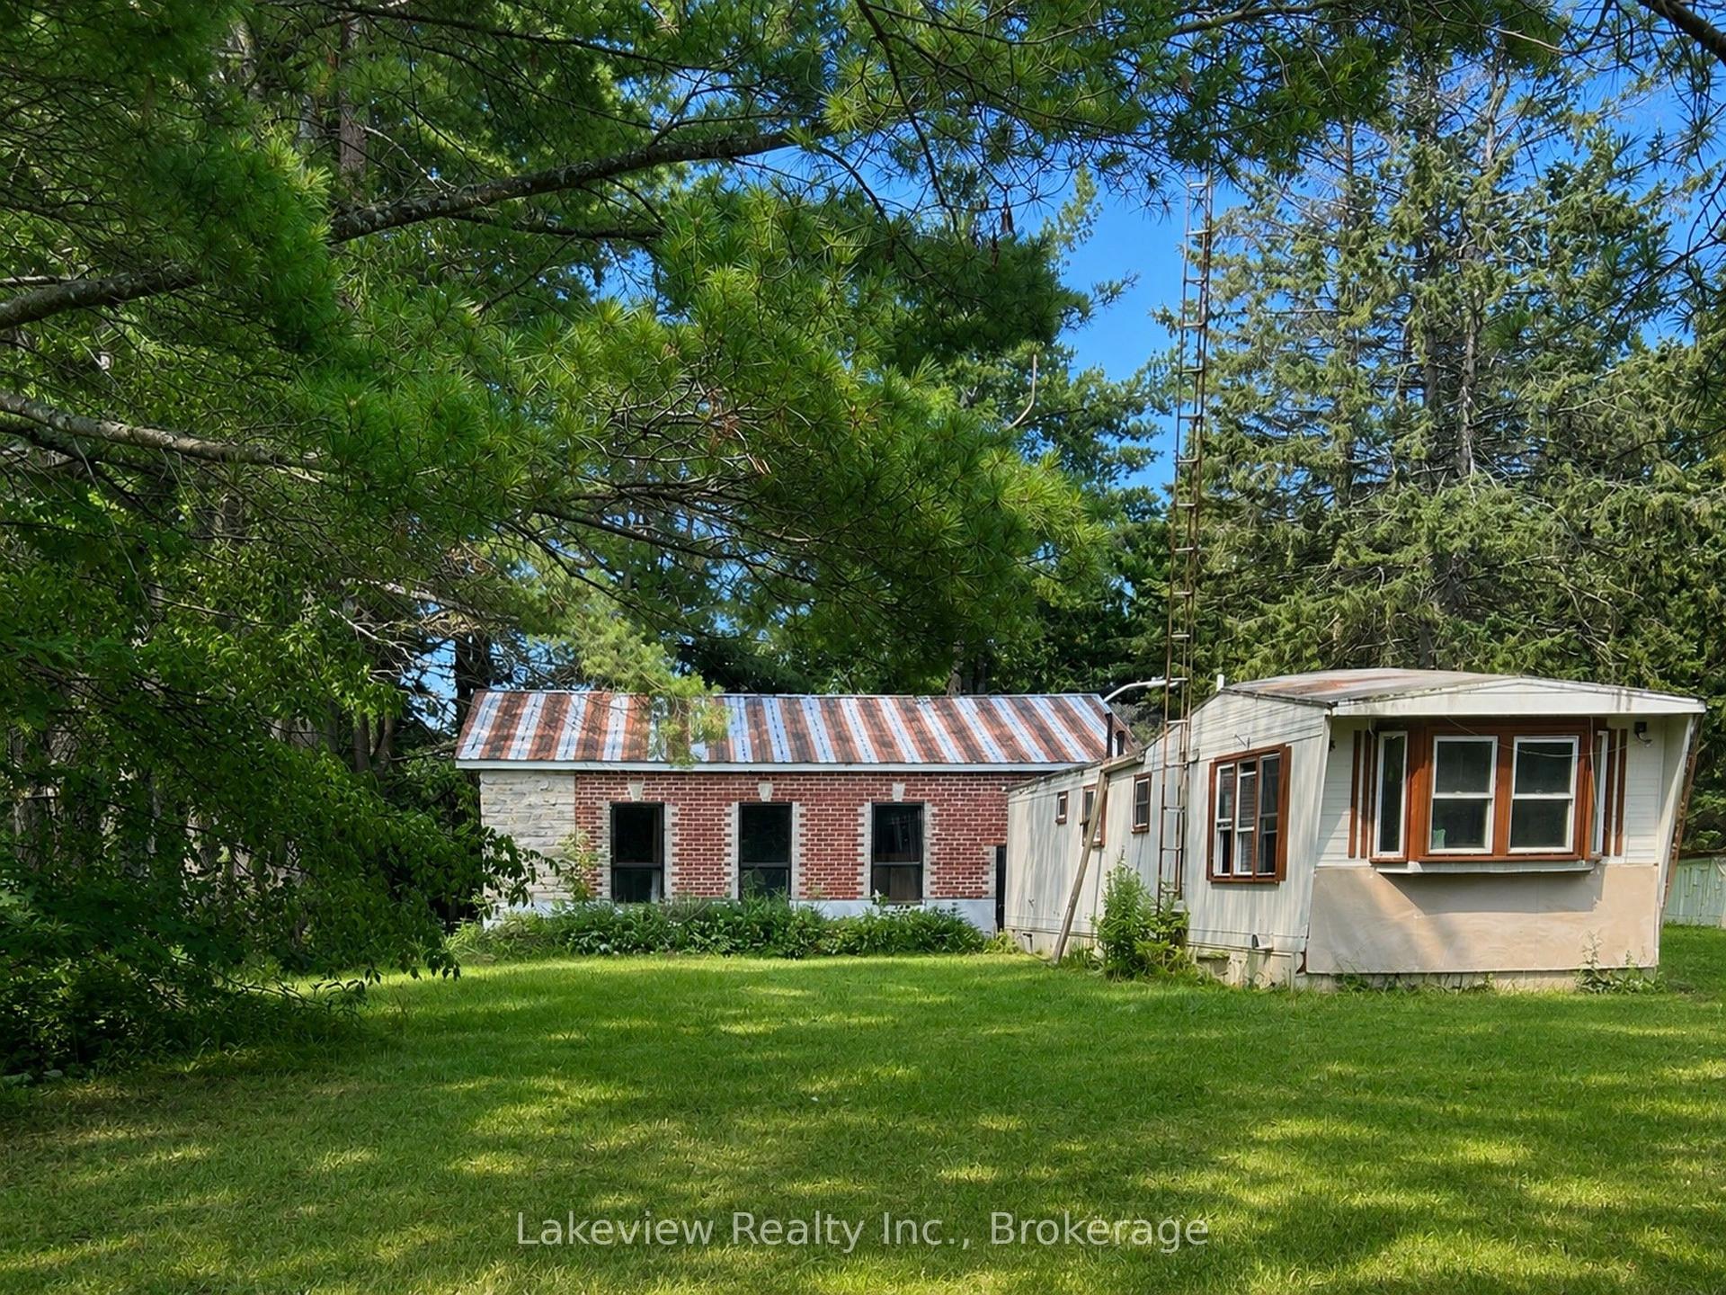
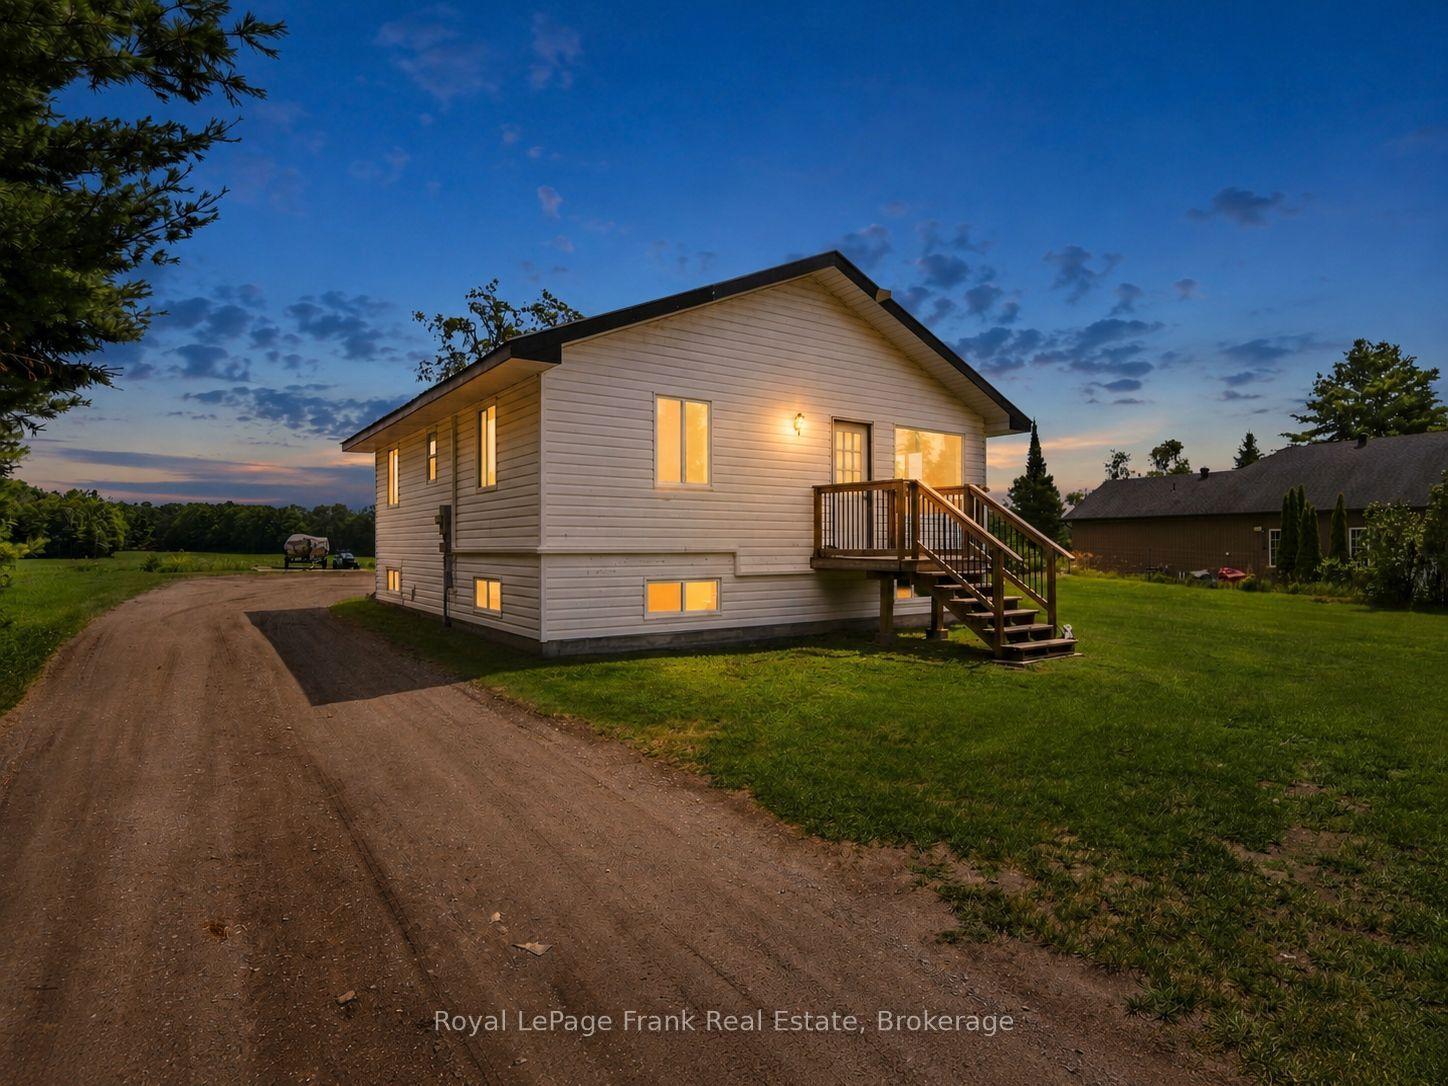
For Sale
986 Portage Road
Eldon, Kawartha Lakes, ON
$439,900
3Bd
1Ba
900+sqft
5Parking
90 x 300 ftlot
$489/sqft
DetachedMLS# X13569616Listed 2026-07-1615 DOM
Heating
Water Heater Owned
Cooling
Central Vacuum
Basement
Partially Finished
About this home
Welcome to this solid 3-bedroom, all-brick bungalow situated on a generous 90' x 300' lot in the charming town of Kirkfield. Offering excellent curb appeal with a U-shaped driveway and attached single-car garage, this home is ideally located within walking distance to the local variety store, liquor store, library, church, public school and other community amenities. Inside, you will find a bright living room highlighted by a large picture window, three comfortable bedrooms, and an enclosed breezeway/mudroom providing convenient access between the home and garage. The full, unfinished basement offers excellent potential for additional living space, with existing framing already in place to help jump-start your renovation plans. The home features a dug well and septic system and retains its original interior, providing a fantastic opportunity for buyers looking to update and personalize the space to their own style and taste. Whether you're a first-time home buyer, investor, or someone looking to downsize into a home with minimal stairs, this property offers outstanding potential in a welcoming small-town setting.
Garage
Rooms
Main Floor
| Kitchen | 3.39 × 2.59 m | Ceiling Fan(s) Linoleum Staircase |
| Dining Room | 3.53 × 2.27 m | Open Concept Ceiling Fan(s) Linoleum |
| Living Room | 5.19 × 3.48 m | W/O To Porch Picture Window Laminate |
| Bedroom | 4.20 × 2.86 m | B/I Closet Laminate |
| Bedroom 2 | 3.08 × 2.75 m | B/I Closet Laminate |
| Bedroom 3 | 3.45 × 2.41 m | B/I Closet Laminate |
| Mud Room | 3.09 × 1.61 m | W/O To Garage W/O To Yard |
Features
- Carpet Free
- Central Vacuum
- Sump Pump
- Water Heater Owned
- Porch
- Full
- Partially Finished
- None
- Bungalow-Raised
Financials
Annual Taxes
$1,916
Estimated Rental Income
Entire property$3,200 – $4,800/mo
Rental yield8.7% – 13.1%
*Estimates based on comparable rentals in the area. Actual income may vary.
Market Data — Kawartha Lakes
Days on market15 days
Buyer's MarketSeller's Market
Based on active listings in Kawartha Lakes. Data updates daily.
Our estimate for this home
Estimated range
$467K – $542K
Mid-point $505K · ~$561/sqft
How this listing compares
$467KList · $440K$542K
Medium confidence·Based on 11 eldon comparables
Estimated range is generated automatically from active comparables and is for informational purposes only. Not an appraisal — contact Aman for a full comparative market analysis that factors in condition, renovations, and positioning.
Getting around
How walkable, bikeable, and transit-friendly this neighbourhood is.
60
/ 100
Walk Score
Somewhat Walkable
35
/ 100
Transit Score
Some Transit
40
/ 100
Bike Score
Somewhat Bikeable
Scores are estimates based on neighbourhood data and are for informational purposes only.
MLS® data courtesy of the Toronto Regional Real Estate Board (TRREB).
The information provided herein must only be used by consumers that have a bona fide interest in the purchase, sale, or lease of real estate and may not be used for any commercial purpose or any other purpose. Listing information is deemed reliable but is not guaranteed accurate by the Toronto Regional Real Estate Board, the listing brokerage, or this website. The trademarks REALTOR®, REALTORS® and the REALTOR® logo are controlled by The Canadian Real Estate Association (CREA) and identify real estate professionals who are members of CREA. MLS®, Multiple Listing Service®, and the associated logos are owned by CREA. Not intended to solicit properties currently listed for sale or buyers under contract.
You may also like
More homes in Kawartha Lakes
Hand-picked listings with a similar price range and style.
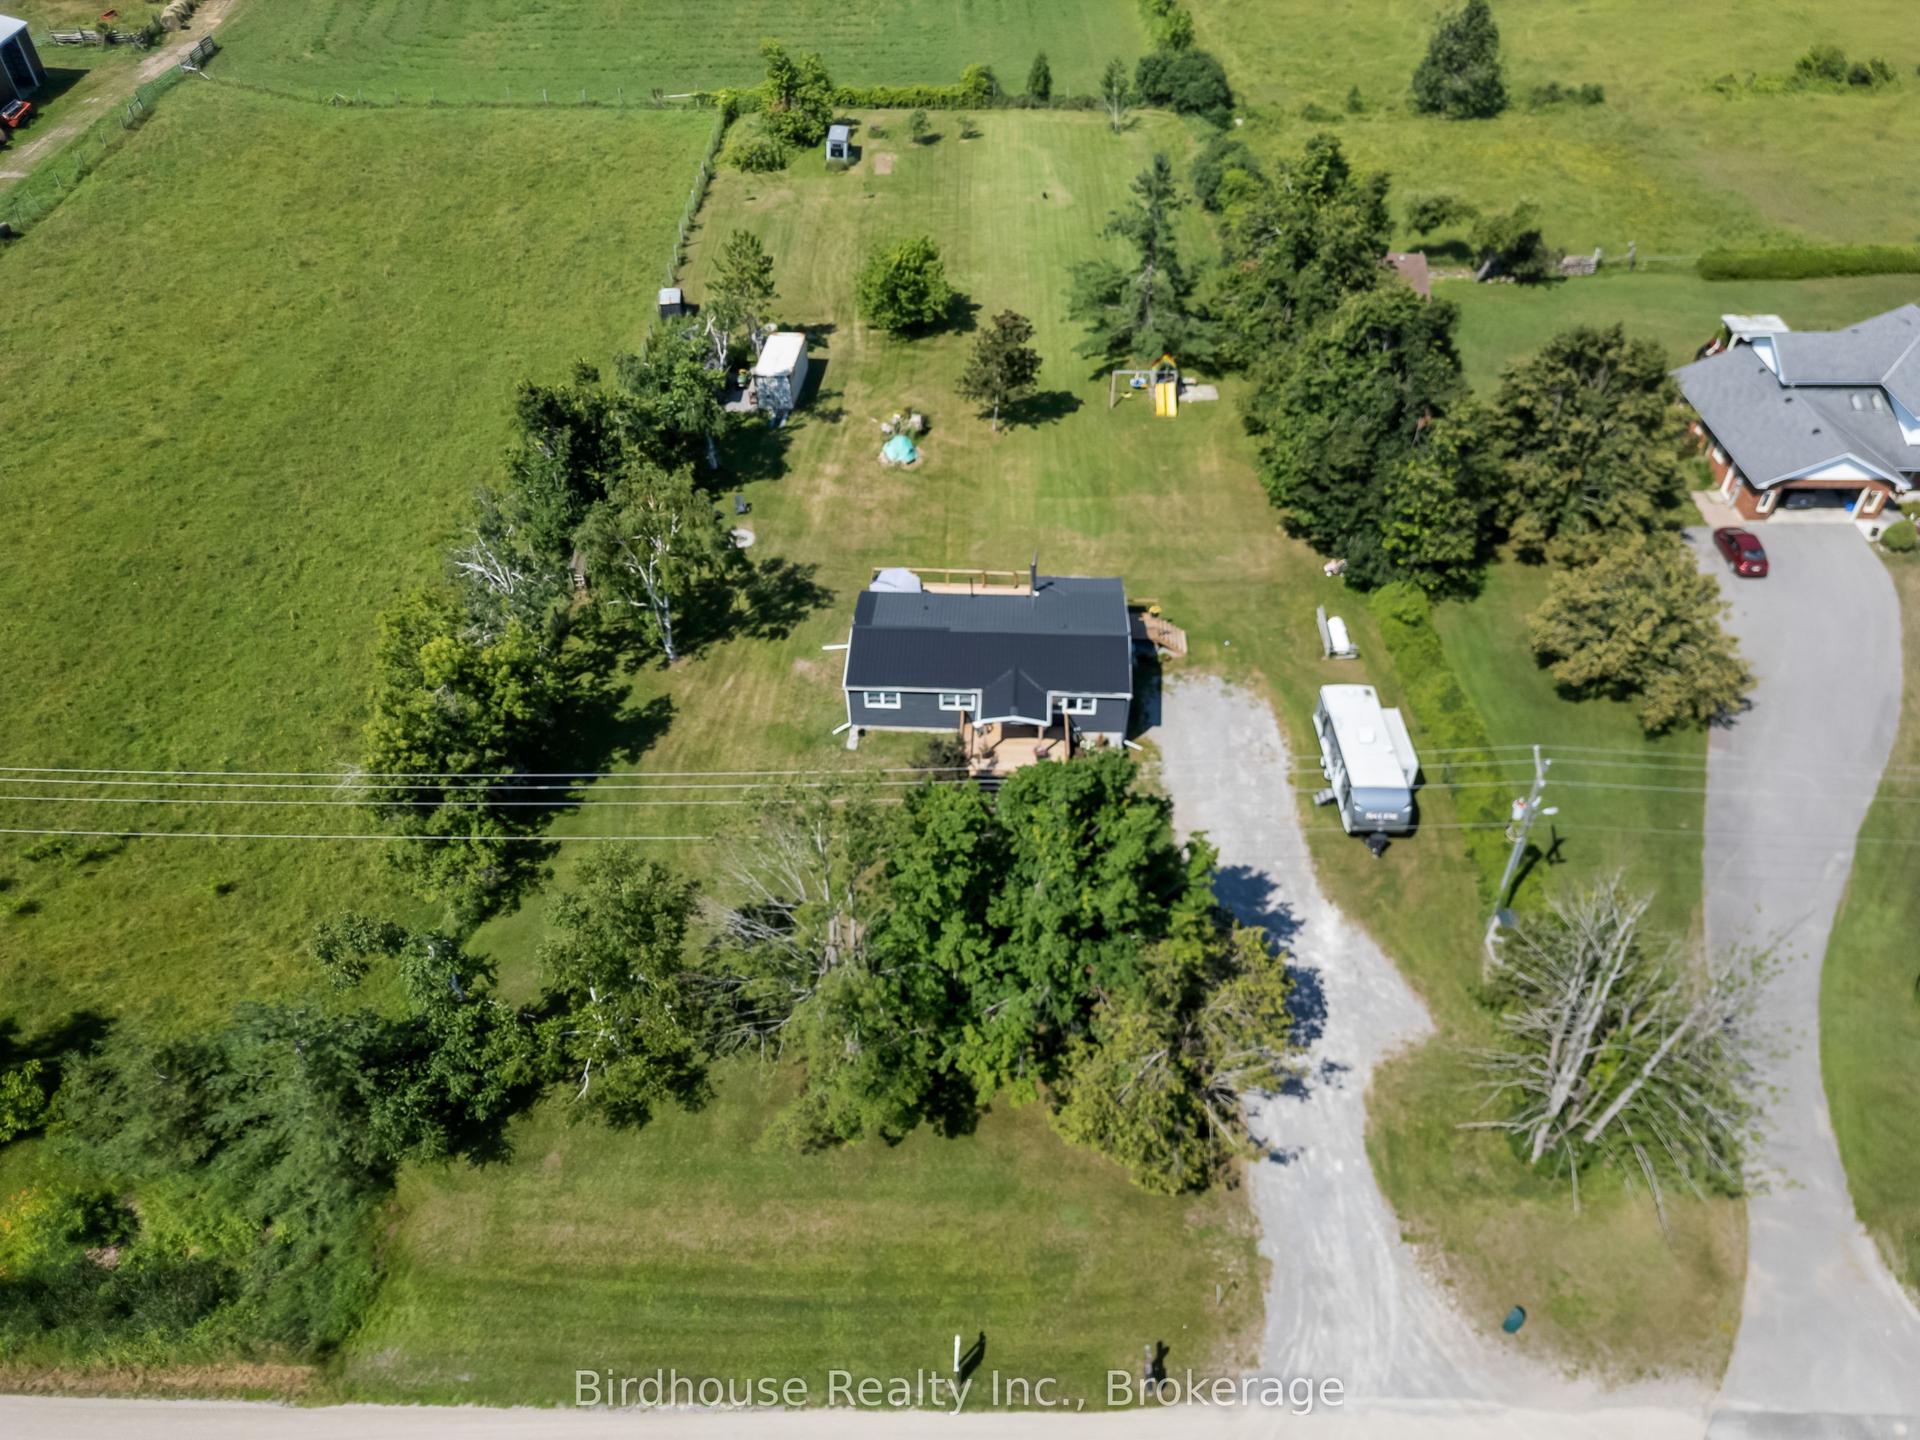
For Sale17 days ago
$509,900
Detached
est. $2,235/mo
4781 Highway 35, Cameron
Kawartha Lakes, ON
3 bd
1 ba
900
11
MLS# X13562636Birdhouse Realty Inc.
WhatsApp Aman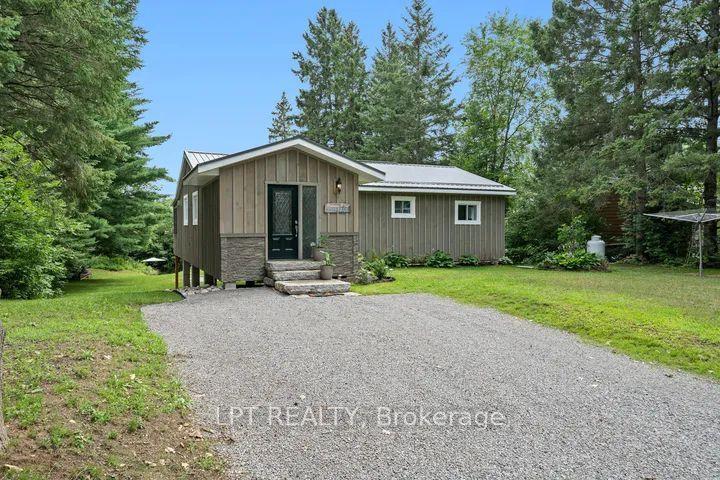
For Sale5 h ago
$549,000
Detached
est. $2,407/mo
23 Basswood Drive, Somerville
Kawartha Lakes, ON
3 bd
2 ba
1,300
4
MLS# X13624710Lpt Realty
WhatsApp Aman